2 Bedroom House in San Michel
4 noordhoek manor, 4 westminster drive, Noordhoek, Cape Townlocation approximate: suburb level
2 bed · 2 bath · 140 m² floor · 140 m² erf
Description
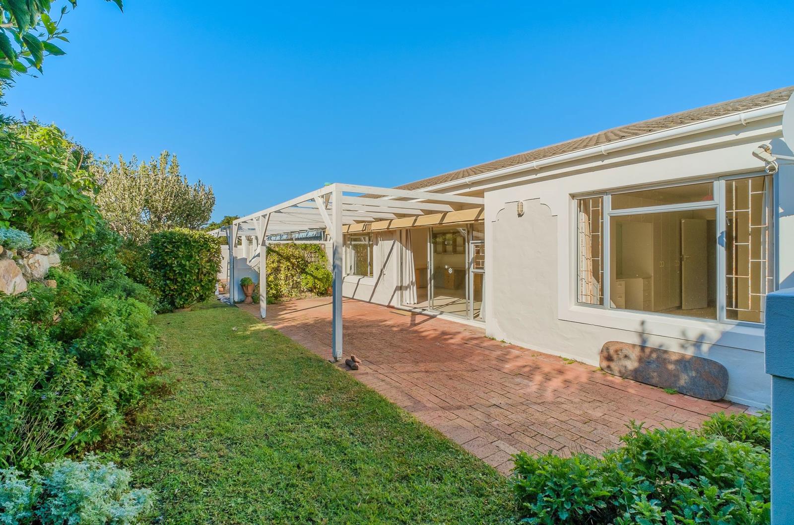
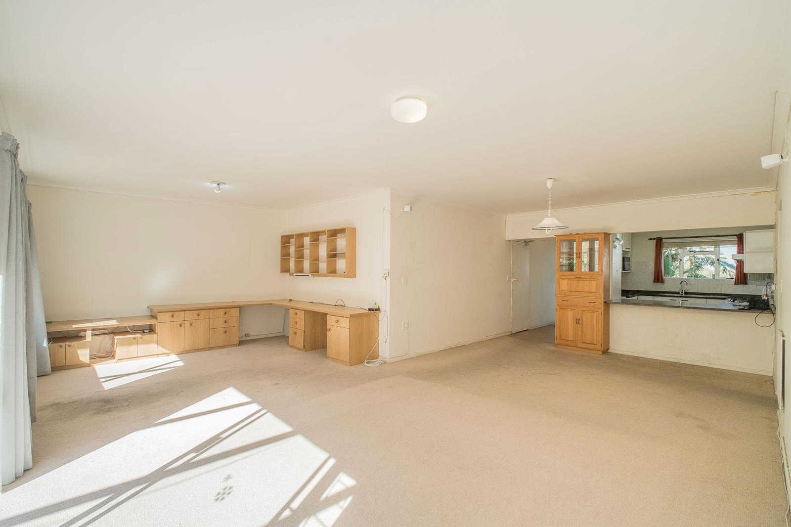
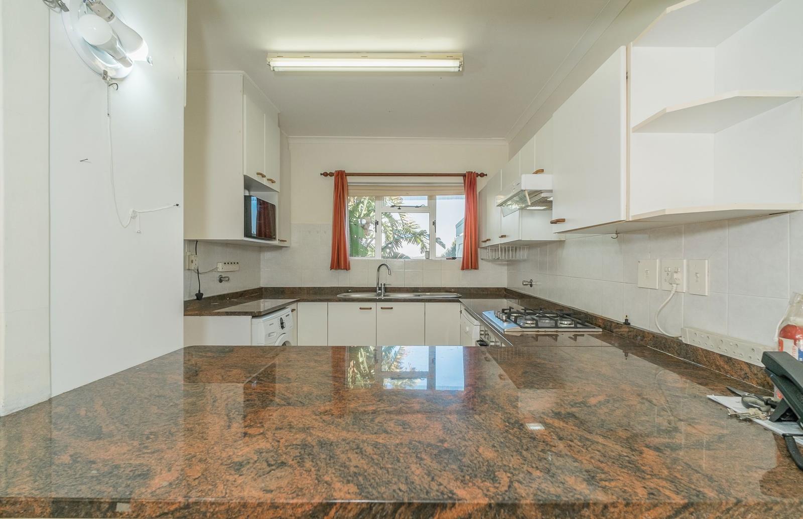
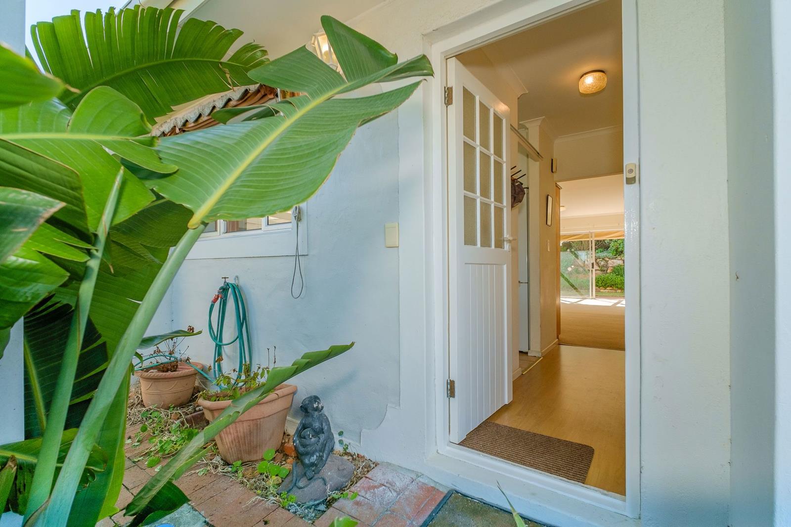
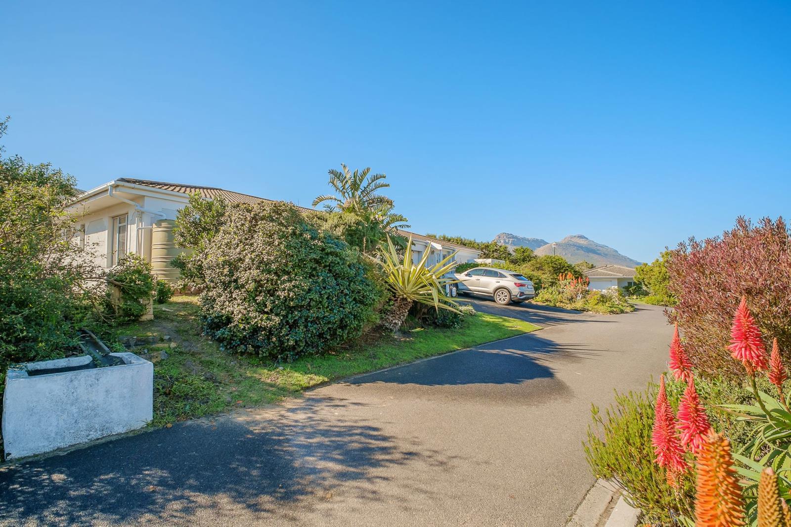
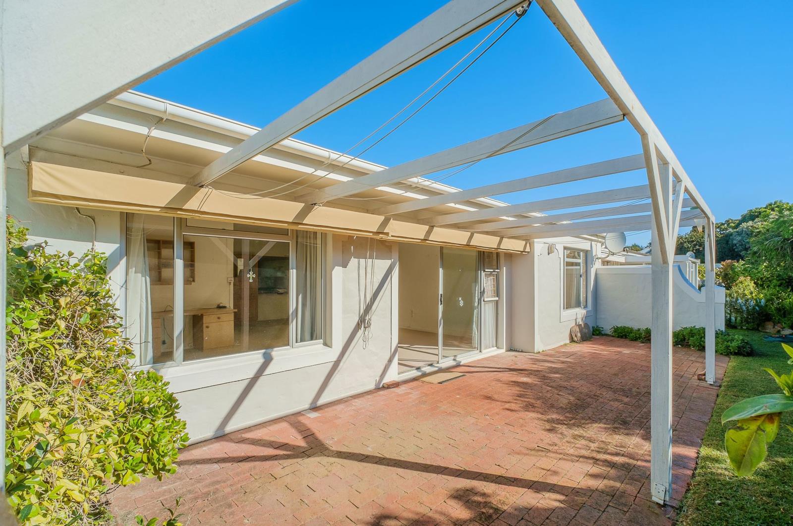
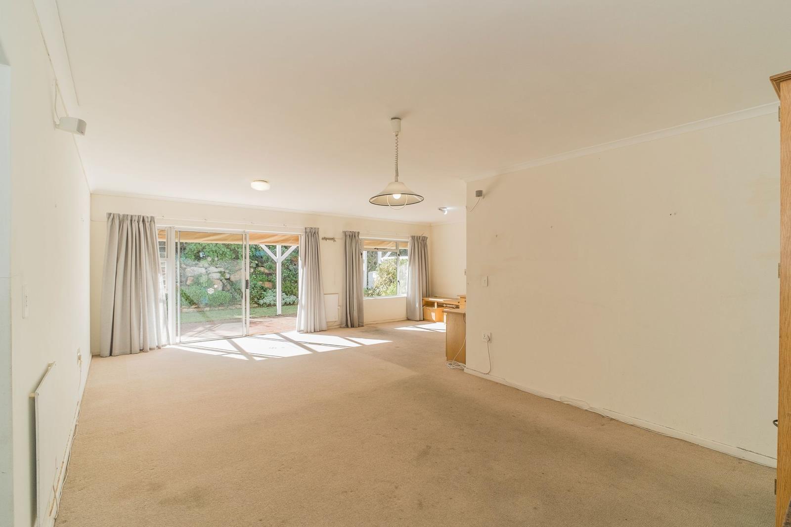
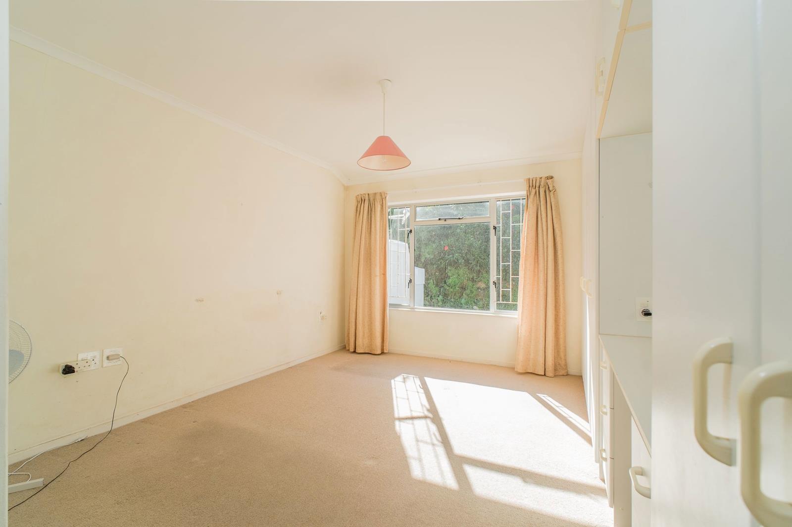
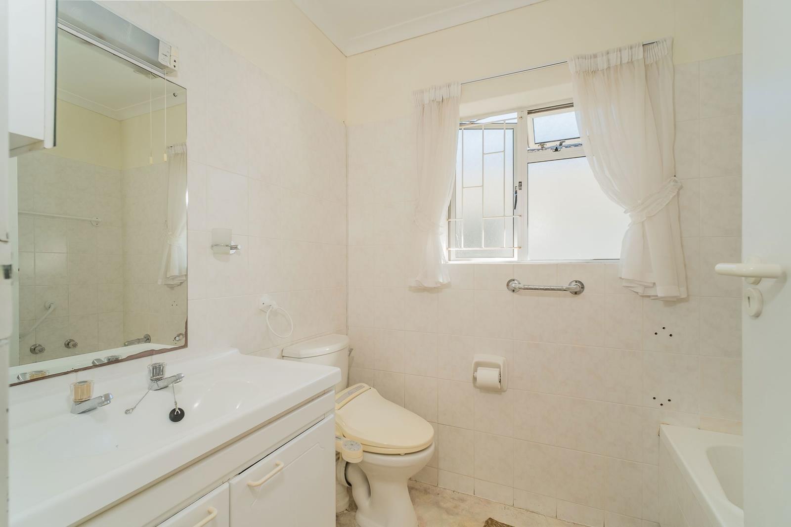
Sunny North-Facing Retirement Home Bordering Silvermine Nature Reserve. ONE OF THE LAST REMAINING SECTIONAL TITLE HOMES AVAILABLE IN NOORDHOEK MANOR RETIREMENT SCHEME Min age 60Situated in a peaceful and highly desirable position within Noordhoek Manor, this light-filled north-facing home offers comfortable, secure retirement living in one of the South Peninsula''s most sought-after retirement estates.Bordering the beautiful Silvermine Nature Reserve, Noordhoek Manor enjoys a truly exceptional setting, combining tranquility and natural beauty with the convenience of being close to beaches, shopping centres, medical facilities, mountain walking trails and quick access to the Southern Suburbs and Cape Town.The home itself is warm and welcoming, with generous living spaces that are flooded with natural light throughout the day. Offering two spacious bedrooms, two bathrooms, a sunny private patio and garden, and a single automated garage with additional workshop space, it provides an excellent opportunity for those seeking a comfortable home in a secure and supportive community. While some updating may be desired, the property presents the perfect canvas for a new owner to add their own style and personal touches.Two small pets are permitted, and residents enjoy the peace of mind that comes with 24-hour security, access control and a panic button system fitted in every home. The property''s convenient location within the estate also places it close to the clubhouse and frail care facilities.Life at Noordhoek Manor is about far more than simply owning a home. Residents become part of a vibrant and welcoming community with access to a range of facilities designed to promote an active, social and independent lifestyle. The clubhouse serves as the heart of the estate, providing opportunities for social gatherings and community events, while a library, games room, bar area, heated swimming pool and gym cater to a variety of interests and activities. Comprehensive healthcare services are available on-site, including 24-hour nursing support, frail care and specialised dementia care, allowing residents to enjoy both independence and long-term peace of mind.Please note that all homes at Noordhoek Manor are subject to monthly levies, together with a mandatory food levy of R2,760 per person per month.This is retirement living at its very best secure, social and beautifully positioned against the backdrop of the Silvermine mountains, offering a lifestyle of comfort, convenience and community in beautiful Noordhoek.
What we know about this property
Each attribute shows where it came from and how sure we are. Model-derived attributes arrive as enrichment runs.
Resilience
- Backup Power Level
- Nonefrom the listing text
- Battery Backup
- Nofrom the listing text · 98%
- Borehole
- Nofrom the listing text · 98%
- Gas Hob
- Nofrom the listing text · 97%
- Generator
- Nofrom the listing text · 97%
- Grey Water
- Nofrom the listing text · 98%
- Heat Pump
- Nofrom the listing text · 98%
- Inverter
- Nofrom the listing text · 98%
- Solar Geyser
- Nofrom the listing text · 97%
- Solar panels
- Nofrom the listing text · 98%
- Water Tank
- Nofrom the listing text · 98%
Security
- Alarm Beams
- Nofrom the listing text · 95%
- Armed Response
- Nofrom the listing text · 93%
- Boomed Area
- Yesfrom the listing text · 90%
- Burglar Bars
- Nofrom the listing text · 68%
- CCTV
- Nofrom the listing text · 93%
- Electric Fence
- Nofrom the listing text · 96%
- Guard 24h
- Yesfrom the listing text · 90%
- Security Estate
- Yesfrom the listing text · 97%
Location
- Exposed to coastal wind
- Nofrom open data · 60%
- Estimated commute to CBD
- 46 minfrom open data · 60%
- Crime trend
- Improvingfrom open data · 60%
- Distance to the sea
- 3.0 kmfrom open data · 60%
- Load-shedding block
- 8from open data · 60%
- SAPS precinct risk
- Low Riskfrom open data · 60%
Market
- Days on market
- 104 daysfrom our price history
- Gross rental yield
- 6.2%from our price history
- Price change since listed
- 0.0%from our price history
- Price per m²
- R 39 286from our price history
- Times relisted
- 0from our price history
- Vs suburb median
- 0.50×from our price history
- Under Offer
- Nofrom our price history
Comfort
- Air Conditioning
- Nofrom the listing text · 97%
- Double Glazing
- Nofrom the listing text · 98%
- Fireplace
- Nofrom the listing text · 98%
- High Ceilings
- Nofrom the listing text · 96%
- Natural Light
- Brightfrom the listing text
- North Facing
- Yesfrom the listing text · 96%
- Underfloor Heating
- Nofrom the listing text · 98%
- View Type
- Mountainfrom the listing text · 97%
- Wind Protected
- Nofrom the listing text · 93%
Layout
- Flatlet
- Nofrom the listing text · 98%
- Furnished
- Nofrom the listing text · 94%
- Home Office
- Nofrom the listing text · 94%
- Lift Access
- Nofrom the listing text · 97%
- Living Areas
- 1from the listing text · 98%
- Open Plan
- Nofrom the listing text · 94%
- Penthouse
- Nofrom the listing text · 98%
- Scullery
- Nofrom the listing text · 97%
- Single Level
- Nofrom the listing text · 79%
- Staff Accommodation
- Nofrom the listing text · 95%
- Walk In Closet
- Nofrom the listing text · 96%
- Wheelchair Access
- Nofrom the listing text · 95%
Outdoor
- Boat Caravan Parking
- Nofrom the listing text · 95%
- Borehole Irrigation
- Nofrom the listing text · 97%
- Braai Area
- Nofrom the listing text · 96%
- Covered Patio
- Nofrom the listing text · 89%
- Established Trees
- Nofrom the listing text · 93%
- Garage Type
- Singlefrom the listing text
- Garden Size
- Smallfrom the listing text · 89%
- Off-street parking bays
- 1from the listing text
- Pet Friendly
- Yesfrom the listing text · 98%
- Pool Type
- Communalfrom the listing text
Condition
- Needs Tlc
- Yesfrom the listing text · 81%
- Renovation Status
- Fixer Upperfrom the listing text · 62%
Architecture
- Double Storey
- Nofrom the listing text · 92%
- Original Features
- Nofrom the listing text · 98%
- Thatched Roof
- Nofrom the listing text · 98%
Tenure Rules
- Exclusive Use Area
- Yesfrom the listing text · 69%
- No transfer duty
- Nofrom the listing text · 98%
- Retirement Scheme
- Yesfrom the listing text · 99%
- Short Let Allowed
- Nofrom the listing text · 97%
- Special Levy Mentioned
- Nofrom the listing text · 61%
- Tenure
- Sectional Titlefrom the listing text
- Utilities Included
- Nofrom the listing text · 98%
Connectivity
- Fibre
- Nofrom the listing text · 98%
Commercial
- Auction
- Nofrom the listing text · 99%
- Bank Assisted
- Nofrom the listing text · 98%
- Off Plan
- Nofrom the listing text · 98%
- Owner Relocating
- Nofrom the listing text · 98%
- Price Reduced
- Nofrom our price history
- Priced To Sell
- Nofrom the listing text · 95%
Portal facts
- Land size
- 140 m²
- Floor size
- 140 m²
- Listing date
- 12 Jun 2026
- Property type
- House
- Listing number
- T5519629
- Rates and taxes
- R 1 635
- Feature: Kitchen
- yes
- Feature: Lounges
- 1
- Feature: Bedrooms
- 2
- Feature: En-suite
- 1
- Feature: Bathrooms
- 2
- Feature: Scenic view
- yes
- Feature: Built in cupboards
- yes