
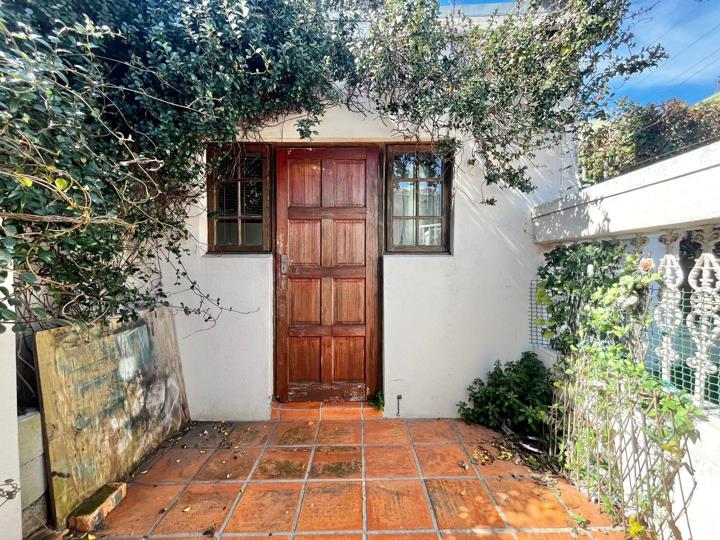
0.5 Bedroom House to rent in Woodstock
Woodstock, Cape Townlocation approximate: suburb level
0.5 bed · 1 bath · 1 parking
Description
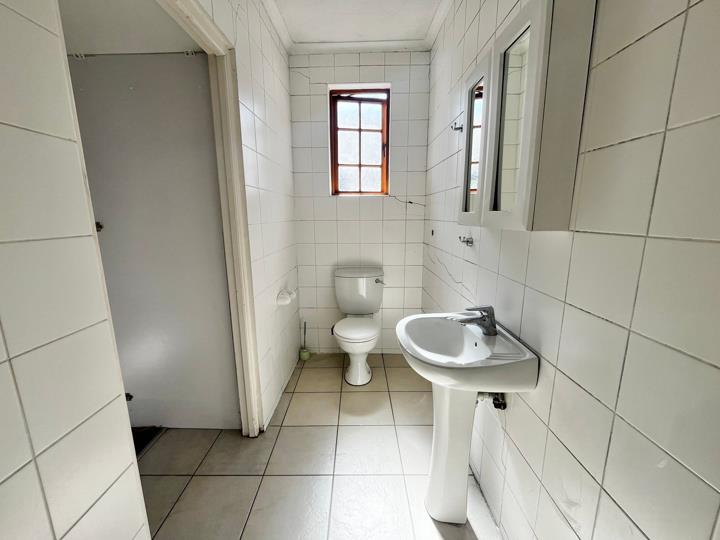
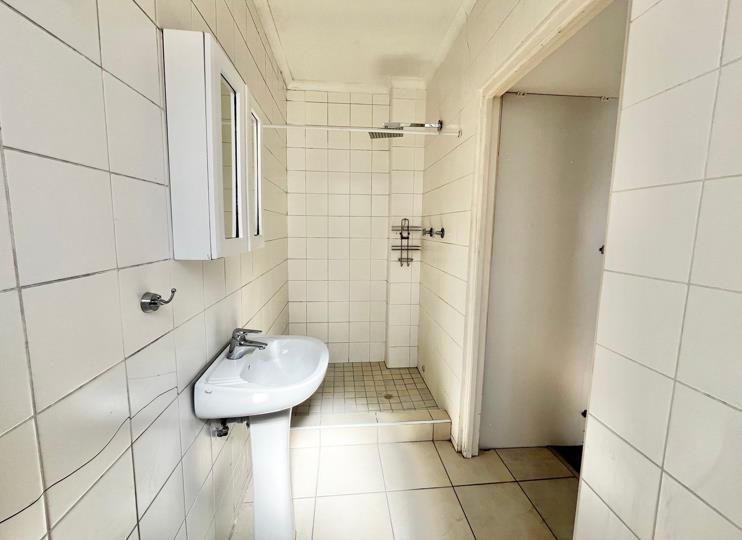
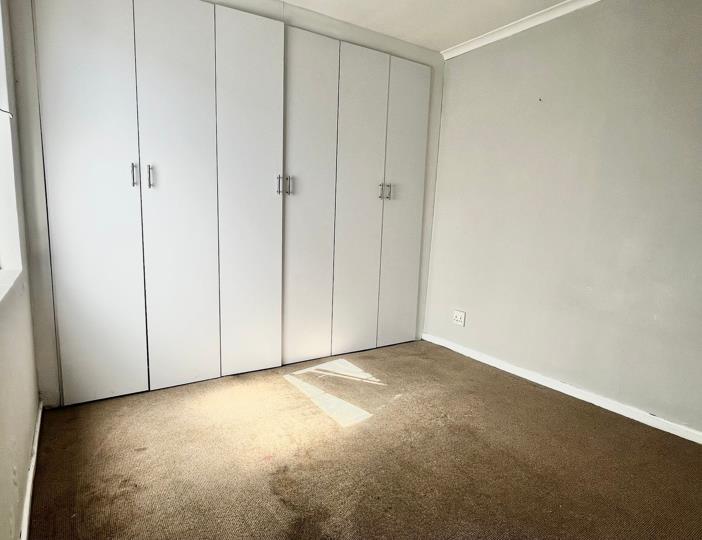
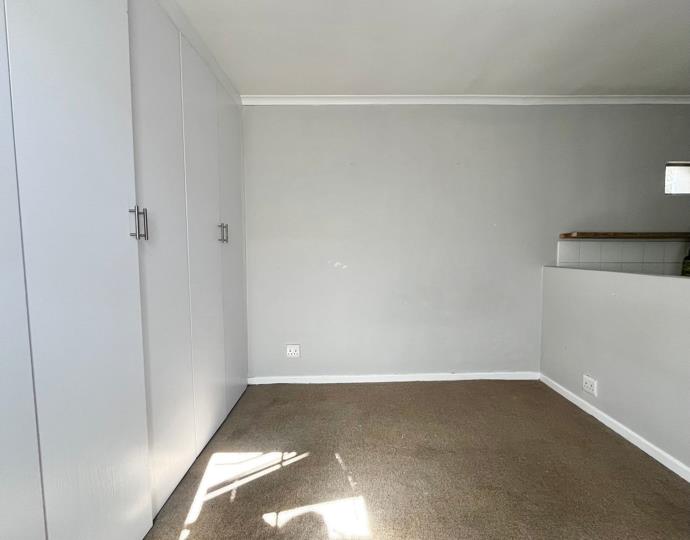
LOCK UP & GO | MOVE IN READY | CONVENIENCE This well maintained separate entrance offers a thoughtfully designed open-plan layout, where the lounge and kitchen flow together seamlessly to create a versatile and comfortable living space. Perfectly suited for a single professional or student, the unit strikes the balance between modern convenience and low maintenance living. The kitchen is equipped with wooden countertops, generous cupboard storage, and space for a fridge, giving you both practicality and warmth in design. Its open connection to the lounge makes it easy to enjoy everyday living, whether you’re relaxing with a good book, entertaining a friend, or working from home. The bathroom is neatly fitted with a shower and toilet, offering a clean and functional space for your daily routine. To ensure the space feels completely fresh and inviting, it will be... LOCK UP & GO | MOVE IN READY | CONVENIENCE This well maintained separate entrance offers a thoughtfully designed open-plan layout, where the lounge and kitchen flow together seamlessly to create a versatile and comfortable living space. Perfectly suited for a single professional or student, the unit strikes the balance between modern convenience and low maintenance living. The kitchen is equipped with wooden countertops, generous cupboard storage, and space for a fridge, giving you both practicality and warmth in design. Its open connection to the lounge makes it easy to enjoy everyday living, whether you’re relaxing with a good book, entertaining a friend, or working from home. The bathroom is neatly fitted with a shower and toilet, offering a clean and functional space for your daily routine. To ensure the space feels completely fresh and inviting, it will be upgraded before you move in with new carpets, sleek modern blinds, and a fresh coat of paint. These updates will give the interior a light, clean, and welcoming feel ready for you to furnish and personalize as your own home. Key Features: • Secure parking in front of the unit • Newly installed carpets & blinds • Freshly painted interior • Prepaid electricity meter Added Benefit: • Water included in the rental amount Requirements: • 1.5 month deposit • 1st month’s rental • 3 months’ bank statements • 3 x latest payslips • Copy of SA Identity Document • R950 admin fee • Applicant must earn three times the rental amount (R25 500) • No pets allowed Perfectly located in a sought after pocket of Observatory, this unit offers the best of convenience and lifestyle. Within walking distance, you’ll find a variety of trendy cafe´s, artisan bakeries, restaurants, and bars, making it easy to enjoy the vibrant social scene the area is known for. Daily essentials are just as accessible, with convenience stores, pharmacies, and supermarkets close by. The property also provides excellent access to public transport, including buses, taxis, and the Observatory train station, ensuring effortless connectivity to Cape Town CBD, Woodstock, and Salt River. For students, the location is especially ideal with UCT and Varsity College just a short commute away. Contact me, your Woodstock sales and rental agent, to arrange a private viewing! Read full description + window.loader.addCallback((renderComponent) => renderComponent({"name":"ReadMore","props":"#-1922507592","type":"c"}));
What we know about this property
Each attribute shows where it came from and how sure we are. Model-derived attributes arrive as enrichment runs.
Resilience
- Backup Power Level
- Nonefrom the listing text · 88%
- Battery Backup
- Nofrom the listing text · 98%
- Borehole
- Nofrom the listing text · 98%
- Gas Hob
- Nofrom the listing text · 97%
- Generator
- Nofrom the listing text · 97%
- Grey Water
- Nofrom the listing text · 98%
- Heat Pump
- Nofrom the listing text · 98%
- Inverter
- Nofrom the listing text · 98%
- Solar Geyser
- Nofrom the listing text · 98%
- Solar panels
- Nofrom the listing text · 98%
- Water Tank
- Nofrom the listing text · 98%
Security
- Alarm Beams
- Nofrom the listing text · 98%
- Armed Response
- Nofrom the listing text · 98%
- Boomed Area
- Nofrom the listing text · 97%
- Boundary Wall
- Fencefrom the photos · 70%
- Burglar Bars
- Nofrom the listing text · 92%
- CCTV
- Nofrom the listing text · 98%
- Electric Fence
- Nofrom the listing text · 97%
- Guard 24h
- Nofrom the listing text · 98%
- Security Estate
- Nofrom the listing text · 96%
Location
- Exposed to coastal wind
- Yesfrom open data · 60%
- Estimated commute to CBD
- 6 minfrom open data · 60%
- Crime trend
- Stablefrom open data · 60%
- Distance to the sea
- 1.2 kmfrom open data · 60%
- Load-shedding block
- 15from open data · 60%
- SAPS precinct risk
- Highfrom open data · 60%
Market
- Days on market
- 0 daysfrom our price history
- Price change since listed
- 0.0%from our price history
- Times relisted
- 0from our price history
- Vs suburb median
- 0.44×from our price history
- Under Offer
- Nofrom our price history
Comfort
- Air Conditioning
- Nofrom the listing text · 97%
- Double Glazing
- Nofrom the listing text · 98%
- Fireplace
- Nofrom the listing text · 98%
- High Ceilings
- Nofrom the listing text · 98%
- Natural Light
- Averagefrom the photos · 75%
- North Facing
- Nofrom the listing text · 98%
- Quiet Street
- Nofrom the listing text · 98%
- Underfloor Heating
- Nofrom the listing text · 98%
- View Type
- Nonefrom the listing text
- Wind Protected
- Nofrom the listing text · 98%
Layout
- Furnished
- Nofrom the listing text · 94%
- Home Office
- Nofrom the listing text · 93%
- Lift Access
- Nofrom the listing text · 97%
- Living Areas
- 1from the listing text · 97%
- Open Plan
- Yesfrom the listing text · 99%
- Penthouse
- Nofrom the listing text · 98%
- Scullery
- Nofrom the listing text · 97%
- Single Level
- Nofrom the listing text · 69%
- Staff Accommodation
- Nofrom the listing text · 95%
- Walk In Closet
- Nofrom the listing text · 98%
- Wheelchair Access
- Nofrom the listing text · 98%
Outdoor
- Balcony
- Nofrom the listing text · 97%
- Boat Caravan Parking
- Nofrom the listing text · 98%
- Borehole Irrigation
- Nofrom the listing text · 98%
- Braai Area
- Nofrom the listing text · 98%
- Covered Patio
- Nofrom the listing text · 98%
- Established Trees
- Nofrom the listing text · 98%
- Garage Type
- Nonefrom the photos · 90%
- Garden Size
- Nonefrom the listing text
- Pet Friendly
- Nofrom the listing text · 89%
- Pool Type
- Nonefrom the listing text
Condition
- Bathroom Age
- Datedfrom the photos · 85%
- Kitchen Age
- Datedfrom the photos · 85%
- Needs Tlc
- Nofrom the listing text · 96%
- Renovation Status
- Originalfrom the photos · 80%
- Staged Photos
- Nofrom the photos · 85%
Architecture
- Architecture Style
- Cottagefrom the photos · 75%
- Build Era
- 1950 1980from the photos · 70%
- Double Storey
- Nofrom the listing text · 95%
- Original Features
- Nofrom the listing text · 98%
- Thatched Roof
- Nofrom the listing text · 98%
Tenure Rules
- Exclusive Use Area
- Nofrom the listing text · 94%
- Minimum lease
- 12from the listing text · 99%
- No transfer duty
- Nofrom the listing text · 98%
- Retirement Scheme
- Nofrom the listing text · 98%
- Short Let Allowed
- Nofrom the listing text · 98%
- Special Levy Mentioned
- Nofrom the listing text · 98%
- Utilities Included
- Yesfrom the listing text · 97%
Connectivity
- Fibre
- Nofrom the listing text · 98%
Commercial
- Auction
- Nofrom the listing text · 99%
- Bank Assisted
- Nofrom the listing text · 99%
- Off Plan
- Nofrom the listing text · 98%
- Owner Relocating
- Nofrom the listing text · 98%
- Price Reduced
- Nofrom our price history
- Priced To Sell
- Nofrom the listing text · 97%
Portal facts
- Bedroom
- 0.5
- Parking
- 1
- Kitchens
- 1
- Bathrooms
- 1
- Furnished
- No
- Lease Period
- 12 months
- Pets Allowed
- No
- Listing Number
- 116387308
- Occupation Date
- 01 October 2026
- Type of Property
- House