3 Bedroom Apartment in Durbanville Central
Contact agent for street address, Durbanville Central, Cape Town
3 bed · 2 bath · 135 m² floor
Description
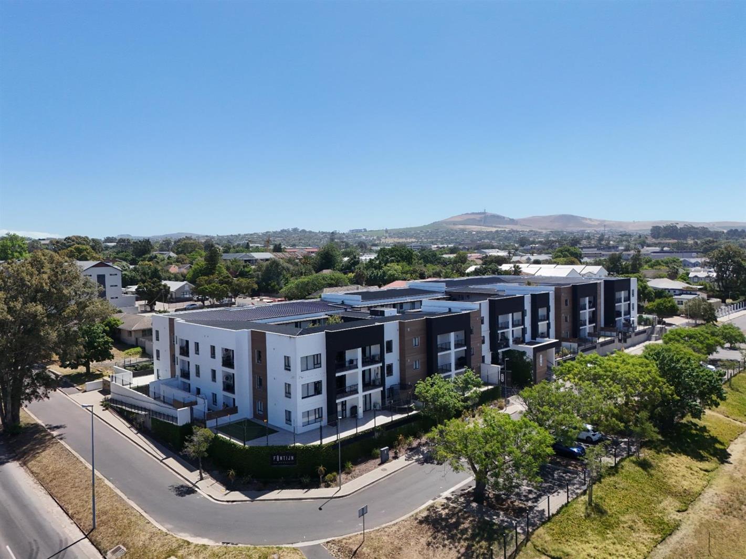
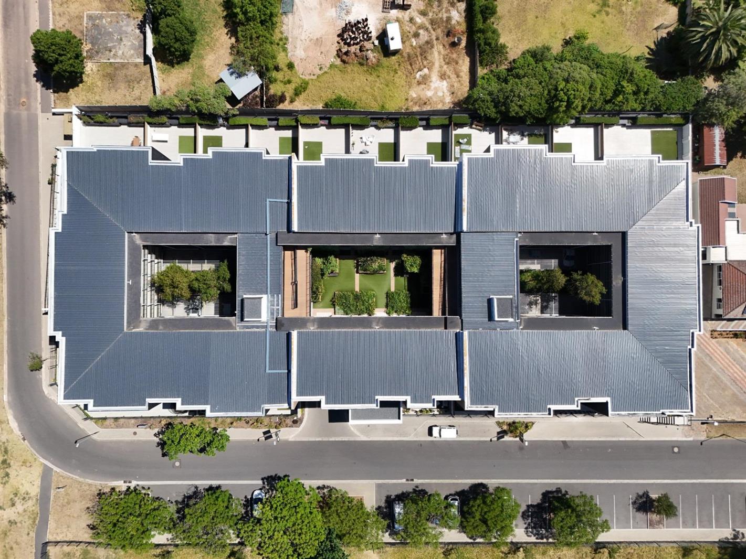
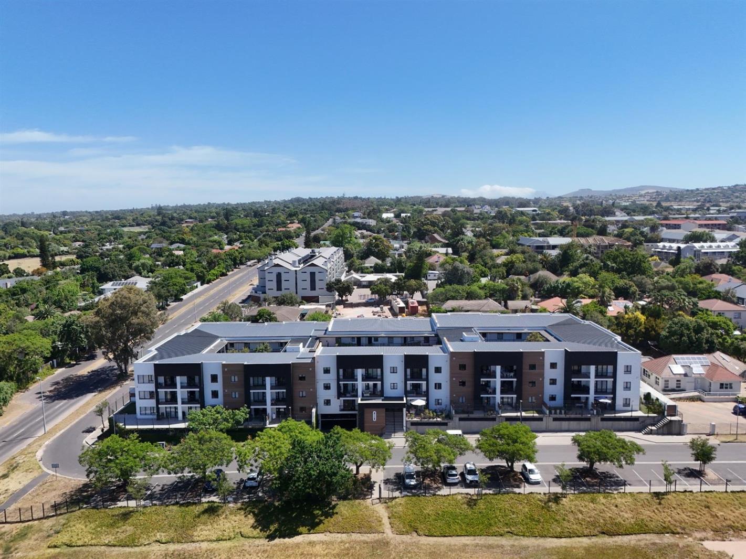
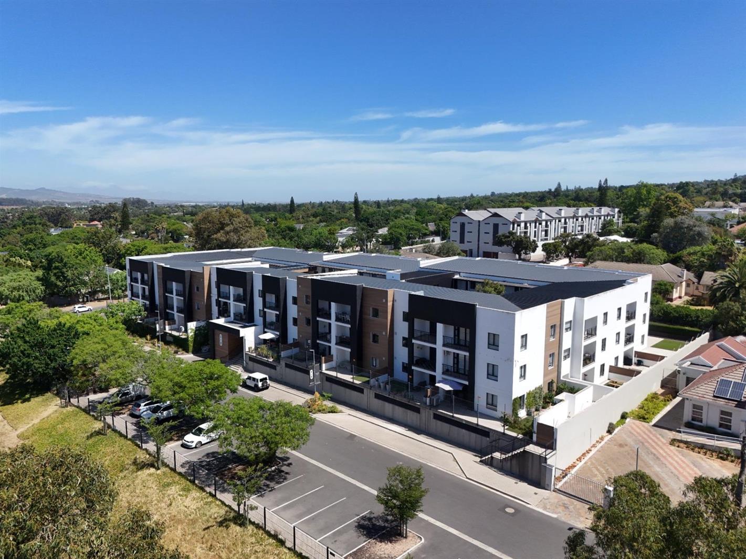
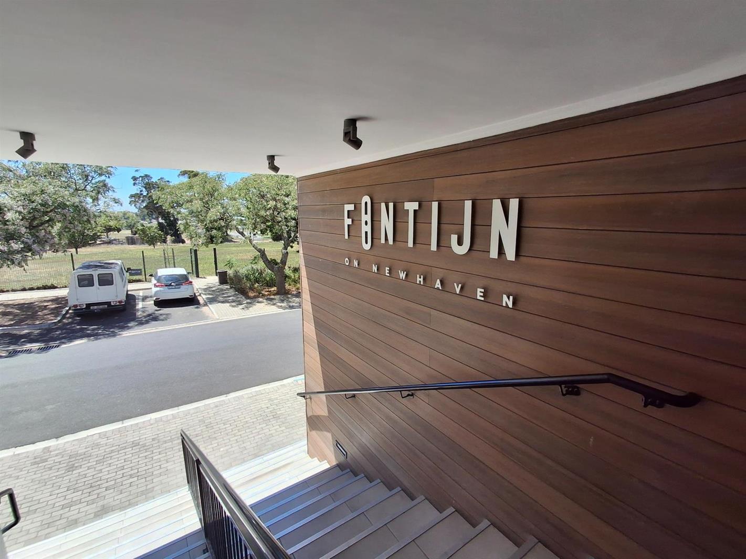
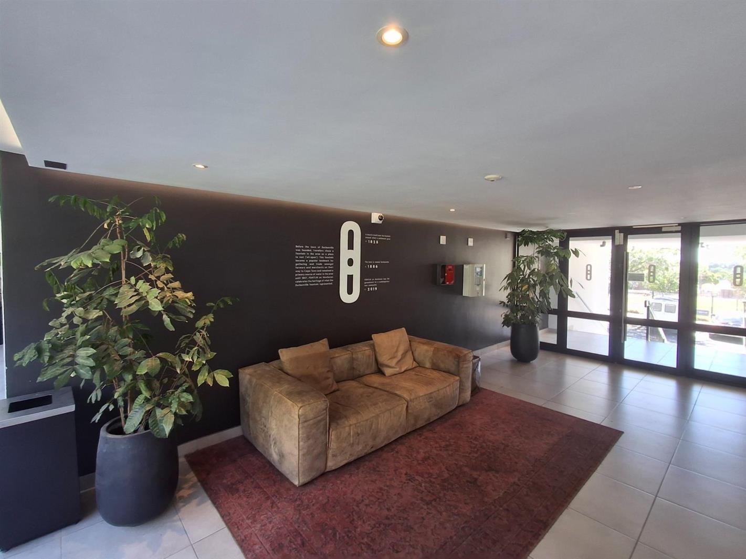
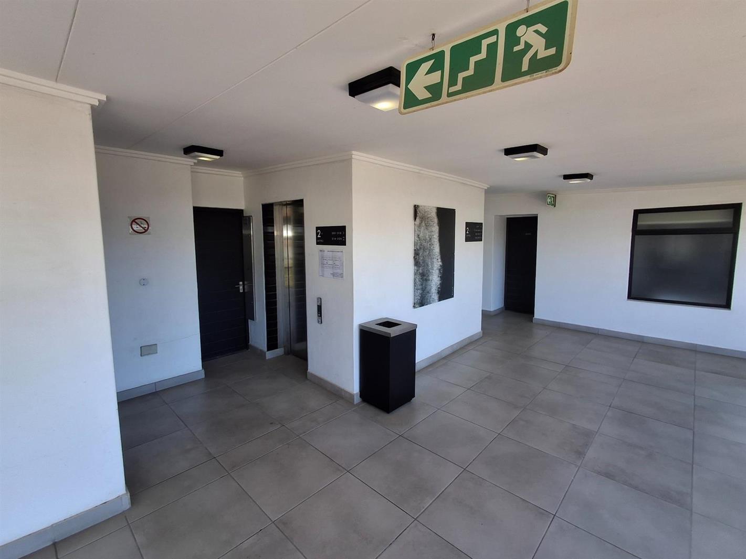
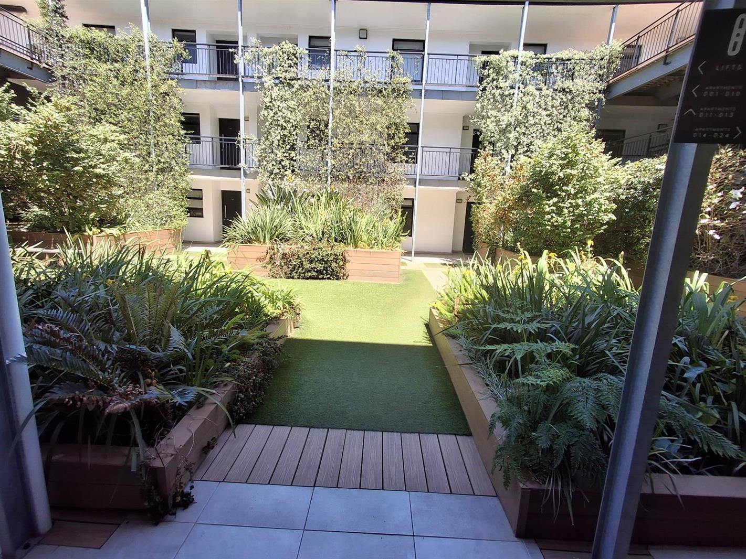
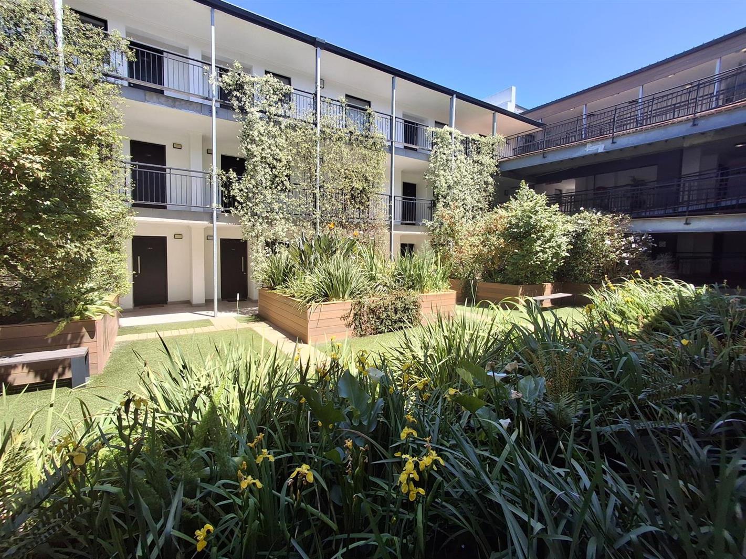
Luxury Apartment for Sale Durbanville CentralPerfect for couples scaling down or professionals on the rise, this exclusive apartment offers the ideal lock-up-and-go lifestyle in one of Durbanvilles most sought-after locations.Key FeaturesPrime corner unit with north-facing living areasExpansive wind-sheltered patio 101 m² perfect for entertainingTwo secure basement parking bays plus a private storage unit 11 m²One of only three premium corner units in the entire 74-unit developmentLifestyle & LocationThis contemporary development is unlike any other designed around light-filled atriums and modern architecture.Located less than 1 km from:Durbanvilles top shopping centres and restaurantsVirgin Active GymDurbanville Medi-ClinicDurbanville Golf ClubDurbanville Primary SchoolInterior & LayoutStep into a stylish, air-conditioned living space that flows seamlessly around a modern, fully equipped kitchen with space for all your appliances.Generous open-plan areas make entertaining effortless.Main bedroom: Spacious, with luxurious en-suite bathroomTwo additional bedrooms sharing a modern family bathroomSecurity & ComfortYour safety and comfort are top priority:On-site 24-hour camera monitoring in a dedicated control roomAfter-hours patrol security staffTwo passenger lifts for convenienceBackup generator for load-shedding coverageCentral heat pump system no individual geysersRainwater harvesting for sustainable garden irrigationExperience modern luxury and convenience in the heart of Durbanville.Contact us today for a discreet viewing.
What we know about this property
Each attribute shows where it came from and how sure we are. Model-derived attributes arrive as enrichment runs.
Resilience
- Backup Power Level
- Partialfrom the listing text
- Battery Backup
- Nofrom the listing text · 91%
- Borehole
- Nofrom the listing text · 97%
- Gas Hob
- Nofrom the listing text · 97%
- Generator
- Yesfrom the listing text · 98%
- Grey Water
- Nofrom the listing text · 97%
- Heat Pump
- Yesfrom the listing text · 98%
- Inverter
- Nofrom the listing text · 97%
- Solar Geyser
- Nofrom the listing text · 97%
- Solar panels
- Nofrom the listing text · 97%
Security
- Alarm Beams
- Nofrom the listing text · 96%
- Armed Response
- Nofrom the listing text · 94%
- Boomed Area
- Nofrom the listing text · 80%
- Burglar Bars
- Nofrom the listing text · 75%
- CCTV
- Yesfrom the listing text · 98%
- Electric Fence
- Yesfrom the listing text · 98%
- Guard 24h
- Yesfrom the listing text · 66%
Market
- Days on market
- 330 daysfrom our price history
- Price change since listed
- 0.0%from our price history
- Price per m²
- R 31 074from our price history
- Times relisted
- 0from our price history
- Vs suburb median
- 1.83×from our price history
- Under Offer
- Nofrom our price history
Comfort
- Air Conditioning
- Yesfrom the listing text · 99%
- Double Glazing
- Nofrom the listing text · 98%
- Fireplace
- Nofrom the listing text · 98%
- High Ceilings
- Nofrom the listing text · 97%
- Natural Light
- Brightfrom the listing text
- North Facing
- Yesfrom the listing text · 98%
- Quiet Street
- Nofrom the listing text · 97%
- Underfloor Heating
- Nofrom the listing text · 98%
- View Type
- Nonefrom the listing text · 95%
- Wind Protected
- Yesfrom the listing text · 79%
Layout
- Flatlet
- Nofrom the listing text · 98%
- Furnished
- Nofrom the listing text · 96%
- Home Office
- Nofrom the listing text · 97%
- Lift Access
- Yesfrom the listing text · 98%
- Open Plan
- Yesfrom the listing text · 97%
- Penthouse
- Nofrom the listing text · 95%
- Scullery
- Nofrom the listing text · 97%
- Single Level
- Yesfrom the listing text · 87%
- Staff Accommodation
- Nofrom the listing text · 97%
- Walk In Closet
- Nofrom the listing text · 97%
- Wheelchair Access
- Nofrom the listing text · 96%
Outdoor
- Balcony
- Yesfrom the listing text · 95%
- Boat Caravan Parking
- Nofrom the listing text · 98%
- Borehole Irrigation
- Yesfrom the listing text · 78%
- Braai Area
- Nofrom the listing text · 82%
- Covered Patio
- Nofrom the listing text · 84%
- Established Trees
- Nofrom the listing text · 96%
- Garden Size
- Nonefrom the listing text · 93%
- Off-street parking bays
- 2from the listing text · 97%
- Pet Friendly
- Nofrom the listing text · 97%
- Pool Type
- Nonefrom the listing text
Condition
- Needs Tlc
- Nofrom the listing text · 98%
Architecture
- Architecture Style
- Contemporaryfrom the listing text
- Build Era
- 2015 Plusfrom the listing text · 74%
- Double Storey
- Nofrom the listing text · 92%
- Original Features
- Nofrom the listing text · 98%
- Thatched Roof
- Nofrom the listing text · 99%
Tenure Rules
- No transfer duty
- Nofrom the listing text · 97%
- Retirement Scheme
- Nofrom the listing text · 98%
- Short Let Allowed
- Nofrom the listing text · 98%
- Special Levy Mentioned
- Nofrom the listing text · 96%
- Tenure
- Sectional Titlefrom the listing text
- Utilities Included
- Nofrom the listing text · 98%
Connectivity
- Fibre
- Nofrom the listing text · 98%
Commercial
- Auction
- Nofrom the listing text · 99%
- Bank Assisted
- Nofrom the listing text · 98%
- Off Plan
- Nofrom the listing text · 98%
- Owner Relocating
- Nofrom the listing text · 98%
- Price Reduced
- Nofrom our price history
- Priced To Sell
- Nofrom the listing text · 98%
Portal facts
- Levies
- R 5 092
- Floor size
- 135 m²
- Listing date
- 28 Oct 2025
- Property type
- Apartment
- Listing number
- T5283704
- Feature: Aircon
- yes
- Rates and taxes
- R 2 000
- Feature: Balcony
- yes
- Feature: Storage
- yes
- Feature: Storeys
- 1
- Feature: Bedrooms
- 3
- Feature: Bathrooms
- 2
- Feature: Open parking
- 2
- Feature: Security post
- yes
- Feature: Electric fencing
- yes