
9 Bedroom House in Helderrant
163 parel vallei road, Helderrant, Cape Townlocation approximate: suburb level
9 bed · 8 bath · 3 garage · 3320 m² erf
Description
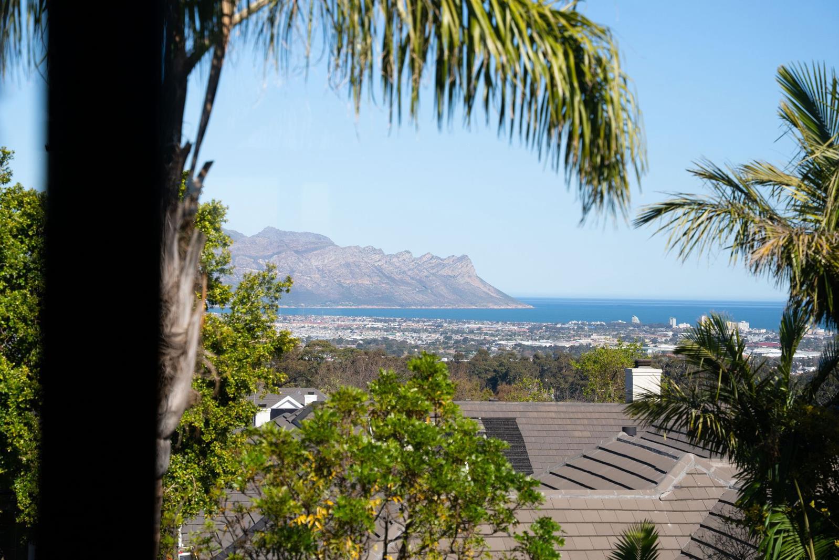
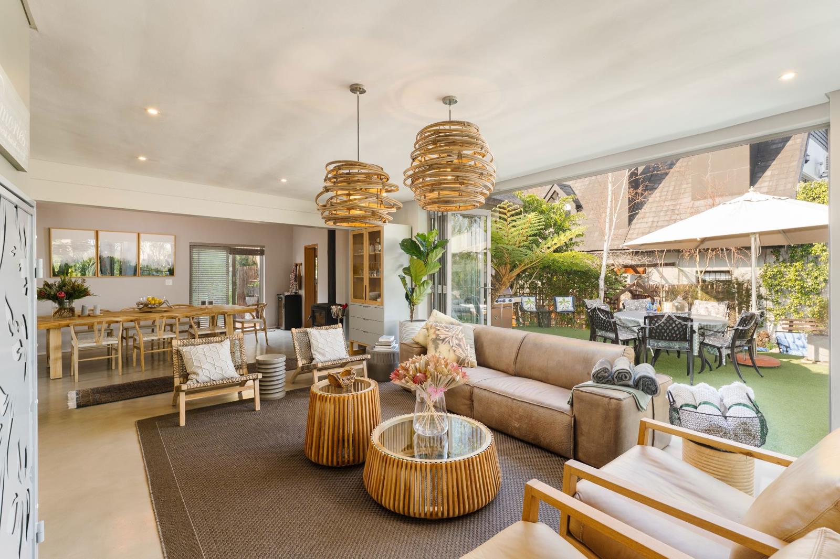
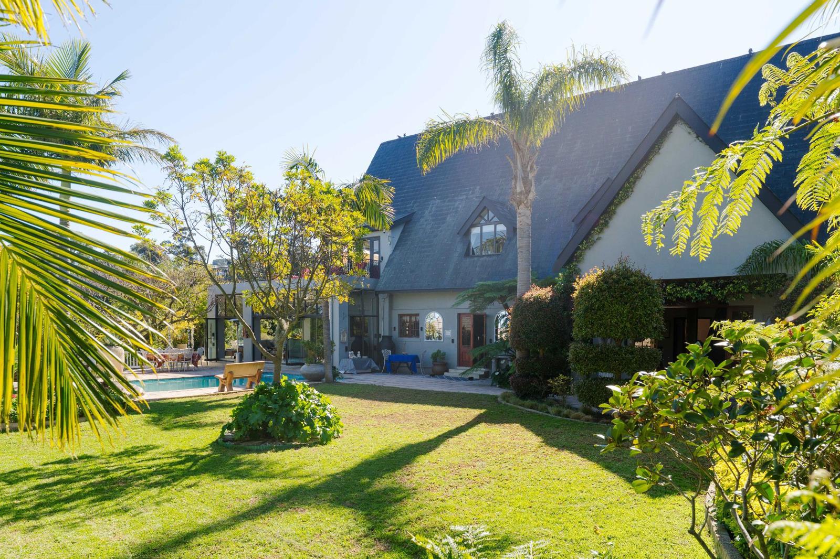
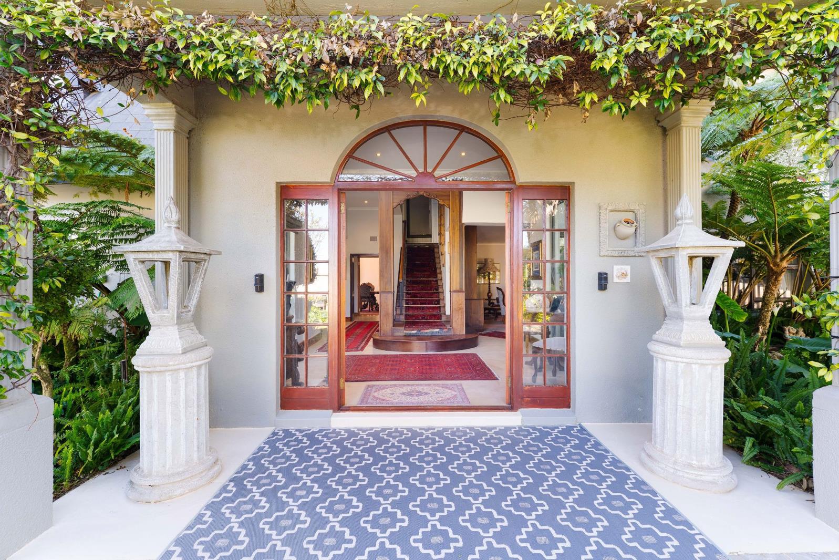
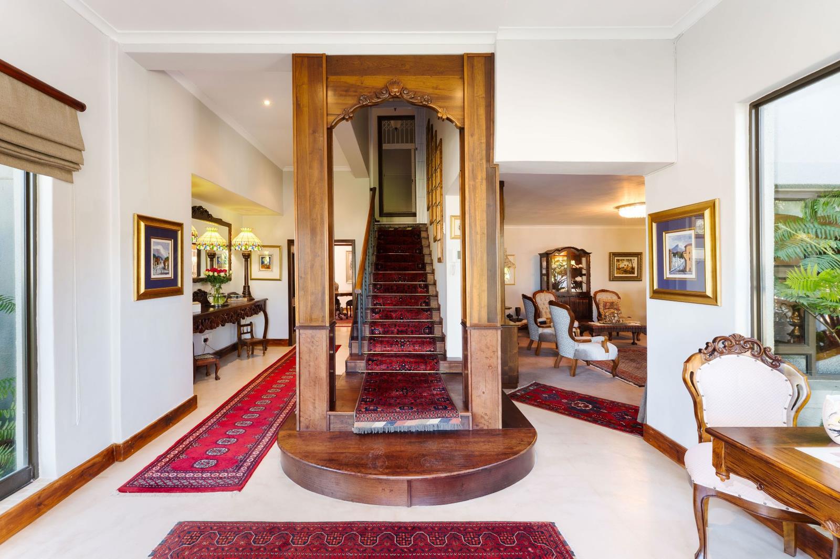
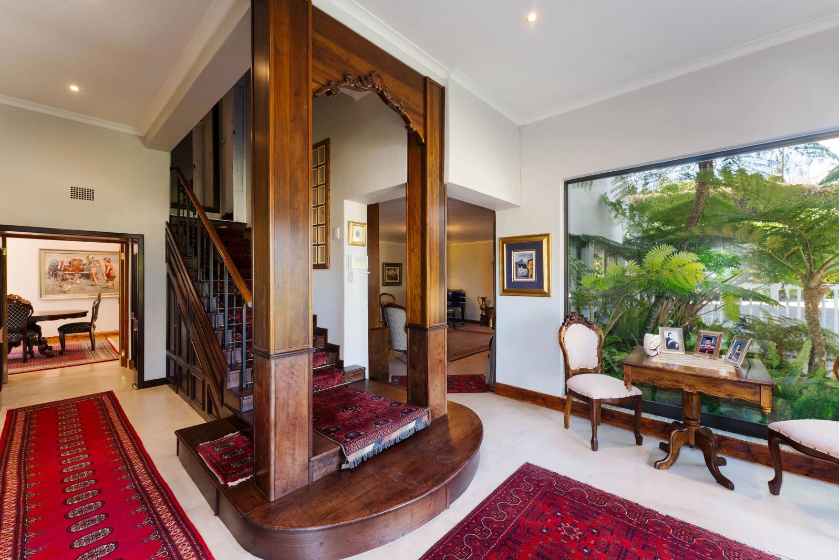
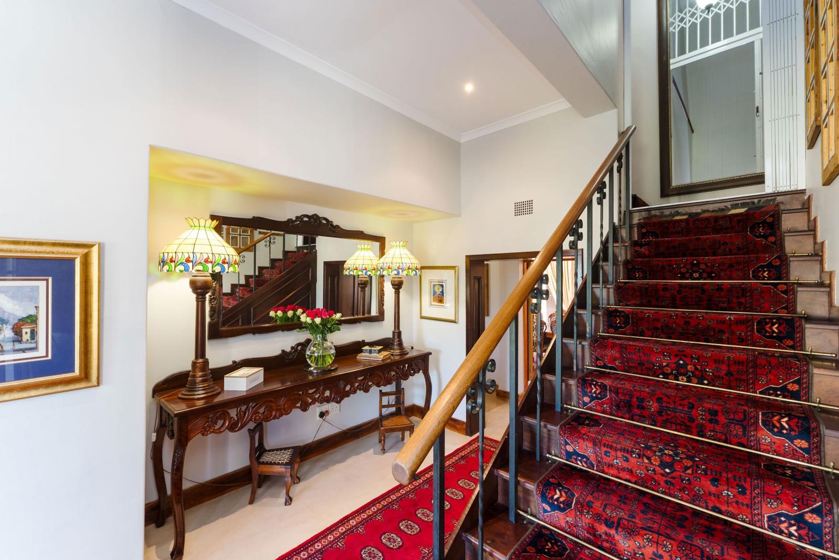
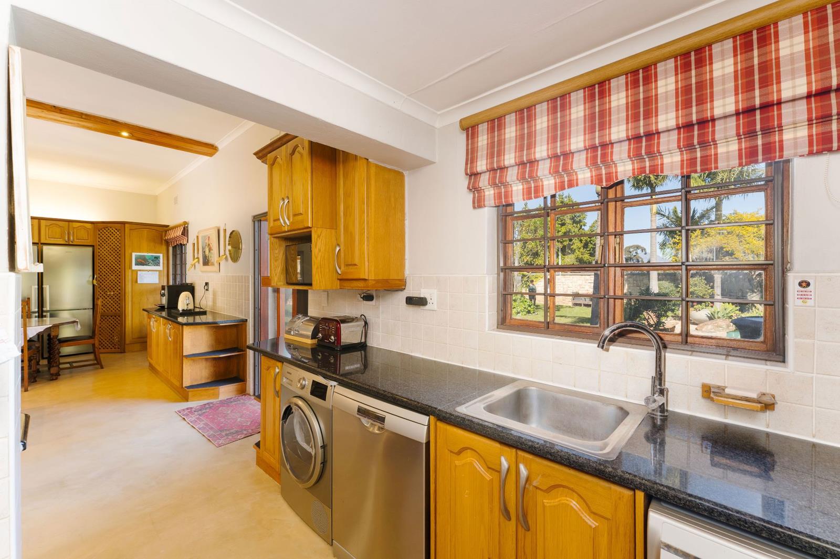
A Rare Estate in Helderrand with Dual-Living & Guest Accommodation. EXCLUSIVELY MARKETED BY PAM GOLDINGPease note this is 2 properties sold in one deal. the one house has 6 bedrooms and 5 bathrooms and the other house 3 bedrooms all en-suite. The erf size shown is for both erven together.Elevated high on Parel Vallei Road in sought-after Helderrand, this exceptional property offers a rare combination of space, privacy, views and income-generating potential. Comprising two completely separate residences on an expansive stand, it is ideally suited to a discerning family seeking an extraordinary home, multi-generational living or a unique hospitality opportunity.The substantial main residence features six bedrooms and a series of generous, inter leading living spaces designed for both relaxed family living and elegant entertaining. There is an effortless flow between the interiors and the outdoor spaces, with the home opening onto a beautiful established garden where rare and exotic plants create a sense of tranquillity and seclusion.The pool area becomes a natural extension of the home, complemented by several intimate seating areas tucked amongst the lush planting perfect for quiet mornings, afternoon relaxation or entertaining friends. Upstairs, a spectacular entertainment and living area takes full advantage of the property''s elevated position, with sweeping views across False Bay and a jacuzzi providing the perfect vantage point from which to enjoy the changing colours of the Cape sky.Connecting the two residences is a generous entertainment and seating area, creating a wonderful space where two households can gather while still retaining their own independence. This thoughtful configuration makes the property particularly appealing for dual living, extended family or a work-from-home lifestyle.The second residence is a stylish contemporary home beneath a distinctive thatched roof, offering three luxurious en-suite bedrooms. Completely private, with its own entrance, patio and jacuzzi, it has previously operated as a five-star guest house, attracting discerning guests who return year after year. Its proven hospitality appeal presents an exciting opportunity for those looking for an established income stream, guest accommodation or an elegant retreat for family and friends.Beyond the gates lies the very best of the Helderberg lifestyle. The property is surrounded by some of the Cape''s celebrated award-winning wine estates, with renowned restaurants, exceptional schools, shopping and medical facilities all within easy reach. The beaches and coastline of False Bay are close by, while Stellenbosch, the Winelands and neighbouring towns are easily accessible. Cape Town and Cape Town International Airport are also conveniently reached, making this an attractive proposition for both local and international buyers.A property of rare scale and versatility where sophisticated living, hospitality and the beauty of the Helderberg come together in one exceptional setting.
What we know about this property
Each attribute shows where it came from and how sure we are. Model-derived attributes arrive as enrichment runs.
Resilience
- Backup Power Level
- Nonefrom the listing text
- Battery Backup
- Nofrom the listing text · 98%
- Borehole
- Nofrom the listing text · 97%
- Gas Hob
- Nofrom the listing text · 98%
- Generator
- Nofrom the listing text · 98%
- Grey Water
- Nofrom the listing text · 98%
- Heat Pump
- Nofrom the listing text · 97%
- Inverter
- Nofrom the listing text · 98%
- Solar Geyser
- Nofrom the listing text · 98%
- Solar panels
- Nofrom the listing text · 98%
- Water Tank
- Nofrom the listing text · 98%
Security
- Alarm Beams
- Nofrom the listing text · 93%
- Armed Response
- Nofrom the listing text · 95%
- Boomed Area
- Nofrom the listing text · 92%
- CCTV
- Nofrom the listing text · 96%
- Electric Fence
- Nofrom the listing text · 93%
- Guard 24h
- Nofrom the listing text · 97%
- Security Estate
- Nofrom the listing text · 91%
Location
- Exposed to coastal wind
- Nofrom open data · 60%
- Estimated commute to CBD
- 96 minfrom open data · 60%
- Crime trend
- Worseningfrom open data · 60%
- Distance to the sea
- 6.1 kmfrom open data · 60%
- Load-shedding block
- 3from open data · 60%
- SAPS precinct risk
- Low Riskfrom open data · 60%
Market
- Days on market
- 15 daysfrom our price history
- Price change since listed
- 0.0%from our price history
- Times relisted
- 0from our price history
- Under Offer
- Nofrom our price history
Comfort
- Air Conditioning
- Nofrom the listing text · 97%
- Double Glazing
- Nofrom the listing text · 97%
- Fireplace
- Nofrom the listing text · 97%
- High Ceilings
- Nofrom the listing text · 96%
- North Facing
- Nofrom the listing text · 98%
- Quiet Street
- Nofrom the listing text · 95%
- Underfloor Heating
- Nofrom the listing text · 98%
- View Type
- Seafrom the listing text
- Wind Protected
- Nofrom the listing text · 96%
Layout
- Flatlet
- Yesfrom the listing text · 85%
- Furnished
- Nofrom the listing text · 94%
- Home Office
- Nofrom the listing text · 90%
- Lift Access
- Nofrom the listing text · 97%
- Living Areas
- 7from the listing text · 89%
- Open Plan
- Nofrom the listing text · 75%
- Penthouse
- Nofrom the listing text · 97%
- Scullery
- Nofrom the listing text · 96%
- Single Level
- Nofrom the listing text · 97%
- Staff Accommodation
- Nofrom the listing text · 88%
- Walk In Closet
- Nofrom the listing text · 93%
- Wheelchair Access
- Nofrom the listing text · 98%
Outdoor
- Balcony
- Nofrom the listing text · 63%
- Boat Caravan Parking
- Nofrom the listing text · 97%
- Borehole Irrigation
- Yesfrom the listing text · 97%
- Braai Area
- Yesfrom the listing text · 60%
- Covered Patio
- Nofrom the listing text · 85%
- Established Trees
- Yesfrom the listing text · 91%
- Garage Type
- Triple Plusfrom the listing text · 97%
- Garden Size
- Largefrom the listing text · 90%
- Off-street parking bays
- 3from the listing text · 97%
- Pet Friendly
- Nofrom the listing text · 97%
- Pool Type
- Standardfrom the listing text · 72%
Condition
- Needs Tlc
- Nofrom the listing text · 98%
Architecture
- Architecture Style
- Contemporaryfrom the listing text · 83%
- Double Storey
- Yesfrom the listing text · 96%
- Original Features
- Nofrom the listing text · 98%
- Thatched Roof
- Yesfrom the listing text · 97%
Tenure Rules
- Exclusive Use Area
- Nofrom the listing text · 98%
- No transfer duty
- Nofrom the listing text · 98%
- Retirement Scheme
- Nofrom the listing text · 98%
- Short Let Allowed
- Nofrom the listing text · 93%
- Special Levy Mentioned
- Nofrom the listing text · 98%
- Utilities Included
- Nofrom the listing text · 99%
Connectivity
- Fibre
- Nofrom the listing text · 98%
Commercial
- Auction
- Nofrom the listing text · 98%
- Bank Assisted
- Nofrom the listing text · 98%
- Off Plan
- Nofrom the listing text · 98%
- Owner Relocating
- Nofrom the listing text · 98%
- Price Reduced
- Nofrom our price history
- Priced To Sell
- Nofrom the listing text · 98%
Portal facts
- Land size
- 3 320 m²
- Listing date
- 8 Sep 2026
- Feature: Pool
- yes
- Property type
- House
- Feature: Alarm
- yes
- Feature: Patio
- yes
- Listing number
- T5615465
- Feature: Fenced
- yes
- Feature: Garden
- yes
- Rates and taxes
- R 5 367
- Feature: Kitchen
- yes
- Feature: Lounges
- 7
- Feature: Storage
- yes
- Feature: Bedrooms
- 9
- Feature: En-suite
- 8
- Feature: Intercom
- yes
- Feature: Sea view
- yes
- Feature: Spa bath
- yes
- Feature: Bathrooms
- 8
- Feature: Scenic view
- yes
- Feature: Guest toilet
- yes
- Feature: Entrance hall
- yes
- Feature: Family TV room
- yes
- Feature: Garage parking
- 3
- Feature: Irrigation system
- yes
- Feature: Built in cupboards
- yes