1 Bedroom Apartment in Gardens
Contact agent for street address, Gardens, Cape Townlocation approximate: suburb level
1 bed · 1 bath · 44 m² floor
Description
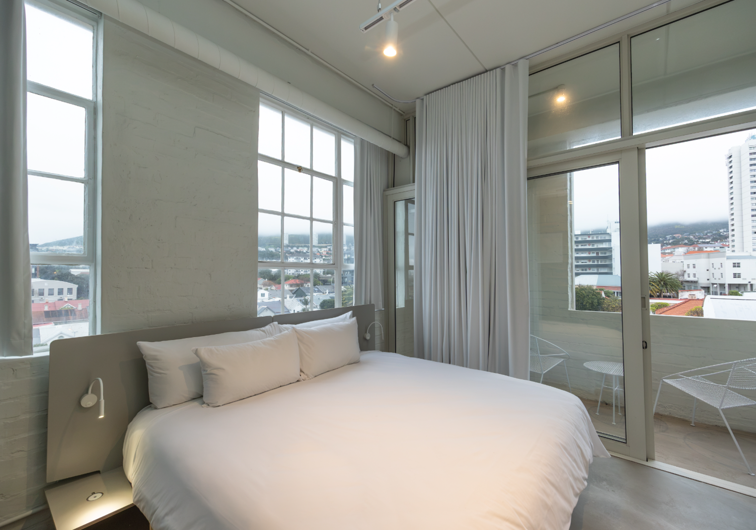
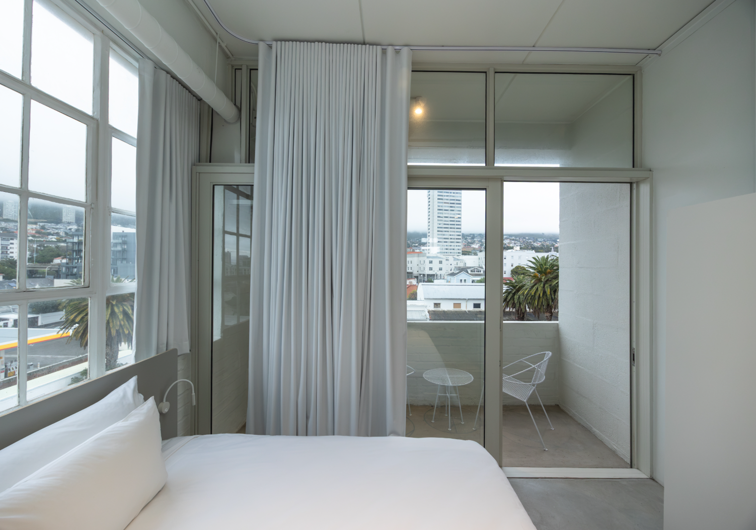
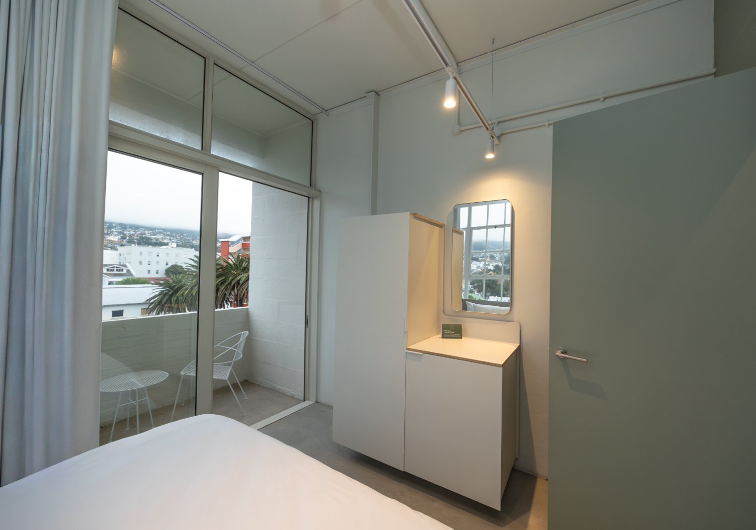
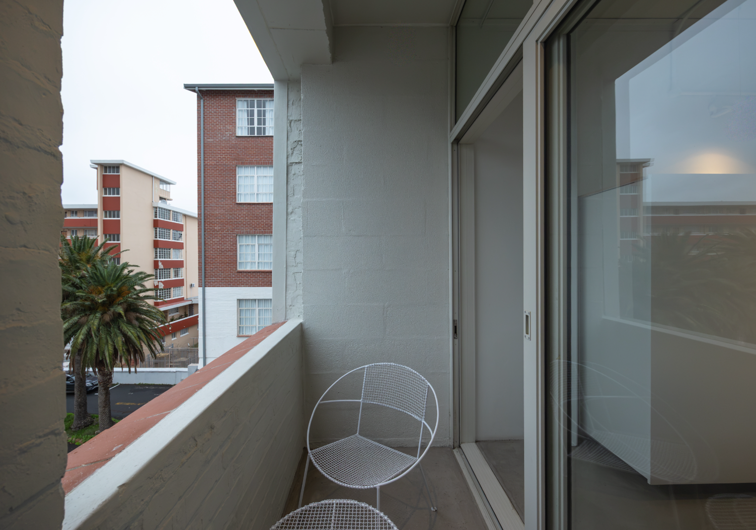
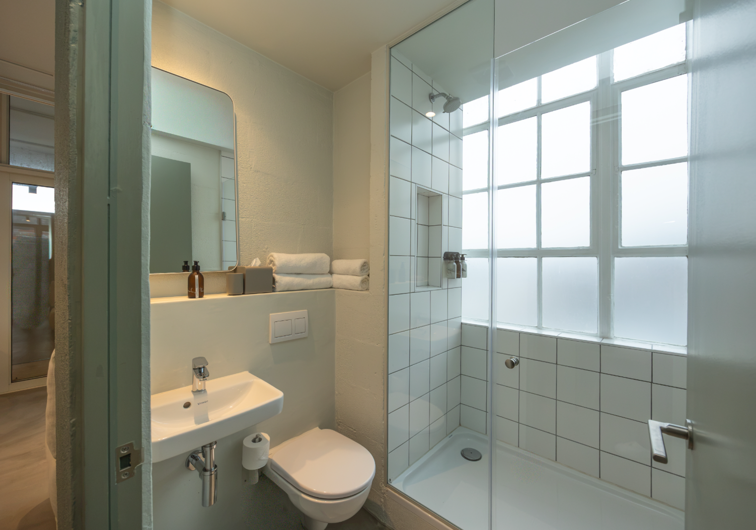
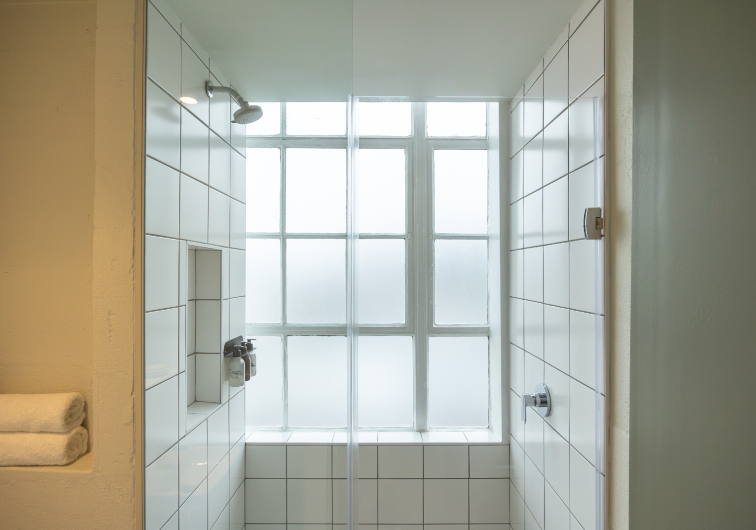
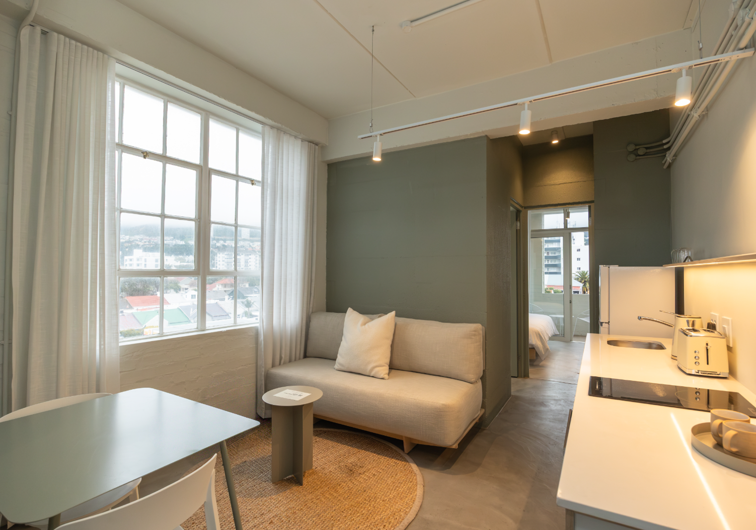
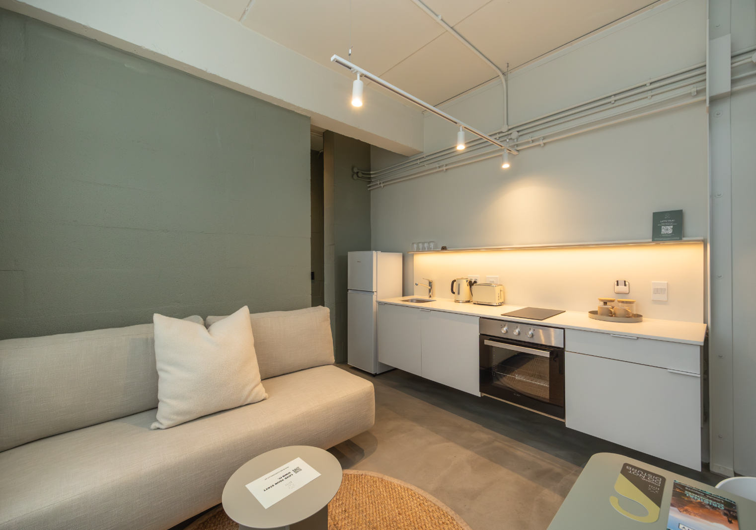
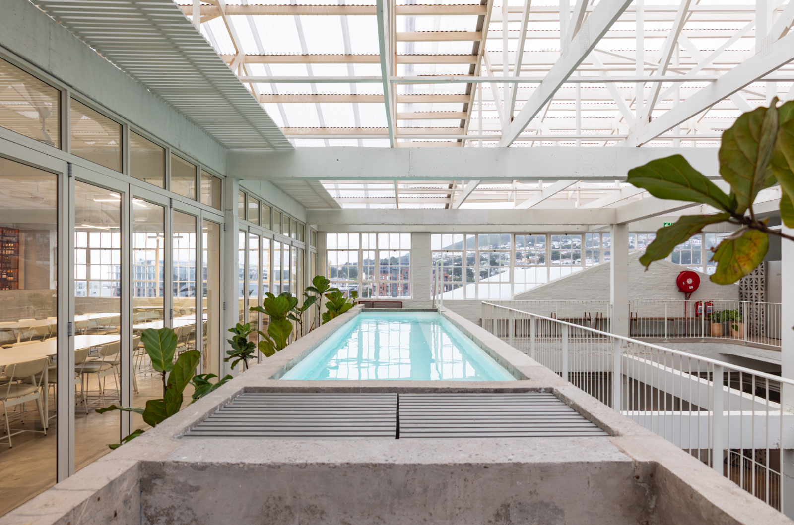
SHORT-TERM LETTING ALLOWED | VAT INCLUSIVE | APARTMENTS FROM R2,570,000A selection of furnished one-bedroom apartments is available at BlackBrick Gardens, ranging from approximately 36sqm to 46sqm, with options varying according to size, position and outlook.INVESTMENT & LETTINGBlackBrick Gardens offers both short- and long-term letting options. Short-term stays are accommodated through the buildings professionally managed hospitality operation, with participating apartments managed under a separate management agreement.Most of the available apartments are already operating as long-term rentals or within the short-term letting pool. Occupancy and letting status can be confirmed per apartment.THE APARTMENTSOpen-plan kitchen and living areaSeparate bedroom with air-conditioning and space for a king-size bedPrivate balconyModern bathroom with walk-in showerBuilt-in oven and hobIndividual electricity and water metersSelected apartments with Table Mountain or City Skyline viewsBUILDING FEATURESRooftop swimming pool and terraceReformer Pilates studioCo-working spaces, meeting rooms and work pods24-hour concierge and securityCCTV and access-controlled entryOptional on-site housekeepingVirgin Active within walking distanceRates and levies vary per apartment. No allocated parking is included. Off-street guest parking is available on a first-come, first-served basis.PRIME GARDENS LOCATIONPerfectly positioned in Roodehek Street, Gardens, with restaurants, cafes, shopping, fitness and Cape Town attractions within easy reach.Virgin Active Wembley Square 300m | Gardens Shopping Centre 550m | Companys Garden 650m | Long Street 700m | Kloof Street 900m | Labia Theatre 950m | Mediclinic Cape Town 1.2km.The CBD is close by, with easy access towards Table Mountain, the V&A Waterfront and Atlantic Seaboard an excellent location for both residents and short-term guests.Contact me for current availability, pricing and floor plans, and Ill help you compare the options available.
What we know about this property
Each attribute shows where it came from and how sure we are. Model-derived attributes arrive as enrichment runs.
Resilience
- Backup Power Level
- Nonefrom the listing text · 98%
- Battery Backup
- Nofrom the listing text · 98%
- Borehole
- Nofrom the listing text · 98%
- Gas Hob
- Nofrom the listing text · 95%
- Generator
- Nofrom the listing text · 98%
- Grey Water
- Nofrom the listing text · 98%
- Heat Pump
- Nofrom the listing text · 98%
- Inverter
- Nofrom the listing text · 98%
- Solar Geyser
- Nofrom the listing text · 98%
- Solar panels
- Nofrom the listing text · 98%
- Water Tank
- Nofrom the listing text · 98%
Security
- Alarm Beams
- Nofrom the listing text · 97%
- Armed Response
- Nofrom the listing text · 97%
- Boomed Area
- Nofrom the listing text · 92%
- Boundary Wall
- Nonefrom the photos · 90%
- Burglar Bars
- Nofrom the listing text · 86%
- CCTV
- Yesfrom the listing text · 98%
- Electric Fence
- Nofrom the listing text · 97%
- Guard 24h
- Yesfrom the listing text · 86%
- Security Estate
- Nofrom the listing text · 74%
Location
- Exposed to coastal wind
- Nofrom open data · 60%
- Estimated commute to CBD
- 4 minfrom open data · 60%
- Crime trend
- Worseningfrom open data · 60%
- Distance to the sea
- 3.0 kmfrom open data · 60%
- Load-shedding block
- 7from open data · 60%
- SAPS precinct risk
- Highfrom open data · 60%
Market
- Days on market
- 2 daysfrom our price history
- Gross rental yield
- 8.4%from our price history
- Price change since listed
- 0.0%from our price history
- Price per m²
- R 58 409from our price history
- Times relisted
- 0from our price history
- Vs suburb median
- 0.87×from our price history
- Under Offer
- Nofrom our price history
Comfort
- Air Conditioning
- Yesfrom the listing text · 98%
- Double Glazing
- Nofrom the listing text · 98%
- Fireplace
- Nofrom the listing text · 98%
- High Ceilings
- Yesfrom the photos · 80%
- Natural Light
- Brightfrom the photos · 95%
- North Facing
- Nofrom the listing text · 98%
- Quiet Street
- Nofrom the listing text · 98%
- Underfloor Heating
- Nofrom the listing text · 98%
- View Type
- Cityfrom the photos · 90%
- Wind Protected
- Nofrom the listing text · 98%
Layout
- Flatlet
- Nofrom the listing text · 98%
- Furnished
- Yesfrom the listing text · 99%
- Home Office
- Nofrom the listing text · 90%
- Lift Access
- Nofrom the listing text · 86%
- Living Areas
- 1from the listing text · 99%
- Open Plan
- Yesfrom the listing text · 97%
- Penthouse
- Nofrom the listing text · 94%
- Scullery
- Nofrom the listing text · 97%
- Staff Accommodation
- Nofrom the listing text · 96%
- Walk In Closet
- Nofrom the listing text · 97%
- Wheelchair Access
- Nofrom the listing text · 98%
Outdoor
- Balcony
- Yesfrom the listing text · 99%
- Boat Caravan Parking
- Nofrom the listing text · 98%
- Borehole Irrigation
- Nofrom the listing text · 98%
- Braai Area
- Nofrom the listing text · 96%
- Covered Patio
- Nofrom the listing text · 97%
- Established Trees
- Nofrom the listing text · 98%
- Garage Type
- Nonefrom the listing text · 99%
- Garden Size
- Nonefrom the listing text
- Pet Friendly
- Nofrom the listing text · 97%
- Pool Type
- Communalfrom the listing text · 98%
Condition
- Bathroom Age
- Modernfrom the photos · 95%
- Damp Signs
- Nofrom the photos · 95%
- Kitchen Age
- Modernfrom the photos · 70%
- Needs Tlc
- Nofrom the listing text · 98%
- Renovation Status
- Recently Renovatedfrom the photos · 85%
- Staged Photos
- Yesfrom the photos · 90%
Architecture
- Architecture Style
- Contemporaryfrom the photos · 90%
- Build Era
- 2000 2015from the photos · 80%
- Double Storey
- Yesfrom the listing text · 64%
- Original Features
- Nofrom the listing text · 98%
- Thatched Roof
- Nofrom the listing text · 99%
Tenure Rules
- Exclusive Use Area
- Nofrom the listing text · 96%
- Retirement Scheme
- Nofrom the listing text · 98%
- Short Let Allowed
- Yesfrom the listing text · 97%
- Special Levy Mentioned
- Nofrom the listing text · 96%
- Tenure
- Sectional Titlefrom the listing text
- Utilities Included
- Nofrom the listing text · 95%
Connectivity
- Fibre
- Nofrom the listing text · 98%
Commercial
- Auction
- Nofrom the listing text · 99%
- Bank Assisted
- Nofrom the listing text · 98%
- Off Plan
- Nofrom the listing text · 98%
- Owner Relocating
- Nofrom the listing text · 98%
- Price Reduced
- Nofrom our price history
- Priced To Sell
- Nofrom the listing text · 98%
Portal facts
- Levies
- R 1 980
- Floor size
- 44 m²
- Listing date
- 22 Sep 2026
- Feature: Pool
- yes
- Property type
- Apartment
- Listing number
- T5630839
- Rates and taxes
- R 1 040
- Feature: Balcony
- yes
- Feature: Lounges
- 1
- Feature: Bedrooms
- 1
- Feature: Bathrooms
- 1
- Feature: Furnished
- yes
- Feature: Dining areas
- 1
- Feature: Security post
- yes