

6 Bedroom House for sale in Plattekloof 3
Plattekloof 3, Parowlocation approximate: suburb level
6 bed · 5 bath · 3 parking · 1531 m² erf
Description
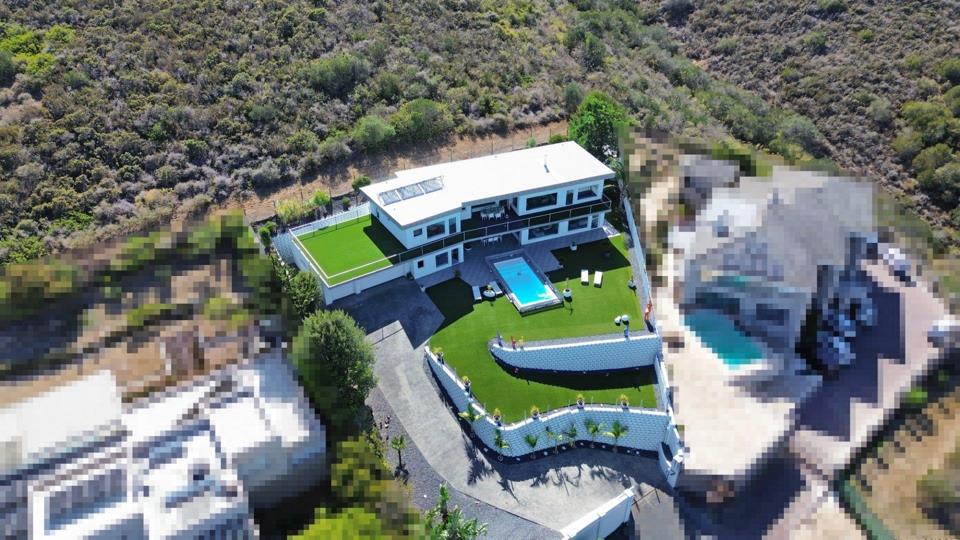
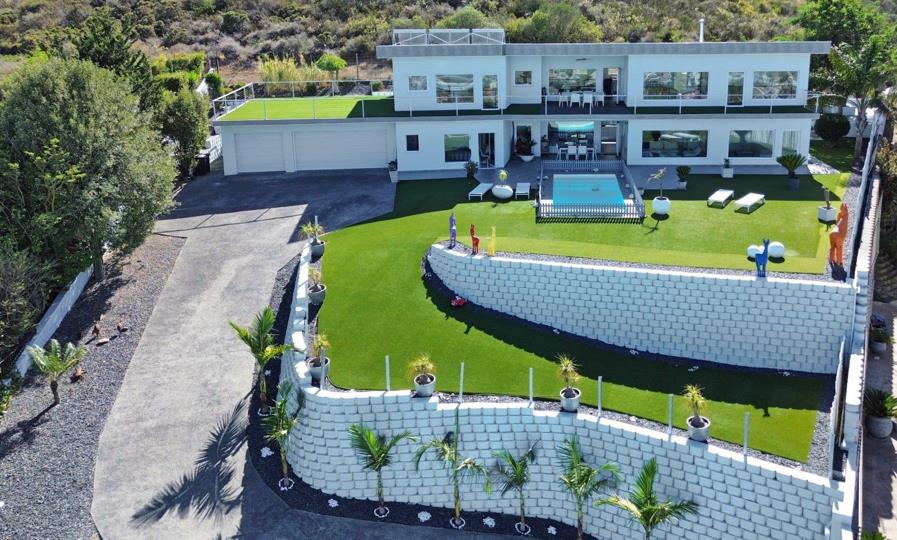
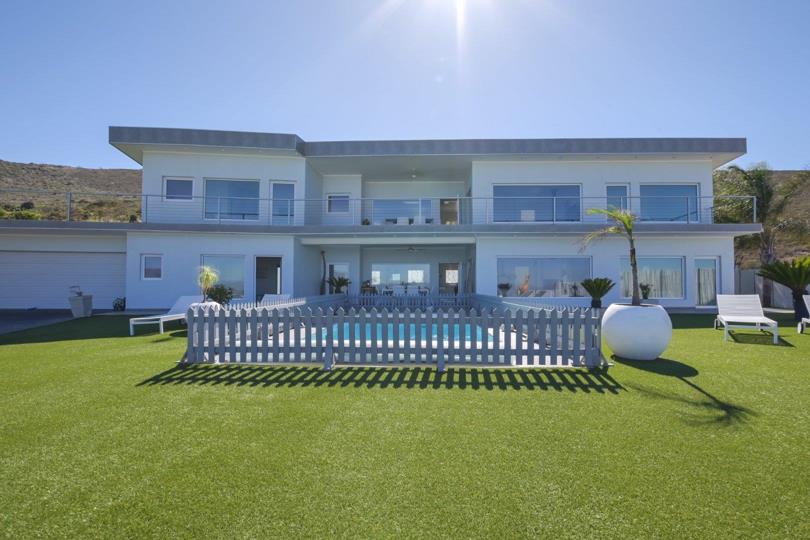
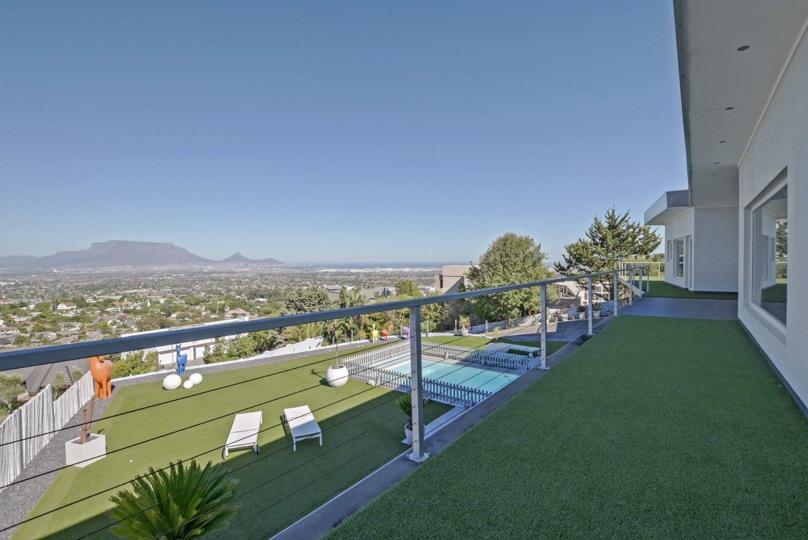
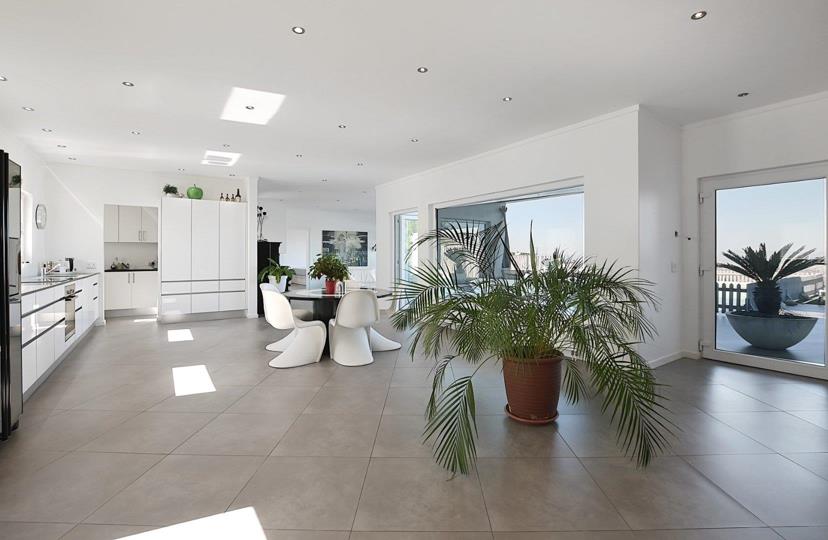
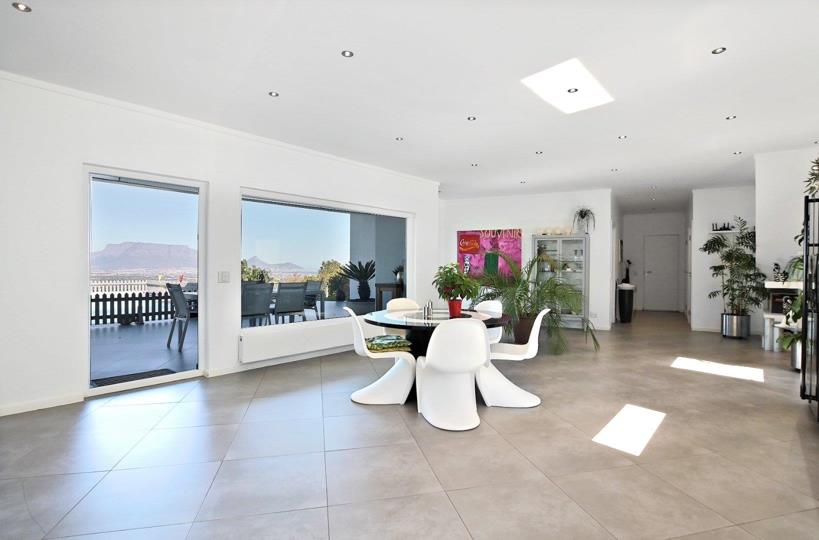
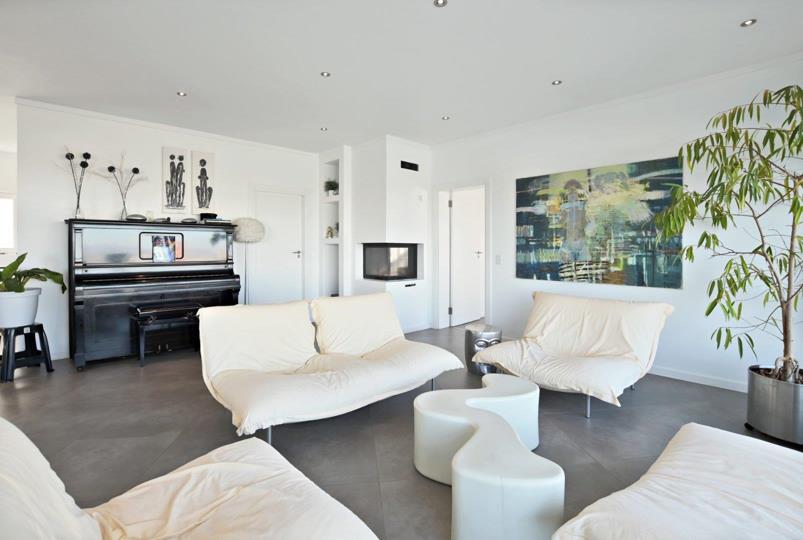
Perched high on the slopes of Plattekloof 3, overlooking one of the most spectacular panoramas in Cape Town, this remarkable residence offers a unique opportunity to own what is effectively two luxurious homes in one. Bordering the Tygerberg Nature Reserve and enjoying uninterrupted views stretching from Table Mountain and the city skyline to Robben Island, False Bay and the Atlantic Ocean, the property combines world-class construction with outstanding flexibility for modern living. A True Dual-Living Opportunity Designed across two self-contained levels, the property is ideally suited for multi-generational living, dual occupancy, guest accommodation, or generating substantial rental income. Each level functions as an independent residence, featuring its own entrance, designer kitchen, open-plan living and dining areas, and three spacious en-suite... Perched high on the slopes of Plattekloof 3, overlooking one of the most spectacular panoramas in Cape Town, this remarkable residence offers a unique opportunity to own what is effectively two luxurious homes in one. Bordering the Tygerberg Nature Reserve and enjoying uninterrupted views stretching from Table Mountain and the city skyline to Robben Island, False Bay and the Atlantic Ocean, the property combines world-class construction with outstanding flexibility for modern living. A True Dual-Living Opportunity Designed across two self-contained levels, the property is ideally suited for multi-generational living, dual occupancy, guest accommodation, or generating substantial rental income. Each level functions as an independent residence, featuring its own entrance, designer kitchen, open-plan living and dining areas, and three spacious en-suite bedrooms. This allows owners to comfortably occupy one level while renting out the other on either a long-term basis or as a premium short-term rental. Alternatively, both levels can be utilized independently, creating exceptional flexibility for extended families, remote working professionals, or investors seeking strong income potential. German Engineering and Superior Construction Built with meticulous attention to quality and longevity, the home incorporates premium building materials imported from Germany, including Ytong construction blocks renowned for their exceptional thermal insulation, energy efficiency, soundproofing and structural performance. Complementing the construction are high-quality German-imported aluminium doors and window systems, designed to maximise natural light while ensuring durability, security and seamless indoor-outdoor living. The extensive use of double-glazed glazing further enhances comfort by reducing noise and maintaining consistent indoor temperatures throughout the year. The result is a residence that combines cutting-edge European building standards with contemporary architectural design and breathtaking South African surroundings. Spacious Accommodation The home offers six generously proportioned en-suite bedrooms in total, with three bedrooms on each level. The principal bedrooms and living areas are strategically positioned to maximise the incredible views across Cape Town, while additional bedrooms enjoy the tranquillity of the adjacent nature reserve. Floor-to-ceiling glazing creates a constant connection with the surrounding landscape and allows natural light to flood every room. Seamless Indoor-Outdoor Living Expansive living spaces flow effortlessly onto outdoor entertainment areas. The upper level opens onto a substantial balcony and viewing deck stretching across the width of the home, creating the perfect setting for entertaining, relaxing or simply enjoying the spectacular sunsets over the Atlantic Ocean. The lower level extends into a private landscaped garden and swimming pool area, offering a peaceful retreat surrounded by nature and complete privacy. An Exceptional Lifestyle and Investment Properties of this calibre rarely become available. Whether utilised as a luxury private residence, a multi-generational family home, or an income-generating dual-living investment, this property offers versatility seldom found in the Cape Town market. The combination of German-engineered construction, panoramic views, independent living spaces, and exceptional rental potential creates a truly unique offering in one of Cape Town's most sought-after residential locations. Key Features True dual-living design with two fully self-contained residences Ideal for owner occupation plus short-term or long-term rental income Six en-suite bedrooms in total Two designer kitchens Two spacious open-plan living and dining areas German-imported Ytong construction system Premium German aluminium doors and window systems Double-glazed windows throughout Spectacular views of Table Mountain, Cape Town, Robben Island and the ocean Swimming pool and landscaped garden Bordering Tygerberg Nature Reserve Excellent thermal insulation and soundproofing Secure garaging and additional off-street parking Exclusive and private elevated position GERMAN VERSION: Außergewöhnliche Dual-Living-Residenz mit unvergleichlichem Panoramablick | Plattekloof Hoch oben an den begehrten Hängen von Plattekloof gelegen, mit einem der spektakulärsten Ausblicke Kapstadts, bietet diese außergewöhnliche Immobilie die seltene Gelegenheit, praktisch zwei luxuriöse Häuser in einem zu erwerben. Direkt am Tygerberg Nature Reserve gelegen und mit unverbaubarem Blick auf den Tafelberg, die Skyline Kapstadts, Robben Island, die False Bay und den Atlantischen Ozean, vereint dieses Anwesen erstklassige Bauqualität mit außergewöhnlicher Flexibilität für modernes Wohnen und Investieren. Ein echtes Dual-Living-Konzept Die Immobilie erstreckt sich über zwei vollständig voneinander unabhängige Ebenen und eignet sich ideal für Mehrgenerationenwohnen, die Nutzung durch zwei Familien, Gästebereiche oder zur Erzielung attraktiver Mieteinnahmen. Jede Ebene funktioniert als eigenständige Wohneinheit und verfügt über einen separaten Zugang, eine hochwertige Küche, großzügige Wohn- und Essbereiche sowie drei geräumige Schlafzimmer mit jeweils eigenem Bad en suite. Dadurch bietet sich die ideale Möglichkeit, eine Ebene selbst zu bewohnen und die andere entweder langfristig zu vermieten oder als hochwertige Ferienunterkunft zu nutzen. Ebenso können beide Ebenen parallel genutzt werden – perfekt für große Familien, Homeoffice-Konzepte oder Kapitalanleger, die Wert auf stabile Mieteinnahmen legen. Deutsche Bauqualität und hochwertige Materialien Bei der Errichtung dieser außergewöhnlichen Residenz wurde besonderer Wert auf Qualität, Energieeffizienz und Langlebigkeit gelegt. Zum Einsatz kamen hochwertige Baumaterialien aus Deutschland, darunter das bekannte Ytong-Bausystem, das für seine hervorragenden Wärmedämmungs-, Schallisolierungs- und Energieeffizienz-Eigenschaften geschätzt wird. Ergänzt wird die hochwertige Bauweise durch importierte Aluminiumfenster- und Türsysteme aus Deutschland, die modernes Design mit Funktionalität und Langlebigkeit verbinden. Die großzügigen Fensterflächen sorgen für maximale Lichtdurchflutung und schaffen gleichzeitig eine nahtlose Verbindung zwischen Innen- und Außenbereich. Doppelt verglaste Fenster im gesamten Haus gewährleisten zusätzlich ausgezeichnete Schalldämmung, optimale Klimaregulierung und höchsten Wohnkomfort zu jeder Jahreszeit. Das Ergebnis ist eine Immobilie, die deutsche Ingenieurskunst und europäische Qualitätsstandards mit einer der schönsten Wohnlagen Südafrikas verbindet. Großzügige Wohnbereiche und luxuriöse Unterbringung Insgesamt stehen sechs großzügig dimensionierte Schlafzimmer mit jeweils eigenem Badezimmer zur Verfügung – drei auf jeder Ebene. Die Hauptschlafzimmer sowie die Wohnbereiche wurden so positioniert, dass die spektakuläre Aussicht optimal zur Geltung kommt. Weitere Schlafzimmer genießen den Blick auf das angrenzende Naturschutzgebiet und bieten absolute Ruhe und Privatsphäre. Bodentiefe Verglasungen schaffen in nahezu allen Räumen ein beeindruckendes Wohngefühl und lassen die Grenzen zwischen Innen- und Außenbereich verschwimmen. Perfektes Indoor-Outdoor-Living Die offenen Wohnbereiche gehen fließend in die Außenbereiche über. Auf der oberen Ebene erstreckt sich ein großzügiger Balkon über die gesamte Hausbreite und bietet den perfekten Rahmen für gesellige Abende, entspanntes Frühstück oder spektakuläre Sonnenuntergänge mit Blick über die Stadt und den Ozean. Der untere Bereich öffnet sich zu einem privaten Garten mit Swimmingpool und schafft eine ruhige Oase inmitten der Natur. Einzigartige Lifestyle- und Investitionsmöglichkeit Immobilien dieser Qualität und Vielseitigkeit kommen nur äußerst selten auf den Markt. Ob als luxuriöser Hauptwohnsitz, Mehrgenerationenhaus oder renditestarke Investition mit Vermietungspotenzial – dieses Anwesen bietet außergewöhnliche Möglichkeiten. Die Kombination aus deutscher Bauqualität, zwei vollständig unabhängigen Wohneinheiten, spektakulärer Aussicht und attraktivem Mietpotenzial macht diese Immobilie zu einem einzigartigen Angebot in einer der begehrtesten Wohnlagen Kapstadts. Highlights auf einen Blick Echtes Dual-Living-Konzept mit zwei vollständig unabhängigen Wohneinheiten Ideal für Eigennutzung und zusätzliche Mieteinnahmen Perfekt für Kurzzeitvermietung (Airbnb) oder Langzeitvermietung Sechs Schlafzimmer mit Bad en suite Zwei hochwertige Küchen Zwei großzügige Wohn- und Essbereiche Ytong-Bausystem und Baumaterialien aus Deutschland Hochwertige Aluminiumfenster und -türen aus deutscher Produktion Doppelt verglaste Fenster im gesamten Haus Atemberaubender Blick auf den Tafelberg, Kapstadt, Robben Island und den Atlantik Privater Swimmingpool und pflegeleichter Garten Direkte Lage am Tygerberg Nature Reserve Hervorragende Wärme- und Schalldämmung Sichere Garagen und zusätzliche Stellplätze Exklusive, private und erhöhte Lage mit unverbaubarer Aussicht Read full description + window.loader.addCallback((renderComponent) => renderComponent({"name":"ReadMore","props":"#-1560485195","type":"c"}));
What we know about this property
Each attribute shows where it came from and how sure we are. Model-derived attributes arrive as enrichment runs.
Resilience
- Backup Power Level
- Partialfrom the listing text · 99%
- Battery Backup
- Nofrom the listing text · 95%
- Borehole
- Nofrom the listing text · 98%
- Gas Hob
- Nofrom the listing text · 97%
- Generator
- Nofrom the listing text · 96%
- Grey Water
- Nofrom the listing text · 98%
- Heat Pump
- Nofrom the listing text · 95%
- Inverter
- Nofrom the listing text · 85%
- Solar Geyser
- Yesfrom the listing text · 96%
- Solar panels
- Yesfrom the listing text · 97%
- Water Tank
- Yesfrom the listing text · 60%
Security
- Alarm Beams
- Nofrom the listing text · 90%
- Armed Response
- Nofrom the listing text · 95%
- Boomed Area
- Nofrom the listing text · 95%
- CCTV
- Nofrom the listing text · 89%
- Electric Fence
- Nofrom the listing text · 95%
- Guard 24h
- Nofrom the listing text · 94%
- Security Estate
- Nofrom the listing text · 94%
Location
- Exposed to coastal wind
- Nofrom open data · 60%
- Estimated commute to CBD
- 35 minfrom open data · 60%
- Crime trend
- Improvingfrom open data · 60%
- Distance to the sea
- 8.5 kmfrom open data · 60%
- Load-shedding block
- 13from open data · 60%
- SAPS precinct risk
- Elevatedfrom open data · 60%
Market
- Days on market
- 106 daysfrom our price history
- Price change since listed
- 0.0%from our price history
- Times relisted
- 0from our price history
- Vs suburb median
- 1.00×from our price history
- Under Offer
- Nofrom our price history
Comfort
- Air Conditioning
- Nofrom the listing text · 87%
- Double Glazing
- Yesfrom the listing text · 98%
- Fireplace
- Nofrom the listing text · 97%
- High Ceilings
- Nofrom the listing text · 86%
- Natural Light
- Brightfrom the listing text
- North Facing
- Nofrom the listing text · 97%
- Quiet Street
- Nofrom the listing text · 90%
- Underfloor Heating
- Nofrom the listing text · 98%
- Wind Protected
- Nofrom the listing text · 95%
Layout
- Flatlet
- Yesfrom the listing text · 62%
- Furnished
- Nofrom the listing text · 96%
- Home Office
- Yesfrom the listing text · 88%
- Lift Access
- Nofrom the listing text · 96%
- Living Areas
- 2from the listing text · 91%
- Open Plan
- Yesfrom the listing text · 99%
- Penthouse
- Nofrom the listing text · 93%
- Scullery
- Nofrom the listing text · 96%
- Single Level
- Nofrom the listing text · 98%
- Staff Accommodation
- Nofrom the listing text · 85%
- Walk In Closet
- Nofrom the listing text · 96%
- Wheelchair Access
- Nofrom the listing text · 98%
Outdoor
- Balcony
- Yesfrom the listing text · 99%
- Boat Caravan Parking
- Nofrom the listing text · 96%
- Borehole Irrigation
- Nofrom the listing text · 96%
- Covered Patio
- Nofrom the listing text · 94%
- Garage Type
- Triple Plusfrom the listing text · 97%
- Garden Size
- Largefrom the listing text · 67%
- Pet Friendly
- Yesfrom the listing text · 98%
- Pool Type
- Standardfrom the listing text
Condition
- Needs Tlc
- Nofrom the listing text · 98%
Architecture
- Architecture Style
- Contemporaryfrom the listing text · 99%
- Build Era
- 2015 Plusfrom the listing text · 76%
- Double Storey
- Yesfrom the listing text · 98%
- Original Features
- Nofrom the listing text · 98%
- Thatched Roof
- Nofrom the listing text · 98%
Tenure Rules
- Exclusive Use Area
- Nofrom the listing text · 97%
- No transfer duty
- Nofrom the listing text · 98%
- Retirement Scheme
- Nofrom the listing text · 98%
- Special Levy Mentioned
- Nofrom the listing text · 98%
- Utilities Included
- Nofrom the listing text · 98%
Connectivity
- Fibre
- Yesfrom the listing text · 96%
Commercial
- Auction
- Nofrom the listing text · 98%
- Bank Assisted
- Nofrom the listing text · 98%
- Off Plan
- Nofrom the listing text · 98%
- Owner Relocating
- Nofrom the listing text · 98%
- Price Reduced
- Nofrom our price history
- Priced To Sell
- Nofrom the listing text · 98%
Portal facts
- Pools
- 1
- Solar
- Solar Panels Solar Geyser
- Garage
- 3
- Zoning
- Single Residential
- Gardens
- 1
- Parking
- 3
- Bedrooms
- 6
- Erf Size
- 1 531 m²
- Kitchens
- 2
- Security
- 1
- Bathrooms
- 5
- Backup Water
- Water Tank
- Listing Date
- 10 June 2026
- Outbuildings
- 1
- Pets Allowed
- Yes
- Listing Number
- 117306248
- Office/studies
- 1
- Internet Access
- Fibre
- Rates and Taxes
- R 3 200
- Type of Property
- House
- Temperature Controls
- 1