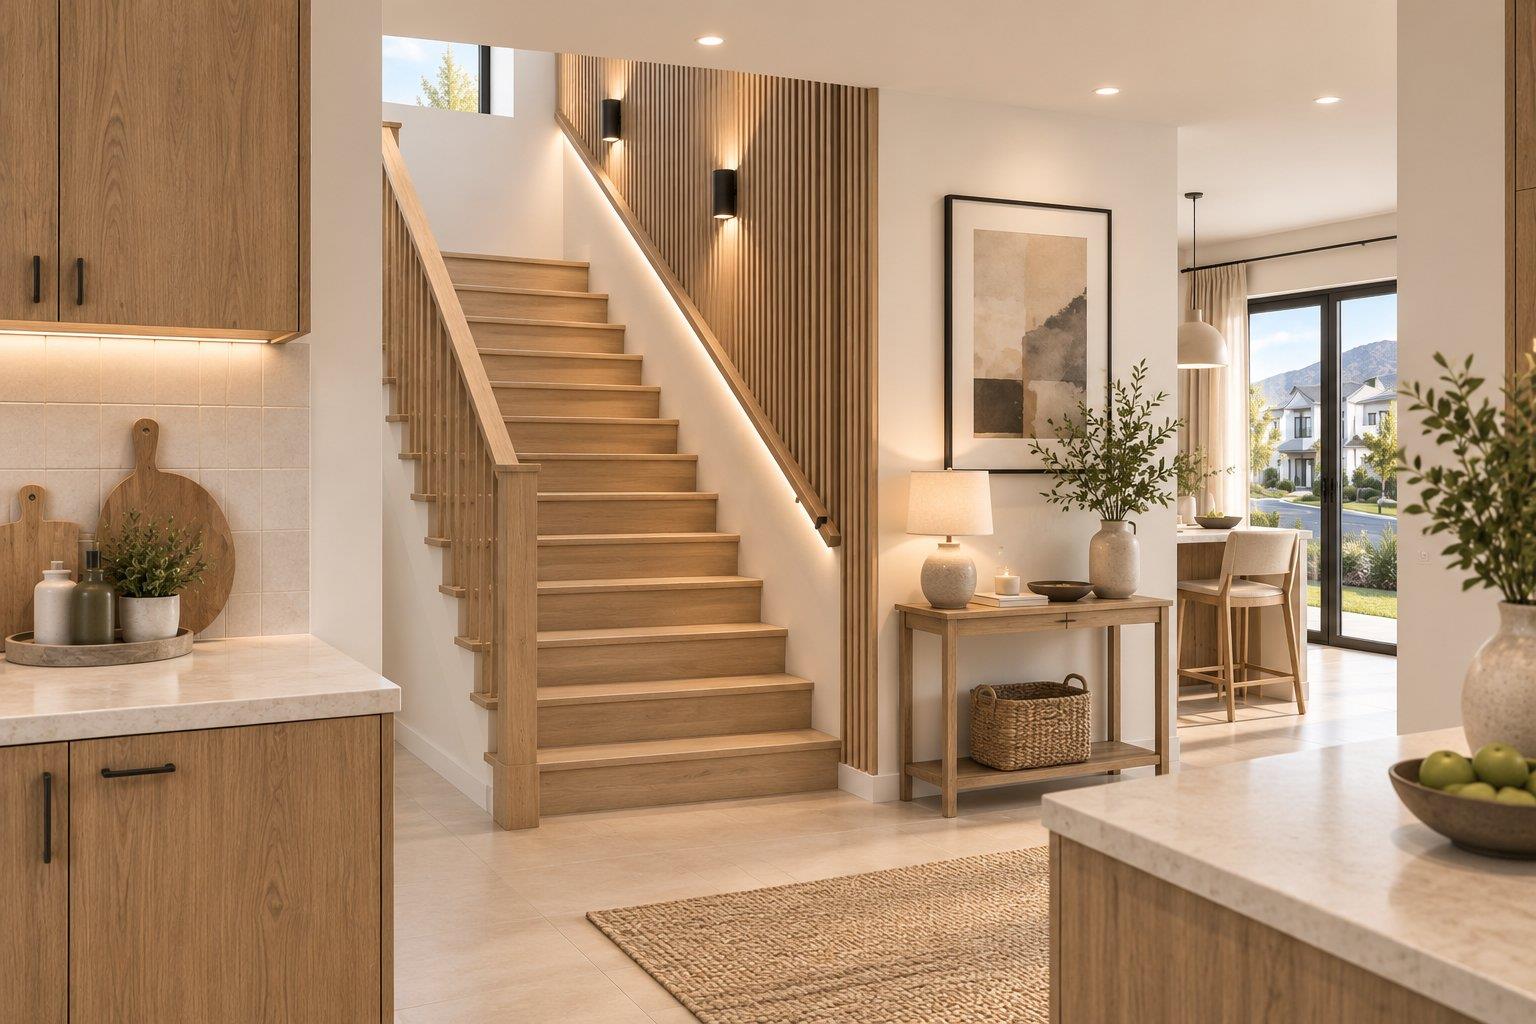
4 Bedroom House in Croydon
Contact agent for street address, Croydon, Cape Townlocation approximate: suburb level
4 bed · 3 bath · 1 garage · 236 m² floor · 280 m² erf
Description
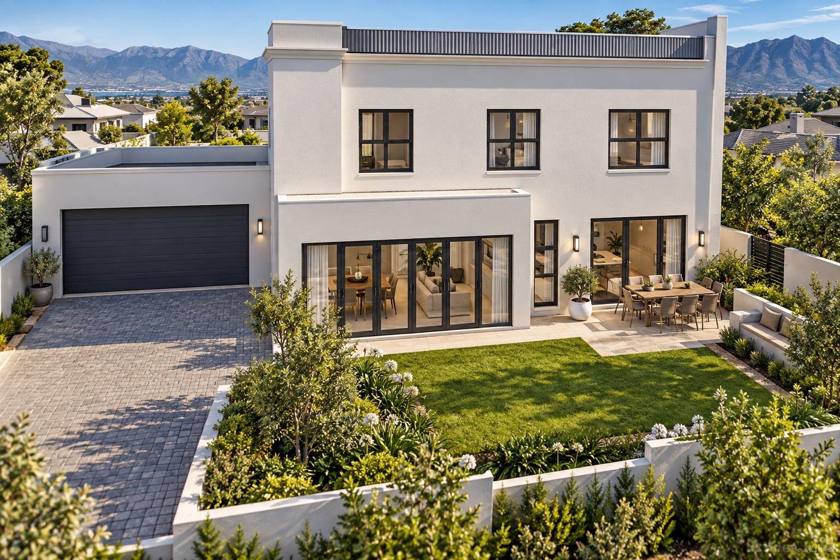
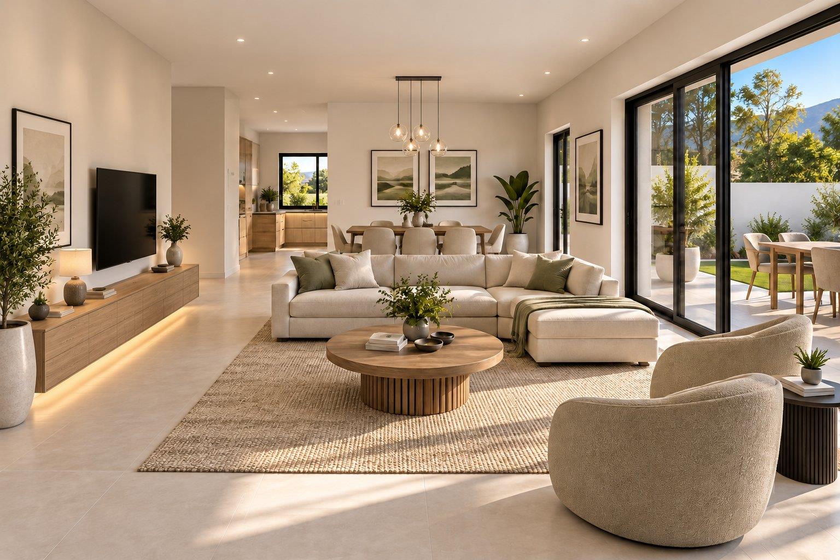
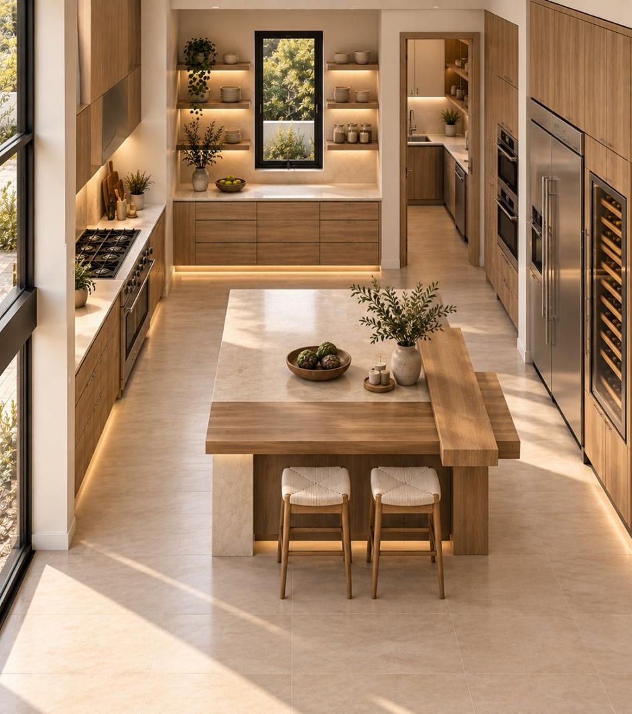
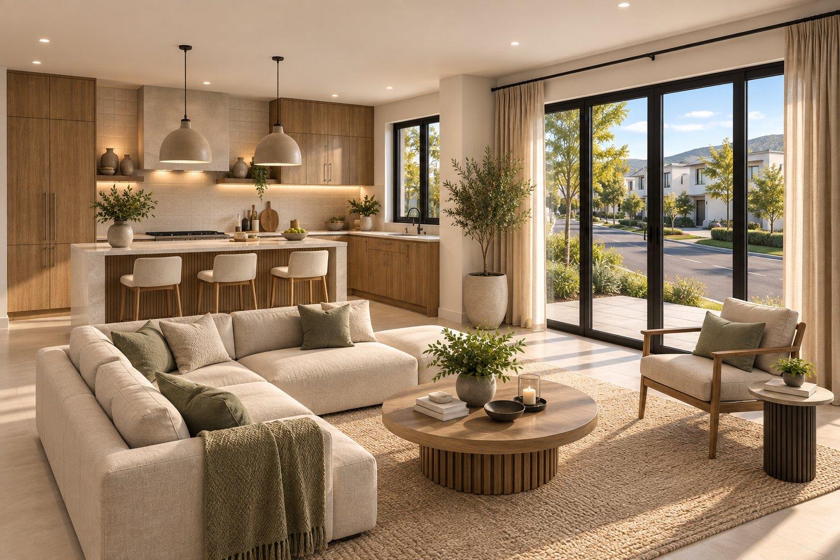
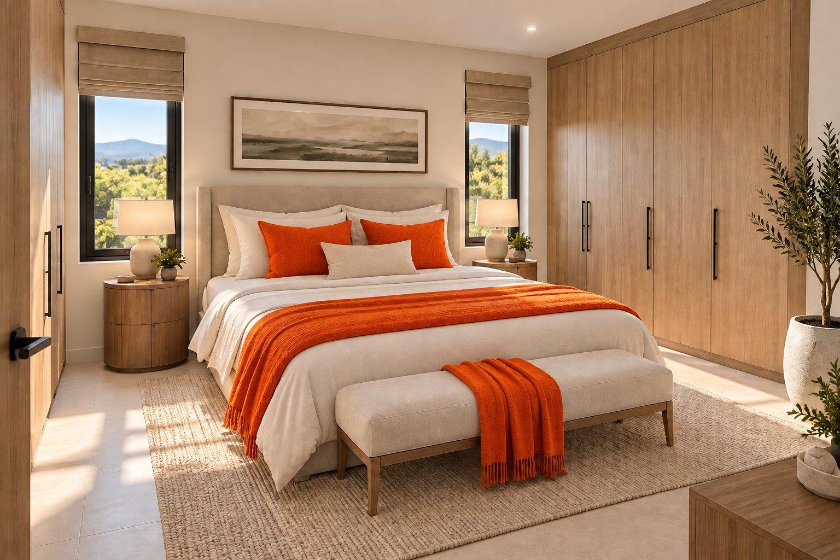
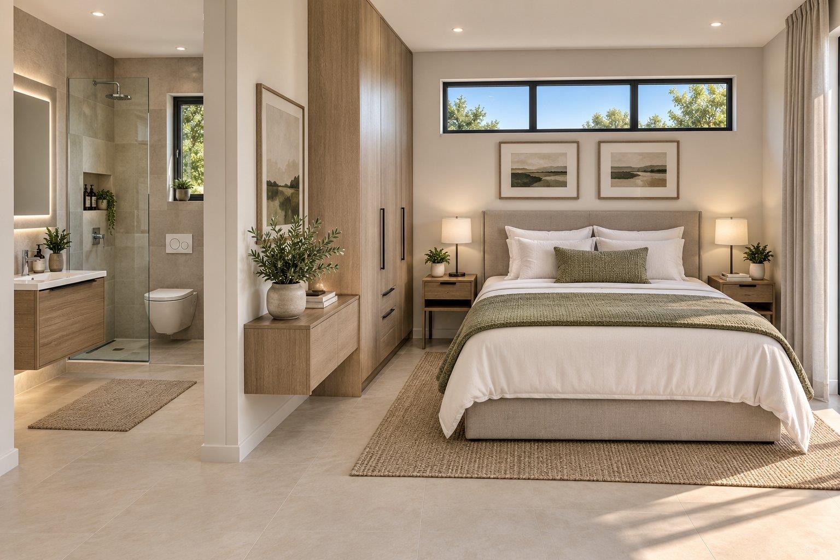
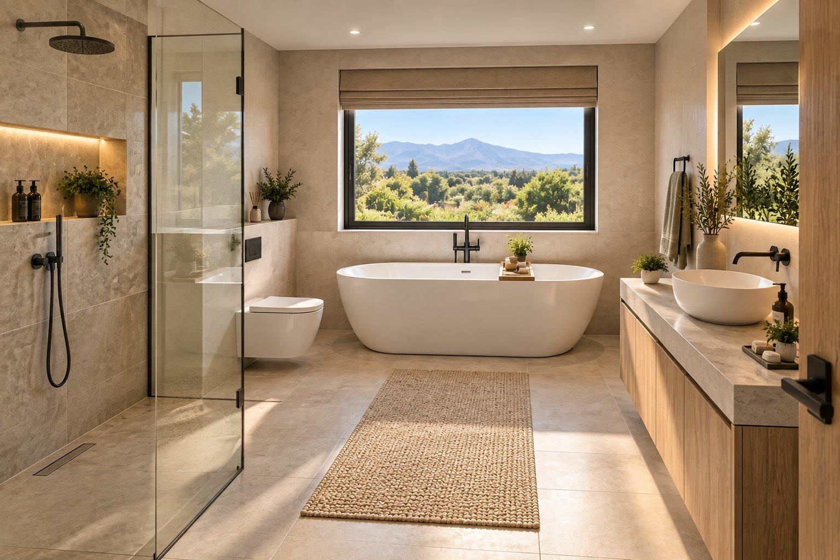
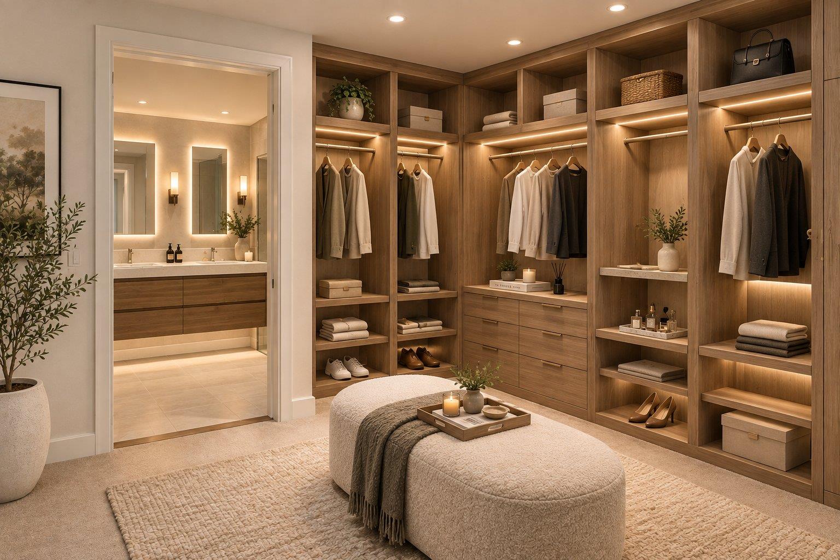
Sophisticated North-Facing Family Living in Croydon GardensSet within the sought-after Croydon Gardens, this elegant plot-and-plan residence presents an opportunity to create a beautifully appointed family home, with the architectural plans already drawn up and a thoughtful layout designed around modern living.North-facing and generously proportioned, the home offers four bedrooms and three bathrooms, with a particularly versatile configuration.A private bedroom and bathroom on the ground floor creates an elegant guest suite, ideal for visiting family, or those who appreciate having a separate private space.Upstairs, three beautifully positioned bedrooms provide a more intimate family retreat.The main bedroom enjoys its own en-suite bathroom, complemented by two additional bedrooms sharing a stylish family bathroom.At the center of the home, the open-plan kitchen and living spaces create a seamless setting for both relaxed family life and entertaining.The generous lounge and kitchen open naturally onto a patio and garden, extending the living experience outdoors and making the most of the home''s desirable northern orientation.A double garage completes the design.Beyond the home itself, Croydon Gardens offers a refined estate lifestyle, combining security, contemporary architecture, landscaped surroundings and a sense of community, while placing Somerset West''s schools, shopping, restaurants, wine estates and major routes within easy reach.R4,650,000 | 4 Bedrooms | 3 Bathrooms | Double Garage | North Facing | Plans Already Drawn UpDesigned for today. Created for the way you want to live.Plot & Plan, with plans already drawn up.
What we know about this property
Each attribute shows where it came from and how sure we are. Model-derived attributes arrive as enrichment runs.
Location
- Exposed to coastal wind
- Nofrom open data · 60%
- Estimated commute to CBD
- 73 minfrom open data · 60%
- Crime trend
- Worseningfrom open data · 60%
- Distance to the sea
- 4.6 kmfrom open data · 60%
- SAPS precinct risk
- Highfrom open data · 60%
Portal facts
- Levies
- R 2 600
- Land size
- 280 m²
- Floor size
- 236 m²
- Listing date
- 16 Sep 2026
- Property type
- House
- Listing number
- T5625432
- Feature: Garden
- yes
- Feature: Kitchen
- yes
- Feature: Bedrooms
- 4
- Feature: Scullery
- yes
- Feature: Bathrooms
- 3
- Feature: Open parking
- 1
- Feature: Pet friendly
- yes
- Feature: Garage parking
- 1
- Feature: Built in cupboards
- yes