4 Bedroom House in Bo Kaap
Contact agent for street address, Bo Kaap, Cape Town
4 bed · 5 bath · 2 garage · 350 m² floor · 810 m² erf
Description
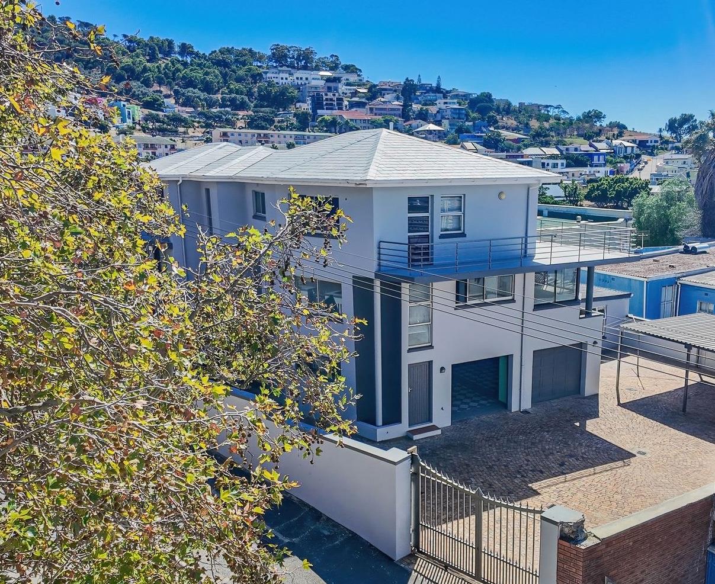
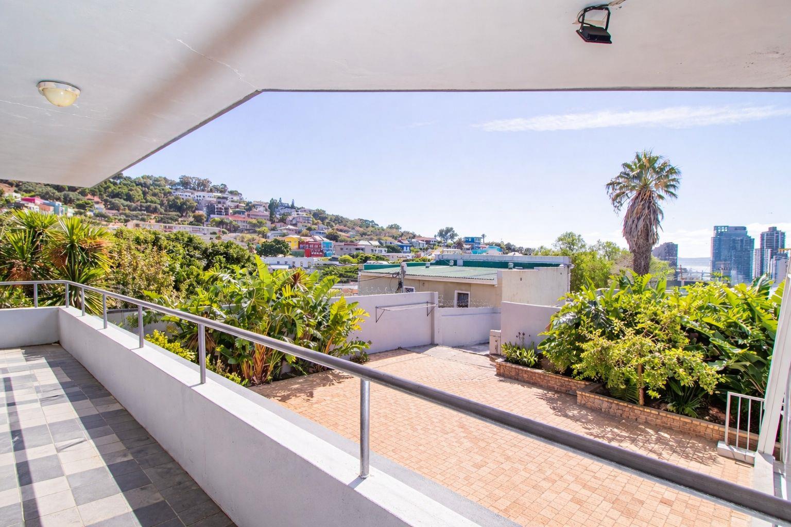
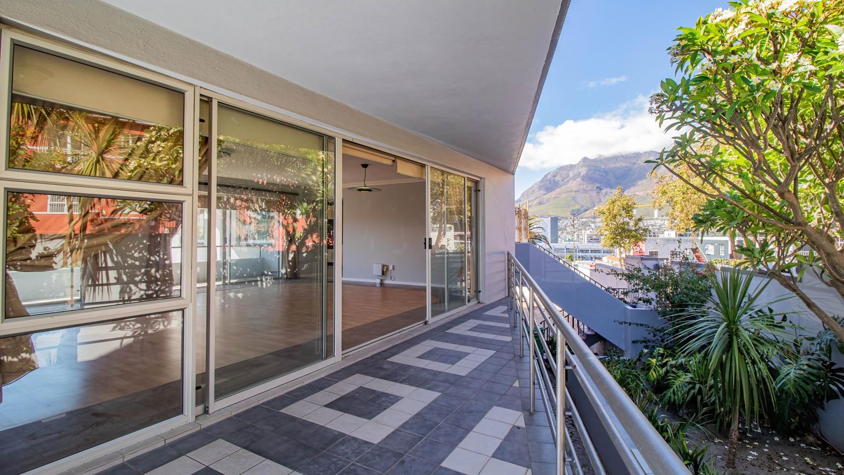
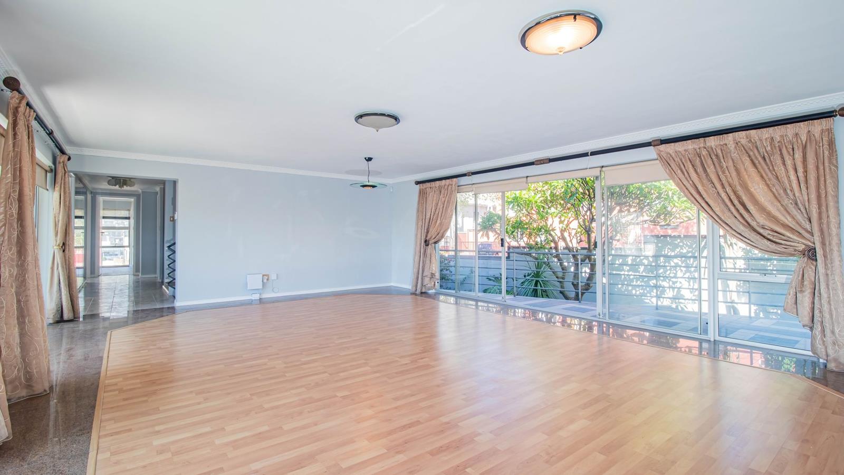
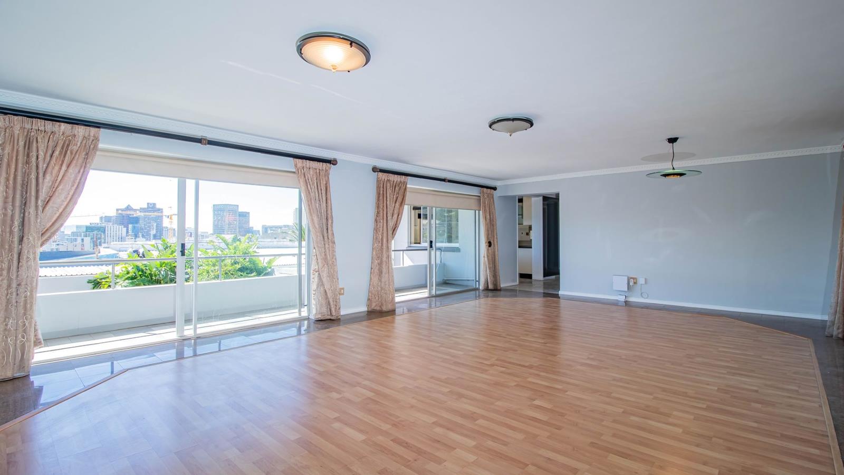
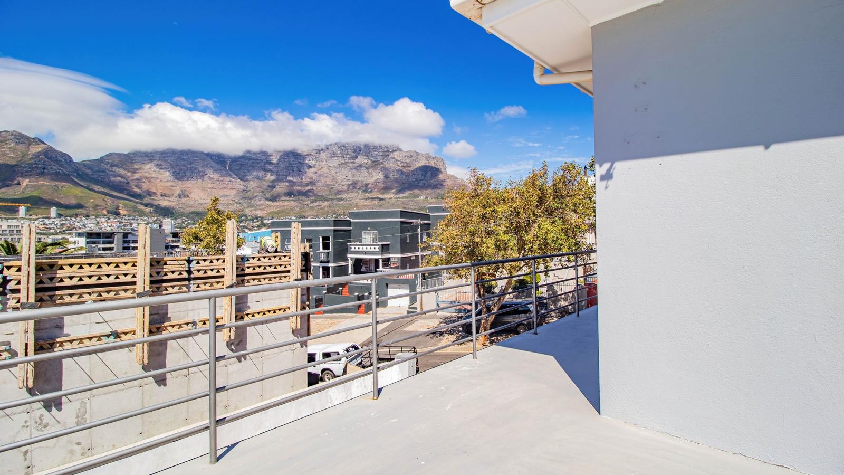
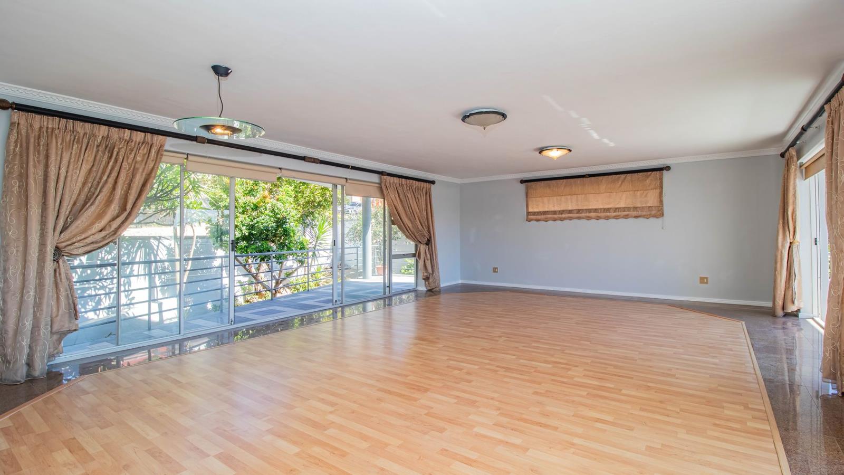
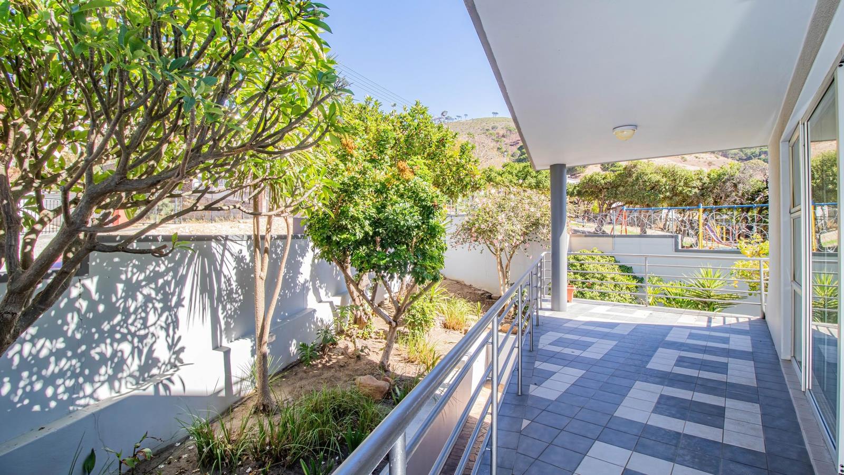
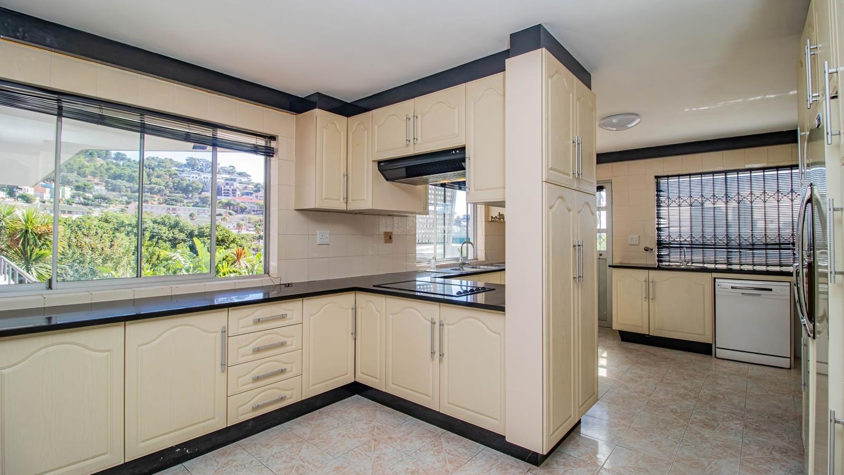
Opportunities like this are rare. This striking 4-5 bedroom home, complete with additional & separate flatlet sits on a 800sqm plot and is perfectly positioned in the heart of Bo-Kaapone of Cape Towns most desirable and culturally rich neighbourhoods.From the moment you step inside, the home impresses with its generous proportions and effortless flow. Designed for both comfortable family living and stylish entertaining, the open-plan lounge and kitchen create a seamless, inviting space where life naturally unfolds. Every element has been considered to maximize space, light, and functionality.The property offers well-sized bedrooms , studyoffice including the flatlets, with an en-suite bathroom.Step outside and youll discover what truly sets this home apart: a large, elevated deck with sweeping panoramic views of the City, Bay and Table Mountain. Whether youre hosting sunset dinners or enjoying a quiet morning coffee, this space delivers a lifestyle few properties can match.The separate flatlet adds exceptional value, offering immediate income potential or the perfect solution for extended family or guests. Combined with multiple parking options, for 5 vehicles as well as a double garage, this home ticks all the practical boxes while still delivering on lifestyle. In addition, you have a pool area which can be filled up with water or closed up note AI generated images.What makes this property truly compelling is its location. Tucked into a quiet pocket of Bo-Kaap, youll enjoy a sense of peace and privacy while being just minutes away from the areas vibrant restaurants, cafs, and cultural landmarks.Additional features include a Solar back up system .This is more than just a homeits an investment, a lifestyle upgrade, and a rare chance to own a piece of one of Cape Towns most iconic neighbourhoods.Seller is Negotiable.Plot size 810sqmFloor size - 350sqmRates are R5 650
What we know about this property
Each attribute shows where it came from and how sure we are. Model-derived attributes arrive as enrichment runs.
Resilience
- Backup Power Level
- Partialfrom the listing text · 99%
- Borehole
- Nofrom the listing text · 98%
- Gas Hob
- Nofrom the listing text · 98%
- Generator
- Nofrom the listing text · 74%
- Grey Water
- Nofrom the listing text · 98%
- Heat Pump
- Nofrom the listing text · 98%
- Inverter
- Nofrom the listing text · 67%
- Solar Geyser
- Nofrom the listing text · 94%
- Water Tank
- Nofrom the listing text · 98%
Security
- Alarm Beams
- Nofrom the listing text · 98%
- Armed Response
- Nofrom the listing text · 98%
- Boomed Area
- Nofrom the listing text · 97%
- Burglar Bars
- Nofrom the listing text · 97%
- CCTV
- Nofrom the listing text · 98%
- Electric Fence
- Nofrom the listing text · 98%
- Guard 24h
- Nofrom the listing text · 98%
- Security Estate
- Nofrom the listing text · 97%
Market
- Days on market
- 172 daysfrom our price history
- Price change since listed
- 0.0%from our price history
- Price per m²
- R 38 571from our price history
- Times relisted
- 0from our price history
- Vs suburb median
- 2.04×from our price history
- Under Offer
- Nofrom our price history
Comfort
- Air Conditioning
- Nofrom the listing text · 97%
- Double Glazing
- Nofrom the listing text · 98%
- Fireplace
- Nofrom the listing text · 98%
- High Ceilings
- Nofrom the listing text · 96%
- Natural Light
- Brightfrom the listing text · 95%
- North Facing
- Nofrom the listing text · 98%
- Quiet Street
- Yesfrom the listing text · 94%
- Underfloor Heating
- Nofrom the listing text · 98%
- View Type
- Cityfrom the listing text · 85%
- Wind Protected
- Nofrom the listing text · 97%
Layout
- Flatlet
- Yesfrom the listing text · 99%
- Furnished
- Nofrom the listing text · 97%
- Home Office
- Yesfrom the listing text · 98%
- Lift Access
- Nofrom the listing text · 97%
- Living Areas
- 2from the listing text
- Open Plan
- Yesfrom the listing text · 98%
- Penthouse
- Nofrom the listing text · 95%
- Scullery
- Nofrom the listing text · 96%
- Single Level
- Nofrom the listing text · 92%
- Staff Accommodation
- Yesfrom the listing text · 97%
- Walk In Closet
- Nofrom the listing text · 97%
- Wheelchair Access
- Nofrom the listing text · 98%
Outdoor
- Balcony
- Yesfrom the listing text · 89%
- Boat Caravan Parking
- Nofrom the listing text · 96%
- Borehole Irrigation
- Nofrom the listing text · 97%
- Braai Area
- Nofrom the listing text · 80%
- Covered Patio
- Nofrom the listing text · 88%
- Established Trees
- Nofrom the listing text · 87%
- Garage Type
- Doublefrom the listing text · 96%
- Off-street parking bays
- 5from the listing text · 85%
- Pet Friendly
- Yesfrom the listing text · 98%
- Pool Type
- Standardfrom the listing text · 96%
Condition
- Needs Tlc
- Nofrom the listing text · 97%
Architecture
- Original Features
- Nofrom the listing text · 98%
- Thatched Roof
- Nofrom the listing text · 98%
Tenure Rules
- Exclusive Use Area
- Nofrom the listing text · 96%
- No transfer duty
- Nofrom the listing text · 98%
- Retirement Scheme
- Nofrom the listing text · 98%
- Short Let Allowed
- Nofrom the listing text · 97%
- Special Levy Mentioned
- Nofrom the listing text · 97%
- Utilities Included
- Nofrom the listing text · 98%
Connectivity
- Fibre
- Nofrom the listing text · 98%
Commercial
- Auction
- Nofrom the listing text · 98%
- Bank Assisted
- Nofrom the listing text · 98%
- Off Plan
- Nofrom the listing text · 98%
- Owner Relocating
- Nofrom the listing text · 98%
- Price Reduced
- Nofrom our price history
- Priced To Sell
- Nofrom the listing text · 95%
Portal facts
- Land size
- 810 m²
- Floor size
- 350 m²
- Listing date
- 5 Apr 2026
- Feature: Pool
- yes
- Property type
- House
- Feature: Study
- yes
- Listing number
- T5447042
- Feature: Garden
- yes
- Rates and taxes
- R 5 650
- Feature: Lounges
- 2
- Feature: Bedrooms
- 4
- Feature: Flatlets
- yes
- Feature: Bathrooms
- 5
- Feature: Dining areas
- 1
- Feature: Pet friendly
- yes
- Feature: Garage parking
- 2
- Feature: Staff quarters
- yes
- Feature: Covered parking
- 5