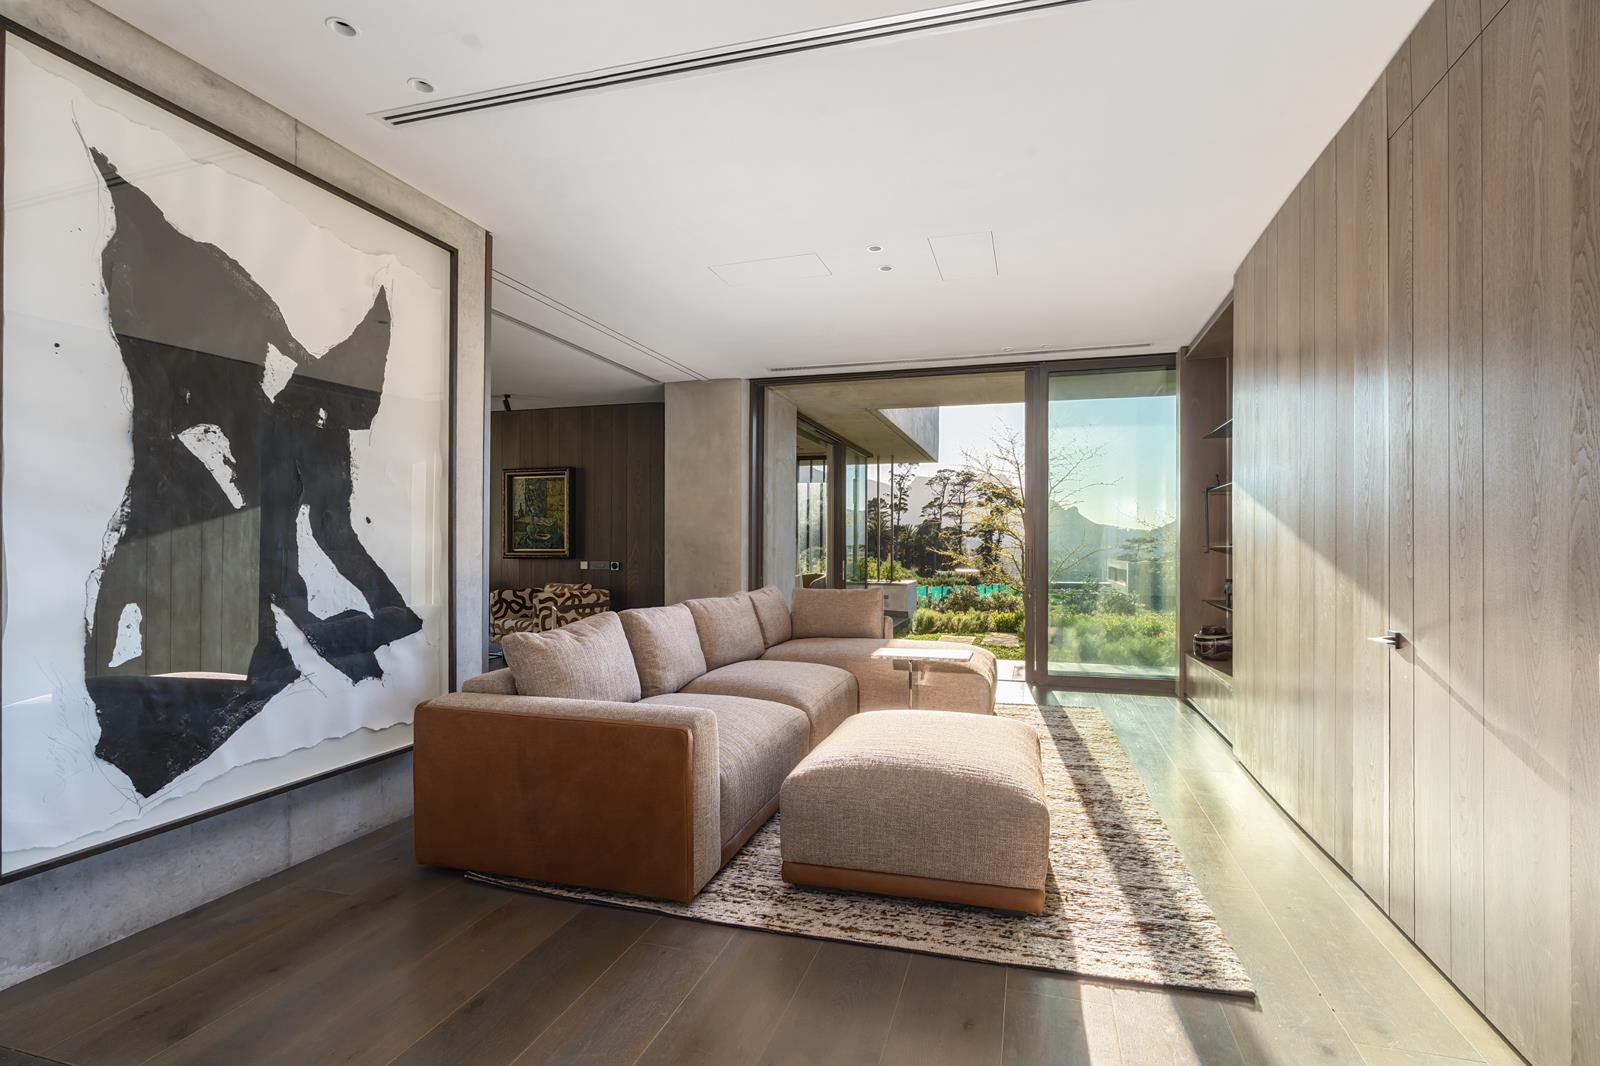
4 Bedroom House in Hout Bay Central
Contact agent for street address, Hout Bay Central, Cape Town
4 bed · 5 bath · 2 garage
Description
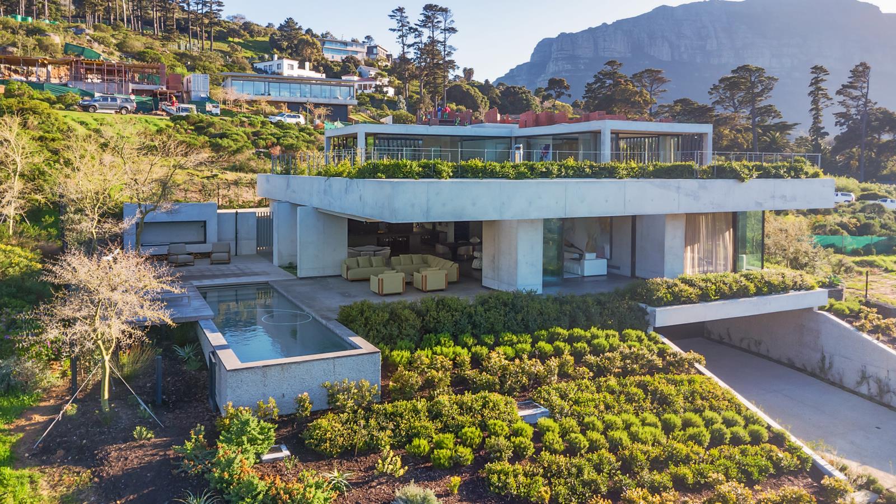
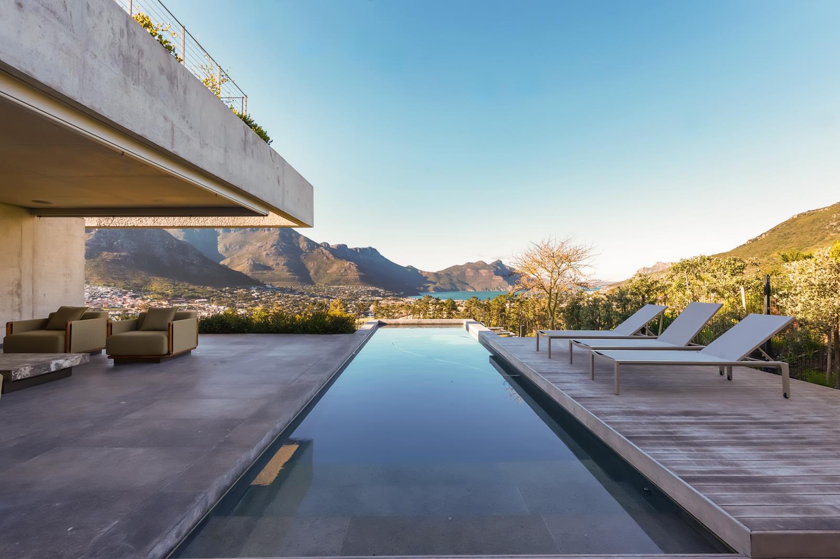
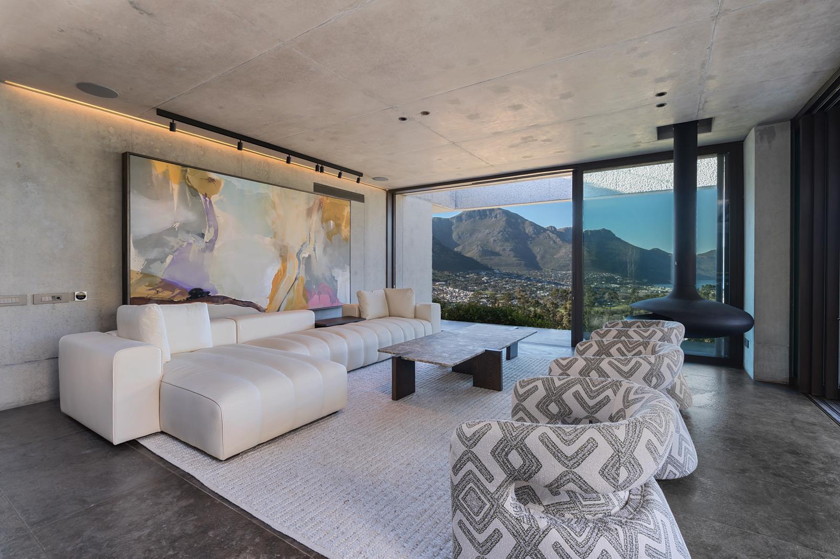
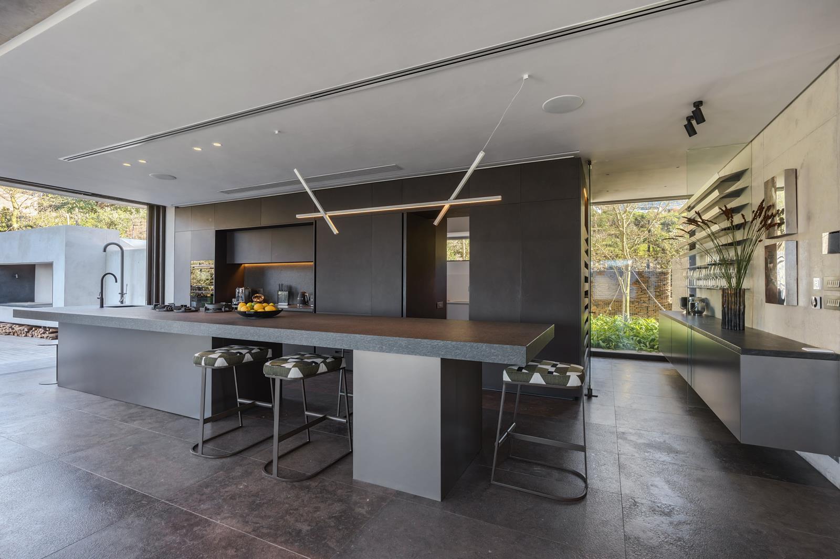
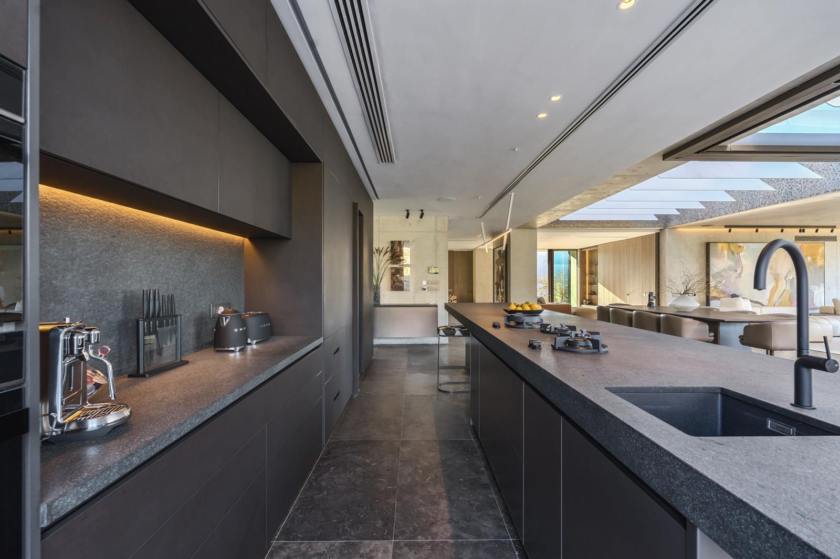
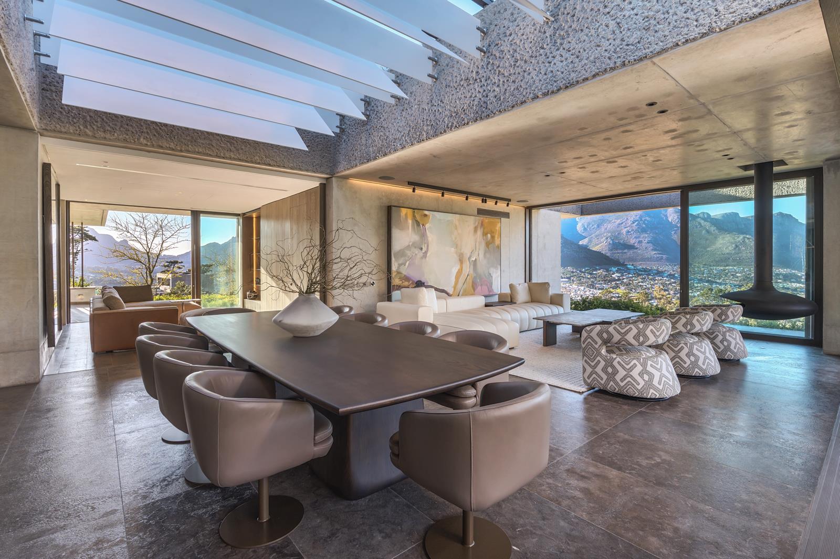
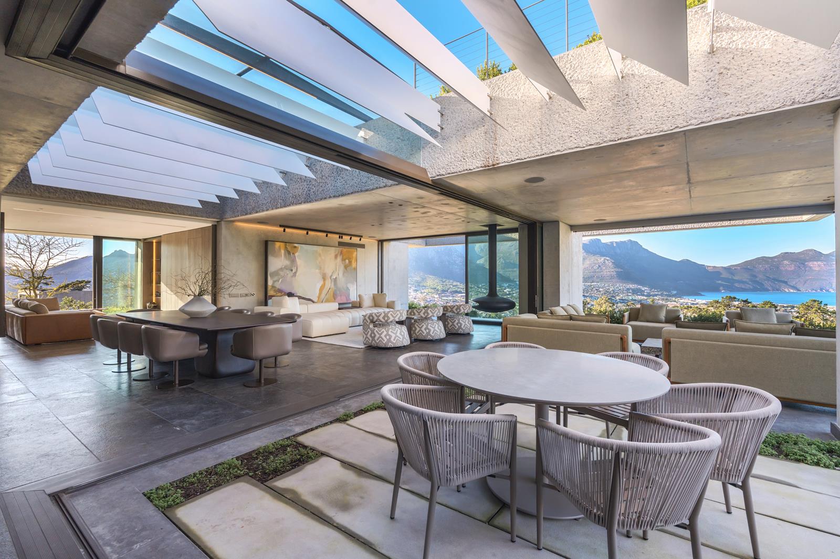
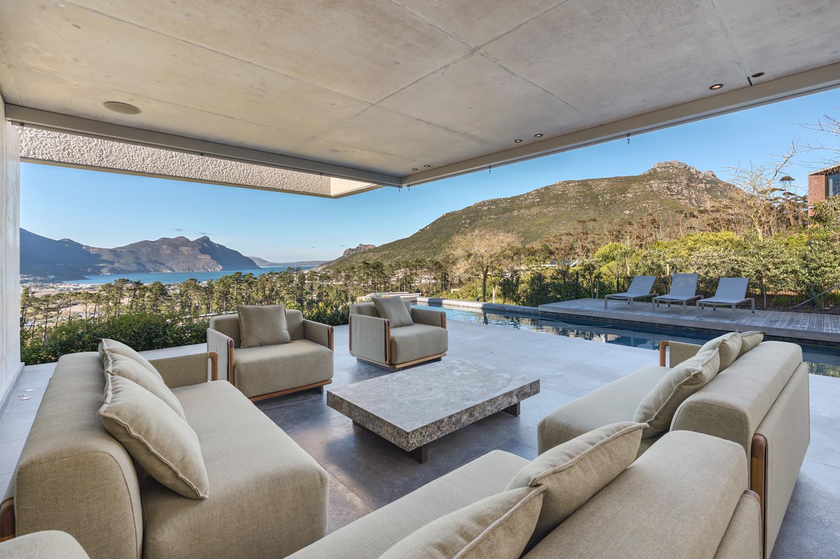
Located in the prestigious Kerzner Estate, this exceptional designer home offers the perfect blend of luxury, privacy and uninterrupted ocean and mountain views.Set on a generous 1534 sqm stand within an exclusive 10-hectare estate, the home features 4 spacious en-suite bedrooms and expansive open-plan living areas designed for seamless indoor-outdoor flow. Large stackable glass doors open onto a sun-drenched patio and pool area - ideal for entertaining while enjoying breathtaking Atlantic ocean sunsets.The gourmet kitchen is fitted with high-end integrated appliances, complemented by a separate scullery, laundry and adjoining wine cooler. Premium finishes include imported Italian sanitary ware, bespoke fittings, and sleek dark wood cabinetry throughout.Property becomes available from 01 September, fully furnished and equipped. Pets will be considered.Additional features include:Designer staircase with optional elevator access.Suspended wood-burning fireplace.Advanced inverter system and water filtration off-grid capable.Double garage with additional parking.Discreet air-conditioning throughout.Indigenous landscaped garden.24-hour manned security.This state of the art residence offers sophisticated, contemporary living in one of Hout Bays most exclusive estates.
What we know about this property
Each attribute shows where it came from and how sure we are. Model-derived attributes arrive as enrichment runs.
Resilience
- Backup Power Level
- Full Offgrid Capablefrom the listing text · 62%
- Borehole
- Nofrom the listing text · 95%
- Gas Hob
- Nofrom the listing text · 97%
- Generator
- Nofrom the listing text · 61%
- Grey Water
- Nofrom the listing text · 97%
- Heat Pump
- Nofrom the listing text · 96%
- Inverter
- Yesfrom the listing text · 97%
- Solar Geyser
- Nofrom the listing text · 97%
- Solar panels
- Nofrom the listing text · 85%
- Water Tank
- Nofrom the listing text · 97%
Security
- Alarm Beams
- Nofrom the listing text · 97%
- Armed Response
- Nofrom the listing text · 95%
- Boomed Area
- Yesfrom the listing text · 78%
- Burglar Bars
- Nofrom the listing text · 78%
- CCTV
- Nofrom the listing text · 95%
- Electric Fence
- Nofrom the listing text · 96%
- Guard 24h
- Yesfrom the listing text · 97%
- Security Estate
- Yesfrom the listing text · 96%
Market
- Days on market
- 93 daysfrom our price history
- Price change since listed
- 0.0%from our price history
- Times relisted
- 0from our price history
- Vs suburb median
- 7.14×from our price history
- Under Offer
- Nofrom our price history
Comfort
- Air Conditioning
- Yesfrom the listing text · 99%
- Double Glazing
- Nofrom the listing text · 97%
- Fireplace
- Yesfrom the listing text · 99%
- High Ceilings
- Nofrom the listing text · 95%
- Natural Light
- Brightfrom the listing text
- North Facing
- Nofrom the listing text · 95%
- Quiet Street
- Nofrom the listing text · 94%
- Underfloor Heating
- Nofrom the listing text · 98%
- View Type
- Seafrom the listing text · 99%
- Wind Protected
- Nofrom the listing text · 96%
Layout
- Flatlet
- Nofrom the listing text · 98%
- Furnished
- Yesfrom the listing text · 99%
- Home Office
- Yesfrom the listing text · 95%
- Lift Access
- Yesfrom the listing text · 60%
- Living Areas
- 2from the listing text · 96%
- Open Plan
- Yesfrom the listing text · 98%
- Penthouse
- Nofrom the listing text · 98%
- Scullery
- Yesfrom the listing text · 99%
- Single Level
- Nofrom the listing text · 90%
- Staff Accommodation
- Nofrom the listing text · 96%
- Walk In Closet
- Nofrom the listing text · 95%
- Wheelchair Access
- Nofrom the listing text · 88%
Outdoor
- Boat Caravan Parking
- Nofrom the listing text · 96%
- Borehole Irrigation
- Nofrom the listing text · 96%
- Braai Area
- Nofrom the listing text · 78%
- Covered Patio
- Nofrom the listing text · 89%
- Established Trees
- Nofrom the listing text · 76%
- Garage Type
- Doublefrom the listing text
- Garden Size
- Largefrom the listing text · 88%
- Off-street parking bays
- 2from the listing text
- Pet Friendly
- Yesfrom the listing text · 98%
- Pool Type
- Standardfrom the listing text
Condition
- Needs Tlc
- Nofrom the listing text · 98%
Architecture
- Architecture Style
- Contemporaryfrom the listing text
- Build Era
- 2015 Plusfrom the listing text · 73%
- Double Storey
- Yesfrom the listing text · 75%
- Original Features
- Nofrom the listing text · 98%
- Thatched Roof
- Nofrom the listing text · 98%
Tenure Rules
- Exclusive Use Area
- Nofrom the listing text · 95%
- No transfer duty
- Nofrom the listing text · 98%
- Retirement Scheme
- Nofrom the listing text · 98%
- Short Let Allowed
- Nofrom the listing text · 98%
- Special Levy Mentioned
- Nofrom the listing text · 97%
- Utilities Included
- Nofrom the listing text · 97%
Connectivity
- Fibre
- Nofrom the listing text · 98%
Commercial
- Auction
- Nofrom the listing text · 99%
- Bank Assisted
- Nofrom the listing text · 98%
- Off Plan
- Nofrom the listing text · 98%
- Owner Relocating
- Nofrom the listing text · 98%
- Price Reduced
- Nofrom our price history
- Priced To Sell
- Nofrom the listing text · 98%
Portal facts
- Listing date
- 22 Jun 2026
- Feature: Pool
- yes
- Property type
- House
- Feature: Study
- yes
- Listing number
- RR4704596
- Feature: Lounges
- 2
- Feature: Bedrooms
- 4
- Feature: Bathrooms
- 5
- Feature: Furnished
- yes
- Feature: Dining areas
- 1
- Feature: Pet friendly
- yes
- Feature: Security post
- yes
- Feature: Garage parking
- 2