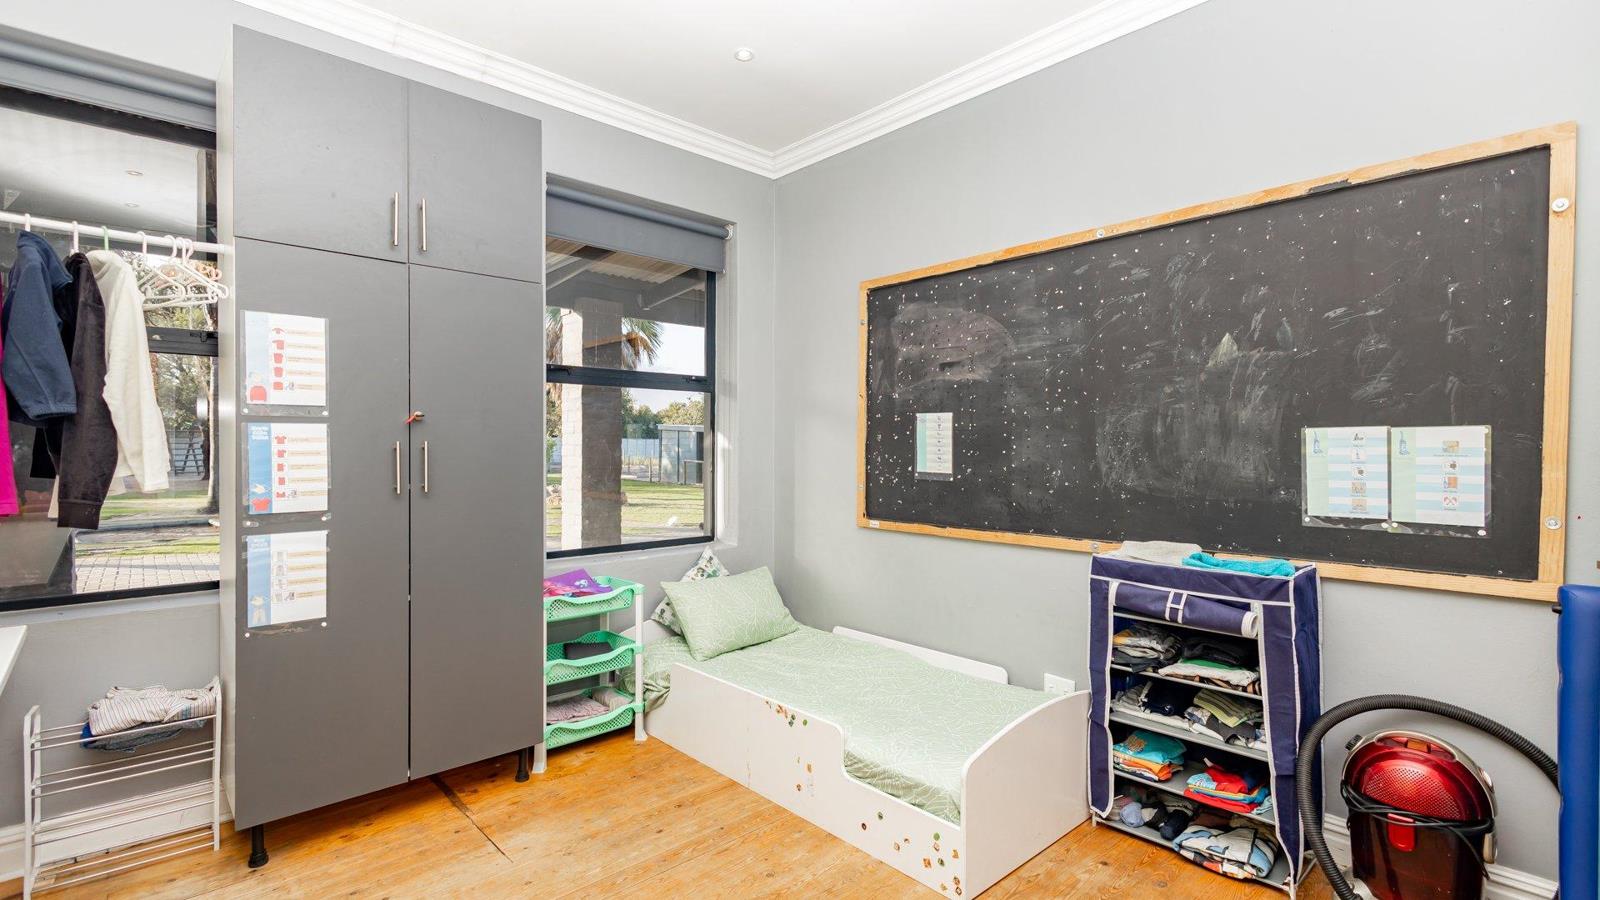
5 Bedroom House in Vierlanden
144c murray street, Vierlanden, Cape Townlocation approximate: suburb level
5 bed · 2 bath · 509 m² floor · 5507 m² erf
Description
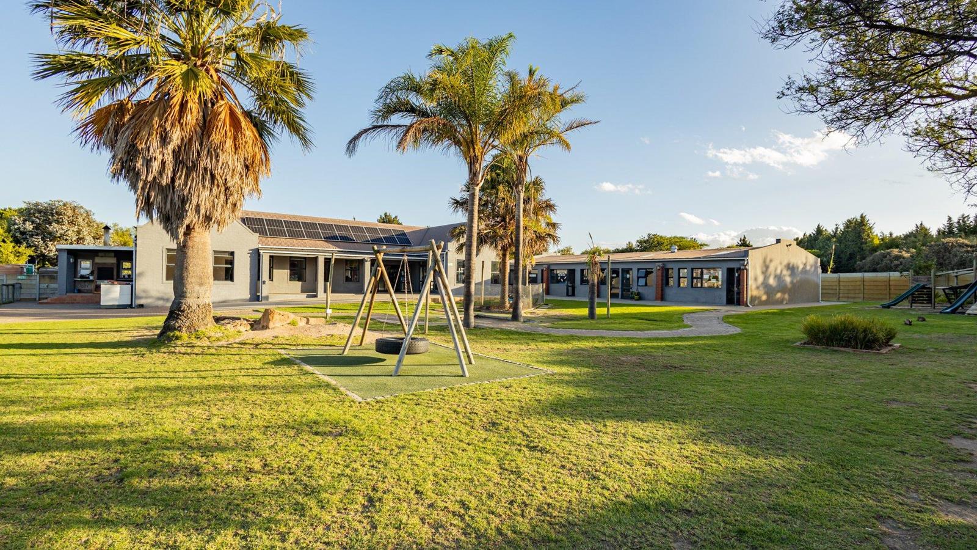
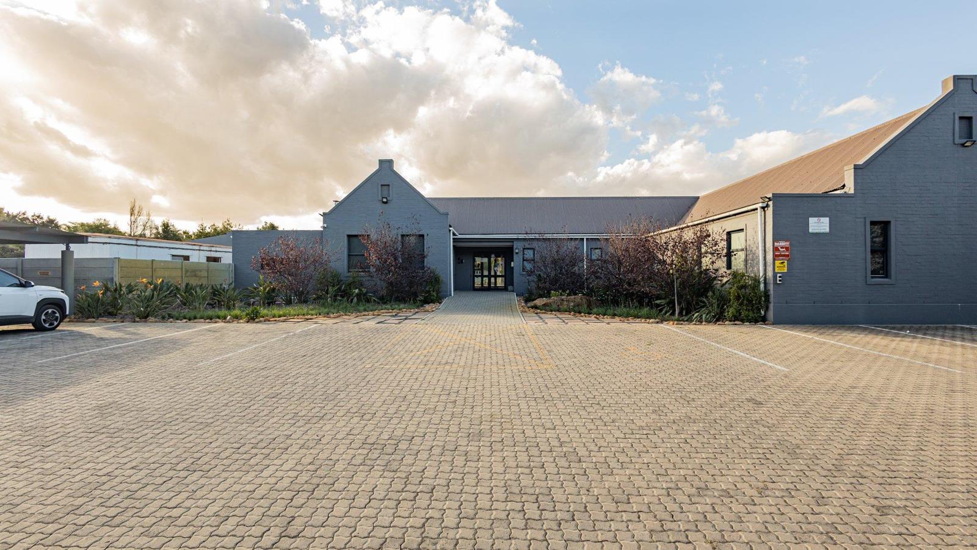
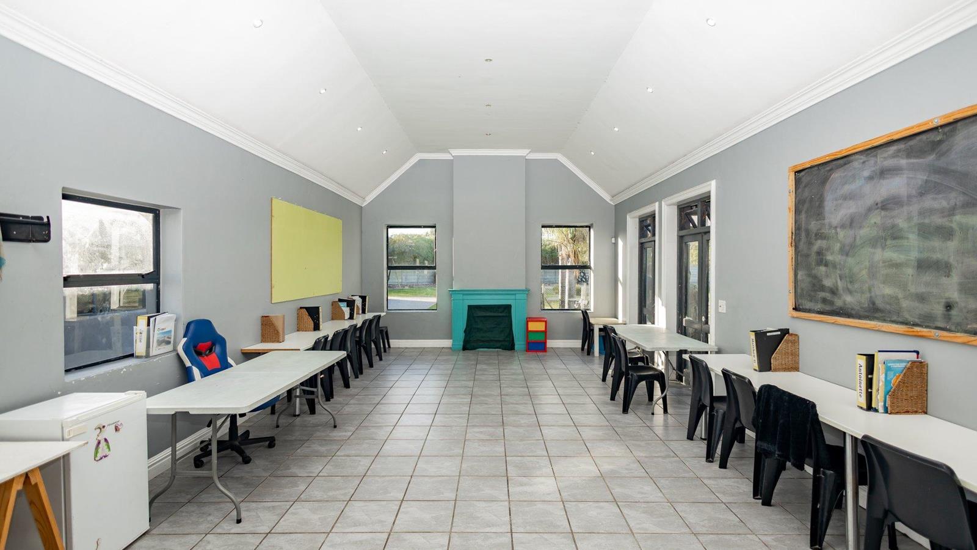
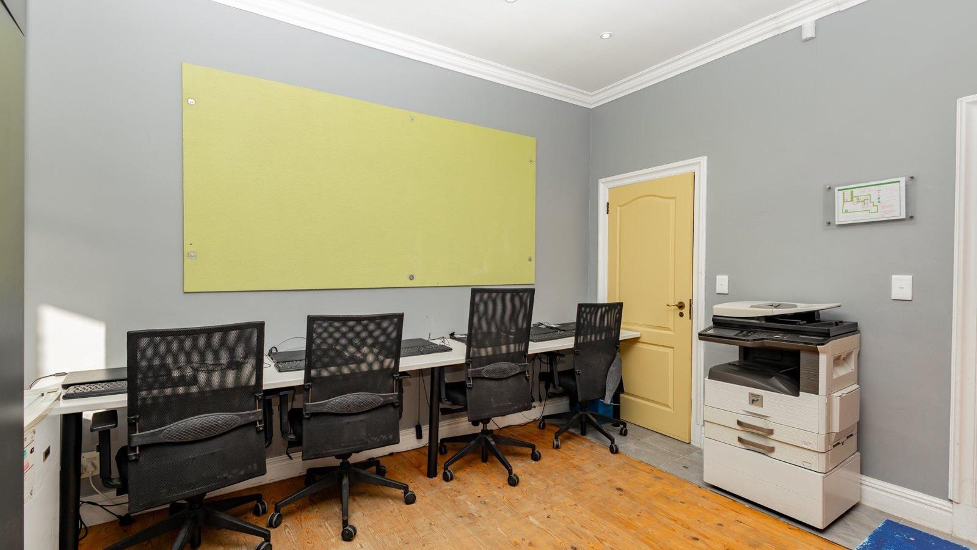
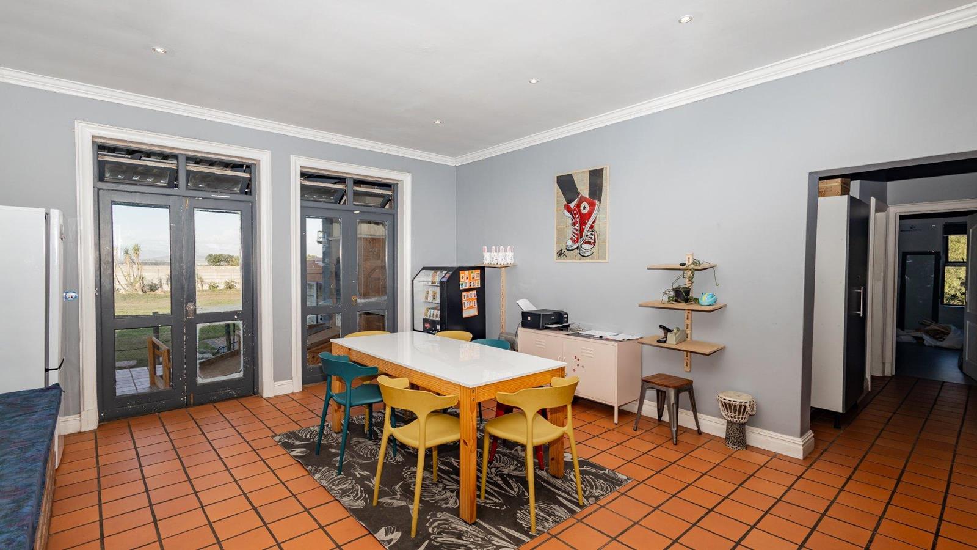
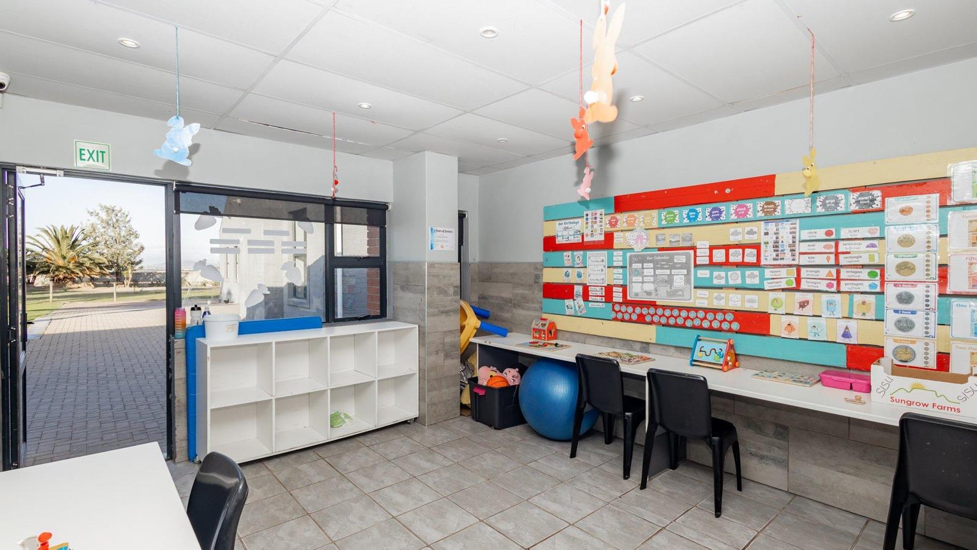
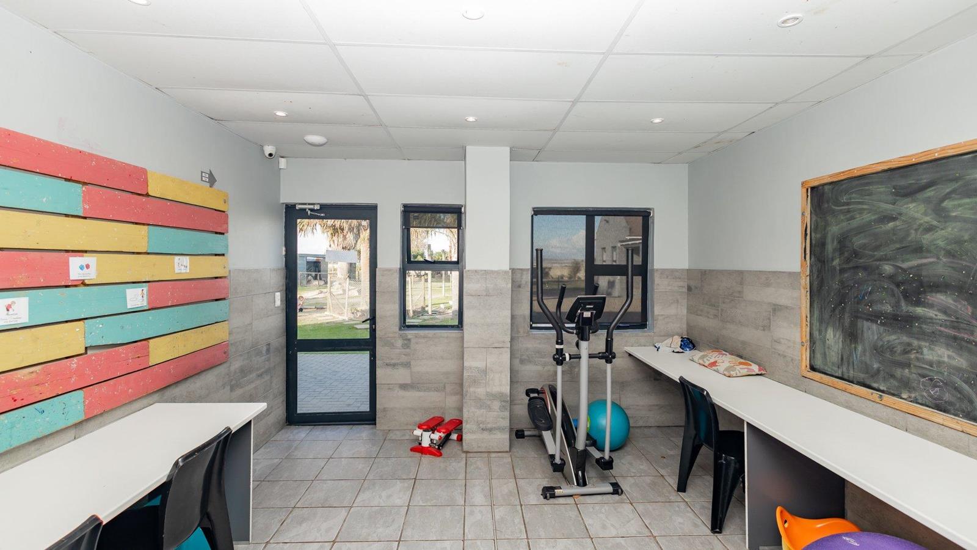
A Unique Vierlanden Offering & Endless PossibilitiesSet on an expansive 5,257 m² erf in the highly sought-after suburb of Vierlanden, Durbanville, this exceptional property offers a rare combination of residential comfort, institutional capability, and income-generating flexibility.Currently operating as a school, the property lends itself to a wide range of alternative uses, including extended family living, educational facilities, training or therapy centres, office conversion, or a unique lifestyle estate.The main residence features 5 bedrooms, including a main en-suite bedroom with its own private external entranceideal for added privacy or independent use. The home further offers an entrance hall, a semi-open-plan dining kitchen, scullery, and storeroom. Three kitchens fitted with concrete countertops and open shelving provide a functional and distinctive workspace. There are two toilets with basins no bath or shower facilities.The layout also allows for easy conversion into a 3-bedroom main home plus a 2-bedroom flatlet, offering excellent dual-living or rental income potential.A standout feature is the separate external building, comprising 9 classrooms and 5 toilets, including one wheelchair-accessible facility. This significantly enhances the propertys appeal for educational, administrative, community, or commercial use.Outdoors, the property is well-equipped with a garden, automated irrigation in selected areas, 5 covered parking bays, and an impressive 26 additional open parking spaces, comfortably accommodating visitors, staff, or multiple households.The propertys infrastructure offering is exceptional, including:12 kW 3-phase Deye hybrid inverter3 5.5 kW Hubble lithium batteries18 465 W solar panels rental systemBorehole with 2 5,000-litre storage tanks2.2 kW booster pump3-phase municipal electrical connection20 mm municipal water connection16-channel camera security systemThis is a truly versatile property offering scale, functionality, and long-term value in one of Durbanvilles most desirable locations.Contact us today to arrange a viewing and explore the full potential of this unique opportunity.
What we know about this property
Each attribute shows where it came from and how sure we are. Model-derived attributes arrive as enrichment runs.
Resilience
- Backup Power Level
- Partialfrom the listing text · 80%
- Battery Backup
- Yesfrom the listing text · 97%
- Borehole
- Yesfrom the listing text · 99%
- Gas Hob
- Nofrom the listing text · 97%
- Generator
- Nofrom the listing text · 71%
- Grey Water
- Nofrom the listing text · 98%
- Heat Pump
- Nofrom the listing text · 97%
- Inverter
- Yesfrom the listing text · 98%
- Solar Geyser
- Nofrom the listing text · 97%
- Solar panels
- Yesfrom the listing text · 92%
- Water Tank
- Nofrom the listing text · 95%
Security
- Alarm Beams
- Nofrom the listing text · 92%
- Armed Response
- Nofrom the listing text · 97%
- Boomed Area
- Nofrom the listing text · 96%
- Burglar Bars
- Nofrom the listing text · 85%
- CCTV
- Yesfrom the listing text · 96%
- Electric Fence
- Nofrom the listing text · 97%
- Guard 24h
- Nofrom the listing text · 97%
- Security Estate
- Nofrom the listing text · 97%
Location
- Exposed to coastal wind
- Nofrom open data · 60%
- Estimated commute to CBD
- 56 minfrom open data · 60%
- Crime trend
- Improvingfrom open data · 60%
- Distance to the sea
- 16.4 kmfrom open data · 60%
- Load-shedding block
- 6from open data · 60%
- SAPS precinct risk
- Low Riskfrom open data · 60%
Market
- Days on market
- 177 daysfrom our price history
- Price change since listed
- 0.0%from our price history
- Price per m²
- R 20 874from our price history
- Times relisted
- 0from our price history
- Vs suburb median
- 1.21×from our price history
- Under Offer
- Nofrom our price history
Comfort
- Air Conditioning
- Nofrom the listing text · 97%
- Double Glazing
- Nofrom the listing text · 98%
- Fireplace
- Yesfrom the listing text · 96%
- High Ceilings
- Nofrom the listing text · 98%
- North Facing
- Nofrom the listing text · 98%
- Quiet Street
- Nofrom the listing text · 98%
- Underfloor Heating
- Nofrom the listing text · 98%
- View Type
- Nonefrom the listing text · 79%
- Wind Protected
- Nofrom the listing text · 98%
Layout
- Flatlet
- Yesfrom the listing text · 98%
- Furnished
- Nofrom the listing text · 95%
- Home Office
- Yesfrom the listing text · 92%
- Lift Access
- Nofrom the listing text · 97%
- Living Areas
- 1from the listing text
- Penthouse
- Nofrom the listing text · 98%
- Scullery
- Yesfrom the listing text · 95%
- Single Level
- Nofrom the listing text · 89%
- Staff Accommodation
- Nofrom the listing text · 63%
- Walk In Closet
- Nofrom the listing text · 95%
- Wheelchair Access
- Yesfrom the listing text · 94%
Outdoor
- Balcony
- Nofrom the listing text · 96%
- Boat Caravan Parking
- Nofrom the listing text · 91%
- Borehole Irrigation
- Yesfrom the listing text · 97%
- Braai Area
- Yesfrom the listing text · 97%
- Covered Patio
- Nofrom the listing text · 95%
- Established Trees
- Nofrom the listing text · 83%
- Garden Size
- Largefrom the listing text · 71%
- Off-street parking bays
- 26from the listing text · 88%
- Pet Friendly
- Nofrom the listing text · 97%
- Pool Type
- Nonefrom the listing text
Condition
- Needs Tlc
- Nofrom the listing text · 95%
Architecture
- Double Storey
- Nofrom the listing text · 77%
- Original Features
- Nofrom the listing text · 95%
- Thatched Roof
- Nofrom the listing text · 98%
Tenure Rules
- Exclusive Use Area
- Nofrom the listing text · 97%
- No transfer duty
- Nofrom the listing text · 98%
- Retirement Scheme
- Nofrom the listing text · 98%
- Short Let Allowed
- Nofrom the listing text · 97%
- Special Levy Mentioned
- Nofrom the listing text · 98%
- Utilities Included
- Nofrom the listing text · 98%
Connectivity
- Fibre
- Nofrom the listing text · 98%
Commercial
- Auction
- Nofrom the listing text · 98%
- Bank Assisted
- Nofrom the listing text · 98%
- Off Plan
- Nofrom the listing text · 98%
- Owner Relocating
- Nofrom the listing text · 98%
- Price Reduced
- Nofrom our price history
- Priced To Sell
- Nofrom the listing text · 98%
Portal facts
- Land size
- 5 507 m²
- Floor size
- 509 m²
- Listing date
- 31 Mar 2026
- Property type
- House
- Feature: Alarm
- yes
- Feature: Study
- yes
- Listing number
- T5443129
- Rates and taxes
- R 3 400
- Feature: Kitchen
- yes
- Feature: Laundry
- yes
- Feature: Lounges
- 1
- Feature: Bedrooms
- 5
- Feature: Flatlets
- yes
- Feature: Bathrooms
- 2
- Feature: Fireplace
- yes
- Feature: Dining areas
- 1
- Feature: Open parking
- 26
- Feature: Entrance hall
- yes
- Feature: Built In braai
- yes
- Feature: Covered parking
- 5
- Feature: Built in cupboards
- yes