

4 Bedroom House for sale in Constantia
Constantia, Cape Townlocation approximate: suburb level
4 bed · 4 bath · 4 parking · 438 m² floor · 2478 m² erf
Description
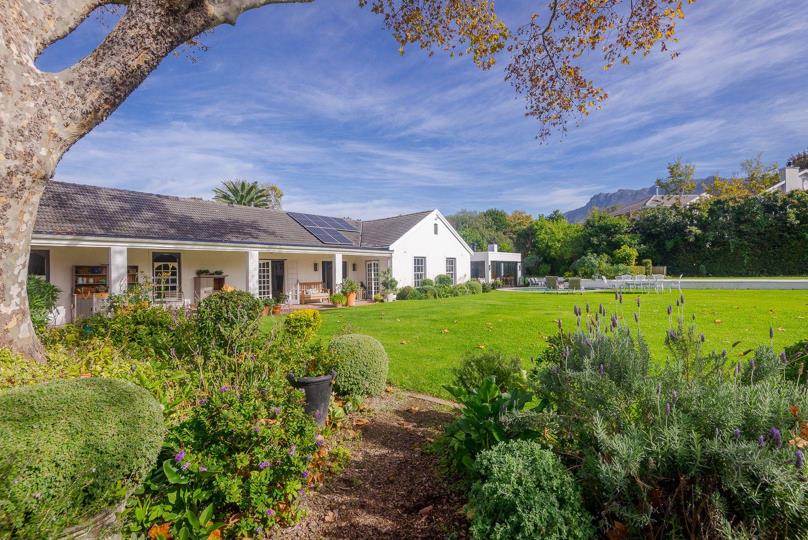
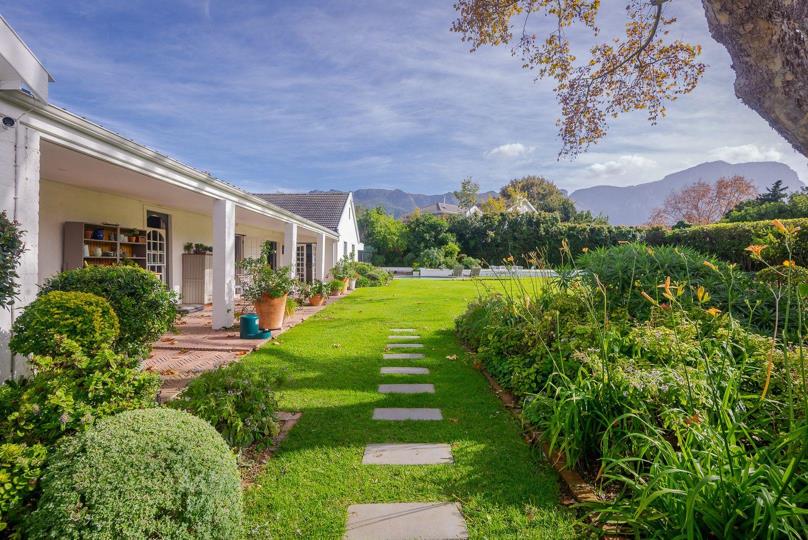
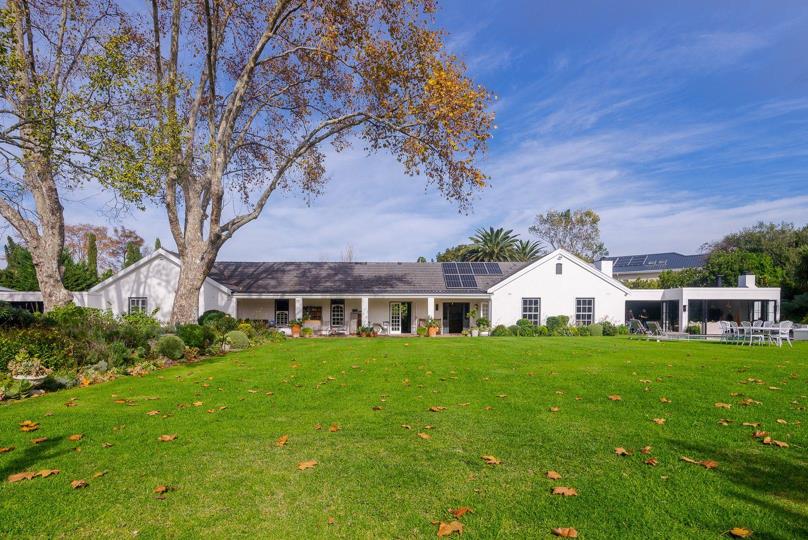
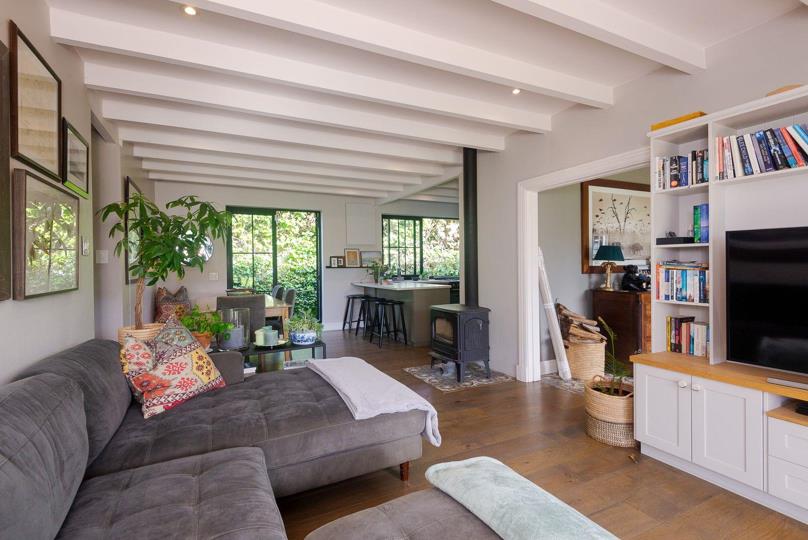
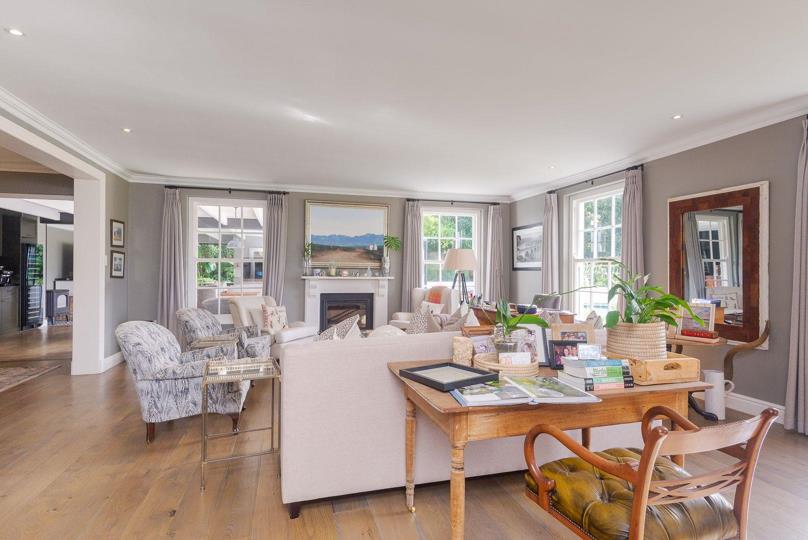
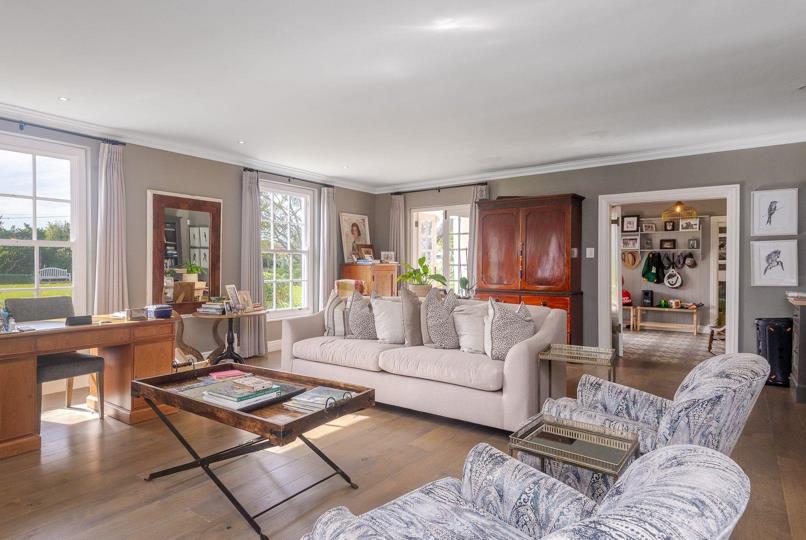
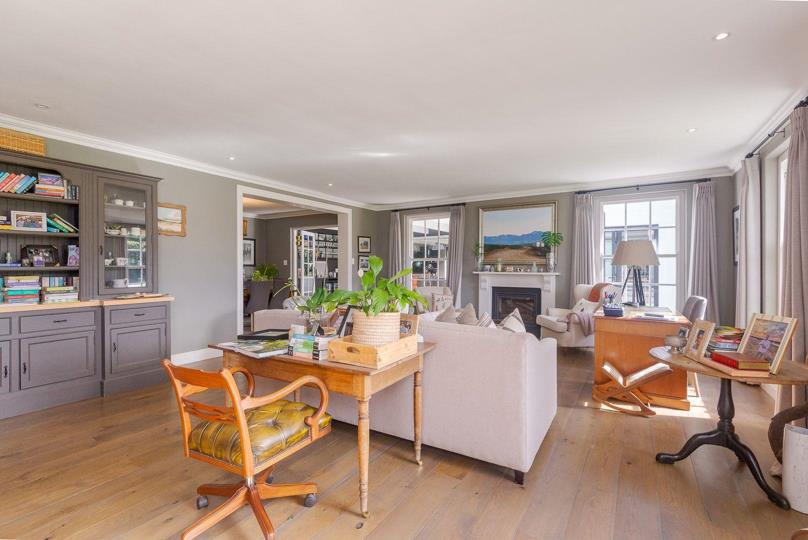
Set in the heart of sought-after Constantia Upper, is a home that effortlessly captures the charm of a refined country farmhouse, elevated through scale, light, and thoughtful design. It is a residence where character and comfort meet, offering an exceptional lifestyle defined by space, warmth, and seamless flow. The entrance sets the tone for the entire home, a space rich in charm, warmth, and understated character. Patterned flooring immediately draws the eye, adding a layer of timeless farmhouse appeal, while soft neutral tones and classic finishes create a sense of calm and refinement. Framed by generous doorways that hint at the spaces beyond, this is not just an entryway, but a welcoming introduction to a home filled with personality, comfort, and effortless style. The living spaces unfold organically, each one connected yet distinct. The primary lounge is a... Set in the heart of sought-after Constantia Upper, is a home that effortlessly captures the charm of a refined country farmhouse, elevated through scale, light, and thoughtful design. It is a residence where character and comfort meet, offering an exceptional lifestyle defined by space, warmth, and seamless flow. The entrance sets the tone for the entire home, a space rich in charm, warmth, and understated character. Patterned flooring immediately draws the eye, adding a layer of timeless farmhouse appeal, while soft neutral tones and classic finishes create a sense of calm and refinement. Framed by generous doorways that hint at the spaces beyond, this is not just an entryway, but a welcoming introduction to a home filled with personality, comfort, and effortless style. The living spaces unfold organically, each one connected yet distinct. The primary lounge is a standout feature, a light-filled sanctuary framed by expansive windows that invite the outdoors in. Natural light pours across the oak flooring, enhancing the home’s warm, farmhouse aesthetic, while a wood-burning fireplace anchors the space, creating a setting that is as inviting in winter as it is open and airy in summer. This flows seamlessly into the dining area, where generous proportions and clean lines make entertaining feel effortless. Beyond this, the home opens into a beautifully executed entertainment lounge, the true heart of the property. Here, exposed beams, herringbone flooring, and carefully considered finishes create a space rich in character. A built-in bar, indoor braai, and pizza oven speak to a lifestyle centred around gathering and hosting, while large stacking doors dissolve the boundary between indoors and out, spilling onto the garden and pool area. It’s a space designed to be lived in, celebrated, and enjoyed year-round. The kitchen continues the farmhouse narrative with understated sophistication. Oak floors, ample built-in cabinetry, a gas stove, and a central breakfast counter create a space that is both functional and social. A serving window connects directly to the outdoor area, reinforcing the home’s effortless indoor-outdoor flow. A separate scullery and laundry, finished with Spanish tiles, adds further depth and practicality. A more intimate third lounge and informal dining area offers a quieter retreat, complete with its own fireplace and a charming breakfast nook, the perfect place for slow mornings, while still opening out to the garden. The bedroom wing is privately positioned, creating a sense of retreat away from the living areas. The main suite is generously proportioned, with soft carpeting, ample built-in cupboards, and doors opening onto the patio and manicured garden. The en-suite bathroom is double volume, spacious and luxurious, featuring a bath, walk-in shower, toilet, and double vanity. Additional bedrooms are equally well-appointed, including one with its own en-suite and courtyard access, while two further bedrooms share a full family bathroom. A separate guest cloakroom ensures convenience, and an open-plan study with built-in desks and courtyard views caters perfectly to modern living. Stepping outside, the home reveals one of its most compelling features. The garden is expansive and beautifully established, unfolding across gentle terraces that create a sense of depth and tranquillity. Leveled green lawns lead to a swimming pool, all framed by mature hedging and breathtaking mountain views. The setting is reminiscent of a country villa, private, peaceful, and undeniably impressive. Completing the home is a substantial four-car garage, offering ample space not only for vehicles but for storage, hobbies, or “man toys,” catering to a lifestyle of both practicality and leisure. A gardener’s loo is discreetly positioned at the rear, adding a thoughtful functional touch. This is a home of rare balance, where farmhouse character meets modern ease, where light and space are abundant, and where every element has been designed to enhance the way one lives. A truly exceptional offering in one of Constantia’s most desirable addresses. - Why choose Seeff The Uppers? Seeff The Uppers is one of Constantia Upper's leading estate agencies, holding a 31% market share and selling homes in an average of just 27 days. Backed by local expertise, proven results and the strongest team in the Southern Suburbs, we're proud to set the benchmark for property sales in Constantia Upper. Read full description + window.loader.addCallback((renderComponent) => renderComponent({"name":"ReadMore","props":"#-55217386","type":"c"}));
What we know about this property
Each attribute shows where it came from and how sure we are. Model-derived attributes arrive as enrichment runs.
Resilience
- Backup Power Level
- Nonefrom the listing text · 99%
- Battery Backup
- Nofrom the listing text · 98%
- Borehole
- Nofrom the listing text · 98%
- Gas Hob
- Yesfrom the listing text · 95%
- Generator
- Nofrom the listing text · 97%
- Grey Water
- Nofrom the listing text · 98%
- Heat Pump
- Nofrom the listing text · 98%
- Inverter
- Nofrom the listing text · 98%
- Solar Geyser
- Nofrom the listing text · 98%
- Solar panels
- Nofrom the listing text · 98%
- Water Tank
- Nofrom the listing text · 98%
Security
- Alarm Beams
- Nofrom the listing text · 98%
- Armed Response
- Nofrom the listing text · 98%
- Boomed Area
- Nofrom the listing text · 95%
- Burglar Bars
- Nofrom the listing text · 97%
- CCTV
- Nofrom the listing text · 98%
- Electric Fence
- Nofrom the listing text · 98%
- Guard 24h
- Nofrom the listing text · 98%
- Security Estate
- Nofrom the listing text · 97%
Location
- Exposed to coastal wind
- Nofrom open data · 60%
- Estimated commute to CBD
- 24 minfrom open data · 60%
- Crime trend
- Stablefrom open data · 60%
- Distance to the sea
- 7.3 kmfrom open data · 60%
- Load-shedding block
- 11from open data · 60%
- SAPS precinct risk
- Elevatedfrom open data · 60%
Market
- Days on market
- 107 daysfrom our price history
- Gross rental yield
- 1.4%from our price history
- Price change since listed
- 0.0%from our price history
- Price per m²
- R 73 059from our price history
- Times relisted
- 0from our price history
- Vs suburb median
- 1.31×from our price history
- Under Offer
- Yesfrom our price history
Comfort
- Air Conditioning
- Nofrom the listing text · 97%
- Double Glazing
- Nofrom the listing text · 97%
- Fireplace
- Yesfrom the listing text · 99%
- Natural Light
- Brightfrom the listing text
- North Facing
- Nofrom the listing text · 97%
- Quiet Street
- Nofrom the listing text · 92%
- Underfloor Heating
- Nofrom the listing text · 98%
- View Type
- Mountainfrom the listing text · 99%
- Wind Protected
- Nofrom the listing text · 96%
Layout
- Flatlet
- Nofrom the listing text · 97%
- Furnished
- Nofrom the listing text · 95%
- Home Office
- Yesfrom the listing text · 97%
- Lift Access
- Nofrom the listing text · 98%
- Living Areas
- 3from the listing text · 97%
- Open Plan
- Yesfrom the listing text · 76%
- Penthouse
- Nofrom the listing text · 98%
- Scullery
- Yesfrom the listing text · 98%
- Single Level
- Nofrom the listing text · 81%
- Staff Accommodation
- Yesfrom the listing text · 94%
- Walk In Closet
- Nofrom the listing text · 62%
- Wheelchair Access
- Nofrom the listing text · 98%
Outdoor
- Boat Caravan Parking
- Nofrom the listing text · 92%
- Borehole Irrigation
- Nofrom the listing text · 97%
- Braai Area
- Yesfrom the listing text · 98%
- Covered Patio
- Nofrom the listing text · 91%
- Established Trees
- Yesfrom the listing text · 94%
- Garage Type
- Triple Plusfrom the listing text
- Garden Size
- Largefrom the listing text · 99%
- Pet Friendly
- Yesfrom the listing text · 97%
- Pool Type
- Standardfrom the listing text
Condition
- Needs Tlc
- Nofrom the listing text · 98%
Architecture
- Architecture Style
- Farm Stylefrom the listing text
- Double Storey
- Nofrom the listing text · 66%
- Original Features
- Nofrom the listing text · 84%
- Thatched Roof
- Nofrom the listing text · 98%
Tenure Rules
- Exclusive Use Area
- Nofrom the listing text · 97%
- No transfer duty
- Nofrom the listing text · 98%
- Retirement Scheme
- Nofrom the listing text · 98%
- Short Let Allowed
- Nofrom the listing text · 98%
- Special Levy Mentioned
- Nofrom the listing text · 98%
- Utilities Included
- Nofrom the listing text · 98%
Connectivity
- Fibre
- Nofrom the listing text · 98%
Commercial
- Auction
- Nofrom the listing text · 99%
- Bank Assisted
- Nofrom the listing text · 98%
- Off Plan
- Nofrom the listing text · 98%
- Owner Relocating
- Nofrom the listing text · 98%
- Price Reduced
- Nofrom our price history
- Priced To Sell
- Nofrom the listing text · 98%
Portal facts
- Pool
- Yes
- Garage
- 4
- Parking
- 4
- Bedrooms
- 4
- Erf Size
- 2 478 m²
- Kitchens
- 1
- Bathrooms
- 4
- Floor Size
- 438 m²
- Listing Date
- 09 June 2026
- Pets Allowed
- Yes
- Domestic Rooms
- 1
- Listing Number
- 117302782
- Rates and Taxes
- R 6 025
- Reception Rooms
- 3
- Type of Property
- House