


3 Bedroom House for sale in Hout Bay Central
Hout Bay Central, Hout Bay
3 bed · 2 bath · 1 parking · 155 m² floor · 358 m² erf
Description
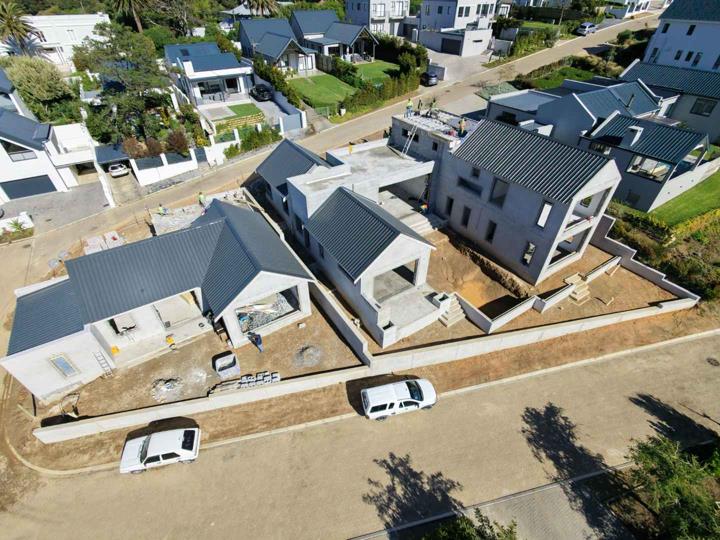
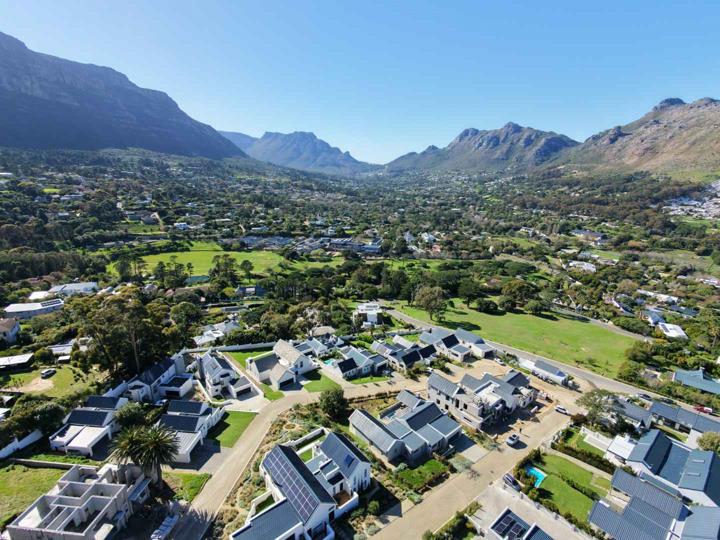
Offering an effortless, single-level lifestyle without compromising on luxury, this newly crafted 155sqm home is the epitome of smart contemporary design. Situated along Jade Way East within Acrewood Estate, this property delivers light-filled rooms, clean architectural lines, and complete lock-up-and-go convenience. Key Features & Layout: Single-Level Convenience: A seamless, single-story floor plan, ideal for downscaling, busy professionals, or small families. Open-Plan Design: Bright living and dining spaces centered around a contemporary kitchen, with large sliding doors expanding out to private courtyard areas. Bedrooms & Bathrooms: Well-proportioned bedrooms with built-in storage, including a master suite designed for comfort and privacy. Garaging: Secure single garage with direct internal access, plus additional off-street driveway parking. Floor... Offering an effortless, single-level lifestyle without compromising on luxury, this newly crafted 155sqm home is the epitome of smart contemporary design. Situated along Jade Way East within Acrewood Estate, this property delivers light-filled rooms, clean architectural lines, and complete lock-up-and-go convenience. Key Features & Layout: Single-Level Convenience: A seamless, single-story floor plan, ideal for downscaling, busy professionals, or small families. Open-Plan Design: Bright living and dining spaces centered around a contemporary kitchen, with large sliding doors expanding out to private courtyard areas. Bedrooms & Bathrooms: Well-proportioned bedrooms with built-in storage, including a master suite designed for comfort and privacy. Garaging: Secure single garage with direct internal access, plus additional off-street driveway parking. Floor plans available on request. Currently under construction. Completion date for end October 2026. This listing is presented by Dune Tancrel. City and Atlantic Real Estate cc Trading as RE/MAX Living, an independently owned and operated franchise of RE/MAX SA. Registered with the PPRA. Disclaimer: Any price displayed in a foreign currency is for information purposes only and is an estimate based on the applicable exchange rate at the time of publication. Exchange rate fluctuations may result in variations. The official asking price is the South African Rand (ZAR) price. Read full description + window.loader.addCallback((renderComponent) => renderComponent({"name":"ReadMore","props":"#826437049","type":"c"}));
What we know about this property
Each attribute shows where it came from and how sure we are. Model-derived attributes arrive as enrichment runs.
Resilience
- Backup Power Level
- Nonefrom the listing text
Security
- Security Estate
- Yesfrom the listing text · 83%
Market
- Days on market
- 42 daysfrom our price history
- Gross rental yield
- 4.2%from our price history
- Price change since listed
- 0.0%from our price history
- Price per m²
- R 54 839from our price history
- Times relisted
- 0from our price history
- Vs suburb median
- 0.66×from our price history
- Under Offer
- Nofrom our price history
Comfort
- Natural Light
- Brightfrom the listing text
- View Type
- Nonefrom the listing text · 86%
Layout
- Living Areas
- 1from the listing text · 83%
- Open Plan
- Yesfrom the listing text · 98%
- Single Level
- Yesfrom the listing text · 98%
Outdoor
- Garage Type
- Singlefrom the listing text
- Garden Size
- Courtyardfrom the listing text
- Pool Type
- Nonefrom the listing text
Condition
- Renovation Status
- New Buildfrom the listing text
Architecture
- Architecture Style
- Contemporaryfrom the listing text
- Build Era
- New Buildfrom the listing text
Tenure Rules
- No transfer duty
- Yesfrom the listing text · 91%
Commercial
- Off Plan
- Yesfrom the listing text · 89%
- Price Reduced
- Nofrom our price history
Not mentioned in the listing (54)
Air Conditioning, Alarm Beams, Armed Response, Auction, Balcony, Bank Assisted, Battery Backup, Boat Caravan Parking, Borehole, Borehole Irrigation, Braai Area, Burglar Bars, CCTV, Covered Patio, Double Glazing, Double Storey, Electric Fence, Established Trees, Exclusive Use Area, Fibre, Fireplace, Flatlet, Furnished, Gas Hob, Generator, Grey Water, Guard 24h, Heat Pump, High Ceilings, Home Office, Inverter, Lift Access, Needs Tlc, North Facing, Original Features, Owner Relocating, Penthouse, Pet Friendly, Priced To Sell, Quiet Street, Retirement Scheme, Scullery, Short Let Allowed, Solar Geyser, Solar panels, Special Levy Mentioned, Staff Accommodation, Thatched Roof, Underfloor Heating, Utilities Included, Walk In Closet, Water Tank, Wheelchair Access, Wind Protected. Ask the agent if any of these matter to you.
Portal facts
- Garage
- 1
- Lounge
- 1
- Parking
- 1 open parking
- Bedrooms
- 3
- Erf Size
- 358 m²
- Bathrooms
- 2
- Floor Size
- 155 m²
- Dining Room
- 1
- Listing Date
- 14 August 2026
- Listing Number
- 117527057
- Reception Rooms
- 2
- No Transfer Duty
- Yes
- Type of Property
- House