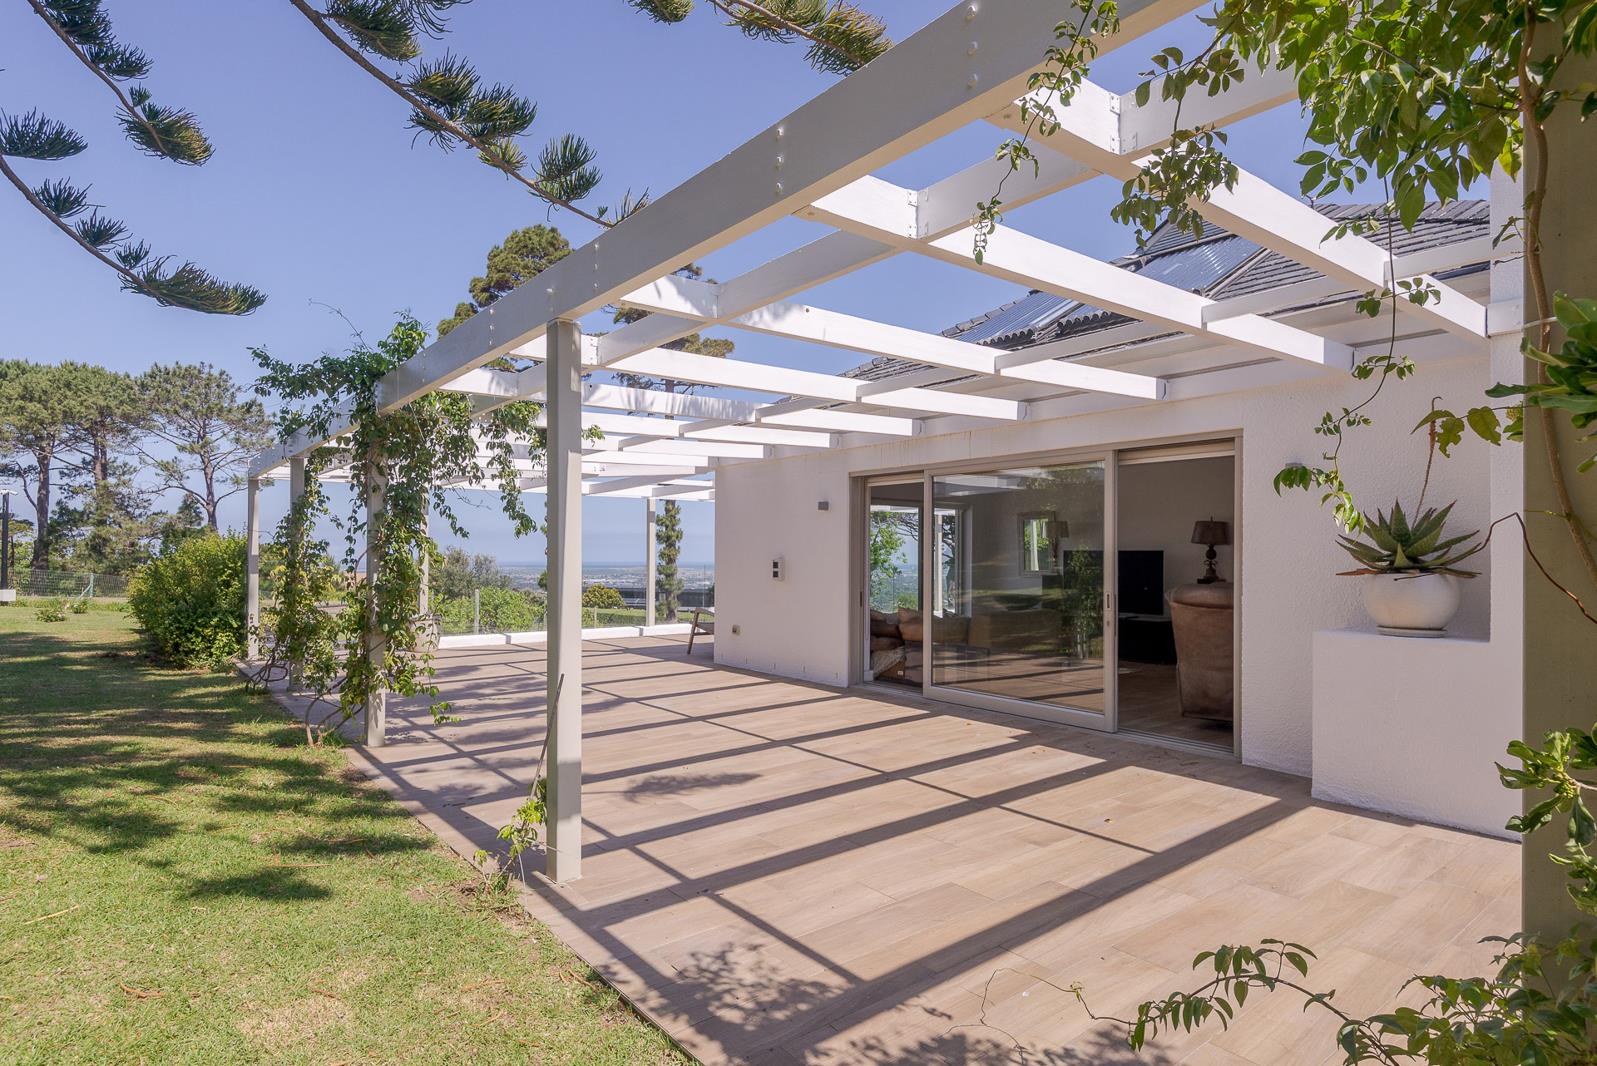
4 Bedroom House in Bishopscourt
Contact agent for street address, Bishopscourt, Cape Townlocation approximate: suburb level
4 bed · 4 bath · 4 garage · 682 m² floor · 5413 m² erf
Description
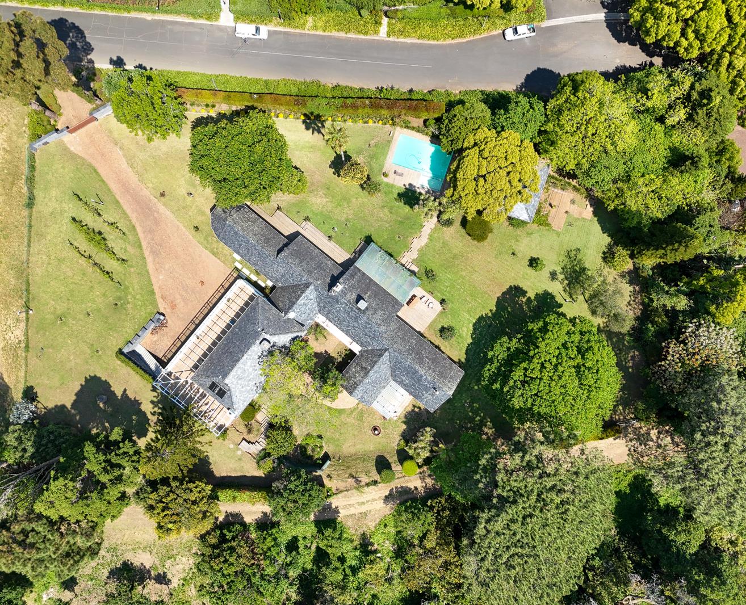
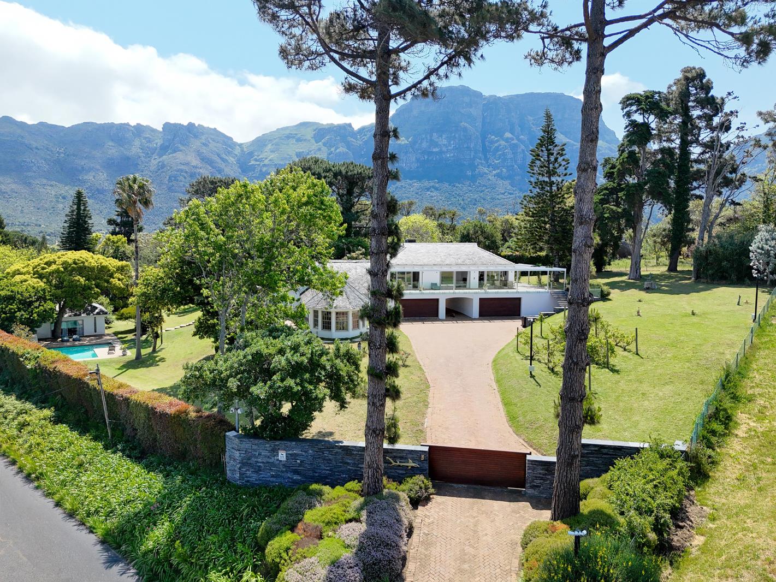
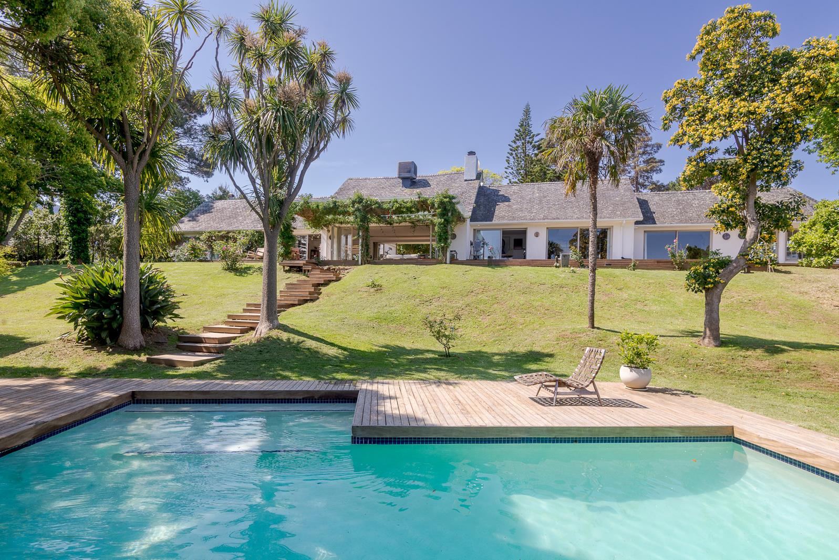
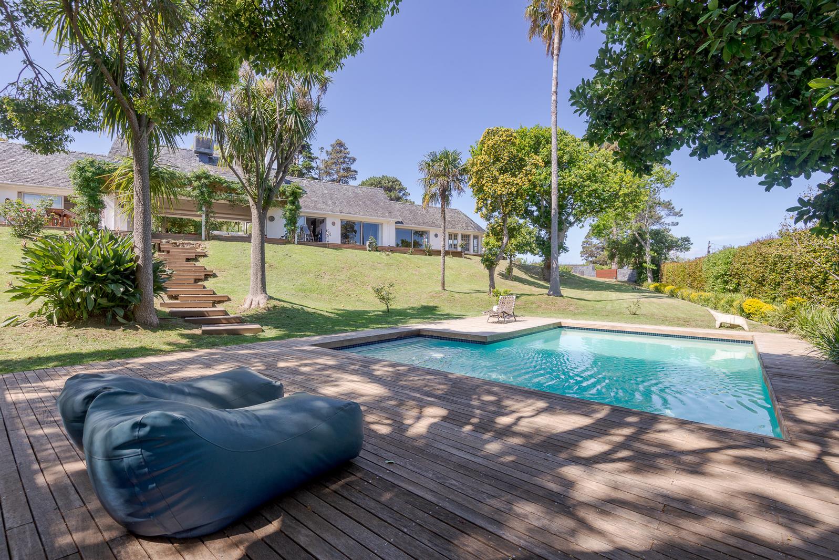
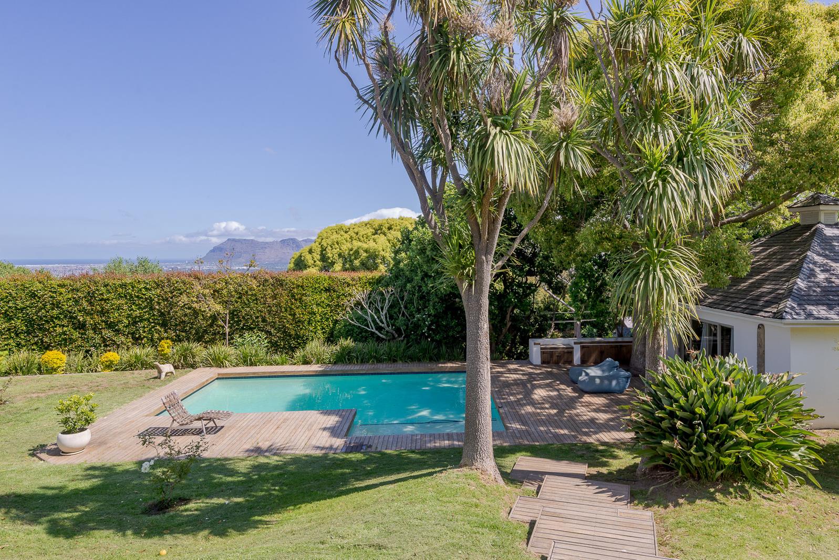
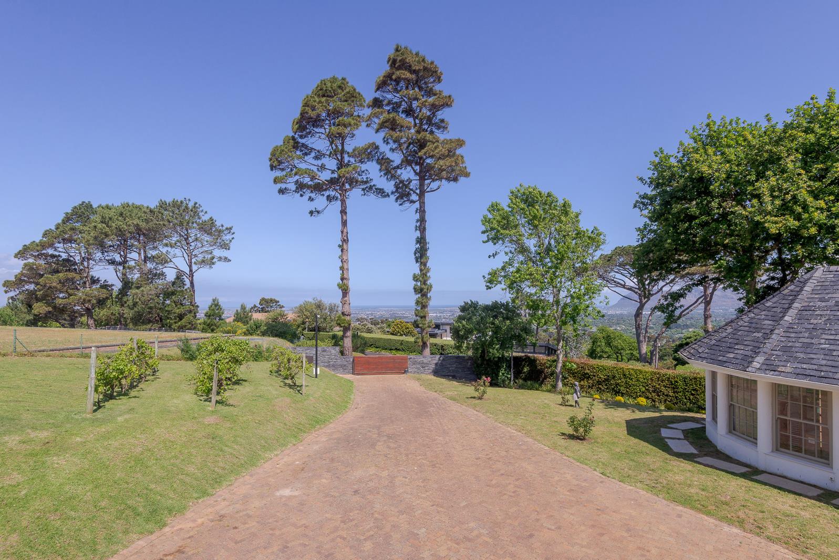
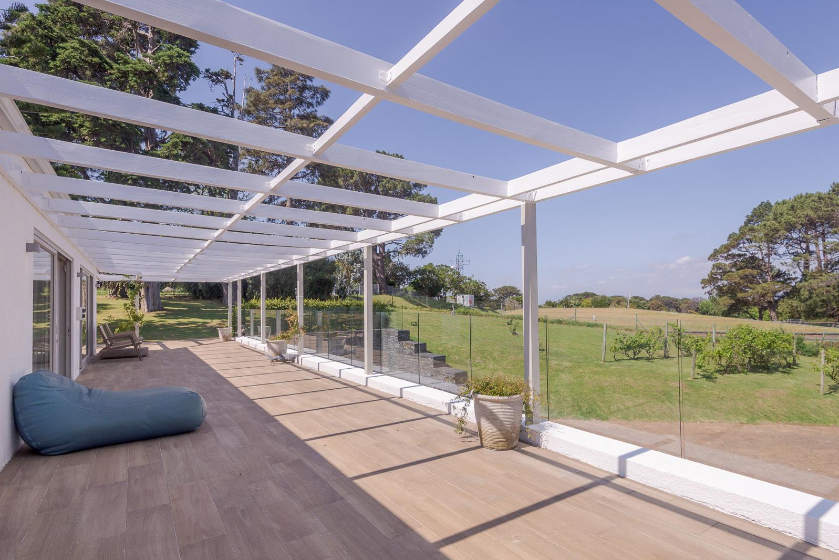
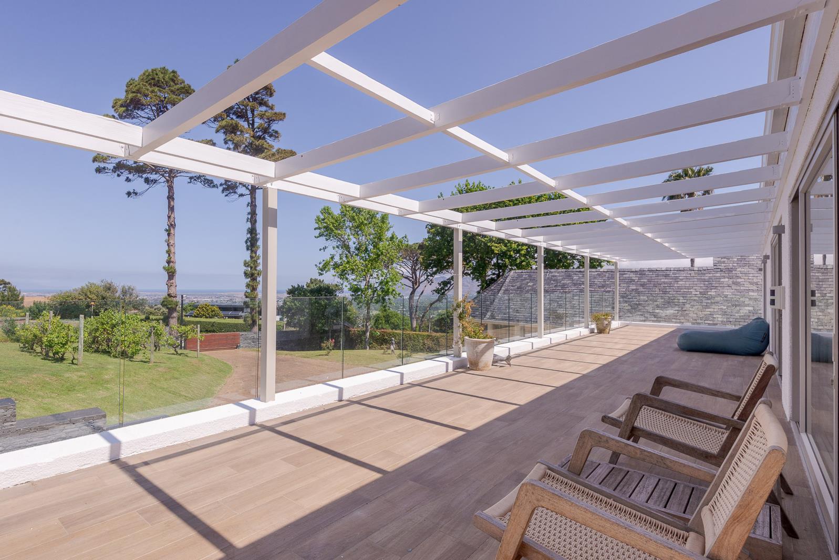
An exceptional existing residence, a potential three-home development, or the opportunity to unlock a portion of land for a new residence.Set on an extraordinary 5,413m2 erf in a private Bishopscourt cul-de-sac, this landmark property offers something increasingly rare in one of Cape Towns most prestigious residential suburbs: scale, privacy, magnificent mountain views and significant future potential.Importantly, title deed restrictions have recently been removed, opening exciting possibilities for the property and creating a compelling opportunity for both private buyers and developers.The property can be considered in several ways:Retain and enjoy the existing substantial family residence on its magnificent established grounds.Explore the potential for a sectional title development of three residences, subject to the necessary planning and municipal approvals.Investigate creating a separate portion of land for an additional residence, while retaining the existing home.Bordering a private Van Riebeeck-hedged park and framed by mature trees, the setting offers exceptional privacy with beautiful views towards Table Mountain.The Existing ResidenceThe substantial home offers generous proportions and excellent dual-living flexibility.Expansive reception rooms open through stacking glass doors onto deep terraces and the established garden, creating wonderful indoor-outdoor living and entertaining spaces.Accommodation includes four bedrooms, with two bedrooms downstairs forming a private bedroom wing and two en-suite bedrooms upstairs. The upper level also incorporates its own living room and kitchenette, allowing it to function independently for extended family or guests.Additional features include a cinema room, dedicated home office, pool house with kitchenette and bathroom, extensive storage and utility areas, two double garages and a second entrance from the cul-de-sac.The home further offers Intellibus lighting, integrated sound, backup power to essential security and Wi-Fi systems, existing inverters with potential for solar expansion, irrigation and extensive security.An Opportunity Beyond the Existing HomeWhat makes this property particularly compelling is the 5,413m2 of land and the flexibility it now presents.For the private buyer, it is an opportunity to secure an exceptionally large Bishopscourt property and create a remarkable long-term family estate.For the developer or investor, the removal of the previous title deed restrictions introduces an entirely new dimension, with the potential to investigate a boutique three-residence sectional title development in one of Cape Town''s most sought-after neighbourhoods.One exceptional address. Multiple possibilities.A rare opportunity to acquire significant land, an existing substantial residence and exciting future potential in the heart of Bishopscourt.-Why choose Seeff The Uppers Seeff The Uppers is one of Bishopscourt''s leading estate agencies, holding a 43 market share and selling homes in an average of 34 days. Our experienced team combines local knowledge with a proven track record to consistently achieve exceptional results.
What we know about this property
Each attribute shows where it came from and how sure we are. Model-derived attributes arrive as enrichment runs.
Resilience
- Backup Power Level
- Partialfrom the listing text
- Battery Backup
- Yesfrom the listing text · 61%
- Borehole
- Nofrom the listing text · 98%
- Gas Hob
- Nofrom the listing text · 98%
- Generator
- Nofrom the listing text · 64%
- Grey Water
- Nofrom the listing text · 98%
- Heat Pump
- Nofrom the listing text · 98%
- Inverter
- Yesfrom the listing text · 94%
- Solar Geyser
- Nofrom the listing text · 96%
- Solar panels
- Nofrom the listing text · 92%
- Water Tank
- Nofrom the listing text · 98%
Security
- Alarm Beams
- Nofrom the listing text · 93%
- Armed Response
- Nofrom the listing text · 96%
- Boomed Area
- Nofrom the listing text · 79%
- Burglar Bars
- Nofrom the listing text · 63%
- CCTV
- Nofrom the listing text · 88%
- Electric Fence
- Nofrom the listing text · 92%
- Guard 24h
- Nofrom the listing text · 81%
- Security Estate
- Nofrom the listing text · 74%
Location
- Exposed to coastal wind
- Nofrom open data · 60%
- Estimated commute to CBD
- 17 minfrom open data · 60%
- Crime trend
- Improvingfrom open data · 60%
- Distance to the sea
- 7.2 kmfrom open data · 60%
- Load-shedding block
- 11from open data · 60%
- SAPS precinct risk
- Low Riskfrom open data · 60%
Market
- Days on market
- 331 daysfrom our price history
- Price change since listed
- 0.0%from our price history
- Price per m²
- R 109 971from our price history
- Times relisted
- 0from our price history
- Vs suburb median
- 2.50×from our price history
- Under Offer
- Nofrom our price history
Comfort
- Air Conditioning
- Nofrom the listing text · 97%
- Double Glazing
- Nofrom the listing text · 97%
- Fireplace
- Nofrom the listing text · 97%
- High Ceilings
- Nofrom the listing text · 93%
- Natural Light
- Brightfrom the listing text · 65%
- North Facing
- Nofrom the listing text · 97%
- Quiet Street
- Yesfrom the listing text · 99%
- Underfloor Heating
- Nofrom the listing text · 98%
- View Type
- Mountainfrom the listing text
- Wind Protected
- Nofrom the listing text · 94%
Layout
- Flatlet
- Yesfrom the listing text · 91%
- Furnished
- Nofrom the listing text · 96%
- Home Office
- Yesfrom the listing text · 98%
- Lift Access
- Nofrom the listing text · 97%
- Open Plan
- Nofrom the listing text · 77%
- Penthouse
- Nofrom the listing text · 98%
- Scullery
- Nofrom the listing text · 88%
- Single Level
- Nofrom the listing text · 97%
- Staff Accommodation
- Yesfrom the listing text · 98%
- Walk In Closet
- Nofrom the listing text · 95%
- Wheelchair Access
- Nofrom the listing text · 98%
Outdoor
- Balcony
- Yesfrom the listing text · 97%
- Boat Caravan Parking
- Nofrom the listing text · 95%
- Borehole Irrigation
- Yesfrom the listing text · 98%
- Braai Area
- Nofrom the listing text · 75%
- Covered Patio
- Nofrom the listing text · 88%
- Established Trees
- Yesfrom the listing text · 98%
- Garage Type
- Triple Plusfrom the listing text · 95%
- Garden Size
- Largefrom the listing text · 84%
- Off-street parking bays
- 4from the listing text · 93%
- Pet Friendly
- Yesfrom the listing text · 98%
- Pool Type
- Standardfrom the listing text · 99%
Condition
- Needs Tlc
- Nofrom the listing text · 97%
Architecture
- Double Storey
- Yesfrom the listing text · 98%
- Original Features
- Nofrom the listing text · 98%
- Thatched Roof
- Nofrom the listing text · 98%
Tenure Rules
- Exclusive Use Area
- Nofrom the listing text · 94%
- No transfer duty
- Nofrom the listing text · 98%
- Retirement Scheme
- Nofrom the listing text · 98%
- Short Let Allowed
- Nofrom the listing text · 97%
- Special Levy Mentioned
- Nofrom the listing text · 97%
- Utilities Included
- Nofrom the listing text · 98%
Connectivity
- Fibre
- Nofrom the listing text · 96%
Commercial
- Auction
- Nofrom the listing text · 99%
- Bank Assisted
- Nofrom the listing text · 98%
- Off Plan
- Nofrom the listing text · 91%
- Owner Relocating
- Nofrom the listing text · 98%
- Price Reduced
- Nofrom our price history
- Priced To Sell
- Nofrom the listing text · 98%
Portal facts
- Land size
- 5 413 m²
- Floor size
- 682 m²
- Listing date
- 27 Oct 2025
- Feature: Pool
- yes
- Property type
- House
- Listing number
- T5281372
- Rates and taxes
- R 9 400
- Feature: Lounges
- 1
- Feature: Bedrooms
- 4
- Feature: Flatlets
- yes
- Feature: Bathrooms
- 4
- Feature: Dining areas
- 1
- Feature: Pet friendly
- yes
- Feature: Security post
- yes
- Feature: Garage parking
- 4
- Feature: Staff quarters
- yes