

5 Bedroom House for sale in De Waterkant
De Waterkant, Cape Town
5 bed · 5 bath · 362 m² floor · 298 m² erf
Description
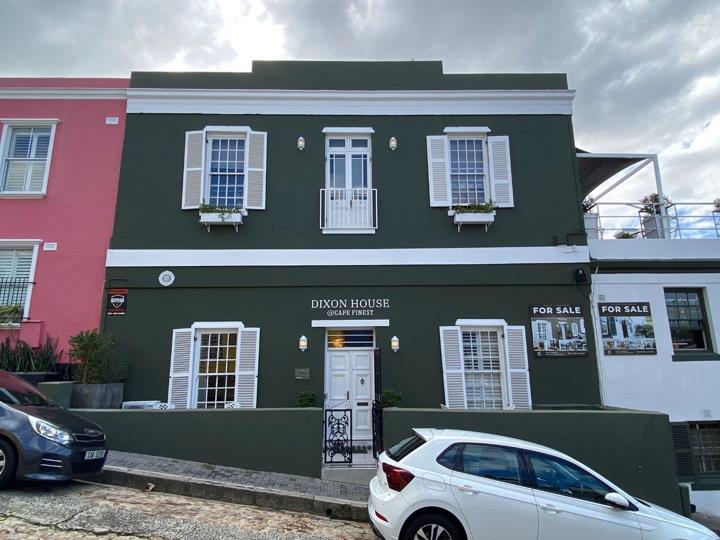
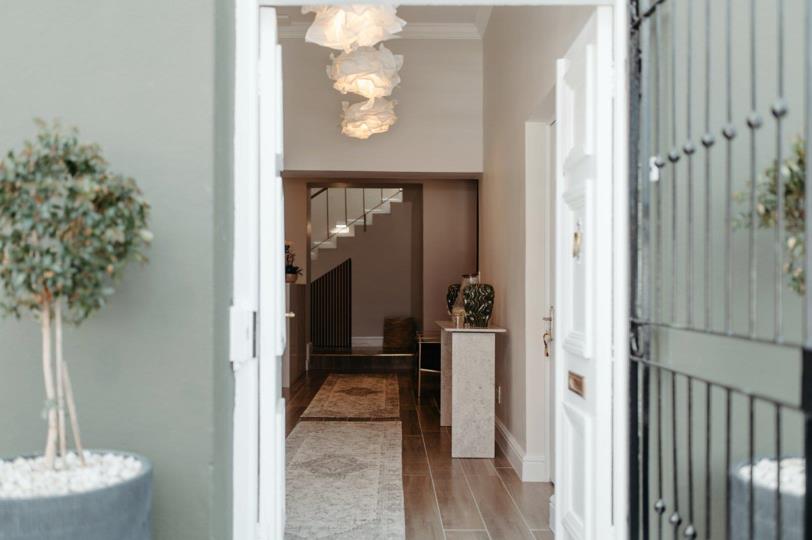
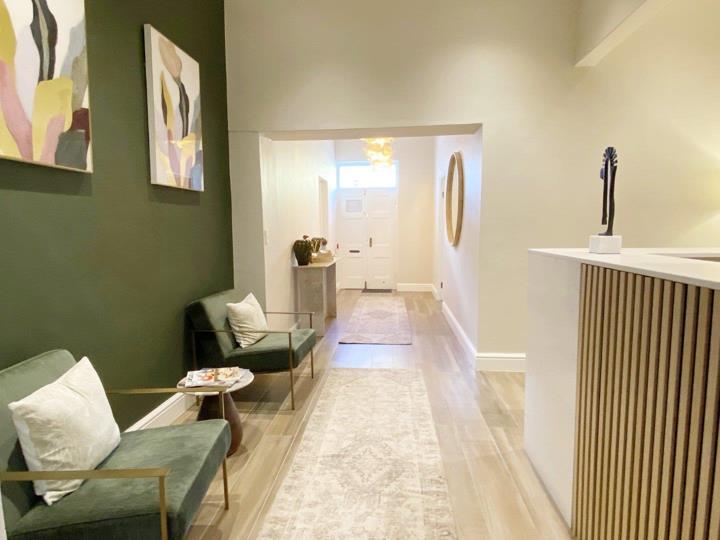
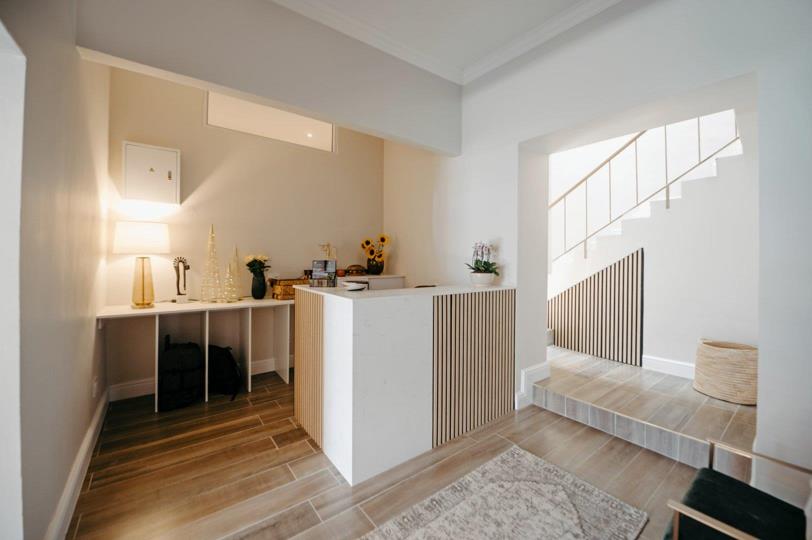
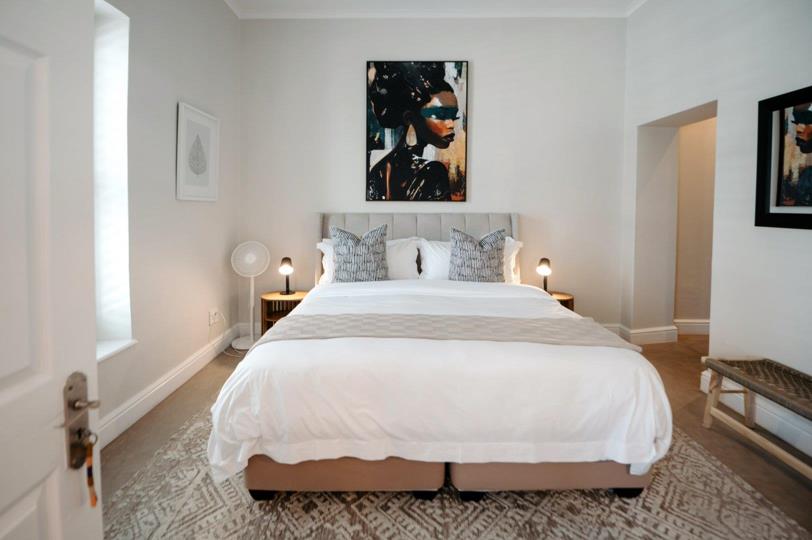
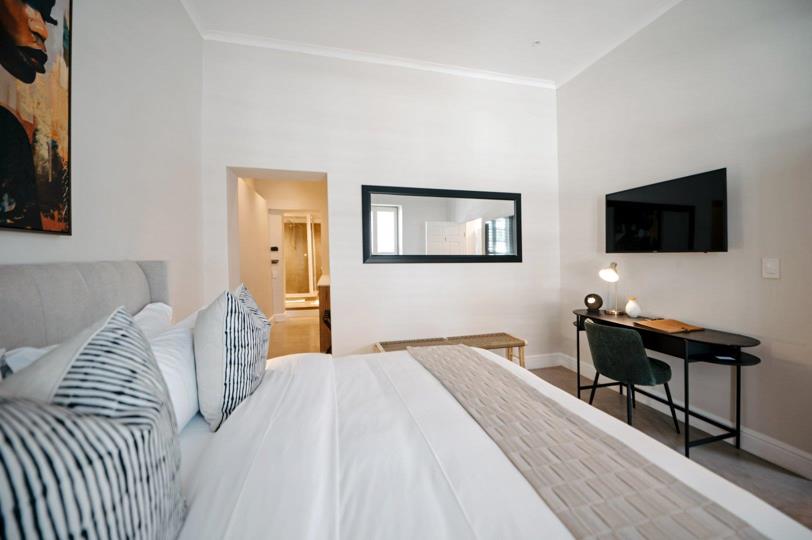
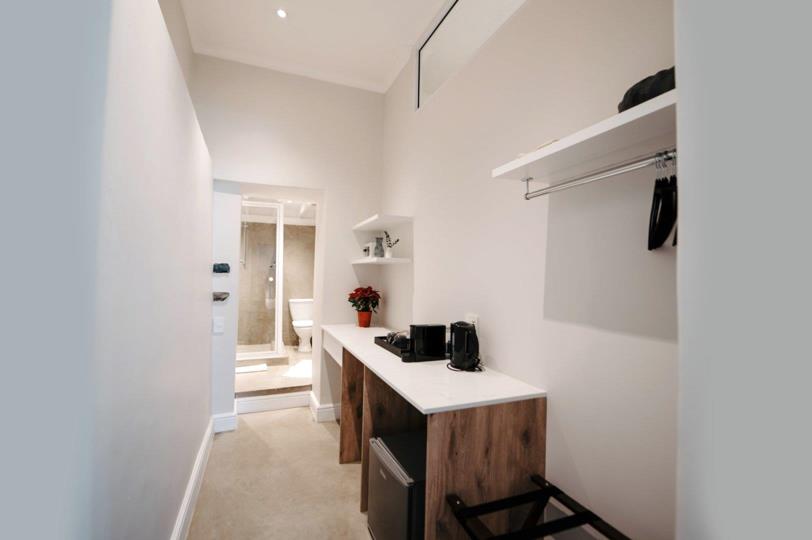
Offering a rare opportunity to purchase two well-known, landmark, adjoining properties together, situated in the hub of the historic and fashionable De Waterkant village with cobblestone streets, both presenting architectural significance and aesthetic value. Listing price is for both together and includes VAT. No Transfer Duty payable. About the properties: 24 Dixon Street (Dixon House) Erf size: 121 square meters Internal size: Approximately 242 square meters Double-story property Zoning: General Residential 2 Monthly Rates: R9,829-82 Usage: Short-term rentals. Dixon House can also be converted into a family home. Accommodation: 5 bedrooms (one leading to a private terrace above The Charles (tenanted by The Melting Pot) 5 bathrooms (all en suite) 2 bedrooms (en suite) are situated downstairs and 3 bedrooms (en-suite) are situated... Offering a rare opportunity to purchase two well-known, landmark, adjoining properties together, situated in the hub of the historic and fashionable De Waterkant village with cobblestone streets, both presenting architectural significance and aesthetic value. Listing price is for both together and includes VAT. No Transfer Duty payable. About the properties: 24 Dixon Street (Dixon House) Erf size: 121 square meters Internal size: Approximately 242 square meters Double-story property Zoning: General Residential 2 Monthly Rates: R9,829-82 Usage: Short-term rentals. Dixon House can also be converted into a family home. Accommodation: 5 bedrooms (one leading to a private terrace above The Charles (tenanted by The Melting Pot) 5 bathrooms (all en suite) 2 bedrooms (en suite) are situated downstairs and 3 bedrooms (en-suite) are situated upstairs Downstairs Concierge desk and area Upstairs lounge Furniture and contents included apart from a few art pieces of sentimental value belonging to the Seller 137 Waterkant Street (formally known as The Charles and currently tenanted by The Melting Pot) Erf size: 177 square meters Internal size: Approximately 120 square meters Terrace size: Approximately 50 square meters Double-story property with a large terrace along the second floor Zoning: General Business 1 Monthly Rates: R51,518-52 Usage: Hospitality. This property is tenanted on a five year lease agreement, and is operated as a Chef driven restaurant called The Melting Pot. Features: Outside: Semi- wrap around balcony raised off the ground floor with outdoor bar-counter seating along the side and front. Outdoor area in front of the property underneath leafy trees utilized for more outdoor dining tables and chairs. Ground floor inside: Two separate rooms utilized as dining areas Hallway Unisex rest rooms/powder rooms Open plan kitchen Storage facilities One office midway between the downstairs level and the upstairs level Upstairs: Indoor bar area with bar counter seating as well as separate tables and chairs Special feature: Large terrace on the second floor for al fresco dining leading from the indoor bar area, with more formal seating as well as relaxed lounge seating, overlooking the Waterfront, Harbour and City Centre. Furniture and contents are included apart from the contents that belong to The Melting Pot. Important Notes on this listing: The properties are for sale together and not separately. The listing price is for both properties together and includes VAT. No Transfer Duty is payable. Read full description + window.loader.addCallback((renderComponent) => renderComponent({"name":"ReadMore","props":"#779685210","type":"c"}));
What we know about this property
Each attribute shows where it came from and how sure we are. Model-derived attributes arrive as enrichment runs.
Resilience
- Backup Power Level
- Nonefrom the listing text · 93%
- Battery Backup
- Nofrom the listing text · 98%
- Borehole
- Nofrom the listing text · 98%
- Gas Hob
- Nofrom the listing text · 97%
- Generator
- Nofrom the listing text · 98%
- Grey Water
- Nofrom the listing text · 98%
- Heat Pump
- Nofrom the listing text · 96%
- Inverter
- Nofrom the listing text · 98%
- Solar Geyser
- Nofrom the listing text · 98%
- Solar panels
- Nofrom the listing text · 98%
- Water Tank
- Nofrom the listing text · 98%
Security
- Alarm Beams
- Nofrom the listing text · 98%
- Armed Response
- Nofrom the listing text · 98%
- Boomed Area
- Nofrom the listing text · 97%
- Boundary Wall
- Low Wallfrom the photos · 70%
- Burglar Bars
- Nofrom the listing text · 97%
- CCTV
- Nofrom the listing text · 98%
- Electric Fence
- Nofrom the listing text · 98%
- Guard 24h
- Nofrom the listing text · 97%
- Security Estate
- Nofrom the listing text · 97%
Market
- Days on market
- 49 daysfrom our price history
- Price change since listed
- 0.0%from our price history
- Price per m²
- R 95 304from our price history
- Times relisted
- 0from our price history
- Vs suburb median
- 3.14×from our price history
- Under Offer
- Nofrom our price history
Comfort
- Air Conditioning
- Nofrom the listing text · 82%
- Double Glazing
- Nofrom the listing text · 98%
- Fireplace
- Nofrom the listing text · 97%
- High Ceilings
- Nofrom the listing text · 96%
- Natural Light
- Brightfrom the photos · 90%
- North Facing
- Nofrom the listing text · 96%
- Quiet Street
- Nofrom the listing text · 97%
- Underfloor Heating
- Nofrom the listing text · 98%
- View Type
- Cityfrom the listing text · 93%
- Wind Protected
- Nofrom the listing text · 98%
Layout
- Flatlet
- Nofrom the listing text · 91%
- Furnished
- Yesfrom the listing text · 98%
- Lift Access
- Nofrom the listing text · 96%
- Living Areas
- 1from the listing text · 95%
- Open Plan
- Yesfrom the photos · 80%
- Penthouse
- Nofrom the listing text · 93%
- Scullery
- Nofrom the listing text · 95%
- Single Level
- Nofrom the listing text · 98%
- Staff Accommodation
- Nofrom the listing text · 84%
- Walk In Closet
- Nofrom the listing text · 97%
- Wheelchair Access
- Nofrom the listing text · 98%
Outdoor
- Balcony
- Yesfrom the listing text · 99%
- Boat Caravan Parking
- Nofrom the listing text · 98%
- Borehole Irrigation
- Nofrom the listing text · 98%
- Braai Area
- Nofrom the listing text · 65%
- Covered Patio
- Nofrom the listing text · 92%
- Established Trees
- Yesfrom the listing text · 66%
- Garage Type
- Nonefrom the listing text
- Garden Size
- Courtyardfrom the photos · 70%
- Pet Friendly
- Yesfrom the listing text · 97%
- Pool Type
- Nonefrom the listing text
Condition
- Damp Signs
- Nofrom the photos · 90%
- Needs Tlc
- Nofrom the listing text · 97%
- Renovation Status
- Recently Renovatedfrom the photos · 85%
- Staged Photos
- Yesfrom the photos · 95%
Architecture
- Architecture Style
- Contemporaryfrom the photos · 85%
- Double Storey
- Yesfrom the listing text · 98%
- Original Features
- Nofrom the listing text · 96%
- Thatched Roof
- Nofrom the listing text · 98%
Tenure Rules
- Exclusive Use Area
- Nofrom the listing text · 95%
- No transfer duty
- Yesfrom the listing text · 91%
- Retirement Scheme
- Nofrom the listing text · 98%
- Short Let Allowed
- Yesfrom the listing text · 71%
- Special Levy Mentioned
- Nofrom the listing text · 94%
- Utilities Included
- Nofrom the listing text · 97%
Connectivity
- Fibre
- Yesfrom the listing text · 97%
Commercial
- Auction
- Nofrom the listing text · 98%
- Bank Assisted
- Nofrom the listing text · 98%
- Off Plan
- Nofrom the listing text · 98%
- Owner Relocating
- Nofrom the listing text · 98%
- Price Reduced
- Nofrom our price history
- Priced To Sell
- Nofrom the listing text · 98%
Portal facts
- Facing
- Above Road
- Lounges
- 1
- Bedrooms
- 5
- Coverage
- 100 %
- Erf Size
- 298 m²
- Bathrooms
- 5
- Furnished
- Yes
- Floor Size
- 362 m²
- Listing Date
- 06 August 2026
- Pets Allowed
- Yes
- Listing Number
- 117506673
- Internet Access
- Fibre
- No Transfer Duty
- Yes
- Type of Property
- House
- Standalone Building
- No
- Temperature Controls
- 1