




3 Bedroom House for sale in Haasendal
Haasendal, Kuils Riverlocation approximate: suburb level
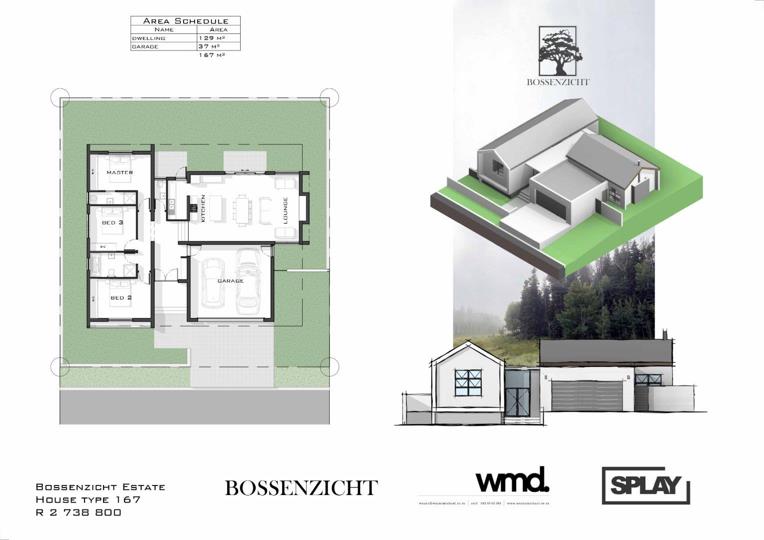
3 bed · 3 bath · 167 m² floor · 400 m² erf
Description
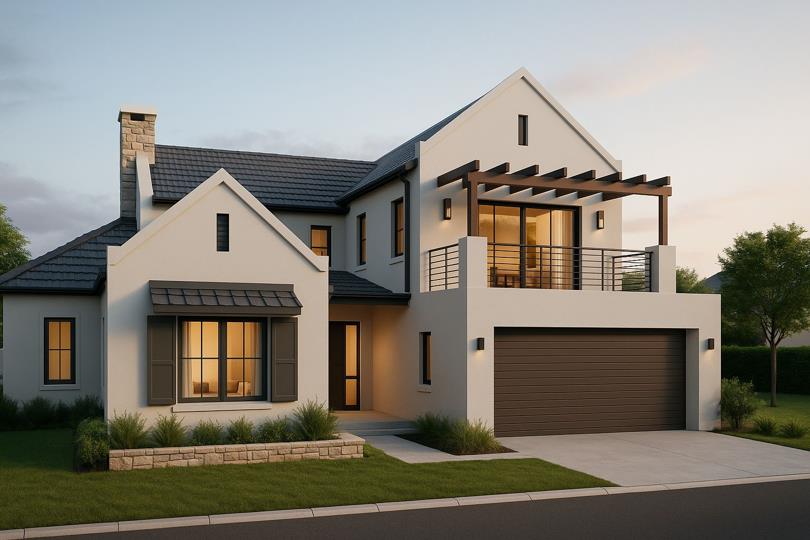
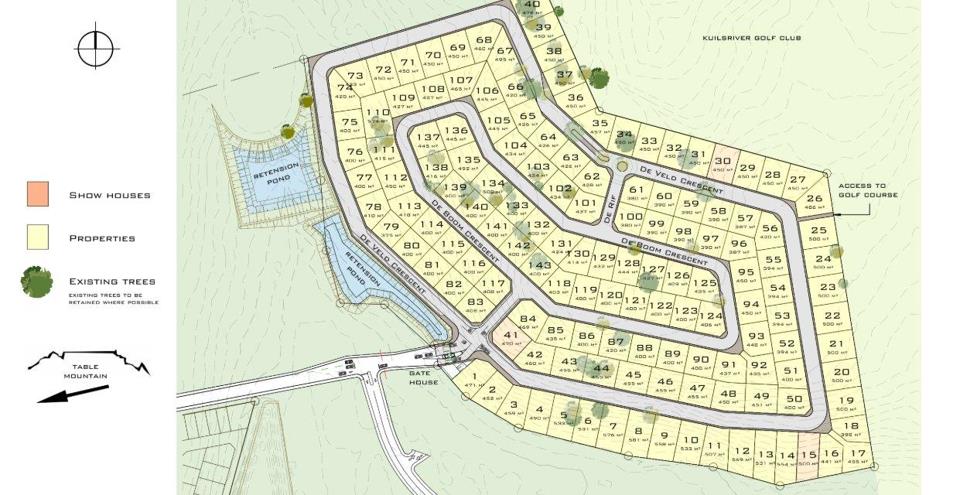
ACCESS to Kuils River Golf course. Welcome to Bossenzicht Estate, a distinguished Plot & Plan residential development nestled within the heart of the prestigious Haasendal Estate. Designed for those who seek more than just a home, Bossenzicht offers a rare blend of architectural elegance, natural beauty, and lifestyle convenience — all within Cape Town’s sought-after Northern Suburbs. Take advantage of this exclusive early release opportunity and enjoy unmatched value in one of the estate’s finest locations. Position Perfect Commanding a prime position along the tree-lined Haasendal Boulevard, Bossenzicht showcases sweeping views of the Zevenwacht Hills and the majestic Hottentots Holland Mountains. With direct access to the Kuils River Golf Course and Haasendal’s lush greenbelt, this gated estate invites residents into a lifestyle defined by tranquility,... ACCESS to Kuils River Golf course. Welcome to Bossenzicht Estate, a distinguished Plot & Plan residential development nestled within the heart of the prestigious Haasendal Estate. Designed for those who seek more than just a home, Bossenzicht offers a rare blend of architectural elegance, natural beauty, and lifestyle convenience — all within Cape Town’s sought-after Northern Suburbs. Take advantage of this exclusive early release opportunity and enjoy unmatched value in one of the estate’s finest locations. Position Perfect Commanding a prime position along the tree-lined Haasendal Boulevard, Bossenzicht showcases sweeping views of the Zevenwacht Hills and the majestic Hottentots Holland Mountains. With direct access to the Kuils River Golf Course and Haasendal’s lush greenbelt, this gated estate invites residents into a lifestyle defined by tranquility, elegance, and connection to nature. A Signature of Exclusivity With only 143 spacious plots available, Bossenzicht is a low-density community that values privacy, individuality, and timeless design. Homeowners enjoy the freedom to: • Choose from 10 bespoke architectural plans, or • Appoint their own design team (subject to architectural approval) Plot sizes: 375 m² to 580 m² Price range: R2,101 million to R3.655 million 10% Deposit to Secure TURNKEY OPTIONS AVAILABLE SOON Civils to Commence late 26/early 27 Note: Pricing varies depending on the selected plot and plan. The price shown in this listing is specific to the featured combination. Read full description + window.loader.addCallback((renderComponent) => renderComponent({"name":"ReadMore","props":"#-1631946727","type":"c"}));
What we know about this property
Each attribute shows where it came from and how sure we are. Model-derived attributes arrive as enrichment runs.
Resilience
- Backup Power Level
- Nonefrom the listing text
- Battery Backup
- Nofrom the listing text · 98%
- Borehole
- Nofrom the listing text · 98%
- Gas Hob
- Nofrom the listing text · 97%
- Generator
- Nofrom the listing text · 97%
- Grey Water
- Nofrom the listing text · 98%
- Heat Pump
- Nofrom the listing text · 98%
- Inverter
- Nofrom the listing text · 98%
- Solar Geyser
- Nofrom the listing text · 98%
- Solar panels
- Nofrom the listing text · 98%
- Water Tank
- Nofrom the listing text · 98%
Security
- Alarm Beams
- Nofrom the listing text · 98%
- Armed Response
- Nofrom the listing text · 96%
- Boomed Area
- Yesfrom the listing text · 90%
- Burglar Bars
- Yesfrom the listing text · 71%
- CCTV
- Nofrom the listing text · 97%
- Electric Fence
- Nofrom the listing text · 96%
- Guard 24h
- Nofrom the listing text · 86%
- Security Estate
- Yesfrom the listing text · 98%
Location
- Exposed to coastal wind
- Nofrom open data · 60%
- Estimated commute to CBD
- 58 minfrom open data · 60%
- Crime trend
- Improvingfrom open data · 60%
- Distance to the sea
- 16.7 kmfrom open data · 60%
- Load-shedding block
- 10from open data · 60%
- SAPS precinct risk
- Low Riskfrom open data · 60%
Market
- Days on market
- 421 daysfrom our price history
- Gross rental yield
- 5.2%from our price history
- Price change since listed
- 0.0%from our price history
- Price per m²
- R 30 988from our price history
- Times relisted
- 0from our price history
- Vs suburb median
- 1.57×from our price history
- Under Offer
- Nofrom our price history
Comfort
- Air Conditioning
- Nofrom the listing text · 97%
- Double Glazing
- Nofrom the listing text · 98%
- Fireplace
- Nofrom the listing text · 97%
- High Ceilings
- Nofrom the listing text · 97%
- North Facing
- Nofrom the listing text · 97%
- Quiet Street
- Nofrom the listing text · 72%
- Underfloor Heating
- Nofrom the listing text · 98%
- View Type
- Mountainfrom the listing text · 96%
- Wind Protected
- Nofrom the listing text · 97%
Layout
- Flatlet
- Nofrom the listing text · 98%
- Furnished
- Nofrom the listing text · 96%
- Home Office
- Nofrom the listing text · 97%
- Lift Access
- Nofrom the listing text · 98%
- Open Plan
- Nofrom the listing text · 96%
- Penthouse
- Nofrom the listing text · 98%
- Scullery
- Nofrom the listing text · 97%
- Single Level
- Nofrom the listing text · 92%
- Staff Accommodation
- Nofrom the listing text · 97%
- Walk In Closet
- Nofrom the listing text · 96%
- Wheelchair Access
- Nofrom the listing text · 98%
Outdoor
- Balcony
- Nofrom the listing text · 95%
- Boat Caravan Parking
- Nofrom the listing text · 96%
- Borehole Irrigation
- Nofrom the listing text · 96%
- Braai Area
- Nofrom the listing text · 97%
- Covered Patio
- Nofrom the listing text · 95%
- Garage Type
- Doublefrom the listing text · 97%
- Off-street parking bays
- 2from the listing text · 90%
- Pet Friendly
- Nofrom the listing text · 97%
- Pool Type
- Nonefrom the listing text
Condition
- Needs Tlc
- Nofrom the listing text · 98%
Architecture
- Build Era
- New Buildfrom the listing text · 77%
- Double Storey
- Nofrom the listing text · 87%
- Original Features
- Nofrom the listing text · 98%
- Thatched Roof
- Nofrom the listing text · 98%
Tenure Rules
- Exclusive Use Area
- Nofrom the listing text · 84%
- No transfer duty
- Nofrom the listing text · 93%
- Retirement Scheme
- Nofrom the listing text · 98%
- Short Let Allowed
- Nofrom the listing text · 97%
- Special Levy Mentioned
- Nofrom the listing text · 94%
- Tenure
- Sectional Titlefrom the listing text · 94%
- Utilities Included
- Nofrom the listing text · 98%
Connectivity
- Fibre
- Nofrom the listing text · 98%
Commercial
- Auction
- Nofrom the listing text · 99%
- Bank Assisted
- Nofrom the listing text · 98%
- Off Plan
- Yesfrom the listing text · 95%
- Owner Relocating
- Nofrom the listing text · 98%
- Price Reduced
- Nofrom our price history
- Priced To Sell
- Nofrom the listing text · 94%
Portal facts
- Garage
- 2 Double
- Levies
- R 1 158
- Bedrooms
- 3
- Coverage
- 41 %
- Erf Size
- 400 m²
- Bathrooms
- 3
- Bedroom 1
- Built-in Cupboards
- Bedroom 2
- Built-in Cupboards
- Bedroom 3
- Built-in Cupboards
- Bathroom 1
- Guest Toilet
- Bathroom 2
- En suite
- Bathroom 3
- Full
- Floor Size
- 167 m²
- Listing Date
- 30 July 2025
- Listing Number
- 116263540
- Type of Property
- House