3 Bedroom House in Oranjezicht
Contact agent for street address, Oranjezicht, Cape Townlocation approximate: suburb level
3 bed · 2.5 bath · 2 garage · 260 m² floor · 529 m² erf
Description
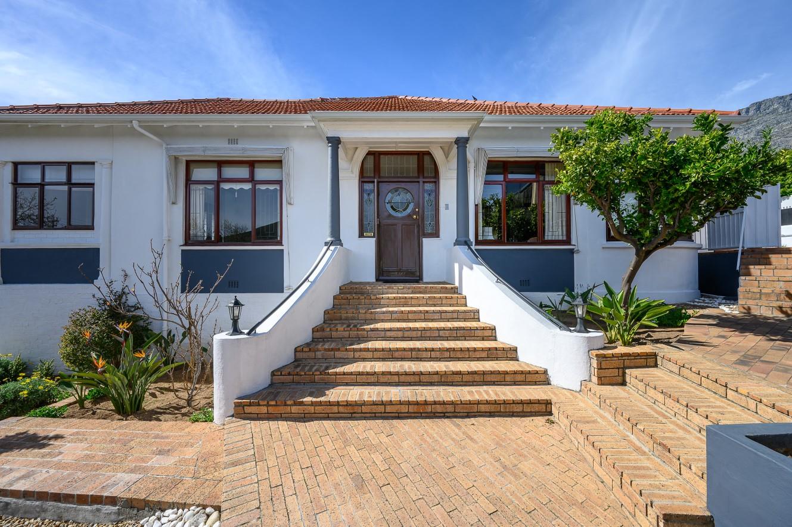
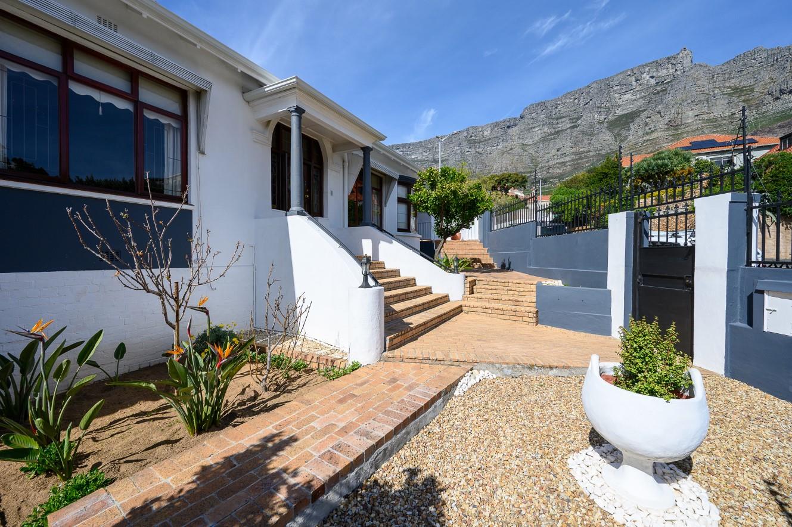
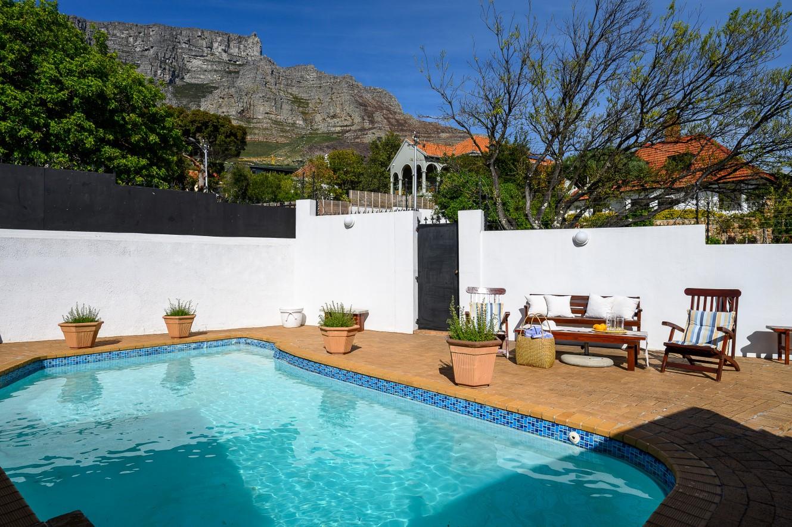
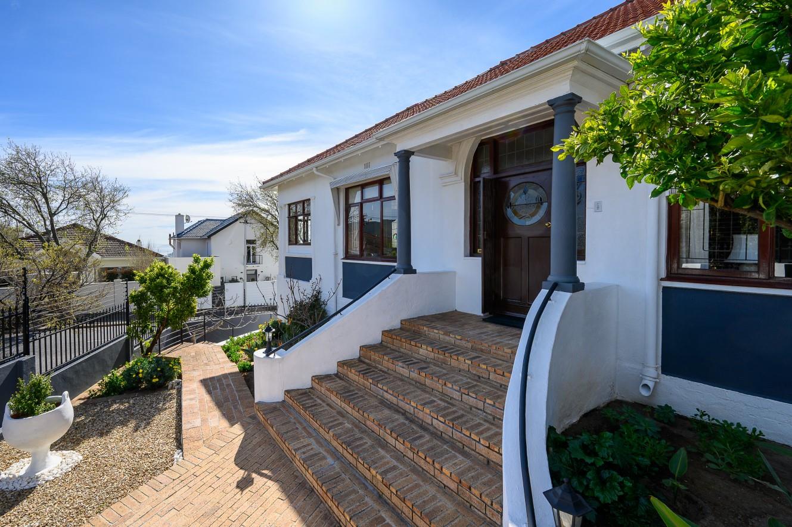
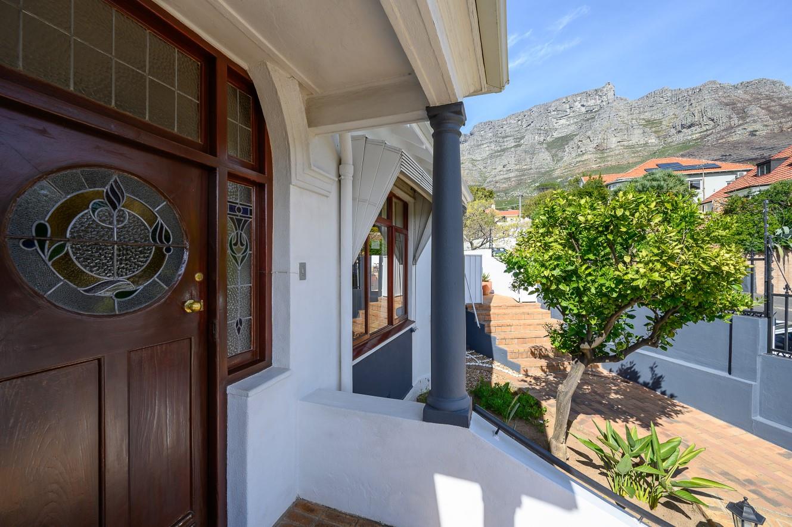
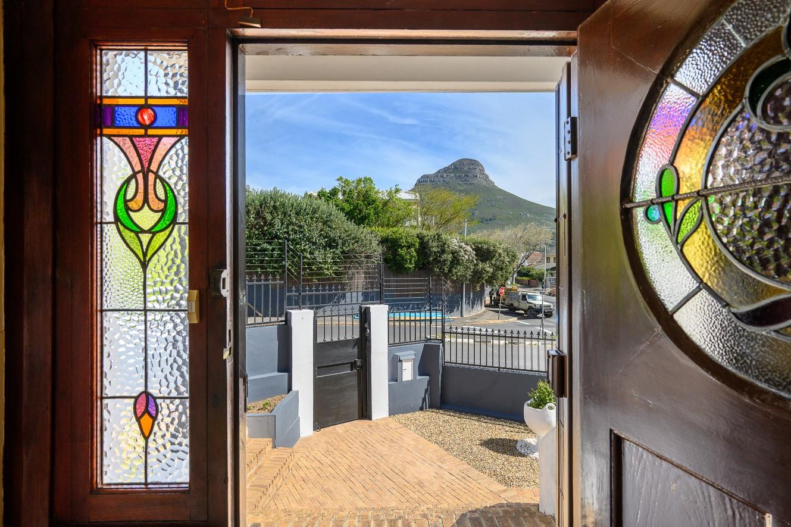
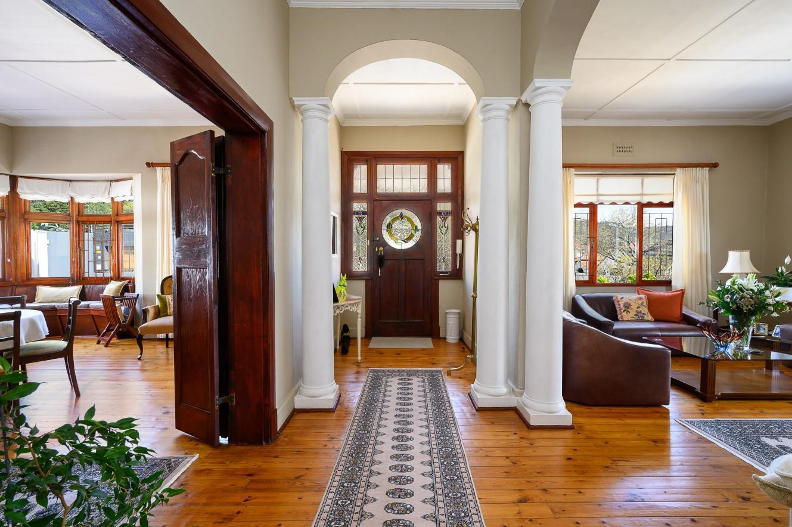
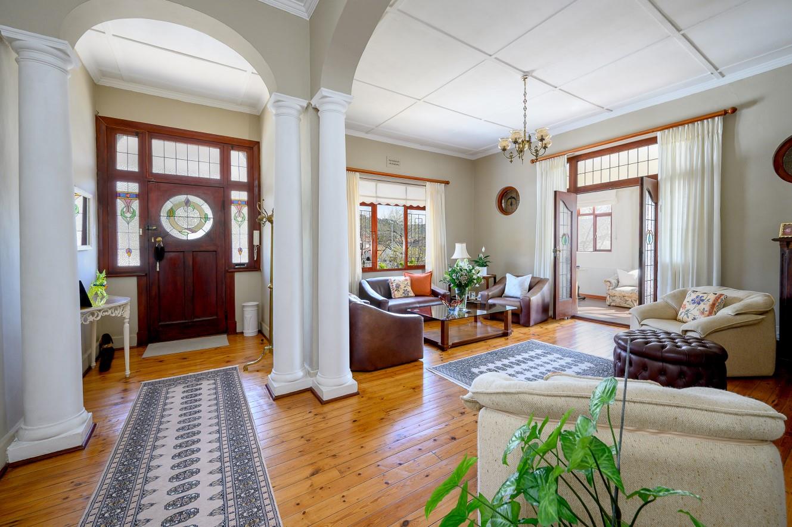
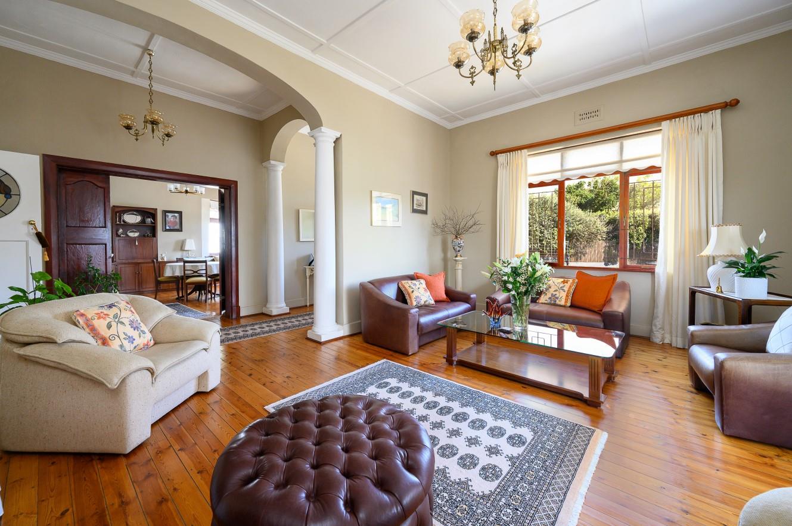
Set in an elevated corner position in sought-after Oranjezicht, this beautifully maintained home dates back to the early 1930s and retains much of the original character that makes properties of this era so appealing. High ceilings, polished Oregon floors, graceful arches, bay windows and exquisite stained-glass details create a warm, distinctive interior, while magnificent views take in Lions Head, Table Mountain and the city below.A welcoming entrance foyer, framed by classic columns, is flanked by two generous reception rooms. Both are filled with natural light and offer wonderful mountain views, with ample space for relaxed living and formal dining. The North-facing sunroom enjoys beautiful views across the surrounding rooftops towards the city and provides a peaceful additional living area, reading room or home office.The home offers three comfortable bedrooms and two bathrooms of which the main is en-suite. Built-in cupboards provide excellent storage, while the generous windows and elevated setting bring light and magnificent views into all three bedrooms.The spacious kitchen is neat and well cared for, with extensive cabinetry, granite work surfaces and a central breakfast counter. A casual dining area connects the kitchen to a separate entertainment room, creating an easy flow to the elevated pool terrace.With Table Mountain rising dramatically behind it, the pool area is undoubtedly one of the homes standout features. There is plenty of space for outdoor seating, summer entertaining and relaxed afternoons in the sun. The mostly paved garden keeps maintenance to a minimum but lends itself to being converted back into a lawned garden as it once was. Generous garaging for two large or three smaller cars, together with a separate storeroom and work area, adds considerable practical value and will appeal to buyers needing space for hobbies, sports equipment or additional storage.This is a well-preserved Oranjezicht home with genuine charm, exceptional views and exciting potential to update gradually while respecting its original character. For those requiring more internal space, building extension plans were approved to build up over a part of the building which would make even more of the exceptional surrounding views.Exclusive Sole Mandate
What we know about this property
Each attribute shows where it came from and how sure we are. Model-derived attributes arrive as enrichment runs.
Resilience
- Backup Power Level
- Nonefrom the listing text
- Battery Backup
- Nofrom the listing text · 98%
- Borehole
- Nofrom the listing text · 98%
- Gas Hob
- Nofrom the listing text · 98%
- Generator
- Nofrom the listing text · 97%
- Grey Water
- Nofrom the listing text · 98%
- Heat Pump
- Nofrom the listing text · 98%
- Inverter
- Nofrom the listing text · 98%
- Solar Geyser
- Nofrom the listing text · 98%
- Solar panels
- Nofrom the listing text · 98%
- Water Tank
- Nofrom the listing text · 98%
Security
- Alarm Beams
- Nofrom the listing text · 96%
- Armed Response
- Nofrom the listing text · 94%
- Boomed Area
- Nofrom the listing text · 77%
- Burglar Bars
- Nofrom the listing text · 76%
- CCTV
- Nofrom the listing text · 94%
- Electric Fence
- Nofrom the listing text · 96%
- Guard 24h
- Nofrom the listing text · 81%
- Security Estate
- Nofrom the listing text · 70%
Location
- Exposed to coastal wind
- Nofrom open data · 60%
- Estimated commute to CBD
- 5 minfrom open data · 60%
- Crime trend
- Worseningfrom open data · 60%
- Distance to the sea
- 3.3 kmfrom open data · 60%
- Load-shedding block
- 7from open data · 60%
- SAPS precinct risk
- Highfrom open data · 60%
Market
- Days on market
- 6 daysfrom our price history
- Gross rental yield
- 4.7%from our price history
- Price change since listed
- 0.0%from our price history
- Price per m²
- R 63 462from our price history
- Times relisted
- 0from our price history
- Vs suburb median
- 1.00×from our price history
- Under Offer
- Nofrom our price history
Comfort
- Air Conditioning
- Nofrom the listing text · 97%
- Double Glazing
- Nofrom the listing text · 98%
- Fireplace
- Nofrom the listing text · 97%
- High Ceilings
- Yesfrom the listing text · 99%
- Natural Light
- Brightfrom the listing text
- North Facing
- Yesfrom the listing text · 95%
- Quiet Street
- Nofrom the listing text · 96%
- Underfloor Heating
- Nofrom the listing text · 98%
- View Type
- Mountainfrom the listing text · 99%
- Wind Protected
- Nofrom the listing text · 95%
Layout
- Flatlet
- Nofrom the listing text · 98%
- Furnished
- Nofrom the listing text · 95%
- Home Office
- Yesfrom the listing text · 94%
- Lift Access
- Nofrom the listing text · 97%
- Open Plan
- Nofrom the listing text · 81%
- Penthouse
- Nofrom the listing text · 97%
- Scullery
- Nofrom the listing text · 96%
- Single Level
- Nofrom the listing text · 79%
- Staff Accommodation
- Nofrom the listing text · 96%
- Walk In Closet
- Nofrom the listing text · 95%
- Wheelchair Access
- Nofrom the listing text · 98%
Outdoor
- Balcony
- Yesfrom the listing text · 96%
- Boat Caravan Parking
- Nofrom the listing text · 94%
- Borehole Irrigation
- Nofrom the listing text · 98%
- Braai Area
- Nofrom the listing text · 69%
- Covered Patio
- Nofrom the listing text · 93%
- Established Trees
- Nofrom the listing text · 95%
- Garage Type
- Doublefrom the listing text · 90%
- Off-street parking bays
- 2from the listing text · 99%
- Pet Friendly
- Yesfrom the listing text · 98%
- Pool Type
- Standardfrom the listing text
Condition
- Needs Tlc
- Nofrom the listing text · 94%
- Renovation Status
- Originalfrom the listing text · 68%
Architecture
- Build Era
- 1920 1950from the listing text
- Thatched Roof
- Nofrom the listing text · 98%
Tenure Rules
- Exclusive Use Area
- Nofrom the listing text · 97%
- No transfer duty
- Nofrom the listing text · 98%
- Retirement Scheme
- Nofrom the listing text · 98%
- Short Let Allowed
- Nofrom the listing text · 98%
- Special Levy Mentioned
- Nofrom the listing text · 97%
- Utilities Included
- Nofrom the listing text · 98%
Connectivity
- Fibre
- Nofrom the listing text · 98%
Commercial
- Auction
- Nofrom the listing text · 99%
- Bank Assisted
- Nofrom the listing text · 98%
- Off Plan
- Nofrom the listing text · 98%
- Owner Relocating
- Nofrom the listing text · 98%
- Price Reduced
- Nofrom our price history
- Priced To Sell
- Nofrom the listing text · 98%
Portal facts
- Land size
- 529 m²
- Floor size
- 260 m²
- Listing date
- 18 Sep 2026
- Feature: Pool
- yes
- Property type
- House
- Feature: Study
- yes
- Listing number
- T5628525
- Rates and taxes
- R 6 452
- Feature: Lounges
- 2
- Feature: Bedrooms
- 3
- Feature: Bathrooms 2.
- 5
- Feature: Dining areas
- 2
- Feature: Pet friendly
- yes
- Feature: Security post
- yes
- Feature: Garage parking
- 2