3 Bedroom House in Klipkop
Contact agent for street address, Klipkop, Cape Townlocation approximate: suburb level
3 bed · 1.5 bath · 2 garage · 226 m² floor · 584 m² erf
Description
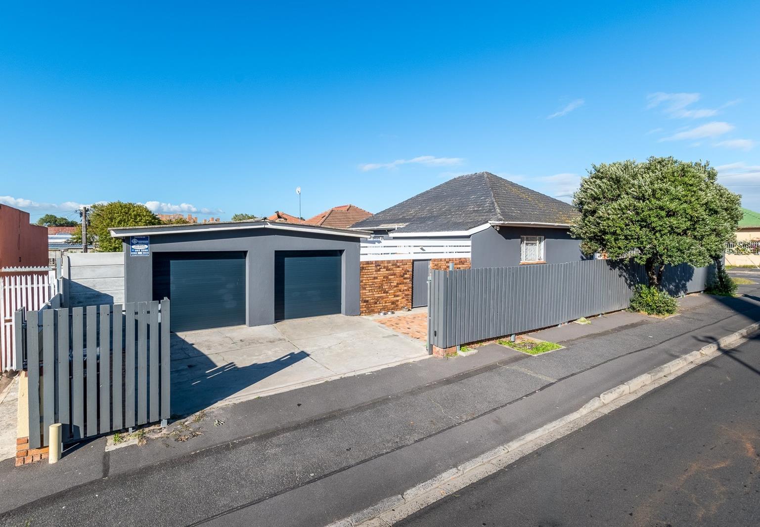
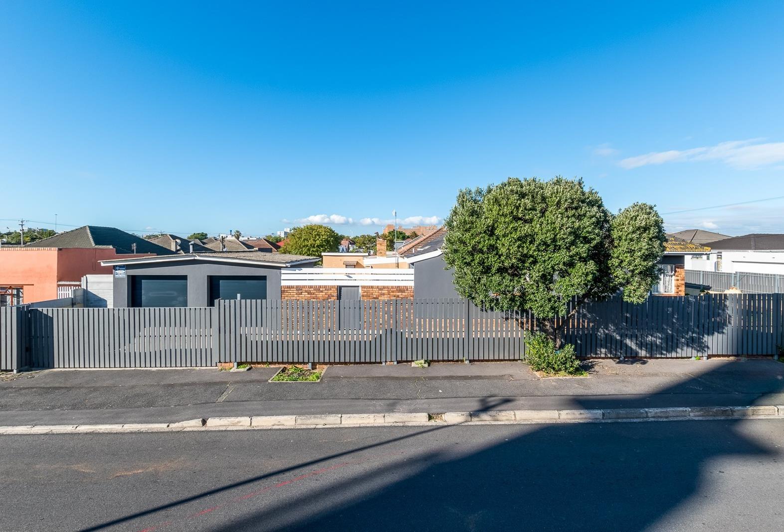
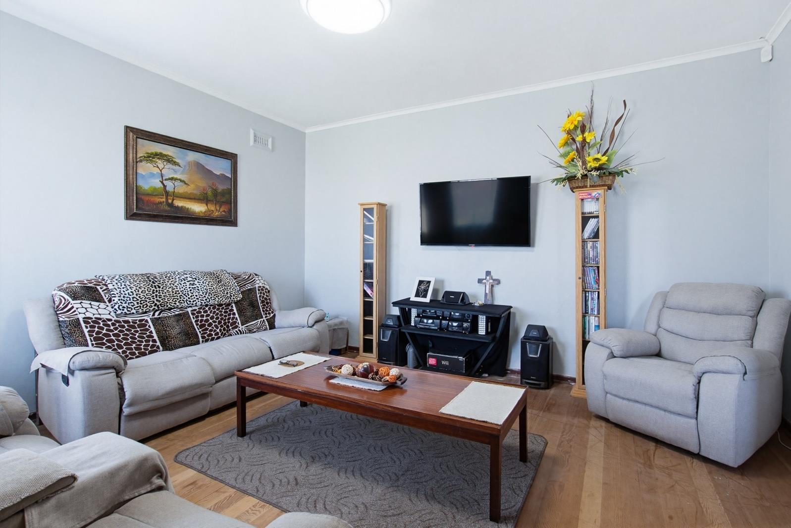
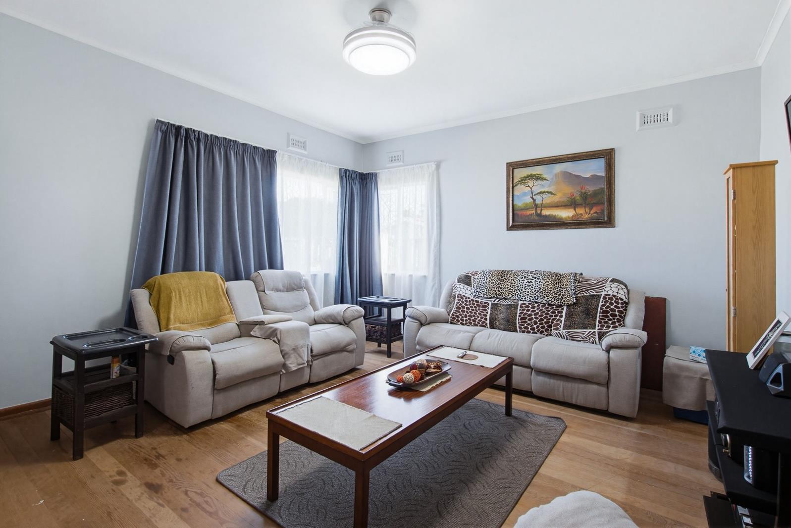
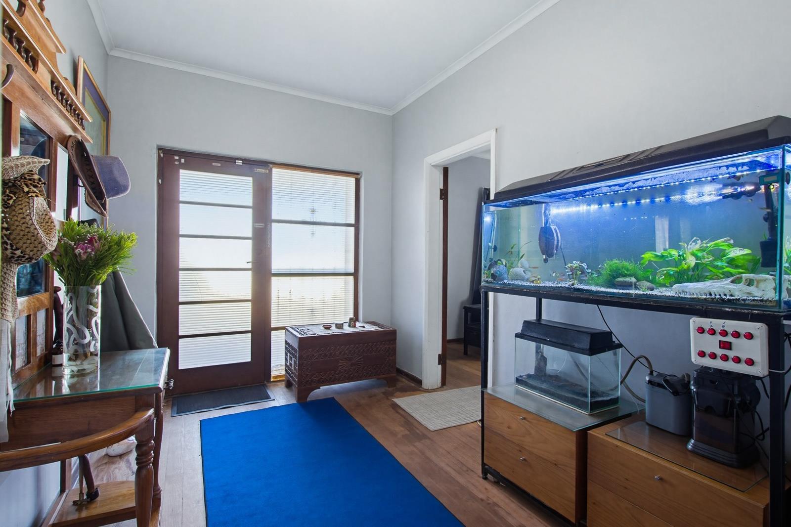
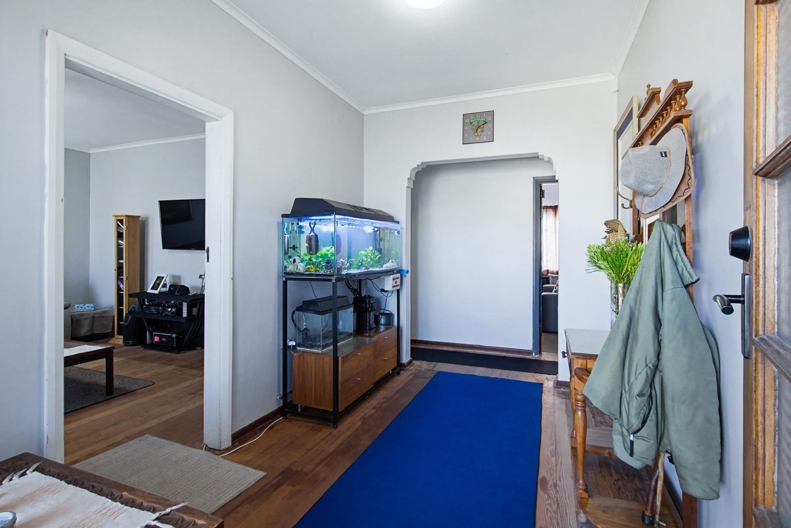
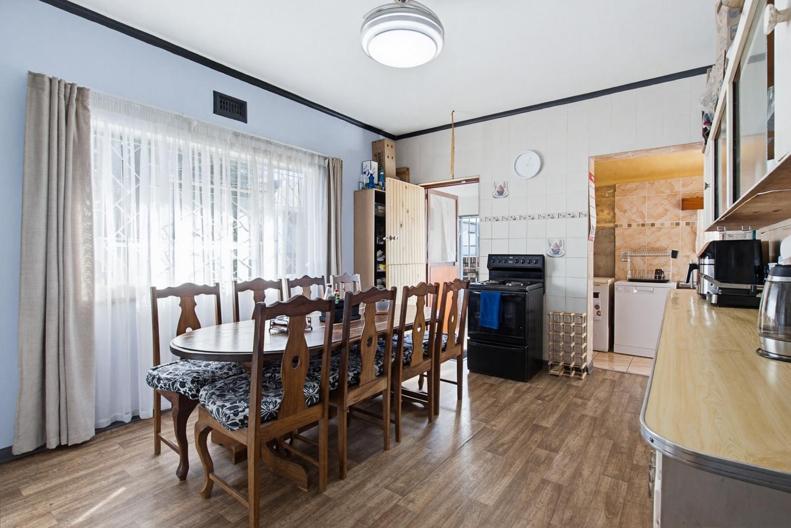
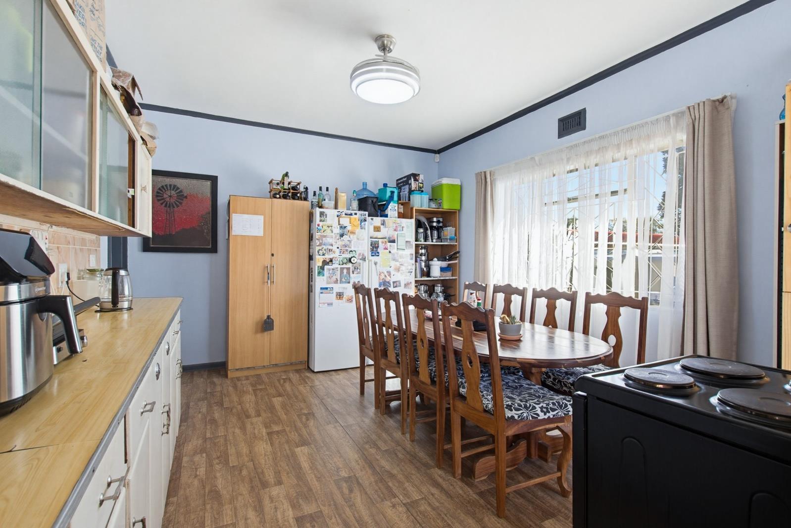
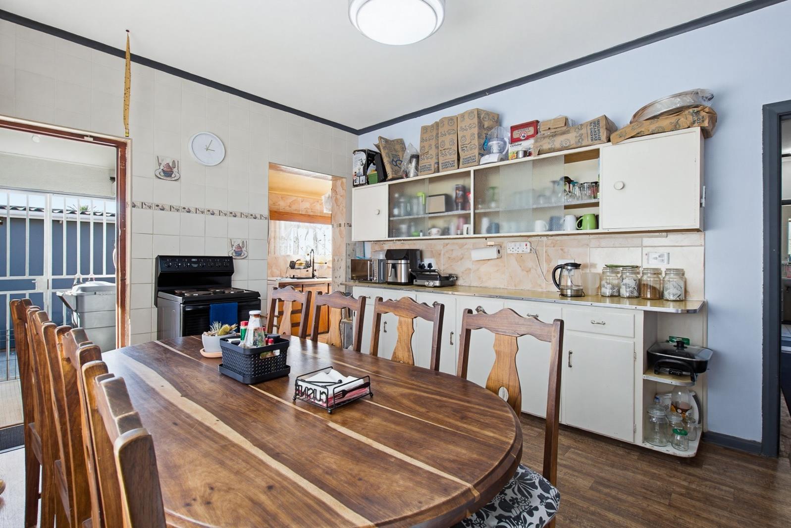
Step into timeless charm with this beautifully maintained corner property that perfectly blends classic character with modern touches. From the moment you arrive, the inviting exterior and spacious plot create a warm and welcoming first impression.Situated on a spacious corner plot, the property offers the added advantage of extra enclosed space in front of the home, creating additional secure parking and enhanced privacy, while the generous backyard provides even more room to enjoy and expand.As you enter the home, you are welcomed by an inviting reception area that flows effortlessly into a spacious and elegant living room. One of the first features that captures your attention is the stunning Douglas fir wooden flooring, adding warmth and character throughout the home.The property offers three exceptionally spacious bedrooms, all featuring ample cupboard space and beautiful wooden finishes. The main bedroom is especially generous in size, while the home as a whole enjoys an abundance of natural sunlight, creating a bright and airy atmosphere throughout.The bathroom is well-appointed with a bath, shower, and basin, complemented by a separate toilet for added convenience.At the heart of the home lies a beautiful classic-style kitchen with plenty of space including room for a dining table in the center, making it the perfect gathering place for family and friends. Just off the kitchen is a separate washing area complete with a basin for added practicality.The kitchen leads out to a spacious backyard offering endless potential. Approved plans are already in place for a covered patio between the kitchen and the double garage, allowing you to further enhance the entertainment value of the property.The double garage features brand-new garage doors that can conveniently be operated via an app, adding both modern convenience and security. The sliding security gate can also be controlled via the app system. In addition, the garage includes a washing room at the back, presenting an excellent opportunity for conversion into a separate flatlet ideal for extended family, rental income, or a work-from-home setup.This is a home filled with warmth, space, character, and opportunity a true classic with modern comfort.
What we know about this property
Each attribute shows where it came from and how sure we are. Model-derived attributes arrive as enrichment runs.
Location
- Exposed to coastal wind
- Nofrom open data · 60%
- Estimated commute to CBD
- 37 minfrom open data · 60%
- Crime trend
- Improvingfrom open data · 60%
- Distance to the sea
- 11.5 kmfrom open data · 60%
- Load-shedding block
- 1from open data · 60%
- SAPS precinct risk
- Elevatedfrom open data · 60%
Portal facts
- Land size
- 584 m²
- Floor size
- 226 m²
- Listing date
- 14 May 2026
- Property type
- House
- Listing number
- T5487411
- Feature: Garden
- yes
- Feature: Kitchen
- yes
- Feature: Laundry
- yes
- Feature: Lounges
- 1
- Feature: Storeys
- 1
- Feature: Bedrooms
- 3
- Feature: Access gate
- yes
- Feature: Bathrooms 1.
- 5
- Feature: Dining areas
- 1
- Feature: Open parking
- 4
- Feature: Pet friendly
- yes
- Feature: Garage parking
- 2