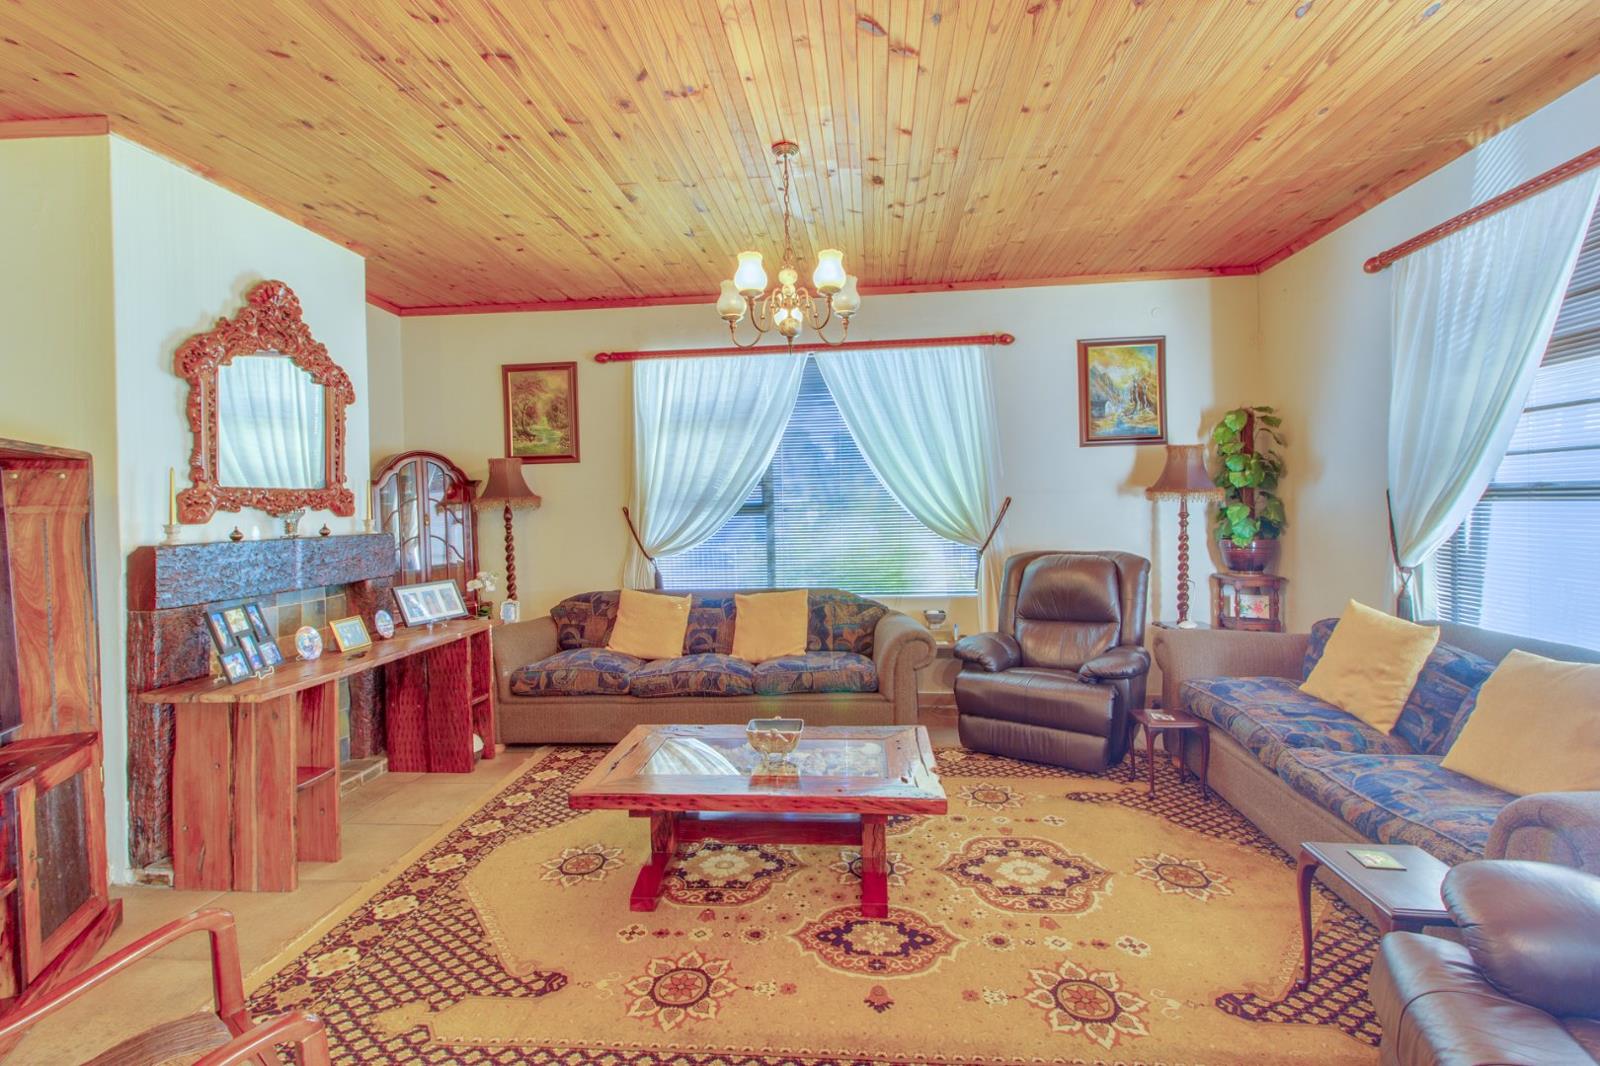
5 Bedroom House in De La Haye
14 park street, De La Haye, Cape Townlocation approximate: suburb level
5 bed · 3 bath · 1 garage · 326 m² floor · 715 m² erf
Description
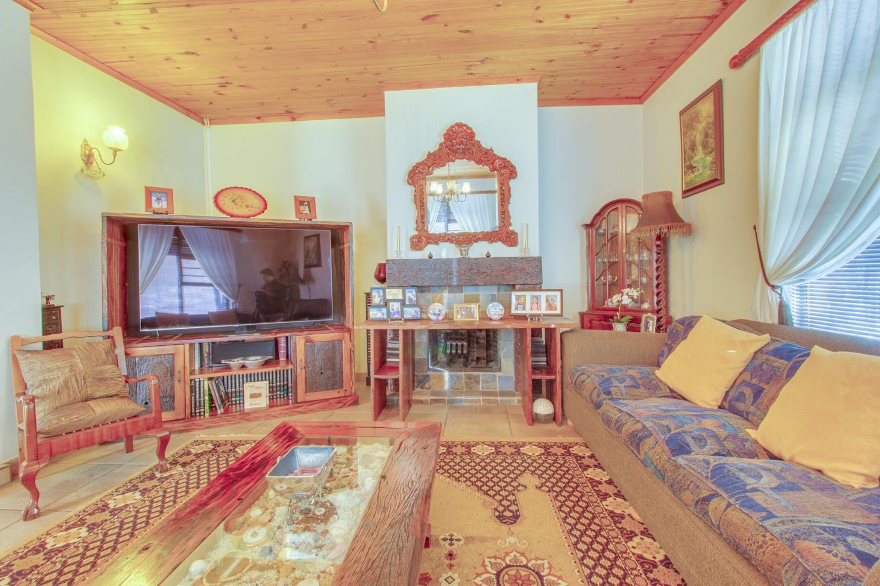
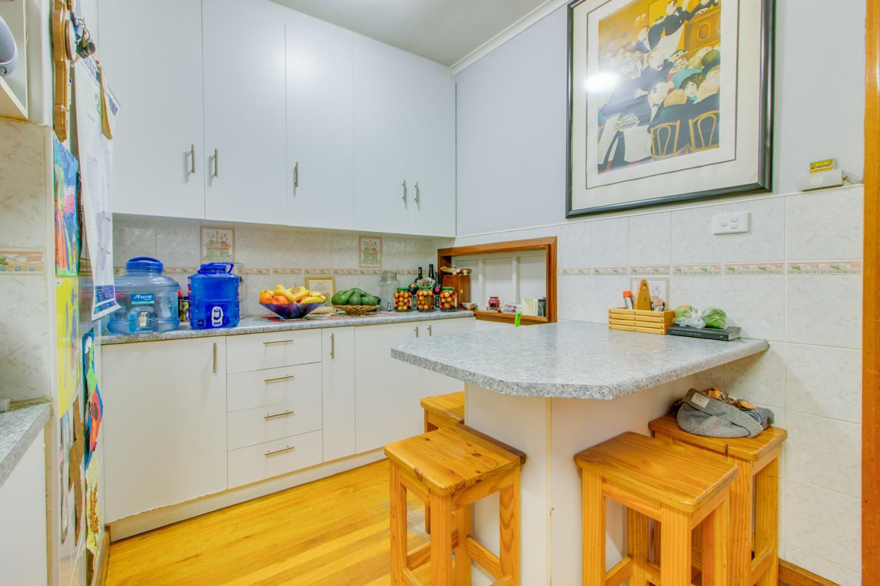
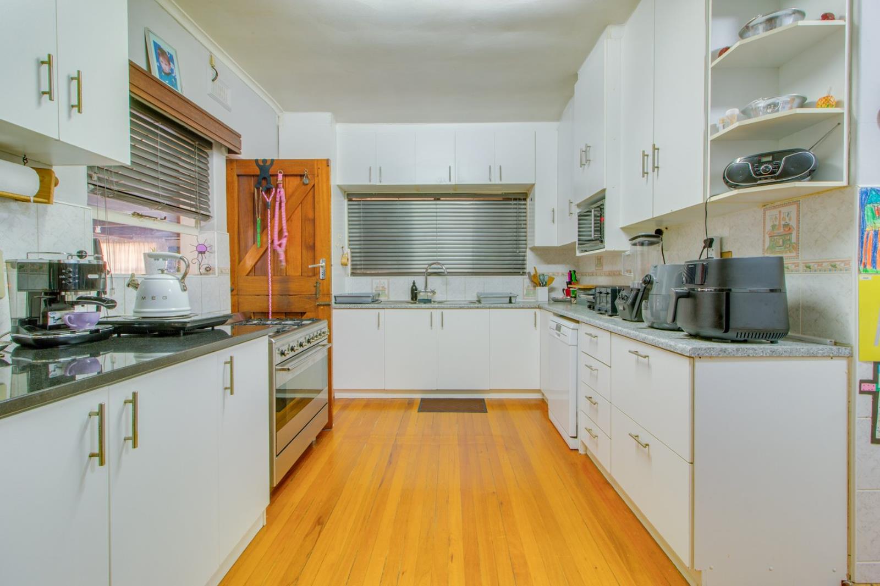
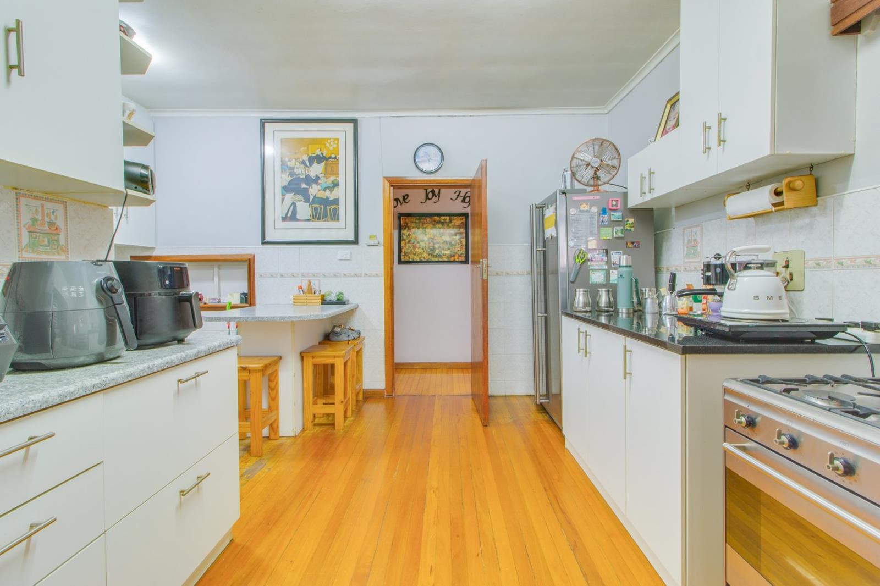
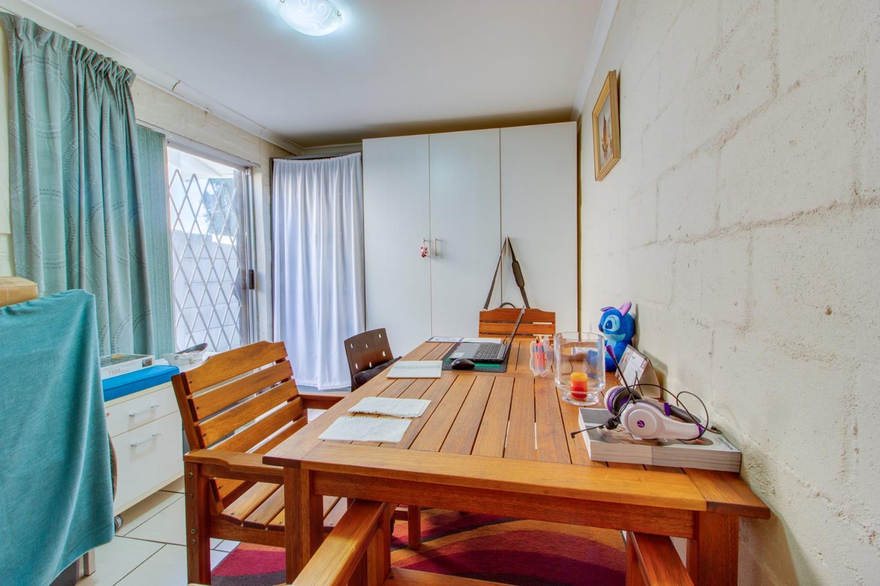
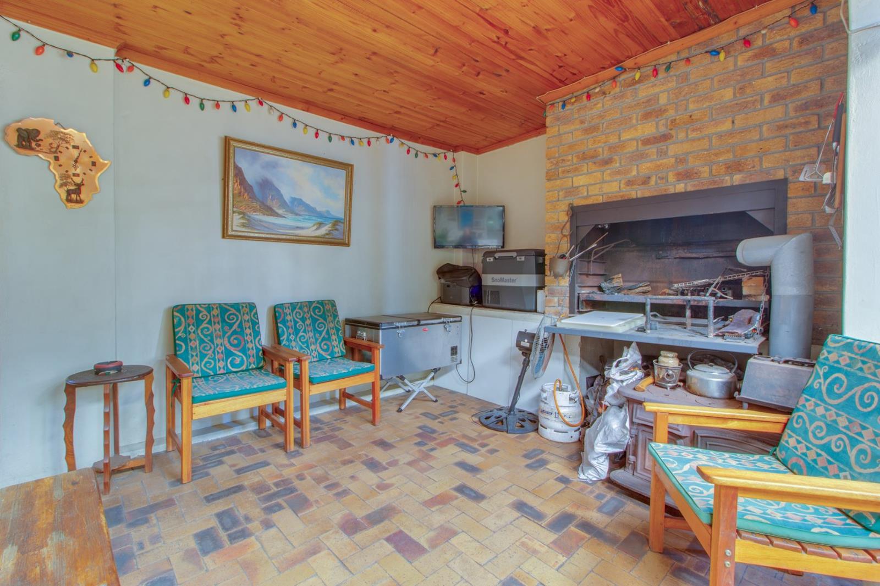
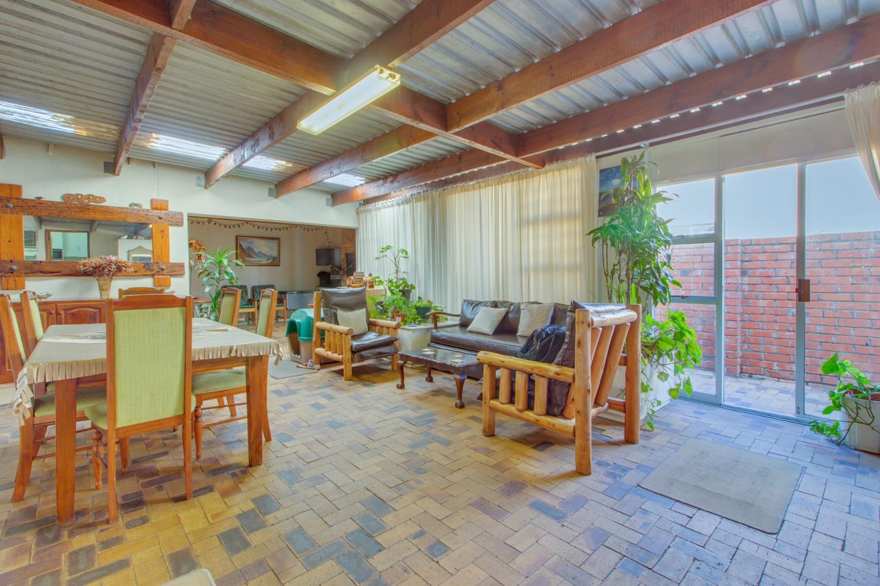
Exclusive Sole Mandate Exceptional De la Haye Family Living with Heated Pool & Entertainment HavenWelcome to a home that redefines family living in the heart of De la Haye. This remarkable property is more than just a residence it is a lifestyle statement, combining space, convenience, and entertainment in one outstanding package.Spacious Family ComfortWith 3 generously sized bedrooms and 2 well-appointed bathrooms, 2 separate versatility rooms and a domestic room and bathroom, the residence is designed to accommodate large families or those who love to host. Each bedroom offers ample space for rest and relaxation, while the bathrooms balance style and practicality. A domestic quarter provides additional flexibility for visiting family or staff.Entertainment at Its FinestThe crown jewel is the enormous entertainment and braai room a true showpiece where family and friends can gather in comfort. Large doors open seamlessly to the heated swimming pool, creating aneffortless indoor-outdoor flow. Whether summer evenings filled with laughter or cozy winter braais, this space ensures year-round enjoyment.Practical Features for Modern LivingThe double garage, currently partially revamped into a working and storage room, offers flexibility for hobbies or business use. It can easily be restored to a full double garage, ensuring secure parking and ample storage. Two multi-purpose spaces allow seamless transitions between everyday family life and entertaining guests.Prime LocationNestled in sought-after De la Haye, this property offers everyday amenities right on your doorstep. Shopping centres, medical facilities, and excellent schools are all within easy reach. Professionals benefit from quick access to major routes and Cape Town CBD, while families enjoy the welcoming community and suburban tranquility.Lifestyle BenefitsImagine weekends spent poolside, evenings entertaining in the braai room, and mornings enjoying nearby conveniences. Every detail has been considered to balance practicality with luxury.Property Highlights3 Spacious Bedrooms2 Bathrooms2 Multi-purpose RoomsDomestic Room and BathroomEnormous Entertainment & Braai RoomHeated Swimming PoolGarage & Underroof ParkingWhy This PropertyWhat sets this property apart is its ability to combine space, entertainment, and convenience in one package. Many homes offer bedrooms and bathrooms, but few provide the kind of entertainment space that this residence does. The braai room and heated pool are not just features they are lifestyle enhancers that transform everyday living into something extraordinary. The location further elevates the propertys appeal. De la Haye offers a balance of suburban tranquility and urban convenience, making it ideal for families, professionals, and investors alike.
What we know about this property
Each attribute shows where it came from and how sure we are. Model-derived attributes arrive as enrichment runs.
Resilience
- Backup Power Level
- Nonefrom the listing text · 98%
- Battery Backup
- Nofrom the listing text · 98%
- Borehole
- Nofrom the listing text · 98%
- Gas Hob
- Nofrom the listing text · 97%
- Generator
- Nofrom the listing text · 97%
- Grey Water
- Nofrom the listing text · 98%
- Heat Pump
- Nofrom the listing text · 92%
- Inverter
- Nofrom the listing text · 98%
- Solar Geyser
- Nofrom the listing text · 98%
- Solar panels
- Nofrom the listing text · 98%
- Water Tank
- Nofrom the listing text · 98%
Security
- Alarm Beams
- Nofrom the listing text · 92%
- Armed Response
- Nofrom the listing text · 96%
- Boomed Area
- Nofrom the listing text · 95%
- Burglar Bars
- Nofrom the listing text · 69%
- CCTV
- Nofrom the listing text · 96%
- Electric Fence
- Nofrom the listing text · 95%
- Guard 24h
- Nofrom the listing text · 97%
- Security Estate
- Nofrom the listing text · 94%
Location
- Exposed to coastal wind
- Nofrom open data · 60%
- Estimated commute to CBD
- 47 minfrom open data · 60%
- Crime trend
- Stablefrom open data · 60%
- Distance to the sea
- 15.4 kmfrom open data · 60%
- Load-shedding block
- 6from open data · 60%
- SAPS precinct risk
- Moderatefrom open data · 60%
Market
- Days on market
- 97 daysfrom our price history
- Price change since listed
- 0.0%from our price history
- Price per m²
- R 10 120from our price history
- Times relisted
- 0from our price history
- Under Offer
- Nofrom our price history
Comfort
- Air Conditioning
- Nofrom the listing text · 97%
- Double Glazing
- Nofrom the listing text · 98%
- Fireplace
- Yesfrom the listing text · 95%
- High Ceilings
- Nofrom the listing text · 97%
- North Facing
- Nofrom the listing text · 98%
- Quiet Street
- Nofrom the listing text · 92%
- Underfloor Heating
- Nofrom the listing text · 98%
- View Type
- Nonefrom the listing text · 77%
- Wind Protected
- Nofrom the listing text · 98%
Layout
- Flatlet
- Nofrom the listing text · 91%
- Furnished
- Nofrom the listing text · 97%
- Home Office
- Nofrom the listing text · 84%
- Lift Access
- Nofrom the listing text · 98%
- Open Plan
- Nofrom the listing text · 83%
- Penthouse
- Nofrom the listing text · 98%
- Scullery
- Nofrom the listing text · 91%
- Single Level
- Nofrom the listing text · 90%
- Staff Accommodation
- Yesfrom the listing text · 97%
- Walk In Closet
- Nofrom the listing text · 97%
- Wheelchair Access
- Nofrom the listing text · 98%
Outdoor
- Balcony
- Nofrom the listing text · 89%
- Boat Caravan Parking
- Nofrom the listing text · 96%
- Borehole Irrigation
- Nofrom the listing text · 97%
- Braai Area
- Yesfrom the listing text · 99%
- Covered Patio
- Nofrom the listing text · 82%
- Established Trees
- Nofrom the listing text · 89%
- Garden Size
- Mediumfrom the listing text · 60%
- Off-street parking bays
- 4from the listing text · 83%
- Pet Friendly
- Yesfrom the listing text · 97%
- Pool Type
- Standardfrom the listing text
Condition
- Needs Tlc
- Nofrom the listing text · 78%
- Renovation Status
- Partially Renovatedfrom the listing text · 92%
Architecture
- Double Storey
- Nofrom the listing text · 88%
- Original Features
- Nofrom the listing text · 97%
- Thatched Roof
- Nofrom the listing text · 98%
Tenure Rules
- Exclusive Use Area
- Nofrom the listing text · 97%
- No transfer duty
- Nofrom the listing text · 98%
- Retirement Scheme
- Nofrom the listing text · 98%
- Short Let Allowed
- Nofrom the listing text · 98%
- Special Levy Mentioned
- Nofrom the listing text · 98%
- Utilities Included
- Nofrom the listing text · 98%
Connectivity
- Fibre
- Nofrom the listing text · 98%
Commercial
- Auction
- Nofrom the listing text · 98%
- Bank Assisted
- Nofrom the listing text · 98%
- Off Plan
- Nofrom the listing text · 98%
- Owner Relocating
- Nofrom the listing text · 98%
- Price Reduced
- Nofrom our price history
- Priced To Sell
- Nofrom the listing text · 98%
Portal facts
- Land size
- 715 m²
- Floor size
- 326 m²
- Listing date
- 19 Jun 2026
- Feature: Pool
- yes
- Property type
- House
- Feature: Alarm
- yes
- Feature: Patio
- yes
- Listing number
- T5526408
- Feature: Fenced
- yes
- Feature: Garden
- yes
- Feature: Paving
- yes
- Rates and taxes
- R 1 309
- Feature: Kitchen
- yes
- Feature: Lounges
- 1
- Feature: Bedrooms
- 5
- Feature: En-suite
- 2
- Feature: Bathrooms
- 3
- Feature: Fireplace
- yes
- Feature: Guest toilet
- yes
- Feature: Open parking
- 4
- Feature: Pet friendly
- yes
- Feature: Entrance hall
- yes
- Feature: Built In braai
- yes
- Feature: Family TV room
- yes
- Feature: Garage parking
- 1