

2.5 Bedroom House for sale in Observatory
Observatory, Cape Townlocation approximate: suburb level
2.5 bed · 3 bath · 2 parking · 200 m² floor · 271 m² erf
Description
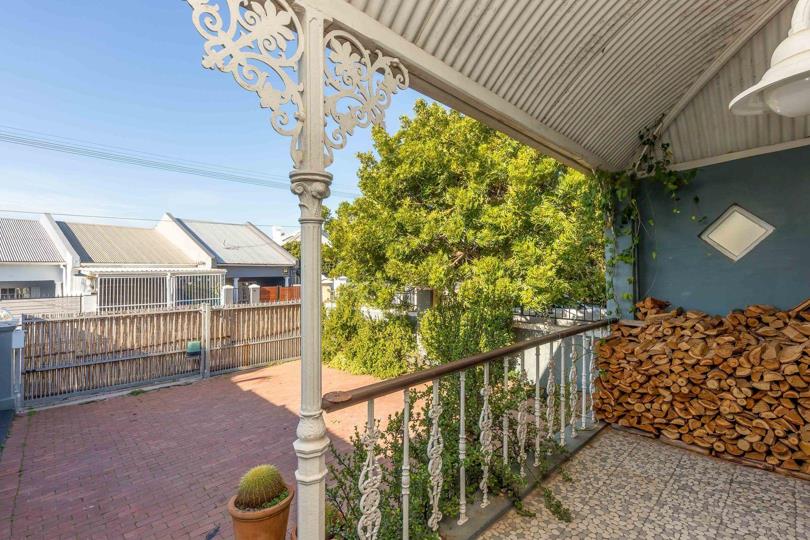
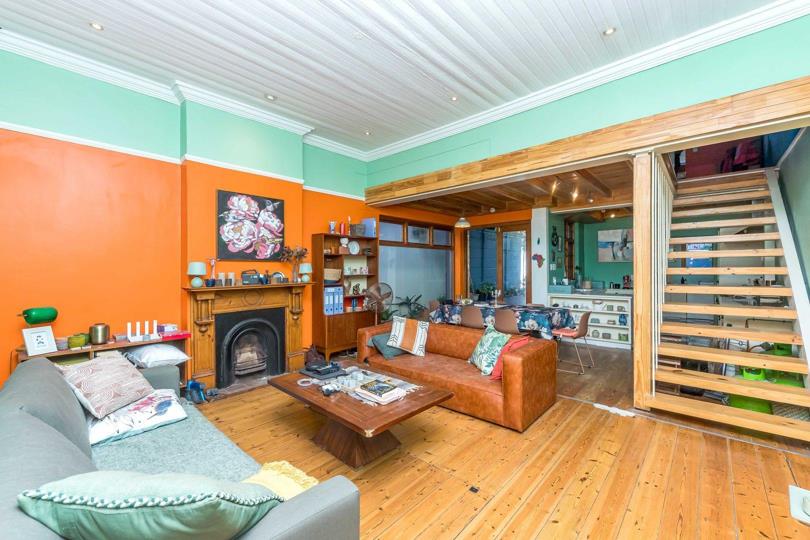
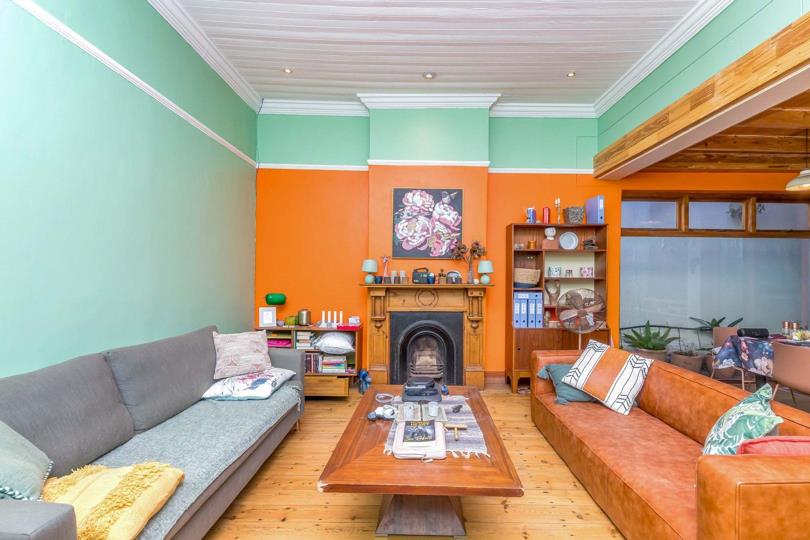
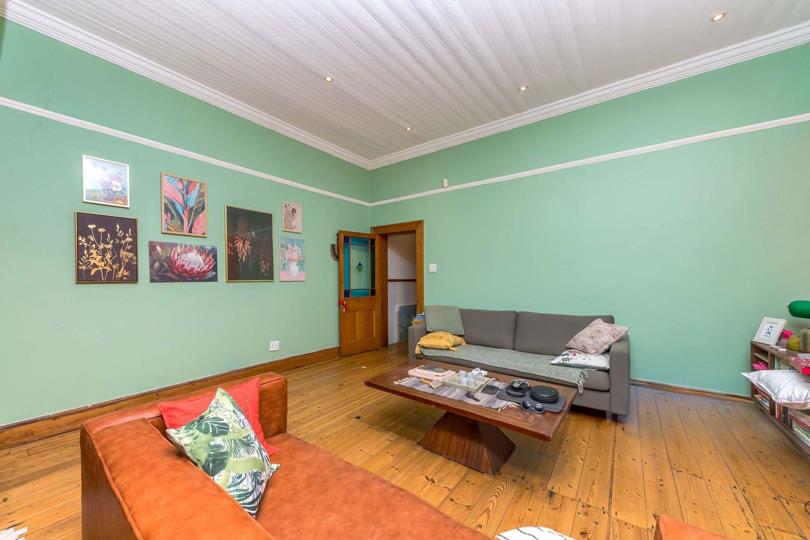
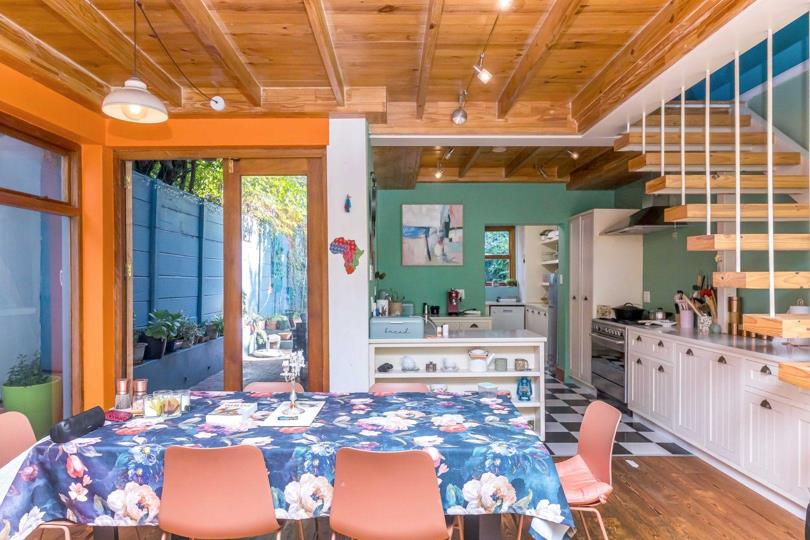
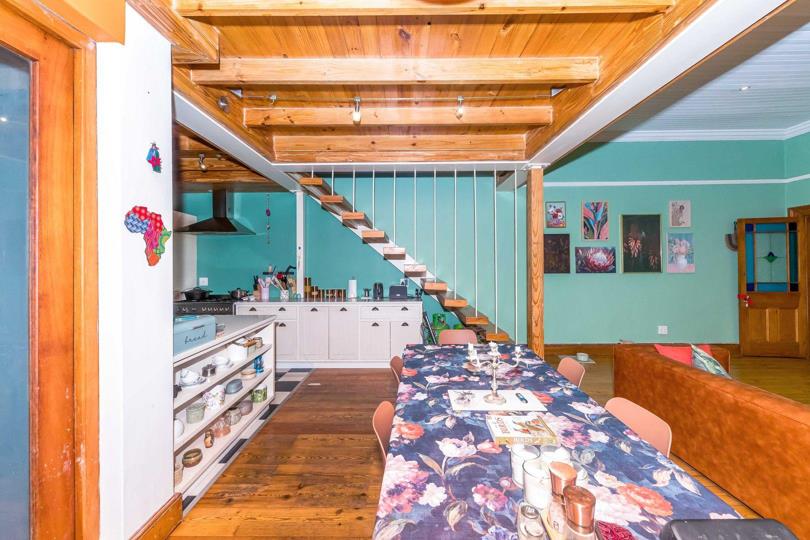
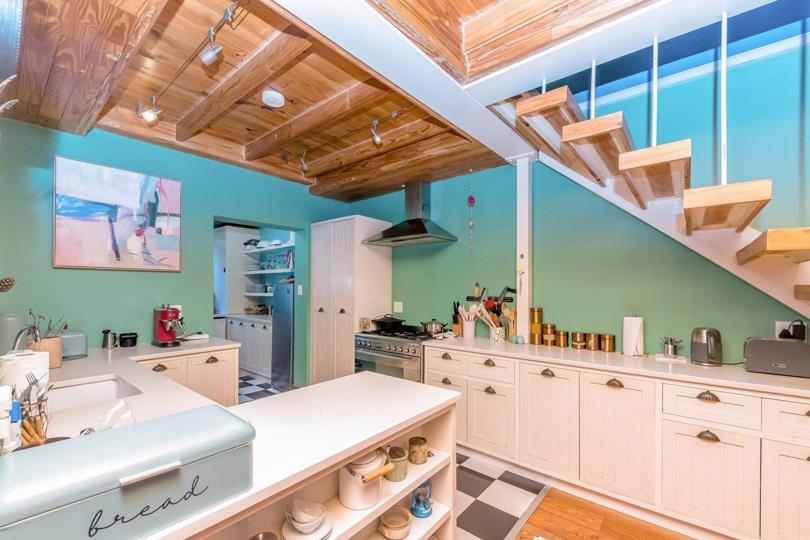
Exclusive Listing | Asking Price: R4 200 000 Step into a home where timeless Victorian charm meets contemporary living. Positioned in the heart of Observatory, this distinctive 2.5-bedroom, 3-bathroom residence offers an exceptional combination of character, volume, and versatility. From the moment you enter, the home's generous proportions are immediately apparent, with soaring ceilings, beautiful timber floors, and an abundance of natural light creating a warm and inviting atmosphere throughout. The expansive open-plan living, dining, and kitchen area serves as the focal point of the home. Double-volume ceilings, exposed timber beams, and striking architectural details provide a sense of grandeur rarely found in the area, while the thoughtfully designed kitchen offers ample cabinetry, a central island, and seamless interaction with the living spaces, making it... Exclusive Listing | Asking Price: R4 200 000 Step into a home where timeless Victorian charm meets contemporary living. Positioned in the heart of Observatory, this distinctive 2.5-bedroom, 3-bathroom residence offers an exceptional combination of character, volume, and versatility. From the moment you enter, the home's generous proportions are immediately apparent, with soaring ceilings, beautiful timber floors, and an abundance of natural light creating a warm and inviting atmosphere throughout. The expansive open-plan living, dining, and kitchen area serves as the focal point of the home. Double-volume ceilings, exposed timber beams, and striking architectural details provide a sense of grandeur rarely found in the area, while the thoughtfully designed kitchen offers ample cabinetry, a central island, and seamless interaction with the living spaces, making it ideal for both everyday living and entertaining. Accommodation is both spacious and flexible. The two primary bedrooms are located on the lower level, while a unique loft-style upper level provides the perfect space for a third bedroom, work-from-home office, studio, or additional lounge area. The home is serviced by three bathrooms, including a beautifully renovated main en-suite featuring a freestanding bath, walk-in shower, and double vanity. Flowing effortlessly from the interior is a private rear garden that offers a tranquil escape from city life. The outdoor space is ideal for entertaining, relaxing with family, or simply enjoying the greenery and privacy that are increasingly difficult to find in such a central location. The property also benefits from secure off-street parking for two vehicles, a highly sought-after feature within Observatory. Combining period character with modern functionality, this home presents a rare opportunity to secure a property that offers both charm and practicality. Conveniently located within close proximity to UCT, Groote Schuur Hospital, the CBD, and the vibrant cafe´s, restaurants, and culture that Observatory is renowned for, this is a home that delivers lifestyle, space, and individuality in equal measure. Size: ±271 Rates: ± R2 595 Asking Price: R4 200 000 Read full description + window.loader.addCallback((renderComponent) => renderComponent({"name":"ReadMore","props":"#763876806","type":"c"}));
What we know about this property
Each attribute shows where it came from and how sure we are. Model-derived attributes arrive as enrichment runs.
Resilience
- Backup Power Level
- Nonefrom the listing text · 78%
- Battery Backup
- Nofrom the listing text · 97%
- Borehole
- Nofrom the listing text · 98%
- Gas Hob
- Nofrom the listing text · 97%
- Generator
- Nofrom the listing text · 98%
- Grey Water
- Nofrom the listing text · 98%
- Heat Pump
- Nofrom the listing text · 98%
- Inverter
- Nofrom the listing text · 98%
- Solar Geyser
- Nofrom the listing text · 98%
- Solar panels
- Nofrom the listing text · 98%
- Water Tank
- Yesfrom the listing text · 66%
Security
- Alarm Beams
- Nofrom the listing text · 98%
- Armed Response
- Nofrom the listing text · 98%
- Boomed Area
- Nofrom the listing text · 97%
- Burglar Bars
- Nofrom the listing text · 92%
- CCTV
- Nofrom the listing text · 98%
- Electric Fence
- Nofrom the listing text · 97%
- Guard 24h
- Nofrom the listing text · 98%
- Security Estate
- Nofrom the listing text · 97%
Location
- Exposed to coastal wind
- Nofrom open data · 60%
- Estimated commute to CBD
- 11 minfrom open data · 60%
- Crime trend
- Stablefrom open data · 60%
- Distance to the sea
- 3.2 kmfrom open data · 60%
- Load-shedding block
- 15from open data · 60%
- SAPS precinct risk
- Highfrom open data · 60%
Market
- Days on market
- 105 daysfrom our price history
- Price change since listed
- 0.0%from our price history
- Price per m²
- R 21 000from our price history
- Times relisted
- 0from our price history
- Vs suburb median
- 1.20×from our price history
- Under Offer
- Yesfrom our price history
Comfort
- Air Conditioning
- Nofrom the listing text · 97%
- Double Glazing
- Nofrom the listing text · 97%
- Fireplace
- Nofrom the listing text · 97%
- High Ceilings
- Yesfrom the listing text · 99%
- Natural Light
- Brightfrom the listing text
- North Facing
- Nofrom the listing text · 98%
- Quiet Street
- Nofrom the listing text · 96%
- Underfloor Heating
- Nofrom the listing text · 98%
- Wind Protected
- Nofrom the listing text · 98%
Layout
- Flatlet
- Nofrom the listing text · 97%
- Furnished
- Nofrom the listing text · 97%
- Lift Access
- Nofrom the listing text · 97%
- Open Plan
- Yesfrom the listing text · 99%
- Penthouse
- Nofrom the listing text · 97%
- Scullery
- Nofrom the listing text · 95%
- Single Level
- Nofrom the listing text · 97%
- Staff Accommodation
- Nofrom the listing text · 95%
- Wheelchair Access
- Nofrom the listing text · 97%
Outdoor
- Balcony
- Nofrom the listing text · 96%
- Boat Caravan Parking
- Nofrom the listing text · 97%
- Borehole Irrigation
- Nofrom the listing text · 97%
- Braai Area
- Nofrom the listing text · 92%
- Covered Patio
- Nofrom the listing text · 96%
- Garage Type
- Nonefrom the listing text · 60%
- Pet Friendly
- Yesfrom the listing text · 98%
- Pool Type
- Nonefrom the listing text
Condition
- Needs Tlc
- Nofrom the listing text · 97%
- Renovation Status
- Partially Renovatedfrom the listing text · 71%
Architecture
- Architecture Style
- Victorianfrom the listing text
- Build Era
- Pre 1920from the listing text · 96%
- Double Storey
- Yesfrom the listing text · 97%
- Thatched Roof
- Nofrom the listing text · 98%
Tenure Rules
- Exclusive Use Area
- Nofrom the listing text · 95%
- No transfer duty
- Nofrom the listing text · 98%
- Retirement Scheme
- Nofrom the listing text · 98%
- Short Let Allowed
- Nofrom the listing text · 98%
- Special Levy Mentioned
- Nofrom the listing text · 98%
- Utilities Included
- Nofrom the listing text · 98%
Connectivity
- Fibre
- Nofrom the listing text · 98%
Commercial
- Auction
- Nofrom the listing text · 98%
- Bank Assisted
- Nofrom the listing text · 98%
- Off Plan
- Nofrom the listing text · 98%
- Owner Relocating
- Nofrom the listing text · 98%
- Price Reduced
- Nofrom our price history
- Priced To Sell
- Nofrom the listing text · 98%
Portal facts
- Bedroom
- 2.5
- Parking
- 2
- Erf Size
- 271 m²
- Kitchens
- 1
- Bathrooms
- 3
- Floor Size
- 200 m²
- Outbuilding
- Storeroom
- Backup Water
- Water Tank
- Listing Date
- 11 June 2026
- Pets Allowed
- Yes
- Listing Number
- 117311041
- Rates and Taxes
- R 2 595
- Reception Rooms
- 2
- Type of Property
- House