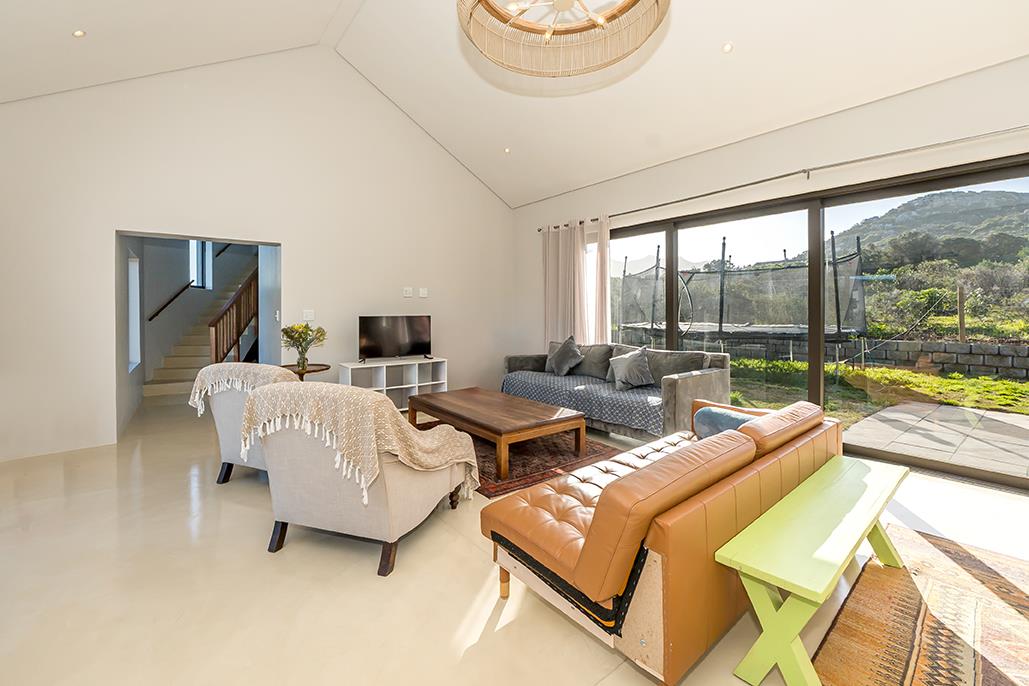
5 Bedroom House in Noordhoek
Contact agent for street address, Noordhoek, Cape Townlocation approximate: suburb level
5 bed · 4 bath · 1 garage
Description
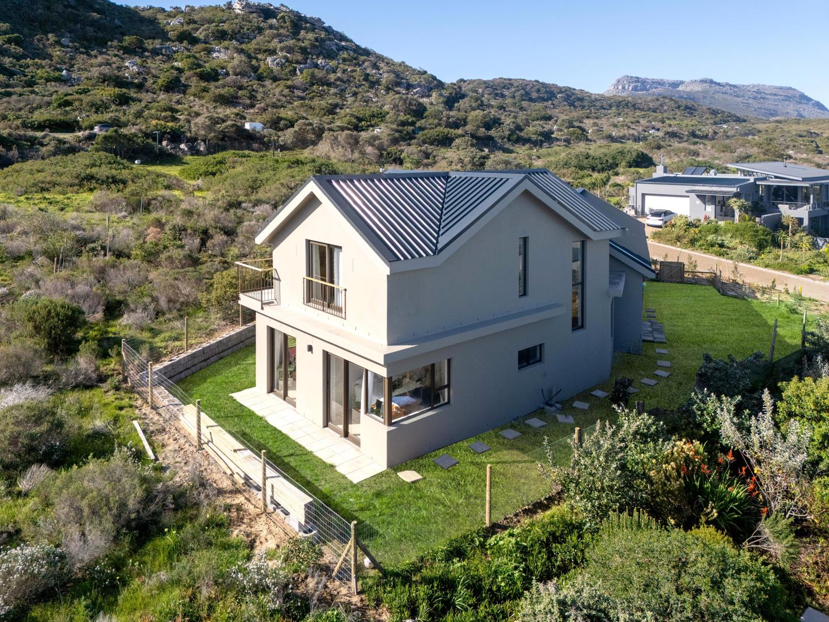
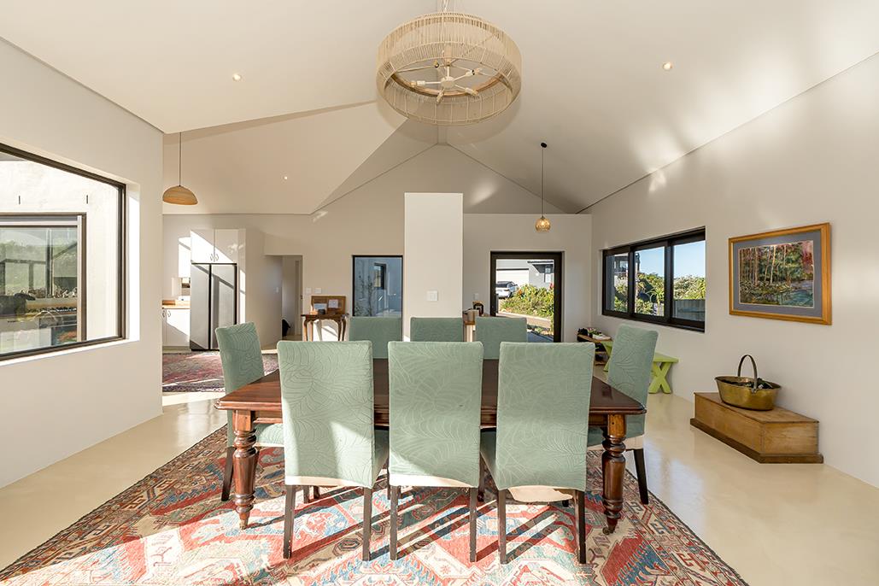
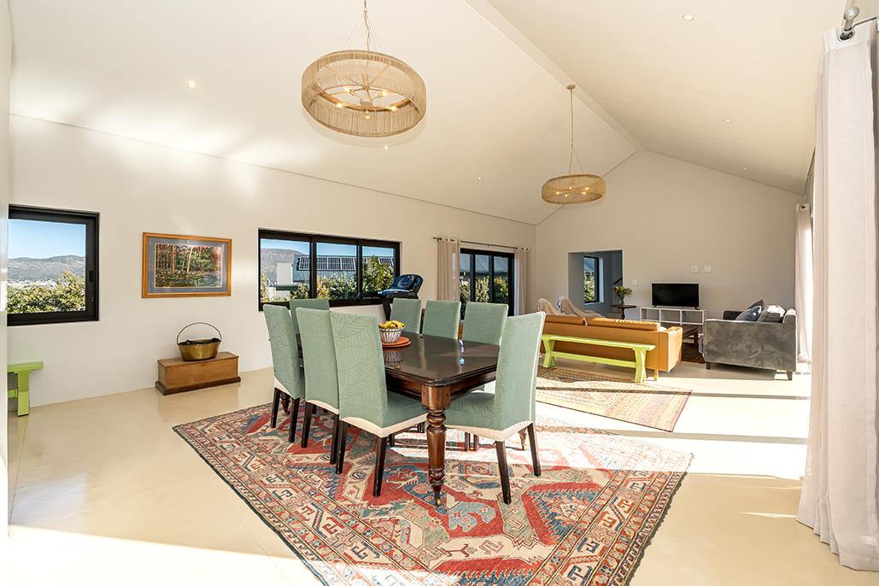
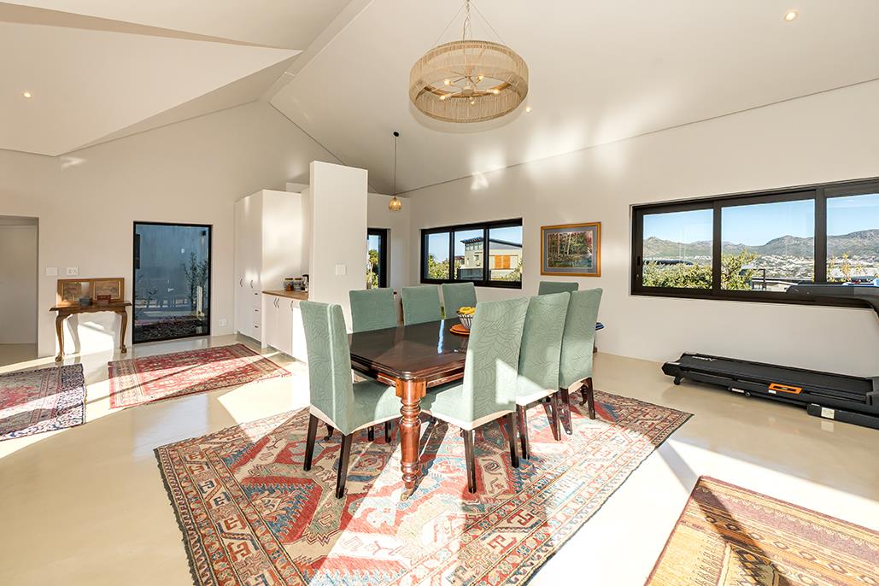
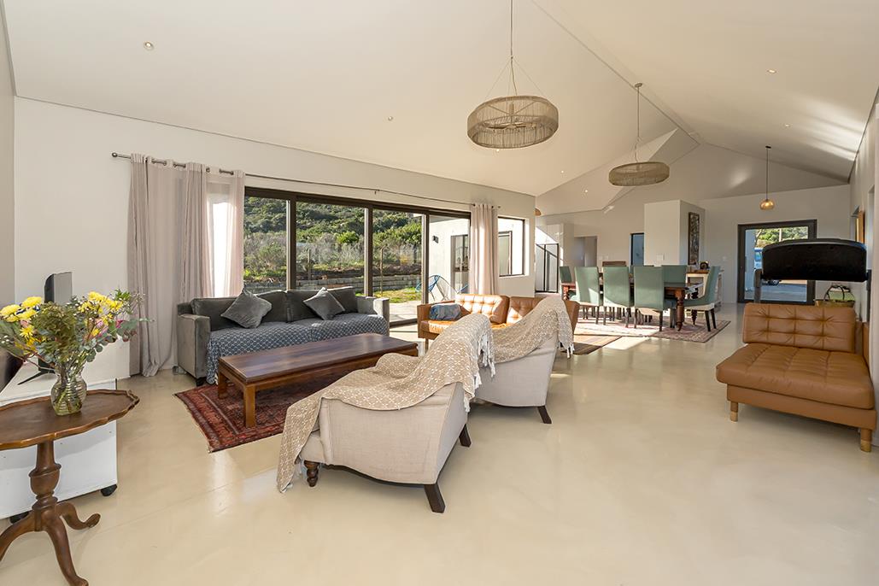
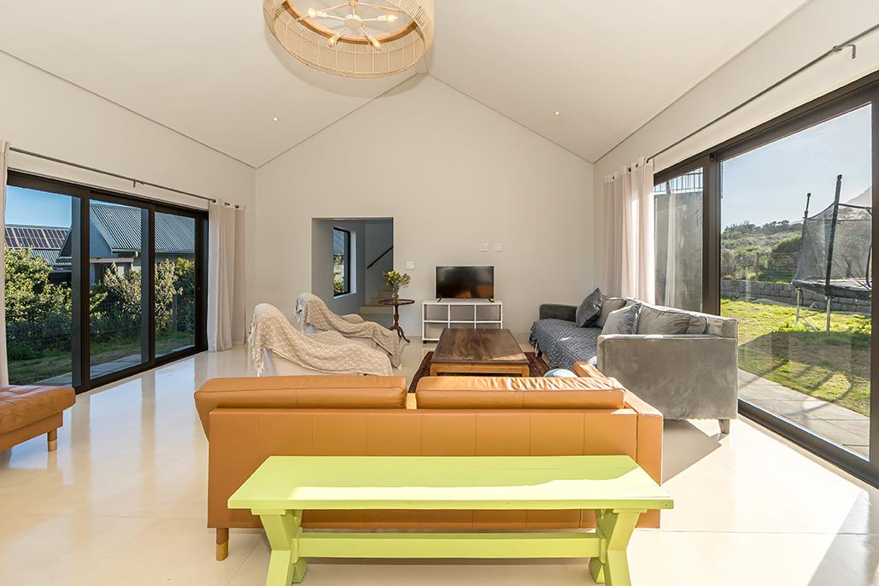
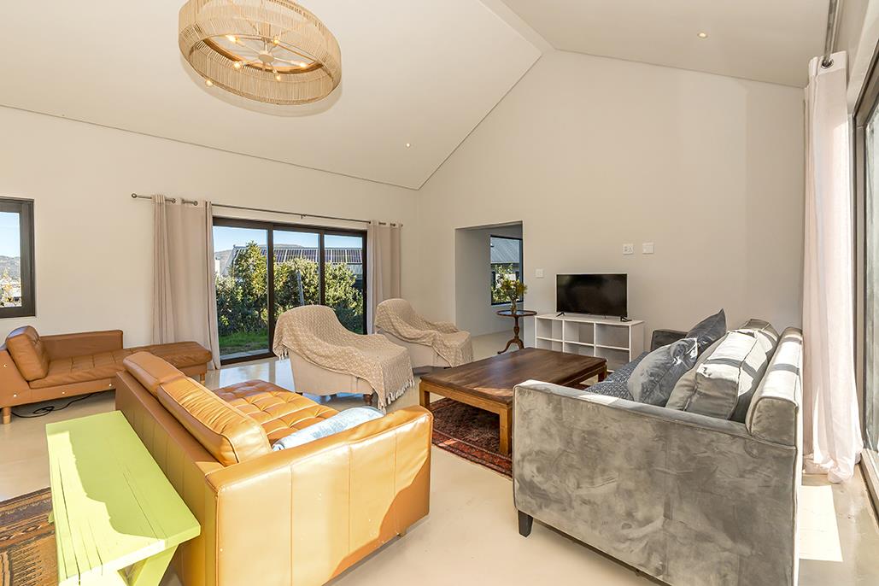
Imagine waking each morning to uninterrupted views of the Atlantic Ocean, False Bay and the dramatic peaks of the Cape Peninsula. Set on one of the most coveted elevated stands within the exclusive Chapman''s Bay Estate, this exceptional architect-designed residence offers a rare combination of contemporary luxury, complete privacy and an extraordinary connection to nature.Bordering a protected indigenous greenbelt, the home is perfectly positioned to embrace its spectacular surroundings. Expansive glazing and seamless indoor-outdoor living flood every space with natural light, while breathtaking ocean and mountain vistas provide an ever-changing backdrop from sunrise to sunset. phrase explain the open plan kitchen and lounge and dinning areaRefined Accommodation:The main suite is a tranquil retreat, complete with a beautifully appointed en-suite bathroom and spectacular views.Two additional generously proportioned bedrooms provide exceptional comfort for family and guests, while a fourth room offers complete flexibility and can be utilised as a home office, study, nursery or additional bedroom to suit your lifestyle.A separate en-suite guest suite provides the perfect space for visiting family and friends, or alternatively serves as a private studio, creative workspace or home office.Exceptional Living & Entertaining area open flow from the kitchen to the dinning areaResidents enjoy:24-hour access-controlled securityScenic walking, running and cycling trailsProtected indigenous fynbos and abundant birdlifeSafe, open spaces for familiesA peaceful lifestyle immersed in natureFrom surfing the renowned Long Beach and horse riding through Noordhoek Valley to mountain biking, hiking spectacular trails and enjoying award-winning wines at nearby Cape Point Vineyards, this exceptional location showcases the very best of the Cape lifestyle.Despite its tranquil setting, the estate is only minutes from boutique shopping, excellent schools, cafes, restaurants, artisan markets, Virgin Active and everyday conveniences. Cape Town''s vibrant city centre and international airport are also within easy reach.Whether you''re searching for a prestigious family residence, an exclusive holiday retreat or a secure investment in one of the world''s most sought-after coastal destinations, this remarkable home presents an exceptionally rare opportunity.This is far more than a home. It''s a private sanctuary where exceptional architecture, breathtaking natural beauty and an unrivalled coastal lifestyle come together in perfect harmony. Offering a rare opportunity to own a residence in one of Cape Town''s most coveted eco estates, this is luxury living at its finest.Contact us today to arrange your private viewing and experience the extraordinary lifestyle that awaits you and your family.
What we know about this property
Each attribute shows where it came from and how sure we are. Model-derived attributes arrive as enrichment runs.
Resilience
- Backup Power Level
- Nonefrom the listing text
- Battery Backup
- Nofrom the listing text · 98%
- Borehole
- Nofrom the listing text · 98%
- Gas Hob
- Nofrom the listing text · 97%
- Generator
- Nofrom the listing text · 98%
- Grey Water
- Nofrom the listing text · 98%
- Heat Pump
- Nofrom the listing text · 98%
- Inverter
- Nofrom the listing text · 98%
- Solar Geyser
- Nofrom the listing text · 98%
- Solar panels
- Nofrom the listing text · 98%
- Water Tank
- Nofrom the listing text · 98%
Security
- Alarm Beams
- Nofrom the listing text · 97%
- Armed Response
- Nofrom the listing text · 95%
- Boomed Area
- Yesfrom the listing text · 93%
- CCTV
- Nofrom the listing text · 94%
- Electric Fence
- Nofrom the listing text · 97%
- Guard 24h
- Yesfrom the listing text · 83%
- Security Estate
- Yesfrom the listing text · 97%
Location
- Exposed to coastal wind
- Nofrom open data · 60%
- Estimated commute to CBD
- 46 minfrom open data · 60%
- Crime trend
- Improvingfrom open data · 60%
- Distance to the sea
- 3.0 kmfrom open data · 60%
- Load-shedding block
- 8from open data · 60%
- SAPS precinct risk
- Low Riskfrom open data · 60%
Market
- Days on market
- 52 daysfrom our price history
- Price change since listed
- 0.0%from our price history
- Times relisted
- 0from our price history
- Vs suburb median
- 1.37×from our price history
- Under Offer
- Nofrom our price history
Comfort
- Air Conditioning
- Nofrom the listing text · 97%
- Double Glazing
- Nofrom the listing text · 96%
- Fireplace
- Nofrom the listing text · 98%
- High Ceilings
- Nofrom the listing text · 96%
- Natural Light
- Brightfrom the listing text
- North Facing
- Nofrom the listing text · 97%
- Quiet Street
- Nofrom the listing text · 77%
- Underfloor Heating
- Nofrom the listing text · 98%
- View Type
- Seafrom the listing text
- Wind Protected
- Nofrom the listing text · 96%
Layout
- Flatlet
- Nofrom the listing text · 91%
- Furnished
- Nofrom the listing text · 97%
- Home Office
- Yesfrom the listing text · 96%
- Lift Access
- Nofrom the listing text · 98%
- Open Plan
- Yesfrom the listing text · 96%
- Penthouse
- Nofrom the listing text · 98%
- Scullery
- Nofrom the listing text · 97%
- Single Level
- Nofrom the listing text · 93%
- Staff Accommodation
- Nofrom the listing text · 95%
- Walk In Closet
- Nofrom the listing text · 96%
- Wheelchair Access
- Nofrom the listing text · 98%
Outdoor
- Boat Caravan Parking
- Nofrom the listing text · 97%
- Borehole Irrigation
- Nofrom the listing text · 97%
- Braai Area
- Nofrom the listing text · 91%
- Covered Patio
- Nofrom the listing text · 87%
- Established Trees
- Nofrom the listing text · 89%
- Garage Type
- Singlefrom the listing text
- Garden Size
- Nonefrom the listing text · 77%
- Off-street parking bays
- 1from the listing text · 92%
- Pet Friendly
- Yesfrom the listing text · 97%
- Pool Type
- Nonefrom the listing text
Condition
- Needs Tlc
- Nofrom the listing text · 98%
Architecture
- Architecture Style
- Contemporaryfrom the listing text
- Double Storey
- Nofrom the listing text · 85%
- Original Features
- Nofrom the listing text · 98%
- Thatched Roof
- Nofrom the listing text · 98%
Tenure Rules
- Exclusive Use Area
- Nofrom the listing text · 97%
- No transfer duty
- Nofrom the listing text · 98%
- Retirement Scheme
- Nofrom the listing text · 98%
- Short Let Allowed
- Nofrom the listing text · 97%
- Special Levy Mentioned
- Nofrom the listing text · 98%
- Utilities Included
- Nofrom the listing text · 99%
Connectivity
- Fibre
- Nofrom the listing text · 98%
Commercial
- Auction
- Nofrom the listing text · 98%
- Bank Assisted
- Nofrom the listing text · 98%
- Off Plan
- Nofrom the listing text · 98%
- Owner Relocating
- Nofrom the listing text · 98%
- Price Reduced
- Nofrom our price history
- Priced To Sell
- Nofrom the listing text · 98%
Portal facts
- Listing date
- 3 Aug 2026
- Property type
- House
- Feature: Patio
- yes
- Feature: Study
- yes
- Listing number
- T5574530
- Feature: Lounges
- 1
- Feature: Bedrooms
- 5
- Feature: Bathrooms
- 4
- Feature: Dining areas
- 1
- Feature: Pet friendly
- yes
- Feature: Security post
- yes
- Feature: Garage parking
- 1