3 Bedroom House in Buh Rein Estate
61 buh-rein estate, 61 sterling grove, Buh Rein Estate, Cape Town
3 bed · 2.5 bath · 2 garage · 207 m² floor
Description
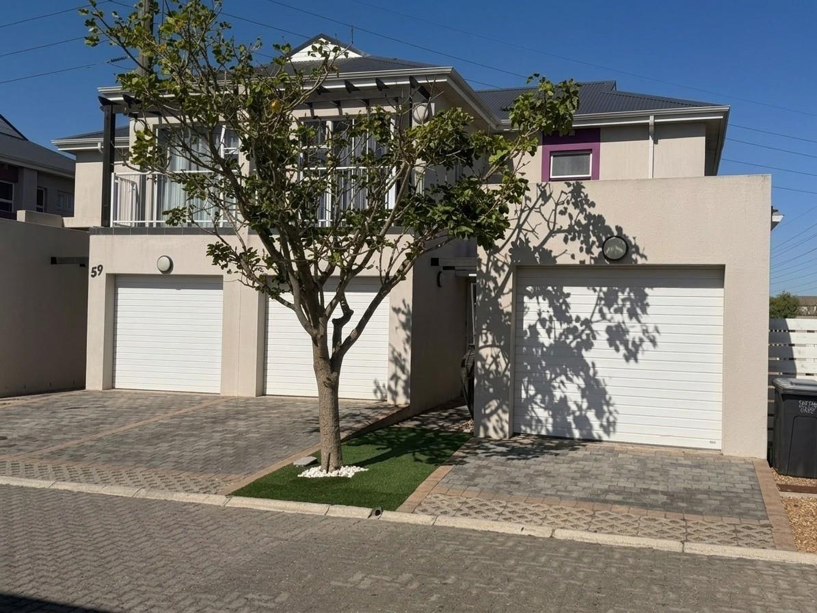
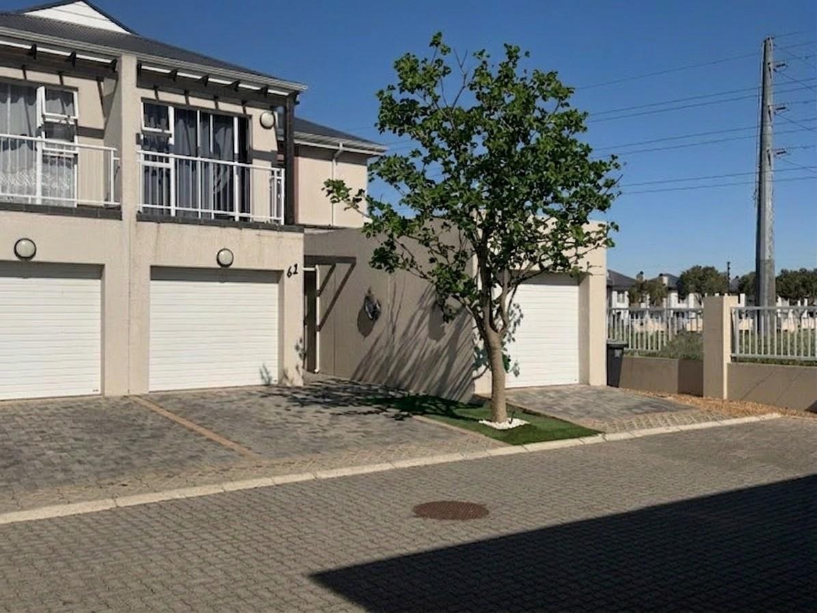
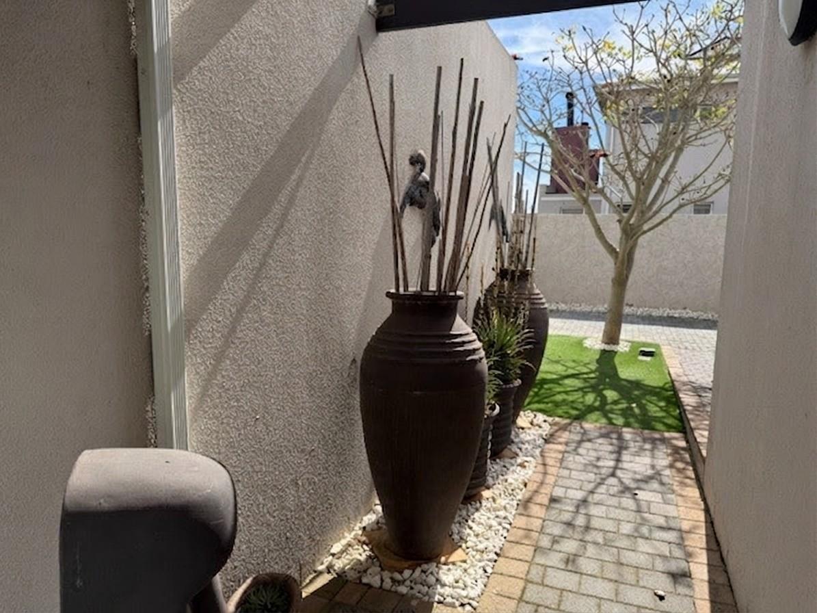
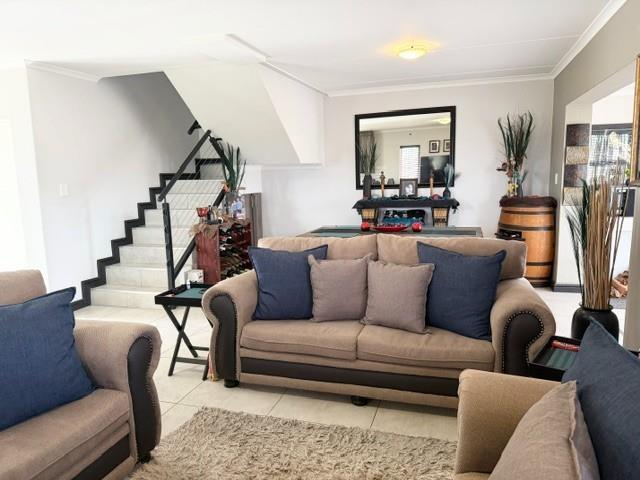
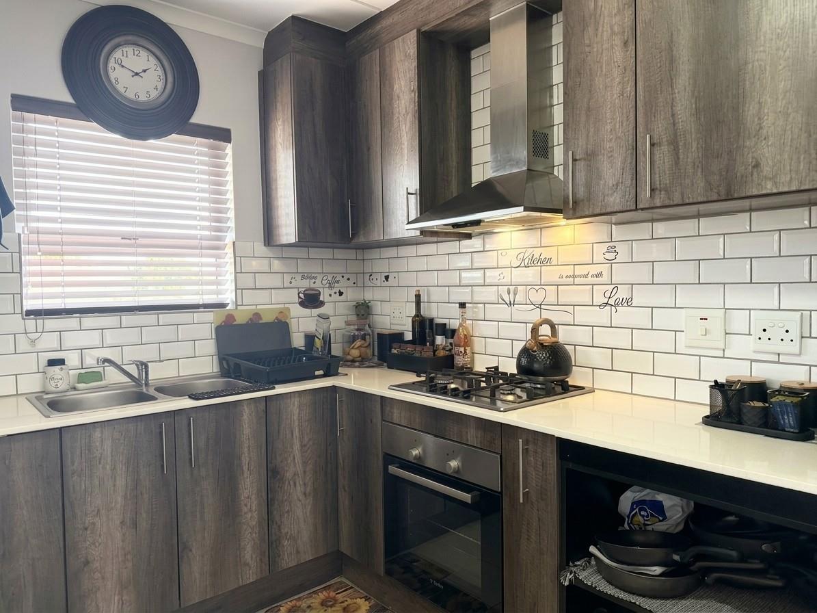
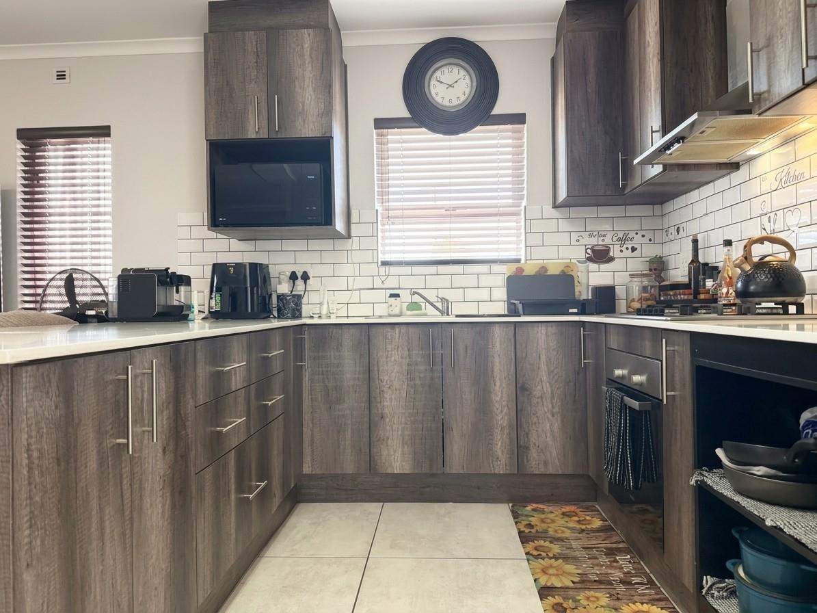
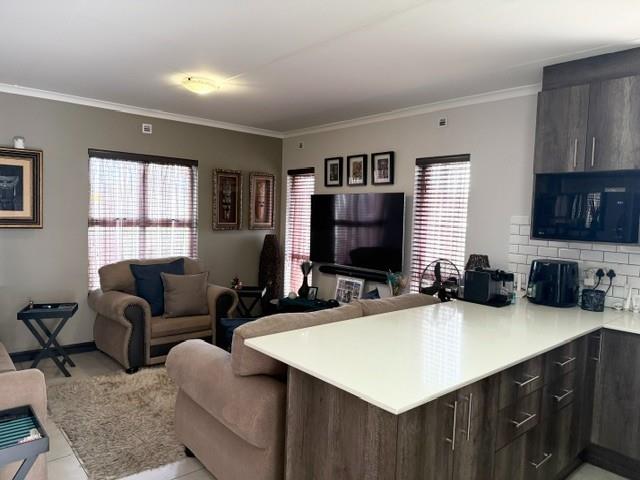
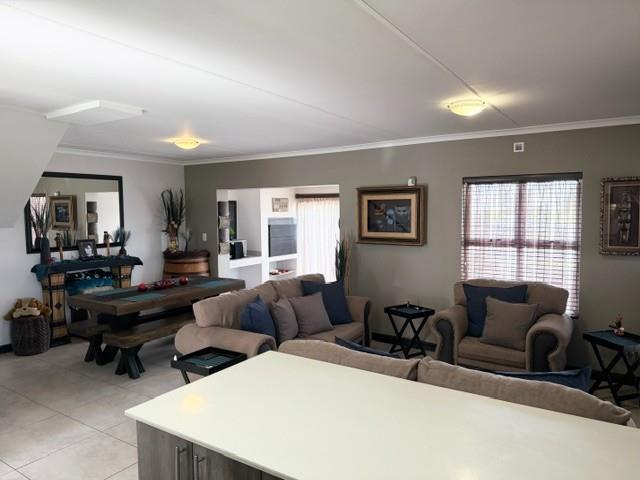
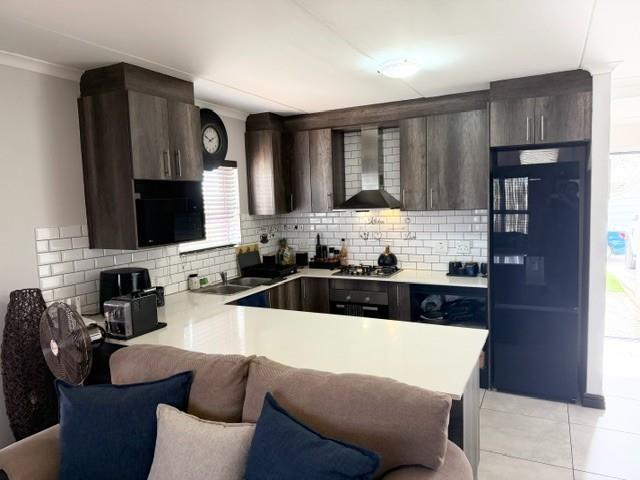
Exclusive Sole Mandate This three bedroom two and a half bathroom double garage ,pet friendly house is situated in the sought after secuirty complex of Sterling Grove Buh-Rein Estate. Being on the corner the private garden is larger than most in the complex and will make a lovely home for a small family with pets in one of the best managed complexes within Buh-rein Estate. With cell to gate access, electric fencing , security cameras, Phangela Security CID armed response on call this is a very secure and safe home for your family to flourish in. The ground floor comprises of an open plan kitchenliving room area that leads to a small indoor braai room that walks out to a large secure private garden for entertaining family and friends where two small pets are allowed pending a pet application in this property. The kitchen comprises of an under-counter oven gas hob and extractor fan, white caesar stone tops and beautiful built-in-cupboards and space for you dishwasher and fridge. There is also a downstairs guest toilet under the stairs for your convenience.. Washing machine and dryer points are in the garage .Just off the braai area there is a secure sliding door which lead out to the small patio and landscaped garden.At the top of the stairs you will find three laminated floor bedrooms, all with built-in-cupboards, with an en-suite in the master consisting of a toilet basin and shower. There is a full modern family bathroom that services the other two bedrooms. All three bedrooms can accommodate queen size beds. One of the bedrooms lead out to a small balcony that overlooks the complex.This home has double automated garages and secure parking for two more cars has a solar powered geyser, pre-paid electricity meter and is fiber ready. This complex is very well managed and the public spaces and lush green lawns are the best in Buh-Rein estate.Body corporate rules must be adhered to at all times for this property.ABOUT THE AREABuh-Rein is a well-maintained and -managed lifestyle estate where young and old feel safe and welcome. The Bossa Restaurant, clubhouse, swimming pool, sports field, outdoor gym, and 10 km of walking trails make it worth investing here. Security is key although one experiences the feeling of tranquility and peace.Should you be interested in viewing this excellent offer, please give me a call.
What we know about this property
Each attribute shows where it came from and how sure we are. Model-derived attributes arrive as enrichment runs.
Resilience
- Backup Power Level
- Partialfrom the listing text · 80%
- Battery Backup
- Nofrom the listing text · 97%
- Borehole
- Nofrom the listing text · 98%
- Gas Hob
- Yesfrom the listing text · 98%
- Generator
- Nofrom the listing text · 96%
- Grey Water
- Nofrom the listing text · 98%
- Heat Pump
- Nofrom the listing text · 98%
- Inverter
- Nofrom the listing text · 96%
- Solar panels
- Nofrom the listing text · 89%
- Water Tank
- Nofrom the listing text · 98%
Security
- Alarm Beams
- Nofrom the listing text · 95%
- Armed Response
- Yesfrom the listing text · 88%
- Boomed Area
- Yesfrom the listing text · 92%
- Burglar Bars
- Yesfrom the listing text · 92%
- CCTV
- Yesfrom the listing text · 94%
- Electric Fence
- Yesfrom the listing text · 99%
- Guard 24h
- Nofrom the listing text · 72%
- Security Estate
- Yesfrom the listing text · 99%
Market
- Days on market
- 29 daysfrom our price history
- Price change since listed
- 0.0%from our price history
- Price per m²
- R 11 498from our price history
- Times relisted
- 0from our price history
- Under Offer
- Nofrom our price history
Comfort
- Air Conditioning
- Nofrom the listing text · 97%
- Double Glazing
- Nofrom the listing text · 98%
- Fireplace
- Nofrom the listing text · 96%
- High Ceilings
- Nofrom the listing text · 97%
- North Facing
- Nofrom the listing text · 98%
- Quiet Street
- Nofrom the listing text · 90%
- Underfloor Heating
- Nofrom the listing text · 98%
- View Type
- Gardenfrom the listing text · 85%
- Wind Protected
- Nofrom the listing text · 98%
Layout
- Flatlet
- Nofrom the listing text · 98%
- Floor Number
- 0from the listing text · 84%
- Furnished
- Nofrom the listing text · 95%
- Home Office
- Nofrom the listing text · 97%
- Lift Access
- Nofrom the listing text · 97%
- Living Areas
- 1from the listing text · 96%
- Open Plan
- Yesfrom the listing text · 98%
- Penthouse
- Nofrom the listing text · 98%
- Scullery
- Nofrom the listing text · 86%
- Single Level
- Nofrom the listing text · 90%
- Staff Accommodation
- Nofrom the listing text · 97%
- Walk In Closet
- Nofrom the listing text · 96%
- Wheelchair Access
- Nofrom the listing text · 96%
Outdoor
- Balcony
- Yesfrom the listing text · 99%
- Boat Caravan Parking
- Nofrom the listing text · 96%
- Borehole Irrigation
- Nofrom the listing text · 95%
- Braai Area
- Yesfrom the listing text · 97%
- Covered Patio
- Nofrom the listing text · 92%
- Established Trees
- Nofrom the listing text · 85%
- Garage Type
- Doublefrom the listing text
- Garden Size
- Largefrom the listing text · 87%
- Pet Friendly
- Yesfrom the listing text · 99%
- Pool Type
- Communalfrom the listing text · 98%
Condition
- Needs Tlc
- Nofrom the listing text · 98%
Architecture
- Double Storey
- Yesfrom the listing text · 63%
- Original Features
- Nofrom the listing text · 98%
- Thatched Roof
- Nofrom the listing text · 98%
Tenure Rules
- Exclusive Use Area
- Yesfrom the listing text · 70%
- No transfer duty
- Nofrom the listing text · 98%
- Retirement Scheme
- Nofrom the listing text · 98%
- Short Let Allowed
- Nofrom the listing text · 97%
- Special Levy Mentioned
- Nofrom the listing text · 97%
- Tenure
- Sectional Titlefrom the listing text · 99%
- Utilities Included
- Nofrom the listing text · 98%
Connectivity
- Fibre
- Yesfrom the listing text · 98%
Commercial
- Auction
- Nofrom the listing text · 99%
- Bank Assisted
- Nofrom the listing text · 98%
- Off Plan
- Nofrom the listing text · 98%
- Owner Relocating
- Nofrom the listing text · 98%
- Price Reduced
- Nofrom our price history
- Priced To Sell
- Nofrom the listing text · 98%
Portal facts
- Levies
- R 1 802
- Floor size
- 207 m²
- Listing date
- 26 Aug 2026
- Property type
- House
- Listing number
- T5600738
- Feature: Garden
- yes
- Rates and taxes
- R 1 239
- Feature: Balcony
- yes
- Feature: Kitchen
- yes
- Feature: Lounges
- 1
- Feature: Storeys
- 1
- Feature: Bedrooms
- 3
- Feature: En-suite
- 1
- Feature: Access gate
- yes
- Feature: Bathrooms 2.
- 5
- Feature: Open parking
- 2
- Feature: Pet friendly
- yes
- Feature: Security post
- yes
- Feature: Built In braai
- yes
- Feature: Garage parking
- 2
- Feature: Electric fencing
- yes
- Feature: Built in cupboards
- yes