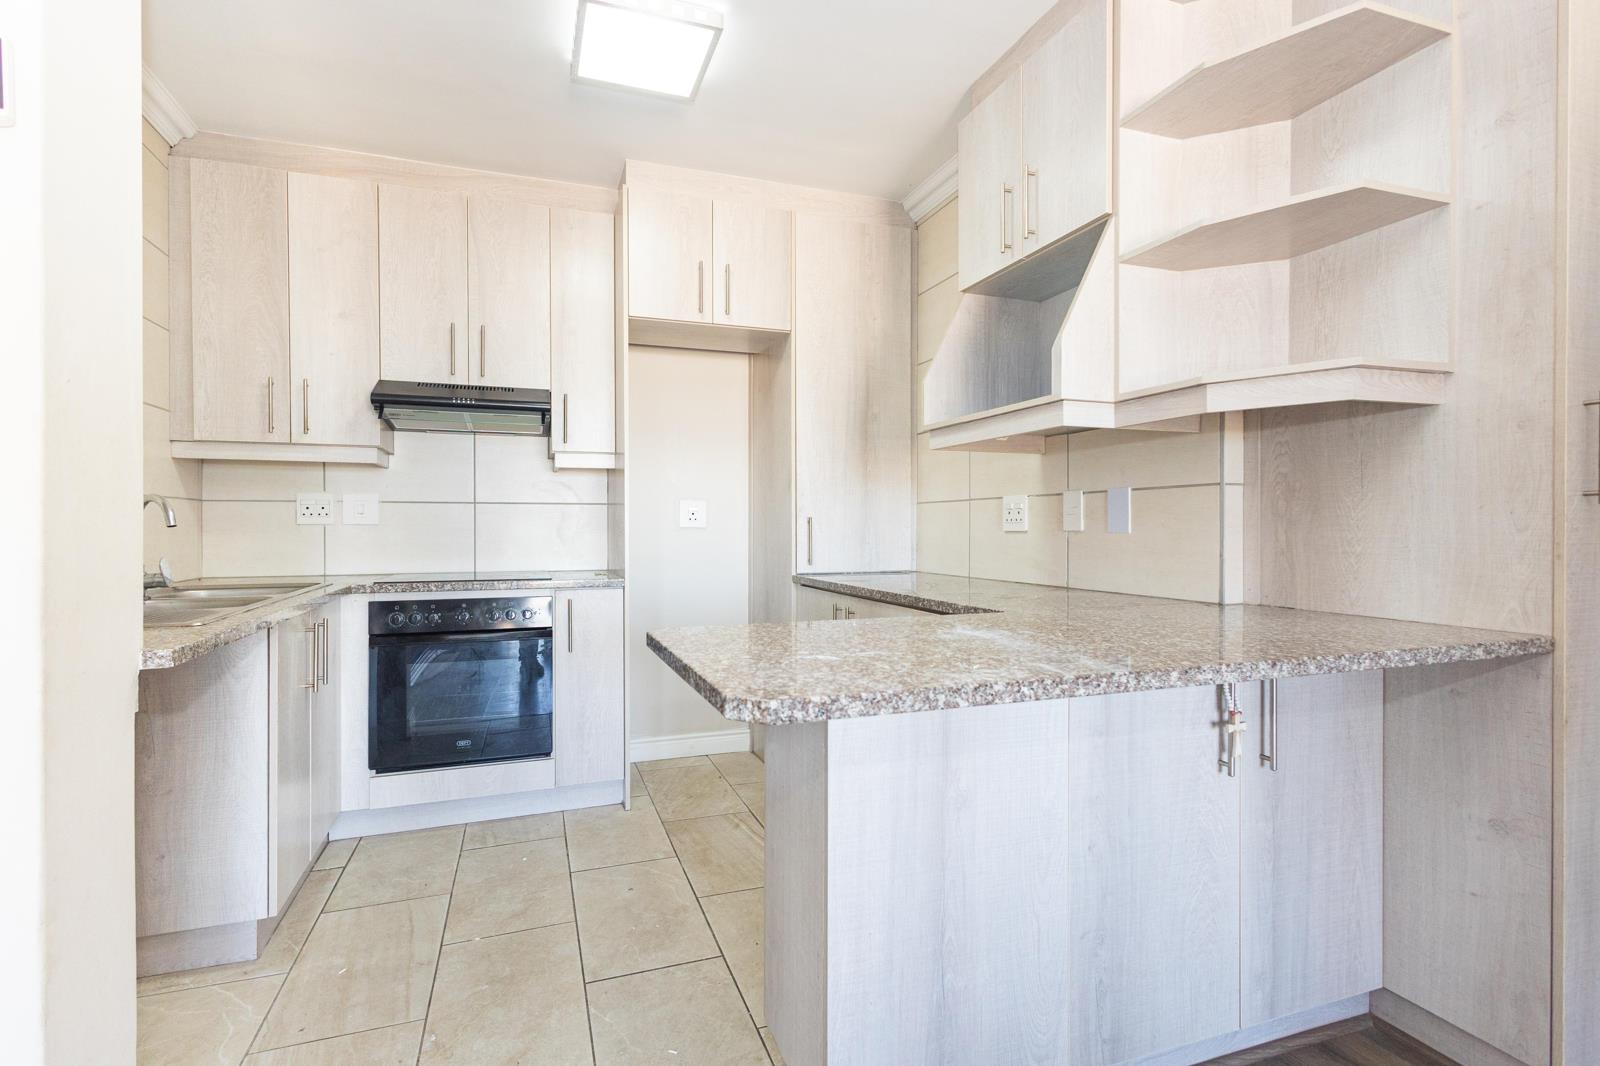
2 Bedroom Apartment in Burgundy
Contact agent for street address, Burgundy, Cape Townlocation approximate: suburb level
2 bed · 1 bath · 60 m² floor
Description
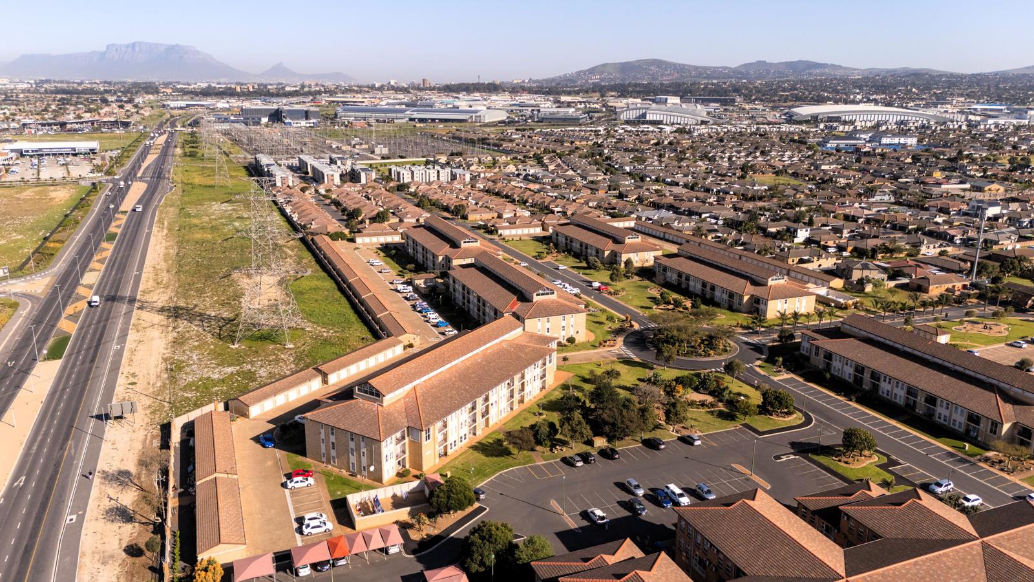
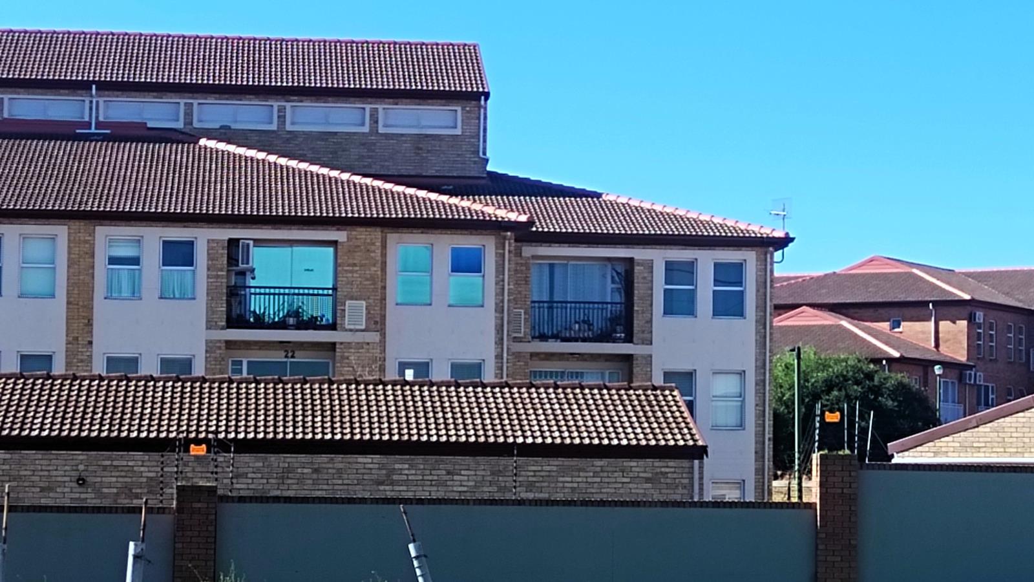
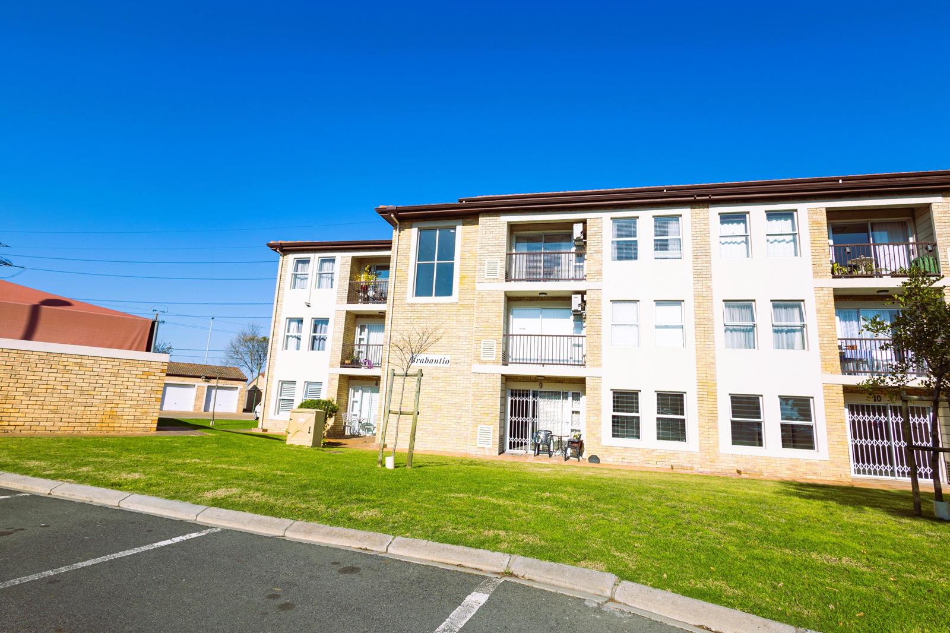
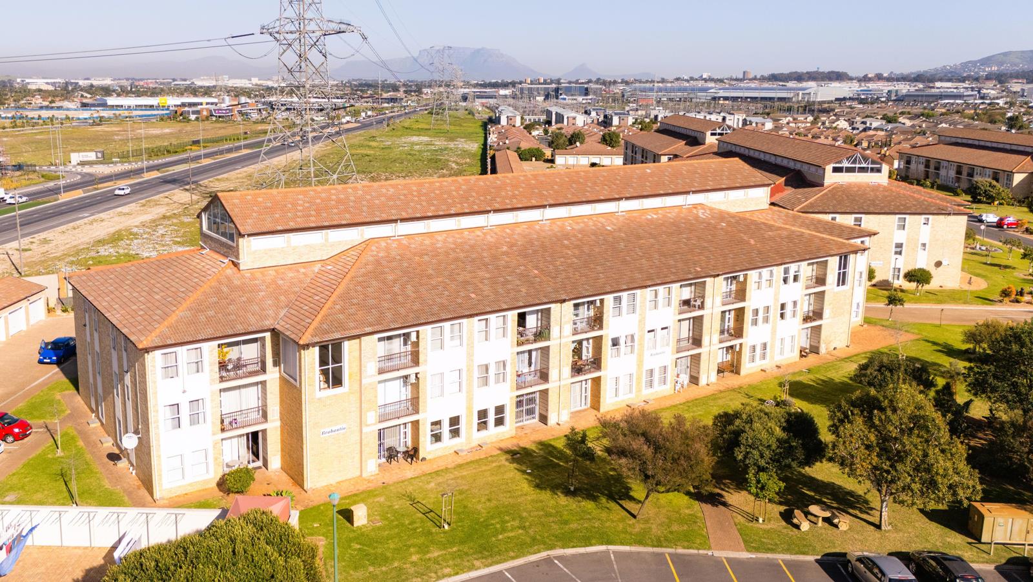
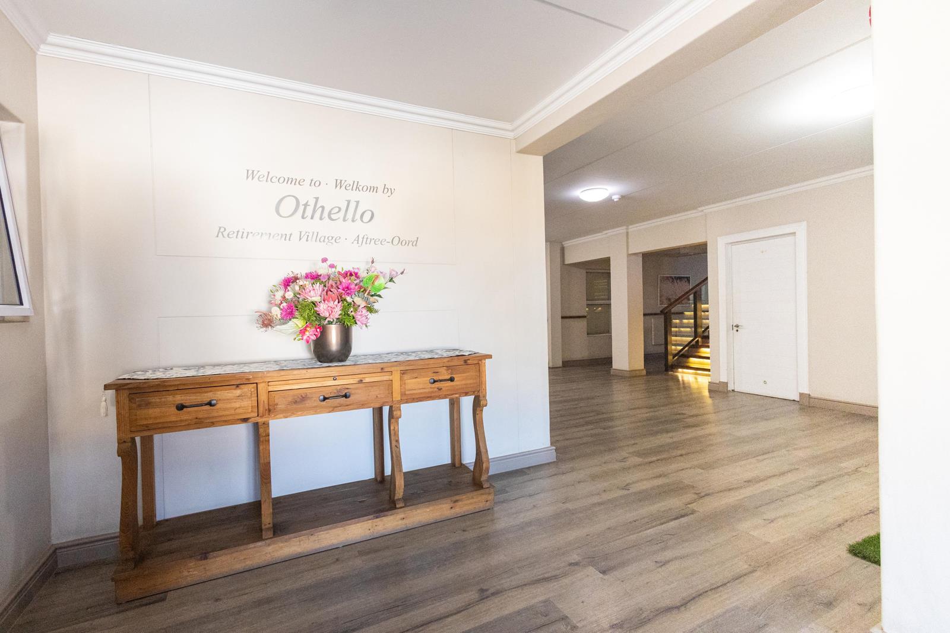
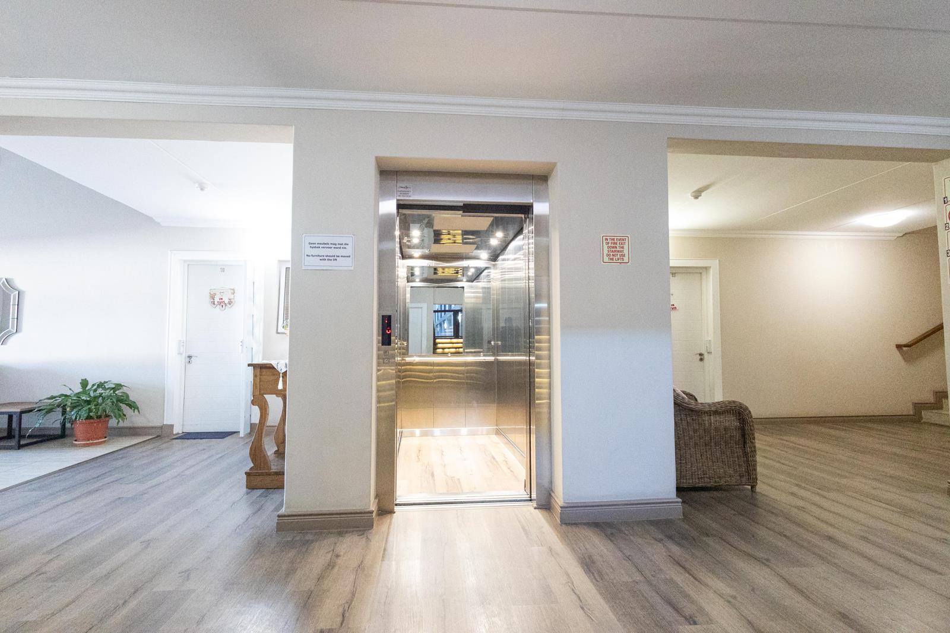
Applicants must complete all required forms A01, A02, A03, and Doctors Report and submit the attached documents with certified ID copies to info at othellomhoa. The screening process ensures residents can live independently, comply with the Housing Development Schemes for Retired Persons Act, and meet financial obligations. Admission criteria require applicants to be 50 years or older, independent or able to live independently with a partners assistance, and financially stable. Additional medical reports may be requested for applicants with psychiatric, cognitive, or behavioural concerns. Once documentation is verified, a three-part evaluation is conducted at Othello Retirement Village in Brackenfell:Health assessment 1 hourIndependence review and information session 1 hourRisk assessment and primary care registration 1 hourApplicants receive written feedback, and successful candidates must confirm acceptance in writing before finalising any lease or sale. Othello reserves the right to decline applications that dont meet criteria, maintaining a safe and supportive community. The sale becomes unconditional once acceptance is confirmed in writing.Community & Layout.Corner unit with views of Stellenbosch and Table Mountain from the bedrooms, unlike the passage view of non-corner units. Invite friends to your separate lounge at your front door. Secure, well-established retirement community in Brackenfell, Western Cape. Managed by the Master Home Owners Association MHOA and sectional title Body Corporates. Central hub Desdemona houses dining, library, hairdresser, admin offices, and frail care. Othello has 9 residential clusters named after Shakespeares Othello characters, plus free-standing homes.Connectivity.Fibre internet via Vumatel arranged by residents. DSTV Business Package available at R410 pm. Glovent estate app for visitor PINs, notices, SOS alerts, and maintenance requests. WhatsApp group for real-time updates and social calendar.Safety & Security.24-hour guarding, nightly patrols, and armed response. 64 CCTV cameras, electric fencing, motionheat detection. RFID tags for resident vehicles visitor access via PIN codes.Dining, Care & Social Life.Meals booked via Golden Spoon app Morgans Cafe for casual dining. Standard meals at R47 for residents and R59 for guests. On-site Medwell primary healthcare, annual health checks, emergency support. Weekly social calendar includes bingo, knitting, Bible study, movie afternoons, and resident-led groups.Governance & Levies.Board of Trustees with cluster representation. Monthly levies cover security, management, maintenance, reserve fund, primary care, ombud levy, and meal levy. Levies vary by unit type and occupancy water billed separately. Single-person levy for Brabantio is R2,801.22 pm.SustainabilityZero-to-landfill waste programme: wet organic and dry recyclable streams collected and sorted on-site. Recycling rebates reinvested into the village.Practical InformationThe City of Cape Town bills municipal accounts directly. Prepaid electricity available. Guests allowed up to 60 days per year. Pets permitted only in free-standing houses with trustee approval. Speed limit: 30 kmh pedestrians must use sidewalks. Annual General Meetings held in May.Conduct RulesEmphasise tolerance, respect, and participation in governance. Detailed rules on building maintenance, vehicles, laundry, refuse, security, pets, environment, nuisance, fire prevention, employees, gardens, and community facilities. Enforcement includes fines and penalties for non-compliance.
What we know about this property
Each attribute shows where it came from and how sure we are. Model-derived attributes arrive as enrichment runs.
Resilience
- Backup Power Level
- Nonefrom the listing text · 94%
- Battery Backup
- Nofrom the listing text · 97%
- Borehole
- Nofrom the listing text · 98%
- Gas Hob
- Nofrom the listing text · 98%
- Generator
- Nofrom the listing text · 97%
- Grey Water
- Nofrom the listing text · 98%
- Heat Pump
- Nofrom the listing text · 98%
- Inverter
- Nofrom the listing text · 98%
- Solar Geyser
- Nofrom the listing text · 98%
- Solar panels
- Nofrom the listing text · 98%
- Water Tank
- Nofrom the listing text · 98%
Security
- Alarm Beams
- Nofrom the listing text · 83%
- Armed Response
- Yesfrom the listing text · 93%
- Boomed Area
- Yesfrom the listing text · 67%
- Burglar Bars
- Nofrom the listing text · 62%
- CCTV
- Yesfrom the listing text · 99%
- Electric Fence
- Yesfrom the listing text · 98%
- Guard 24h
- Yesfrom the listing text · 98%
- Security Estate
- Yesfrom the listing text · 96%
Location
- Exposed to coastal wind
- Nofrom open data · 60%
- Estimated commute to CBD
- 55 minfrom open data · 60%
- Crime trend
- Improvingfrom open data · 60%
- Distance to the sea
- 18.9 kmfrom open data · 60%
- Load-shedding block
- 10from open data · 60%
- SAPS precinct risk
- Low Riskfrom open data · 60%
Market
- Days on market
- 36 daysfrom our price history
- Price change since listed
- 0.0%from our price history
- Price per m²
- R 29 917from our price history
- Times relisted
- 0from our price history
- Under Offer
- Nofrom our price history
Comfort
- Air Conditioning
- Nofrom the listing text · 97%
- Double Glazing
- Nofrom the listing text · 98%
- Fireplace
- Nofrom the listing text · 98%
- High Ceilings
- Nofrom the listing text · 98%
- North Facing
- Nofrom the listing text · 98%
- Quiet Street
- Nofrom the listing text · 97%
- Underfloor Heating
- Nofrom the listing text · 98%
- View Type
- Mountainfrom the listing text · 99%
- Wind Protected
- Nofrom the listing text · 97%
Layout
- Flatlet
- Nofrom the listing text · 98%
- Furnished
- Nofrom the listing text · 97%
- Home Office
- Nofrom the listing text · 97%
- Lift Access
- Nofrom the listing text · 96%
- Open Plan
- Nofrom the listing text · 94%
- Penthouse
- Nofrom the listing text · 98%
- Scullery
- Nofrom the listing text · 95%
- Single Level
- Nofrom the listing text · 88%
- Staff Accommodation
- Nofrom the listing text · 95%
- Walk In Closet
- Nofrom the listing text · 97%
- Wheelchair Access
- Nofrom the listing text · 97%
Outdoor
- Balcony
- Yesfrom the listing text · 98%
- Boat Caravan Parking
- Nofrom the listing text · 97%
- Borehole Irrigation
- Nofrom the listing text · 97%
- Braai Area
- Nofrom the listing text · 97%
- Covered Patio
- Nofrom the listing text · 96%
- Established Trees
- Nofrom the listing text · 81%
- Garage Type
- Nonefrom the listing text · 75%
- Pet Friendly
- Yesfrom the listing text · 90%
- Pool Type
- Nonefrom the listing text
Condition
- Needs Tlc
- Nofrom the listing text · 98%
Architecture
- Double Storey
- Nofrom the listing text · 87%
- Original Features
- Nofrom the listing text · 98%
- Thatched Roof
- Nofrom the listing text · 98%
Tenure Rules
- Exclusive Use Area
- Nofrom the listing text · 71%
- No transfer duty
- Nofrom the listing text · 98%
- Retirement Scheme
- Yesfrom the listing text · 99%
- Short Let Allowed
- Nofrom the listing text · 94%
- Special Levy Mentioned
- Nofrom the listing text · 93%
- Tenure
- Sectional Titlefrom the listing text
- Utilities Included
- Nofrom the listing text · 93%
Connectivity
- Fibre
- Yesfrom the listing text · 87%
Commercial
- Auction
- Nofrom the listing text · 98%
- Bank Assisted
- Nofrom the listing text · 98%
- Off Plan
- Nofrom the listing text · 98%
- Owner Relocating
- Nofrom the listing text · 98%
- Price Reduced
- Nofrom our price history
- Priced To Sell
- Nofrom the listing text · 98%
Portal facts
- Levies
- R 2 801
- Land size
- 1.7 ha
- Floor size
- 60 m²
- Listing date
- 19 Aug 2026
- Property type
- Apartment
- Listing number
- T5592176
- Feature: Garden
- yes
- Rates and taxes
- R 750
- Feature: Balcony
- yes
- Feature: Lounges
- 1
- Feature: Bedrooms
- 2
- Feature: Bathrooms
- 1
- Feature: Open parking
- 1
- Feature: Security post
- yes