2 Bedroom Apartment in Plattekloof
Contact agent for street address, Plattekloof, Cape Town
2 bed · 2 bath · 93 m² floor
Description
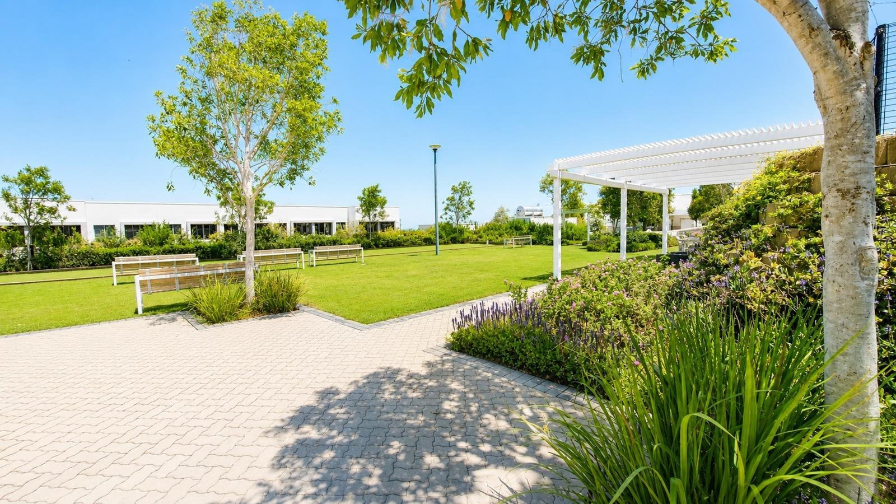
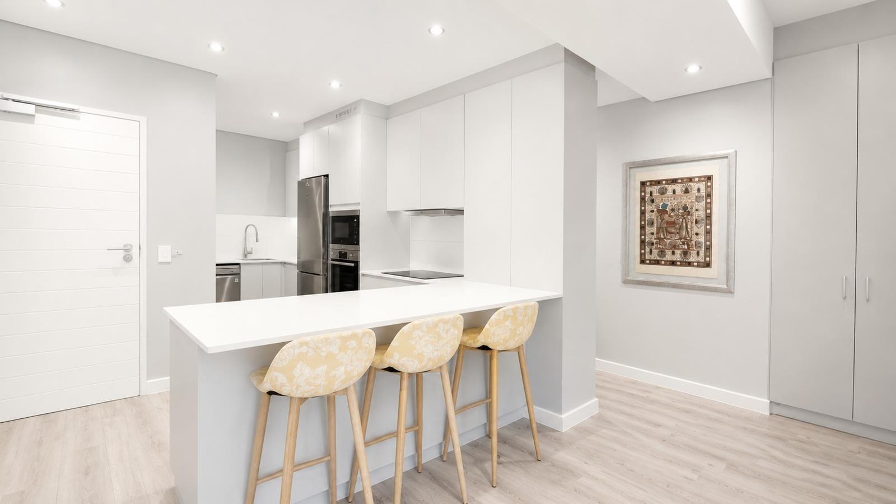
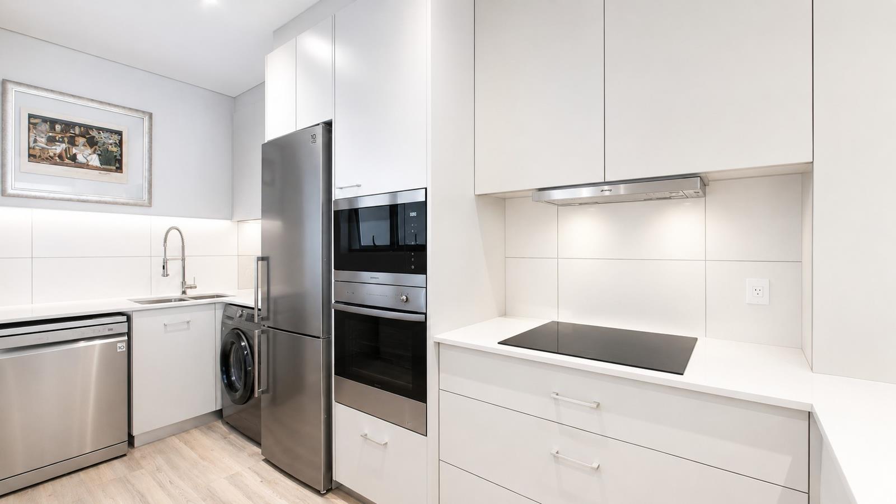
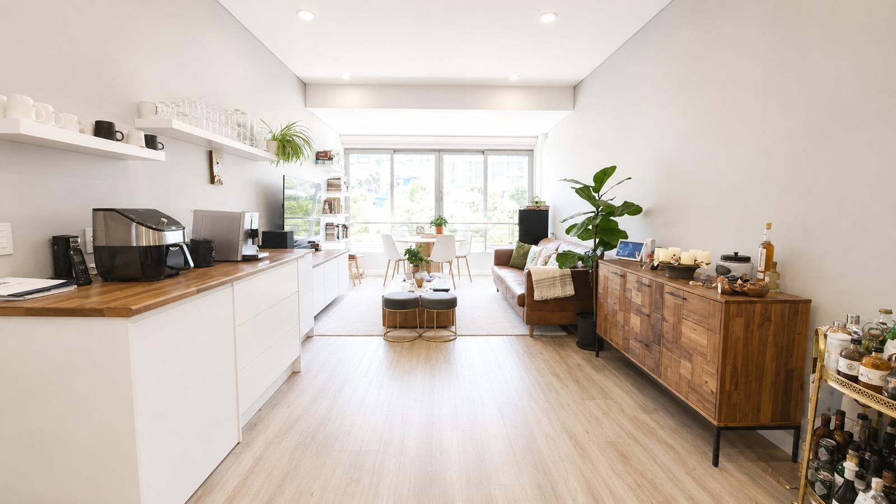
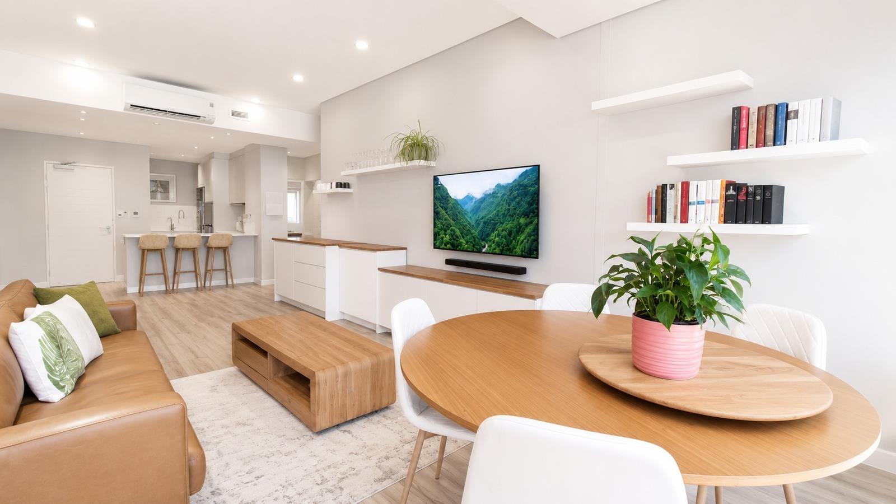
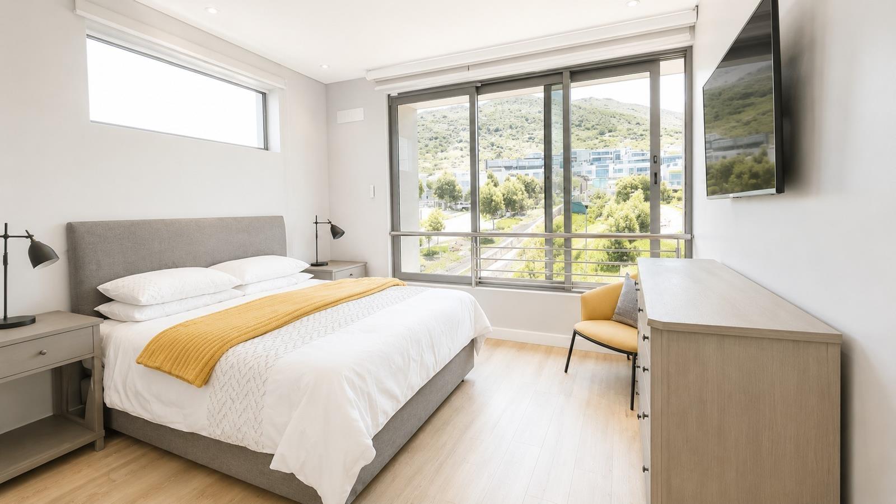
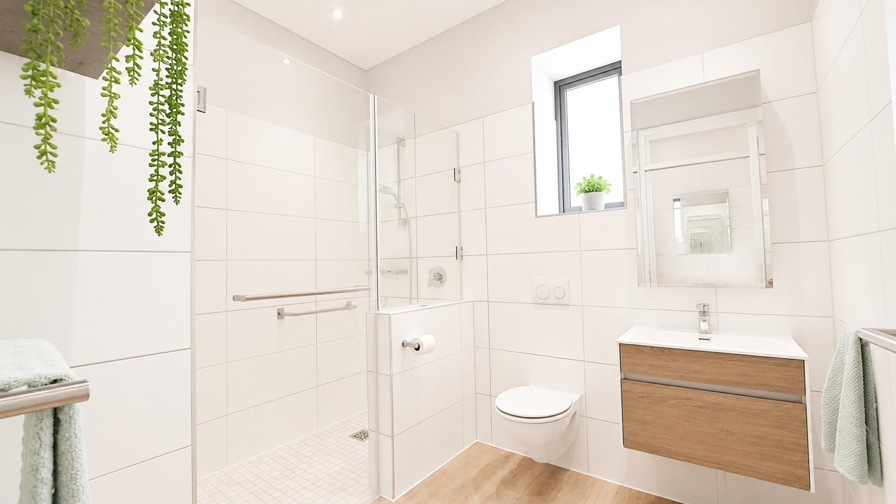
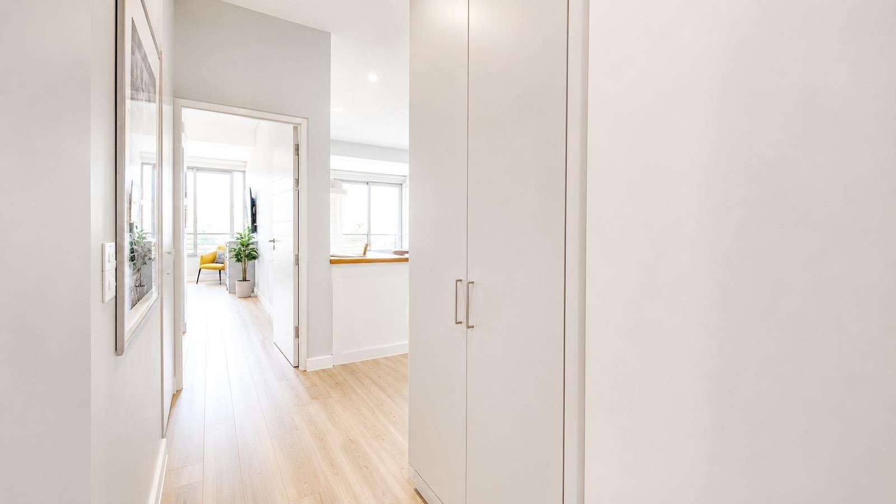
Nestled in the prestigious Plattekloof hills, this beautifully appointed retirement apartment offers an exceptional combination of comfort, luxury, security and convenience. Situated within a well-established retirement estate, this elegant residence provides a relaxed and secure lifestyle for those looking to enjoy their retirement years without compromising on quality or modern comforts. With easy access to major routes, shopping centres, medical facilities and Cape Towns northern suburbs, Plattekloof remains one of the areas most sought-after locations.Positioned on the second floor, the apartment enjoys beautiful panoramic views across the Plattekloof hills. The spacious open-plan lounge and dining area is filled with natural light and creates a welcoming space for both relaxed living and entertaining. The modern gourmet kitchen is stylishly finished and features a Smeg hob, oven and built-in microwave, a convenient breakfast counterisland, soft-close cabinetry, ample storage and two plumbing points.The apartment offers two generously sized bedrooms, both fitted with built-in cupboards. The main bedroom features an en-suite bathroom and remote-controlled blinds, while the second bathroom includes a shower, basin and toilet. Air conditioning throughout the apartment ensures year-round comfort, while high-quality finishes add to the overall appeal of this well-maintained home.A secure undercover basement parking bay is included, providing convenient and protected parking. Additional features include a panic button, telephone system and WiFi connectivity, providing residents with added convenience and peace of mind.Residents have access to an impressive range of on-site lifestyle and leisure facilities, including a restaurant, coffee shop, lounge and bar, communal dining facilities, a heated indoor therapy pool and treatment room, hair and beauty salon, library, braai and entertainment areas, bowling green and ptanque court. There are also function facilities, beautifully landscaped gardens and walking areas, a fully equipped gym and a variety of social, recreational and lifestyle clubs.The estate offers an active and welcoming community with a wide selection of activities and social events. Residents can enjoy exercise and water aerobics classes, dinner and dancing evenings, hiking, bridge, arts and crafts, music and choir groups, cinema and theatre evenings, a reading club, organised outings and regular social gatherings.Healthcare and support are conveniently available on-site, with clinic and medical care facilities, 24-hour nursing assistance and frail care services available when required. Blood pressure and glucose monitoring, treatment and therapy facilities, together with additional healthcare services as needed, provide residents with the reassurance of support close at hand.Security is a key feature of the estate, with 24-hour manned security and armed response, biometric access control and visitor management, perimeter surveillance with thermal imaging cameras and CCTV monitoring throughout the estate. State-of-the-art security systems provide residents with peace of mind and allow them to enjoy a secure, lock-up-and-go lifestyle.Designed for residents aged 50 and over, this exceptional retirement estate offers much more than just a beautiful apartment. It provides a vibrant community, excellent lifestyle and wellness facilities, convenient healthcare support and a secure environment, all within the highly desirable Plattekloof area.Whether you are looking to simplify your lifestyle, enjoy the convenience of lock-up-and-go living or make the most of your retirement years within a welcoming community, this apartment presents an excellent opportunity to own a quality home in one of Cape Towns most sought-after retirement locations.
What we know about this property
Each attribute shows where it came from and how sure we are. Model-derived attributes arrive as enrichment runs.
Resilience
- Backup Power Level
- Nonefrom the listing text · 99%
- Battery Backup
- Nofrom the listing text · 97%
- Borehole
- Nofrom the listing text · 98%
- Gas Hob
- Nofrom the listing text · 95%
- Generator
- Nofrom the listing text · 97%
- Grey Water
- Nofrom the listing text · 98%
- Heat Pump
- Nofrom the listing text · 97%
- Inverter
- Nofrom the listing text · 98%
- Solar Geyser
- Nofrom the listing text · 98%
- Solar panels
- Nofrom the listing text · 98%
- Water Tank
- Nofrom the listing text · 98%
Security
- Alarm Beams
- Nofrom the listing text · 85%
- Armed Response
- Yesfrom the listing text · 87%
- Boomed Area
- Yesfrom the listing text · 62%
- Burglar Bars
- Yesfrom the listing text · 89%
- CCTV
- Yesfrom the listing text · 98%
- Electric Fence
- Yesfrom the listing text · 96%
- Guard 24h
- Yesfrom the listing text · 97%
- Security Estate
- Yesfrom the listing text · 98%
Market
- Days on market
- 8 daysfrom our price history
- Price change since listed
- 0.0%from our price history
- Price per m²
- R 45 161from our price history
- Times relisted
- 0from our price history
- Vs suburb median
- 1.68×from our price history
- Under Offer
- Nofrom our price history
Comfort
- Air Conditioning
- Yesfrom the listing text · 99%
- Double Glazing
- Nofrom the listing text · 97%
- Fireplace
- Yesfrom the listing text · 94%
- High Ceilings
- Nofrom the listing text · 97%
- Natural Light
- Brightfrom the listing text
- North Facing
- Nofrom the listing text · 97%
- Quiet Street
- Nofrom the listing text · 96%
- Underfloor Heating
- Nofrom the listing text · 98%
- View Type
- Mountainfrom the listing text · 95%
- Wind Protected
- Nofrom the listing text · 97%
Layout
- Flatlet
- Nofrom the listing text · 98%
- Furnished
- Yesfrom the listing text · 98%
- Home Office
- Nofrom the listing text · 97%
- Lift Access
- Nofrom the listing text · 72%
- Living Areas
- 1from the listing text
- Open Plan
- Yesfrom the listing text · 98%
- Penthouse
- Nofrom the listing text · 92%
- Scullery
- Nofrom the listing text · 96%
- Single Level
- Yesfrom the listing text · 74%
- Staff Accommodation
- Nofrom the listing text · 93%
- Walk In Closet
- Nofrom the listing text · 95%
- Wheelchair Access
- Yesfrom the listing text · 96%
Outdoor
- Balcony
- Nofrom the listing text · 95%
- Boat Caravan Parking
- Nofrom the listing text · 97%
- Borehole Irrigation
- Nofrom the listing text · 95%
- Braai Area
- Yesfrom the listing text · 65%
- Covered Patio
- Nofrom the listing text · 96%
- Established Trees
- Nofrom the listing text · 72%
- Garage Type
- Singlefrom the listing text · 65%
- Off-street parking bays
- 1from the listing text · 97%
- Pet Friendly
- Nofrom the listing text · 97%
- Pool Type
- Communalfrom the listing text · 99%
Condition
- Needs Tlc
- Nofrom the listing text · 98%
Architecture
- Double Storey
- Nofrom the listing text · 74%
- Original Features
- Nofrom the listing text · 96%
- Thatched Roof
- Nofrom the listing text · 98%
Tenure Rules
- Exclusive Use Area
- Nofrom the listing text · 78%
- No transfer duty
- Nofrom the listing text · 98%
- Retirement Scheme
- Yesfrom the listing text · 99%
- Short Let Allowed
- Nofrom the listing text · 96%
- Special Levy Mentioned
- Nofrom the listing text · 96%
- Tenure
- Sectional Titlefrom the listing text · 99%
- Utilities Included
- Nofrom the listing text · 98%
Connectivity
- Fibre
- Nofrom the listing text · 86%
Commercial
- Auction
- Nofrom the listing text · 99%
- Bank Assisted
- Nofrom the listing text · 98%
- Off Plan
- Nofrom the listing text · 98%
- Owner Relocating
- Nofrom the listing text · 98%
- Price Reduced
- Nofrom our price history
- Priced To Sell
- Nofrom the listing text · 98%
Portal facts
- Levies
- R 8 135
- Land size
- 5 ha
- Floor size
- 93 m²
- Feature: Gym
- yes
- Listing date
- 16 Sep 2026
- Feature: Pool
- yes
- Property type
- Apartment
- Feature: Alarm
- yes
- Listing number
- T5624981
- Feature: Aircon
- yes
- Feature: Garden
- yes
- Rates and taxes
- R 2 240
- Feature: Kitchen
- yes
- Feature: Lounges
- 1
- Feature: Storeys
- 1
- Feature: Bedrooms
- 2
- Feature: Bathrooms
- 2
- Feature: Fireplace
- yes
- Feature: Furnished
- yes
- Feature: Club house
- yes
- Feature: Access gate
- yes
- Feature: Open parking
- 1
- Feature: Security post
- yes
- Feature: Electric fencing
- yes
- Feature: Built in cupboards
- yes
- Feature: Wheel chair friendly
- yes