4 Bedroom House in Atlantic Beach Golf Estate
Contact agent for street address, Atlantic Beach Golf Estate, Cape Town
4 bed · 4 bath · 2 garage
Description
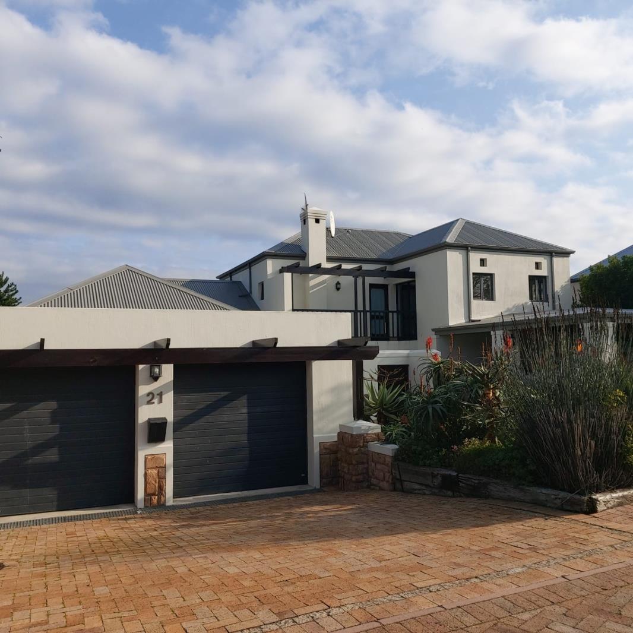
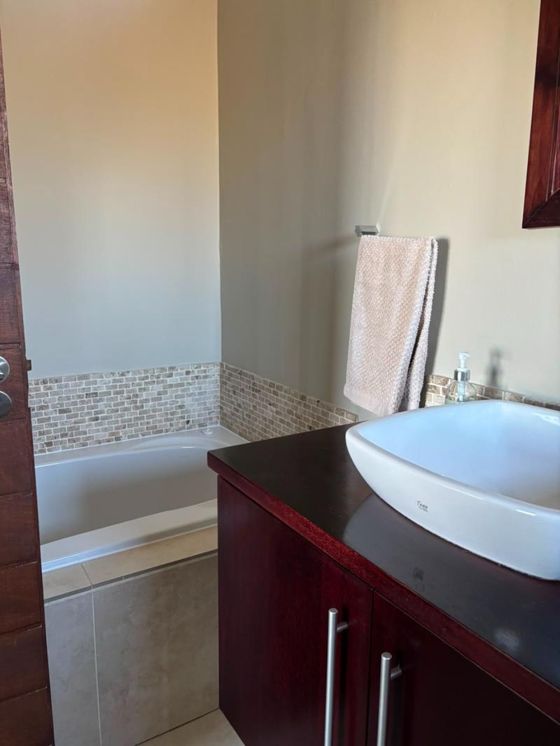
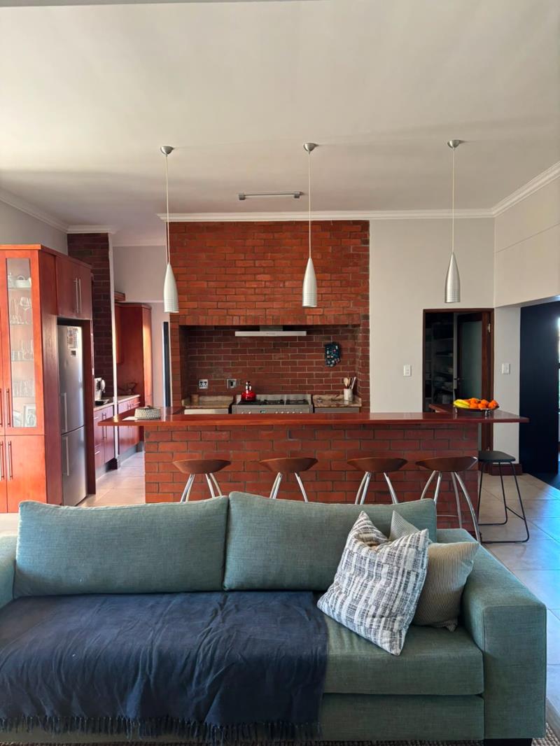
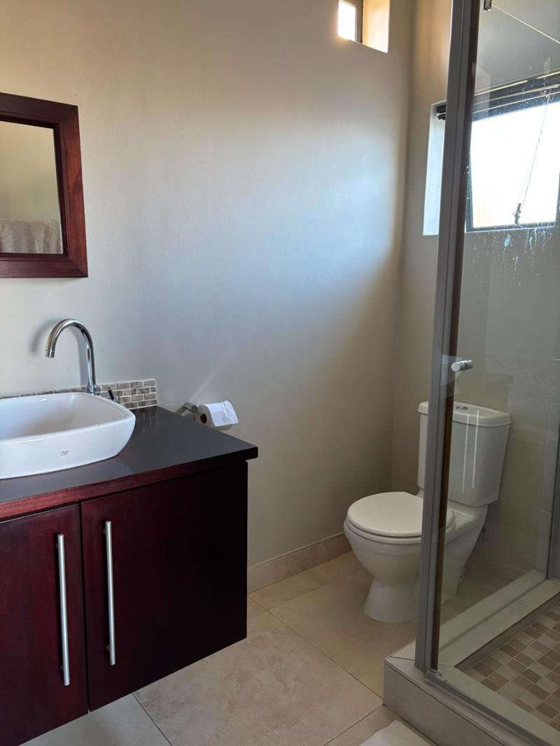
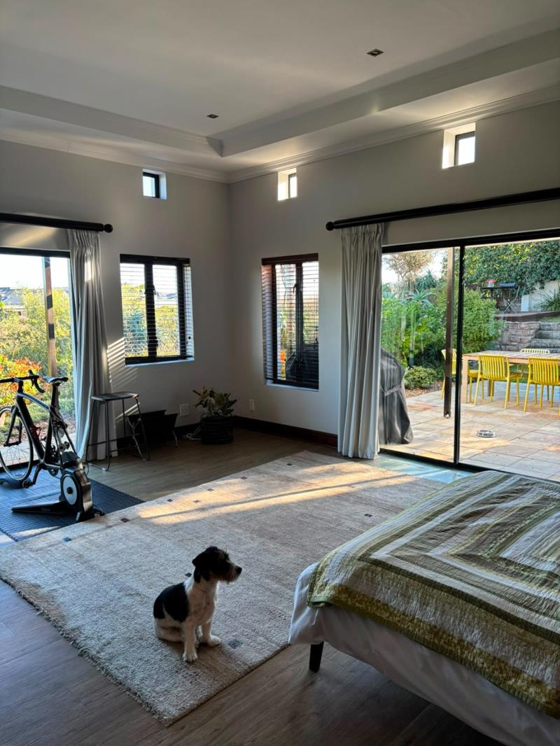
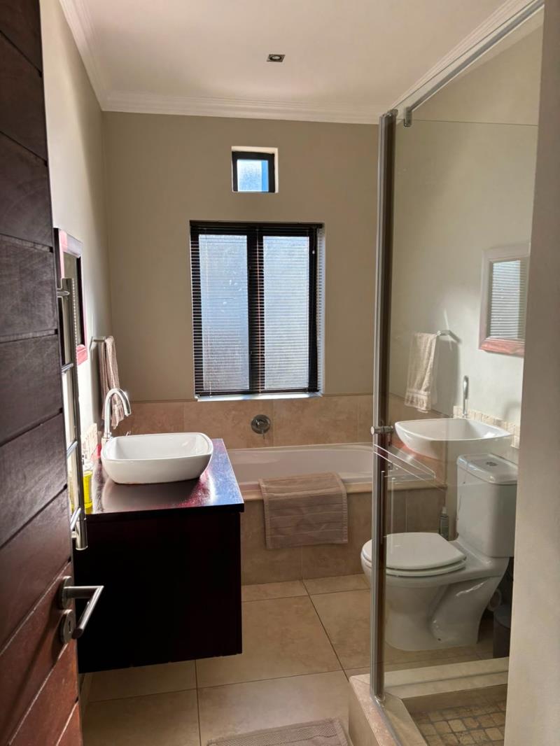
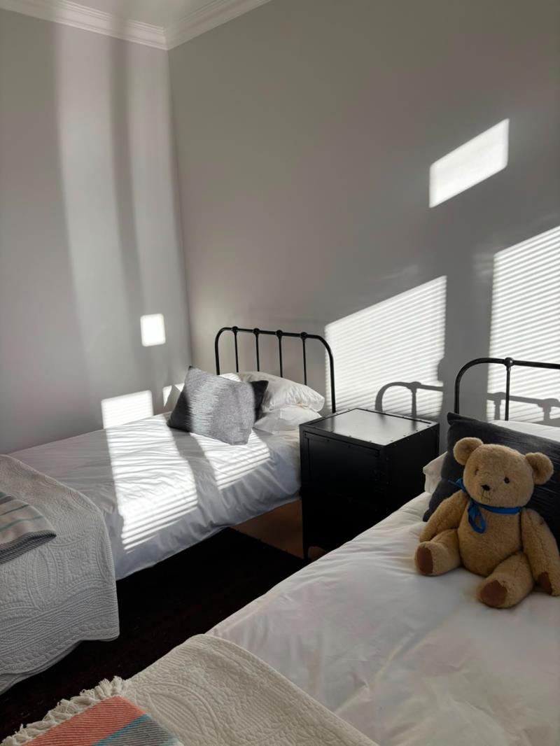
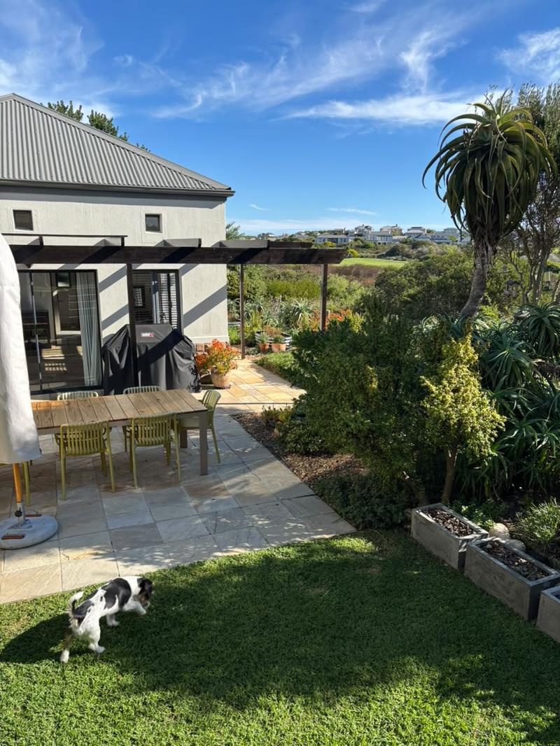
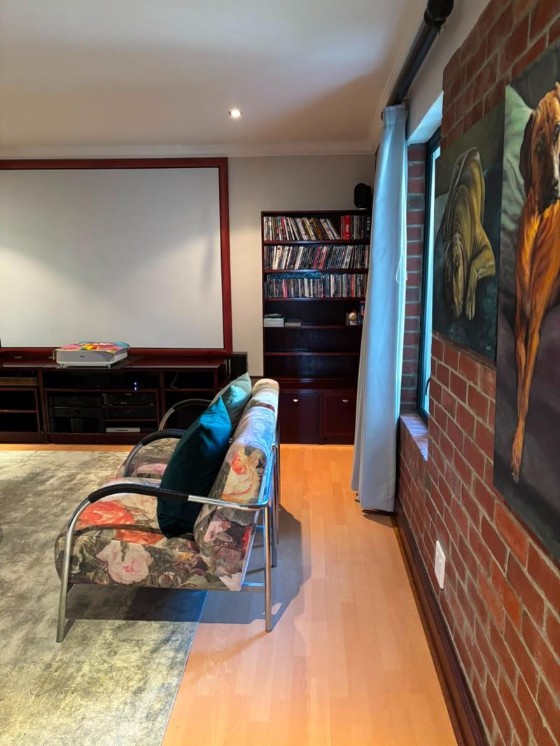
7 room family home on Golf estate.Elegant 4-Bedroom Double-Story Home Overlooking the Fairways Atlantic Beach Golf Estate, MelkbosstrandExperience luxury living in the prestigious Atlantic Beach Golf Estate. This spacious double-story residence offers a perfect blend of comfort, functionality, and lifestyle, with panoramic views of the golf fairway.Property FeaturesBedrooms: 4 bedrooms, including 2 ensuite with bath and showerBathrooms: 1 guest bathroom plus a separate guest toiletHome Offices: 2 dedicated office spaces, ideal for remote work or studyEntertainment: Projector room for private screenings and family enjoymentLiving Areas: Open-plan kitchen flowing seamlessly into the dining and lounge areasFireplace: Indoor fireplace creating warmth and ambience during winter eveningsOutdoor Living: Fully enclosed braai area, perfect for year-round entertainingParking: Double garage with direct access, undercover parking for 2 vehicles, plus open parking for 2 vehiclesLifestyle & LocationSituated within a secure, gated estate with 24-hour securityOverlooks the lush golf fairways, offering a serene and prestigious settingFamily-friendly environment with walking trails, recreational facilities, and estate amenitiesConveniently close to schools, shopping centres, and Melkbosstrands pristine beachesThis home is designed for modern family living, combining elegance, practicality, and exclusivity in one of the Western Capes most sought-after estates.Contact us today to arrange a private viewing strictly by appointment.PLease note there will be a once off admin fee and monthly admin fee charged on successful application.
What we know about this property
Each attribute shows where it came from and how sure we are. Model-derived attributes arrive as enrichment runs.
Resilience
- Backup Power Level
- Nonefrom the listing text
- Battery Backup
- Nofrom the listing text · 98%
- Borehole
- Nofrom the listing text · 98%
- Gas Hob
- Nofrom the listing text · 97%
- Generator
- Nofrom the listing text · 97%
- Grey Water
- Nofrom the listing text · 98%
- Heat Pump
- Nofrom the listing text · 98%
- Inverter
- Nofrom the listing text · 98%
- Solar Geyser
- Nofrom the listing text · 98%
- Solar panels
- Nofrom the listing text · 98%
- Water Tank
- Nofrom the listing text · 98%
Security
- Alarm Beams
- Nofrom the listing text · 96%
- Armed Response
- Nofrom the listing text · 95%
- Boomed Area
- Yesfrom the listing text · 94%
- Burglar Bars
- Yesfrom the listing text · 95%
- CCTV
- Nofrom the listing text · 94%
- Electric Fence
- Yesfrom the listing text · 97%
- Guard 24h
- Yesfrom the listing text · 95%
- Security Estate
- Yesfrom the listing text · 99%
Market
- Days on market
- 49 daysfrom our price history
- Price change since listed
- 0.0%from our price history
- Times relisted
- 0from our price history
- Vs suburb median
- 0.91×from our price history
- Under Offer
- Nofrom our price history
Comfort
- Air Conditioning
- Nofrom the listing text · 97%
- Double Glazing
- Nofrom the listing text · 98%
- Fireplace
- Yesfrom the listing text · 99%
- High Ceilings
- Nofrom the listing text · 96%
- North Facing
- Nofrom the listing text · 98%
- Quiet Street
- Nofrom the listing text · 92%
- Underfloor Heating
- Nofrom the listing text · 98%
- View Type
- Golffrom the listing text
- Wind Protected
- Nofrom the listing text · 97%
Layout
- Flatlet
- Nofrom the listing text · 98%
- Furnished
- Nofrom the listing text · 96%
- Home Office
- Yesfrom the listing text · 99%
- Lift Access
- Nofrom the listing text · 97%
- Open Plan
- Yesfrom the listing text · 97%
- Penthouse
- Nofrom the listing text · 97%
- Scullery
- Yesfrom the listing text · 94%
- Single Level
- Nofrom the listing text · 98%
- Staff Accommodation
- Nofrom the listing text · 97%
- Walk In Closet
- Yesfrom the listing text · 97%
- Wheelchair Access
- Nofrom the listing text · 98%
Outdoor
- Balcony
- Yesfrom the listing text · 94%
- Boat Caravan Parking
- Nofrom the listing text · 95%
- Borehole Irrigation
- Nofrom the listing text · 96%
- Braai Area
- Yesfrom the listing text · 98%
- Covered Patio
- Nofrom the listing text · 79%
- Established Trees
- Nofrom the listing text · 87%
- Garage Type
- Doublefrom the listing text
- Garden Size
- Nonefrom the listing text · 60%
- Pet Friendly
- Yesfrom the listing text · 98%
- Pool Type
- Nonefrom the listing text · 99%
Condition
- Needs Tlc
- Nofrom the listing text · 98%
Architecture
- Double Storey
- Yesfrom the listing text · 99%
- Original Features
- Nofrom the listing text · 97%
- Thatched Roof
- Nofrom the listing text · 98%
Tenure Rules
- Exclusive Use Area
- Nofrom the listing text · 96%
- No transfer duty
- Nofrom the listing text · 98%
- Retirement Scheme
- Nofrom the listing text · 98%
- Short Let Allowed
- Nofrom the listing text · 98%
- Special Levy Mentioned
- Nofrom the listing text · 74%
- Utilities Included
- Nofrom the listing text · 97%
Connectivity
- Fibre
- Nofrom the listing text · 98%
Commercial
- Auction
- Nofrom the listing text · 99%
- Bank Assisted
- Nofrom the listing text · 98%
- Off Plan
- Nofrom the listing text · 98%
- Owner Relocating
- Nofrom the listing text · 98%
- Price Reduced
- Nofrom our price history
- Priced To Sell
- Nofrom the listing text · 98%
Portal facts
- Listing date
- 5 Aug 2026
- Property type
- House
- Feature: Patio
- yes
- Feature: Study
- yes
- Listing number
- RR4738991
- Feature: Garden
- yes
- Feature: Pantry
- yes
- Feature: Paving
- yes
- Feature: Balcony
- yes
- Feature: Kitchen
- yes
- Feature: Laundry
- yes
- Feature: Lounges
- 1
- Feature: Storage
- yes
- Feature: Storeys
- 2
- Feature: Bedrooms
- 4
- Feature: En-suite
- 2
- Feature: Scullery
- yes
- Feature: Bathrooms
- 4
- Feature: Fireplace
- yes
- Feature: Club house
- yes
- Feature: Access gate
- yes
- Feature: Golf course
- yes
- Feature: Scenic view
- yes
- Feature: Dining areas
- 1
- Feature: Guest toilet
- yes
- Feature: Pet friendly
- yes
- Feature: Entrance hall
- yes
- Feature: Security post
- yes
- Feature: Built In braai
- yes
- Feature: Family TV room
- yes
- Feature: Garage parking
- 2
- Feature: Walk in closet
- yes
- Feature: Covered parking
- 2
- Feature: Electric fencing
- yes
- Feature: Built in cupboards
- yes