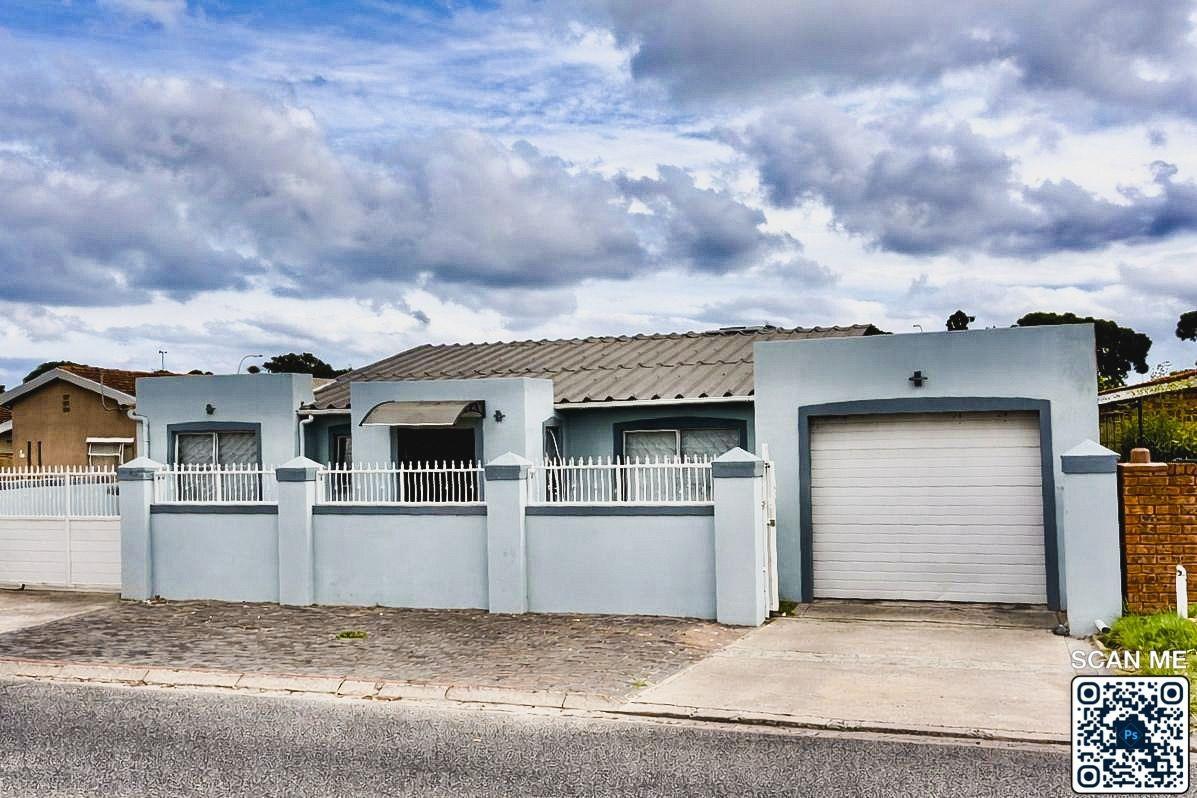
4 Bedroom House in Saxonsea
Contact agent for street address, Saxonsea, Cape Townlocation approximate: suburb level
4 bed · 2 bath · 1 garage · 93 m² floor · 450 m² erf
Description
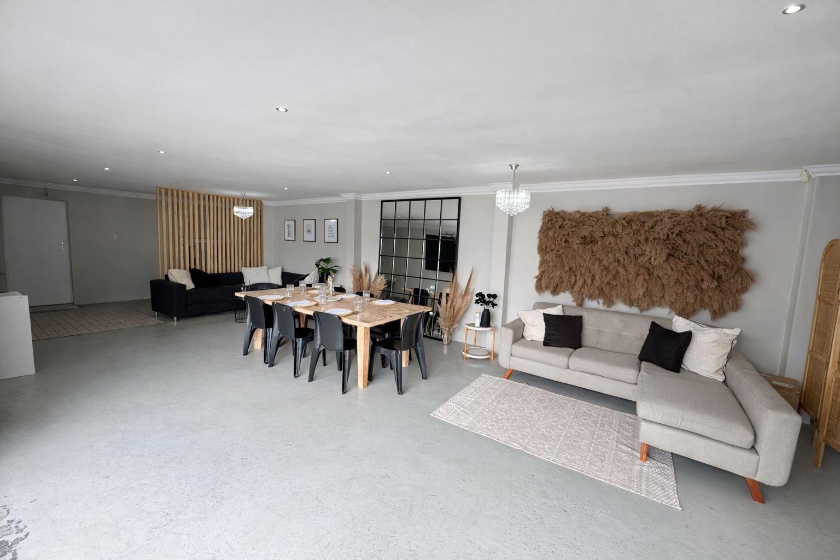
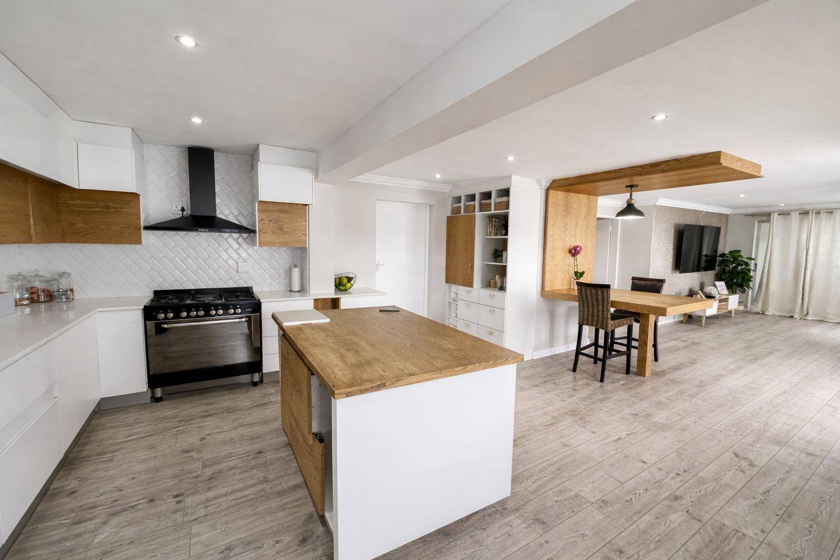
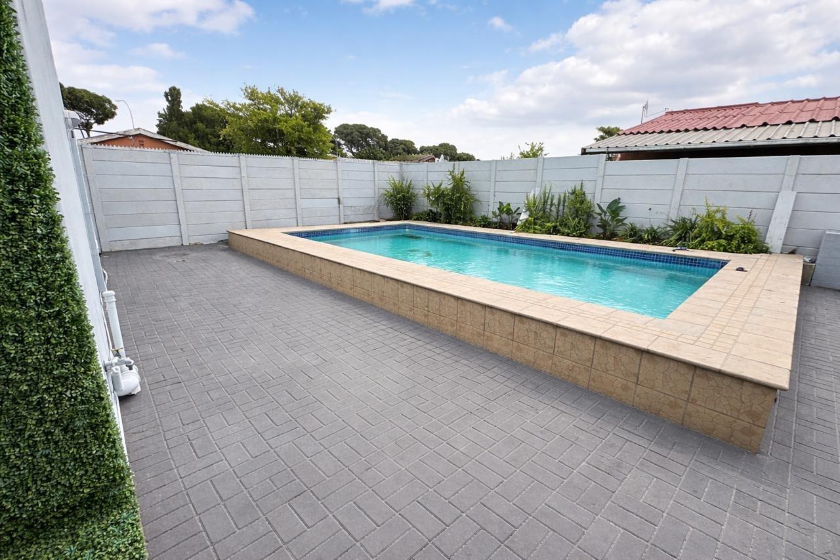
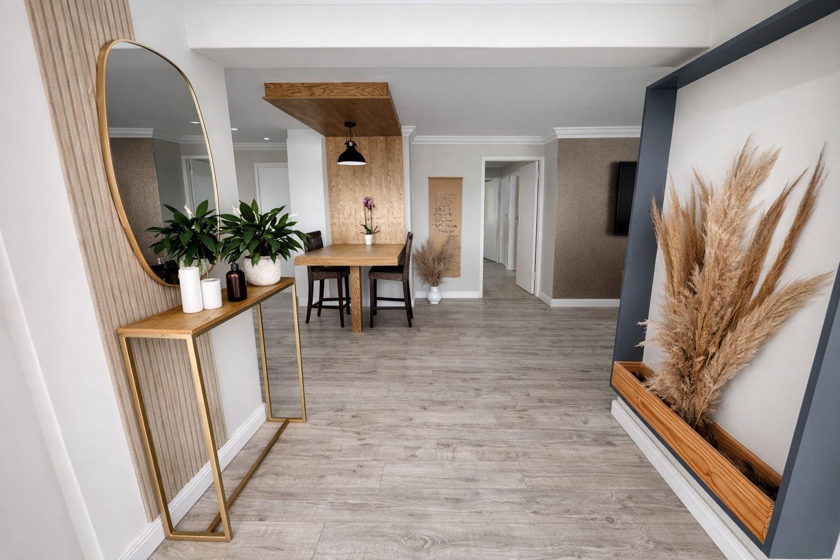
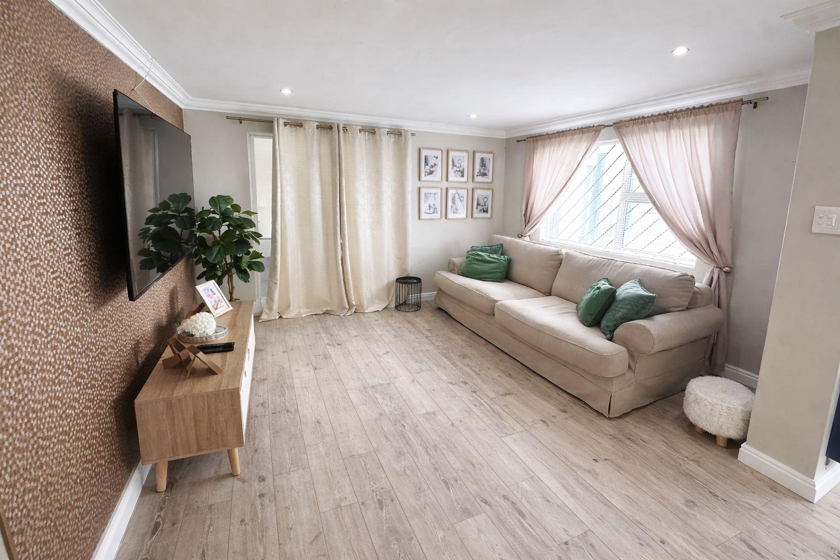
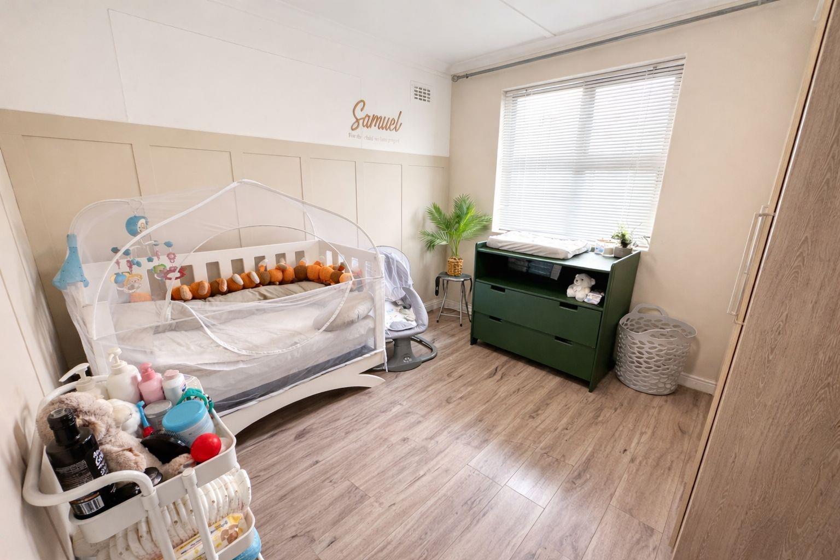
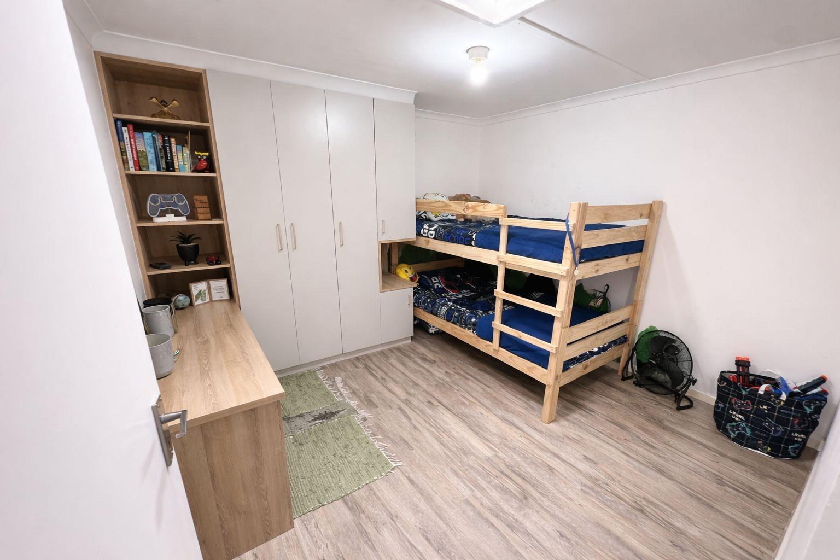
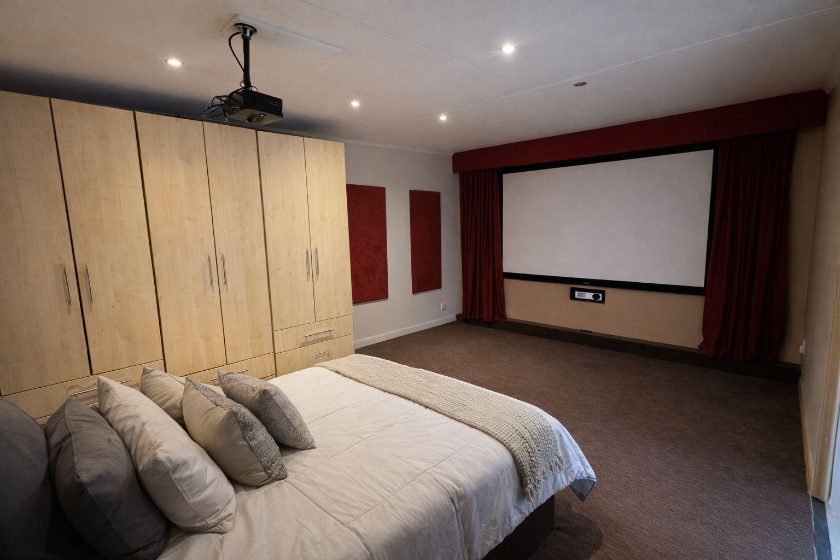
A Home Like No OtherThis unique residence blends modern luxury with timeless elegance, creating a home in a league of its own.Welcoming entrance-A beautiful visitors'' reception area sets the tone for the rest of the home.To the right, theres a high-end vinyl floor with an imported wall trim and wallpaper wall accent.Lavish private spaces-Oversized rooms feature custom blends of wardrobe cabinetry and display bookshelves.Luxurious master suite-The master bedroom offers abundant storage and a dedicated makeup dresser fit for a queen, in a warm beige room with soft pastel Sauvignon tonescrafted as a custom blend.Gourmet kitchen design- A two-toned finish combines natural wood with iceberg white high gloss and wooden tops .The design remains ahead of its time, reflecting years of deliberate styling.A six-burner freestanding gas oven sits at the heart of the kitchen.The backsplash features a railway mosaic tile laid in a challenging diagonal pattern, executed by a master tiler.Functional connections-A slider door opens to a separate scullery with plumbing provisions neatly tucked away to expose the dishes if it needs to wait for tomorrow to be cleaned .Grand entertaining space-From the kitchen, double doors reveal a colossal 90 m² entertainment area, plus a 10 m-wide panoramic sliding door that leads to an elevated, expansive pool.Special features-A 30 m² cinema room for private screenings or business presentations and so much more . This home meets a upmarket requirement for day-let market short term let. Entertainment bookings and so much more.For your private viewing of this magnificent home, contact the listing agent today.PILLAR PROPS 15 PTY LTD trading as REMAX Property Associates Table View operates in terms of a franchise agreement with REMAX of Southern Africa.
What we know about this property
Each attribute shows where it came from and how sure we are. Model-derived attributes arrive as enrichment runs.
Resilience
- Backup Power Level
- Nonefrom the listing text
- Battery Backup
- Nofrom the listing text · 98%
- Borehole
- Nofrom the listing text · 98%
- Generator
- Nofrom the listing text · 97%
- Grey Water
- Nofrom the listing text · 98%
- Heat Pump
- Nofrom the listing text · 97%
- Inverter
- Nofrom the listing text · 98%
- Solar Geyser
- Nofrom the listing text · 98%
- Solar panels
- Nofrom the listing text · 98%
- Water Tank
- Nofrom the listing text · 98%
Security
- Alarm Beams
- Nofrom the listing text · 98%
- Armed Response
- Nofrom the listing text · 98%
- Boomed Area
- Nofrom the listing text · 93%
- Burglar Bars
- Nofrom the listing text · 97%
- CCTV
- Nofrom the listing text · 98%
- Electric Fence
- Nofrom the listing text · 98%
- Guard 24h
- Nofrom the listing text · 98%
- Security Estate
- Nofrom the listing text · 92%
Location
- Exposed to coastal wind
- Nofrom open data · 60%
- Estimated commute to CBD
- 93 minfrom open data · 60%
- Crime trend
- Worseningfrom open data · 60%
- Distance to the sea
- 11.5 kmfrom open data · 60%
- Load-shedding block
- 14from open data · 60%
- SAPS precinct risk
- Elevatedfrom open data · 60%
Market
- Days on market
- 174 daysfrom our price history
- Price change since listed
- 0.0%from our price history
- Price per m²
- R 21 484from our price history
- Times relisted
- 0from our price history
- Vs suburb median
- 1.38×from our price history
- Under Offer
- Nofrom our price history
Comfort
- Air Conditioning
- Nofrom the listing text · 97%
- Double Glazing
- Nofrom the listing text · 97%
- Fireplace
- Nofrom the listing text · 98%
- High Ceilings
- Nofrom the listing text · 95%
- Natural Light
- Brightfrom the listing text · 62%
- North Facing
- Nofrom the listing text · 98%
- Quiet Street
- Nofrom the listing text · 98%
- Underfloor Heating
- Nofrom the listing text · 98%
- View Type
- Nonefrom the listing text · 66%
- Wind Protected
- Nofrom the listing text · 98%
Layout
- Flatlet
- Nofrom the listing text · 97%
- Furnished
- Nofrom the listing text · 89%
- Home Office
- Nofrom the listing text · 89%
- Lift Access
- Nofrom the listing text · 97%
- Living Areas
- 1from the listing text · 99%
- Penthouse
- Nofrom the listing text · 97%
- Scullery
- Yesfrom the listing text · 98%
- Single Level
- Nofrom the listing text · 89%
- Staff Accommodation
- Nofrom the listing text · 96%
- Wheelchair Access
- Nofrom the listing text · 98%
Outdoor
- Balcony
- Nofrom the listing text · 86%
- Boat Caravan Parking
- Nofrom the listing text · 97%
- Borehole Irrigation
- Nofrom the listing text · 97%
- Braai Area
- Yesfrom the listing text · 86%
- Covered Patio
- Nofrom the listing text · 96%
- Established Trees
- Nofrom the listing text · 90%
- Garage Type
- Singlefrom the listing text
- Off-street parking bays
- 1from the listing text
- Pet Friendly
- Yesfrom the listing text · 98%
- Pool Type
- Standardfrom the listing text
Condition
- Needs Tlc
- Nofrom the listing text · 98%
Architecture
- Architecture Style
- Contemporaryfrom the listing text · 64%
- Double Storey
- Nofrom the listing text · 89%
- Original Features
- Nofrom the listing text · 98%
- Thatched Roof
- Nofrom the listing text · 98%
Tenure Rules
- Exclusive Use Area
- Nofrom the listing text · 76%
- No transfer duty
- Nofrom the listing text · 98%
- Retirement Scheme
- Nofrom the listing text · 98%
- Short Let Allowed
- Yesfrom the listing text · 63%
- Special Levy Mentioned
- Nofrom the listing text · 94%
- Tenure
- Sectional Titlefrom the listing text · 98%
- Utilities Included
- Nofrom the listing text · 98%
Connectivity
- Fibre
- Nofrom the listing text · 98%
Commercial
- Auction
- Nofrom the listing text · 99%
- Bank Assisted
- Nofrom the listing text · 98%
- Off Plan
- Nofrom the listing text · 98%
- Owner Relocating
- Nofrom the listing text · 98%
- Price Reduced
- Nofrom our price history
- Priced To Sell
- Nofrom the listing text · 98%
Portal facts
- Levies
- R 824
- Land size
- 450 m²
- Floor size
- 93 m²
- Listing date
- 2 Apr 2026
- Feature: Pool
- yes
- Property type
- House
- Listing number
- T5446155
- Feature: Garden
- yes
- Rates and taxes
- R 1 600
- Feature: Lounges
- 1
- Feature: Bedrooms
- 4
- Feature: En-suite
- 1
- Feature: Bathrooms
- 2
- Feature: Dining areas
- 1
- Feature: Pet friendly
- yes
- Feature: Garage parking
- 1