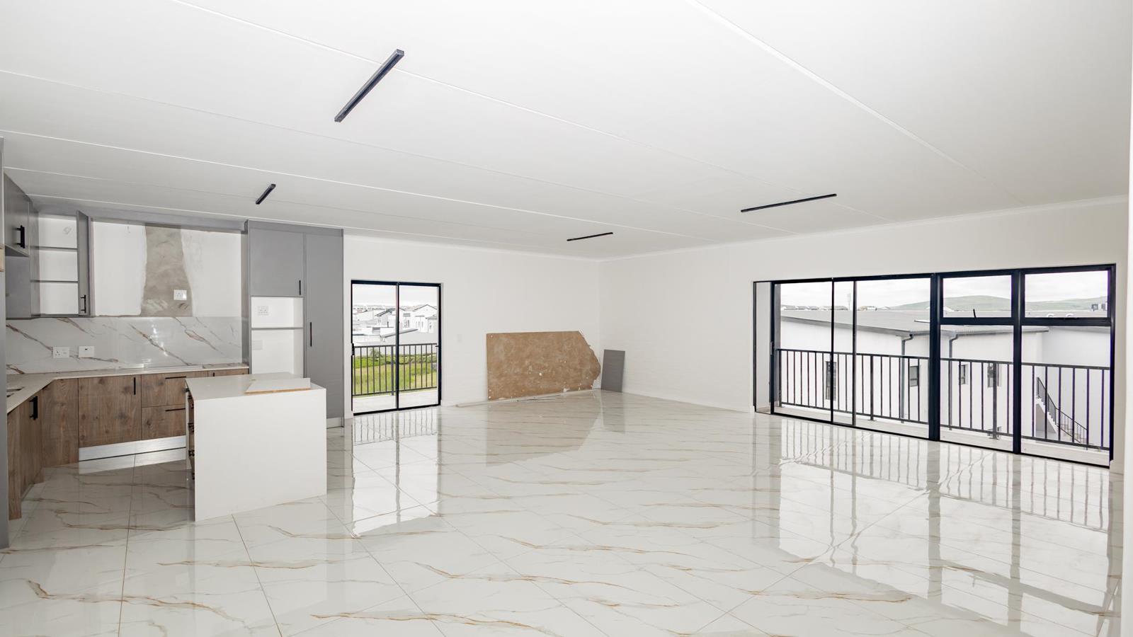
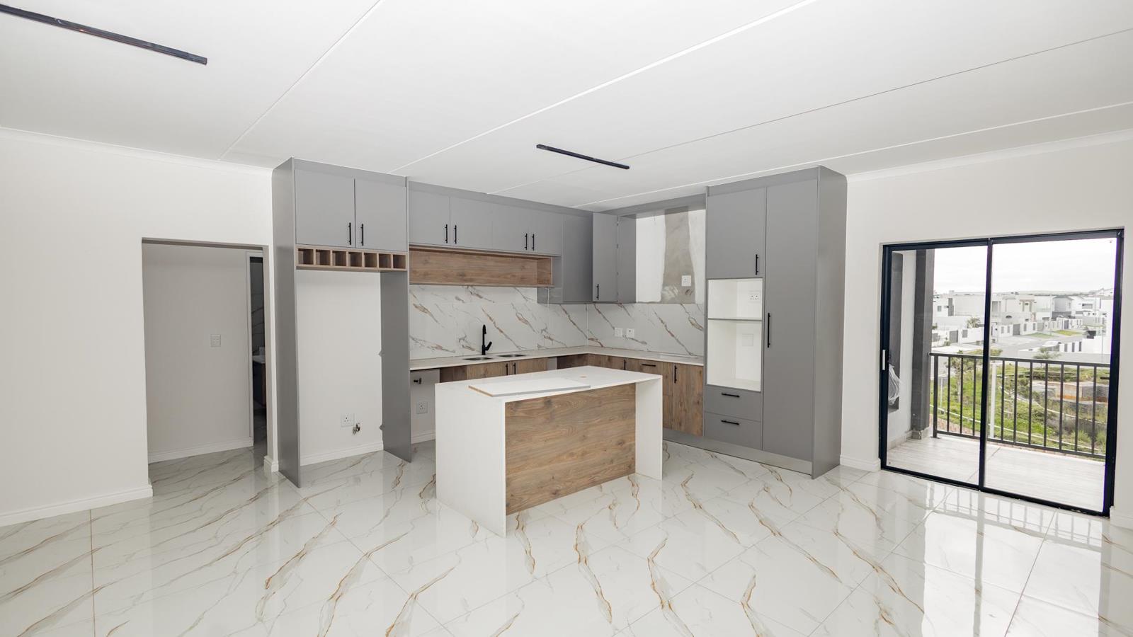
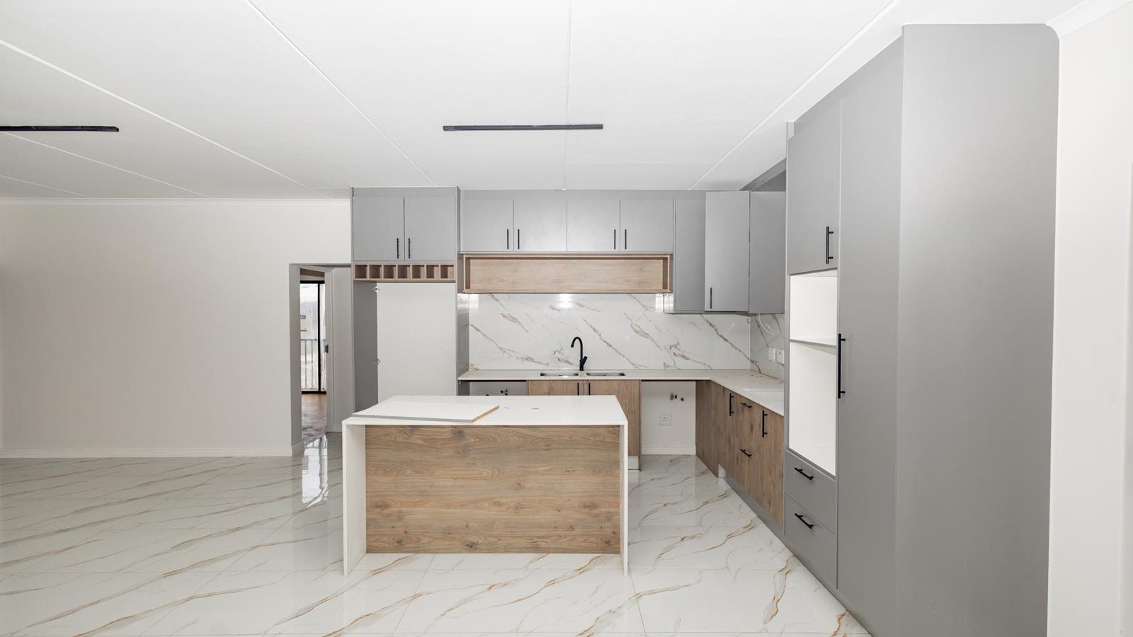
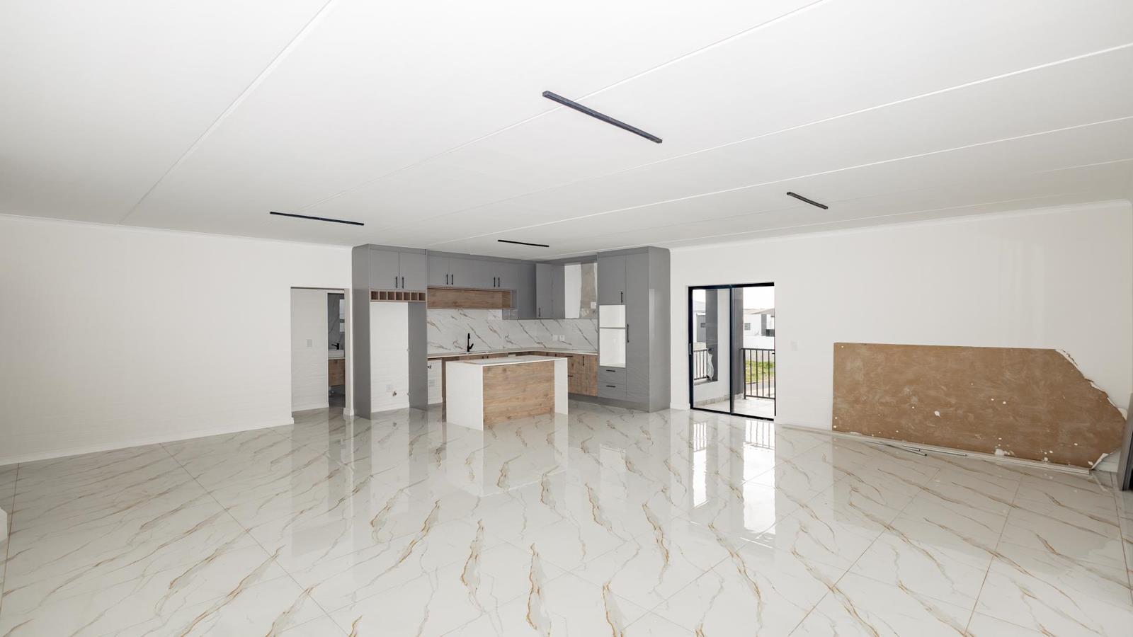
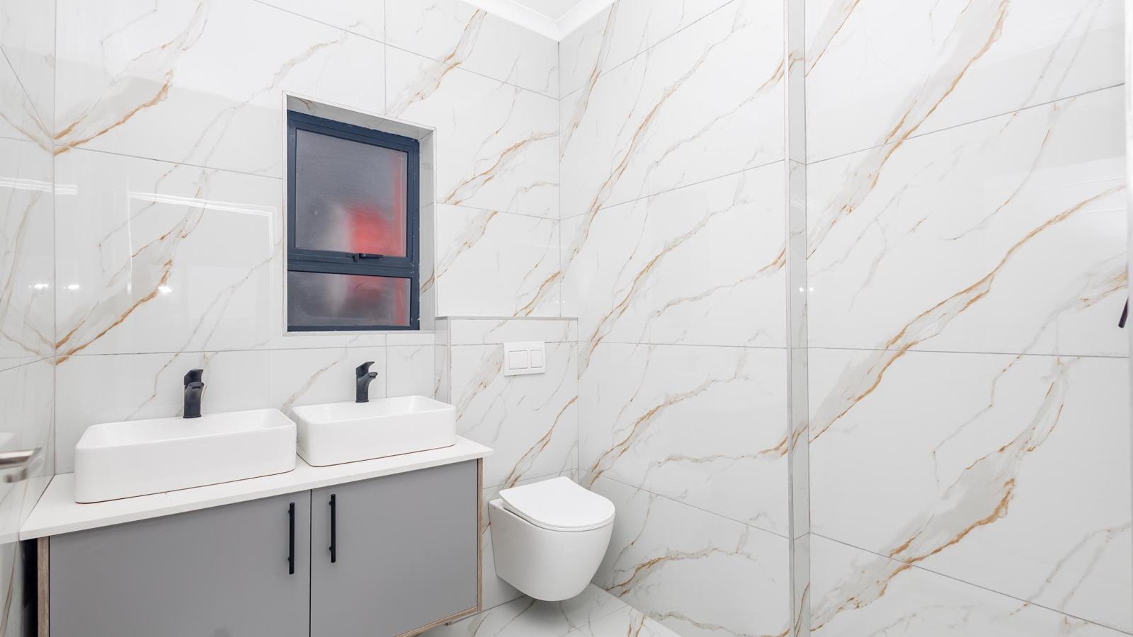
3 Bedroom Apartment in Sandown
29 cedar estate, 4 cannock street, Sandown, Cape Townlocation approximate: suburb level
3 bed · 2 bath · 127 m² floor
Description
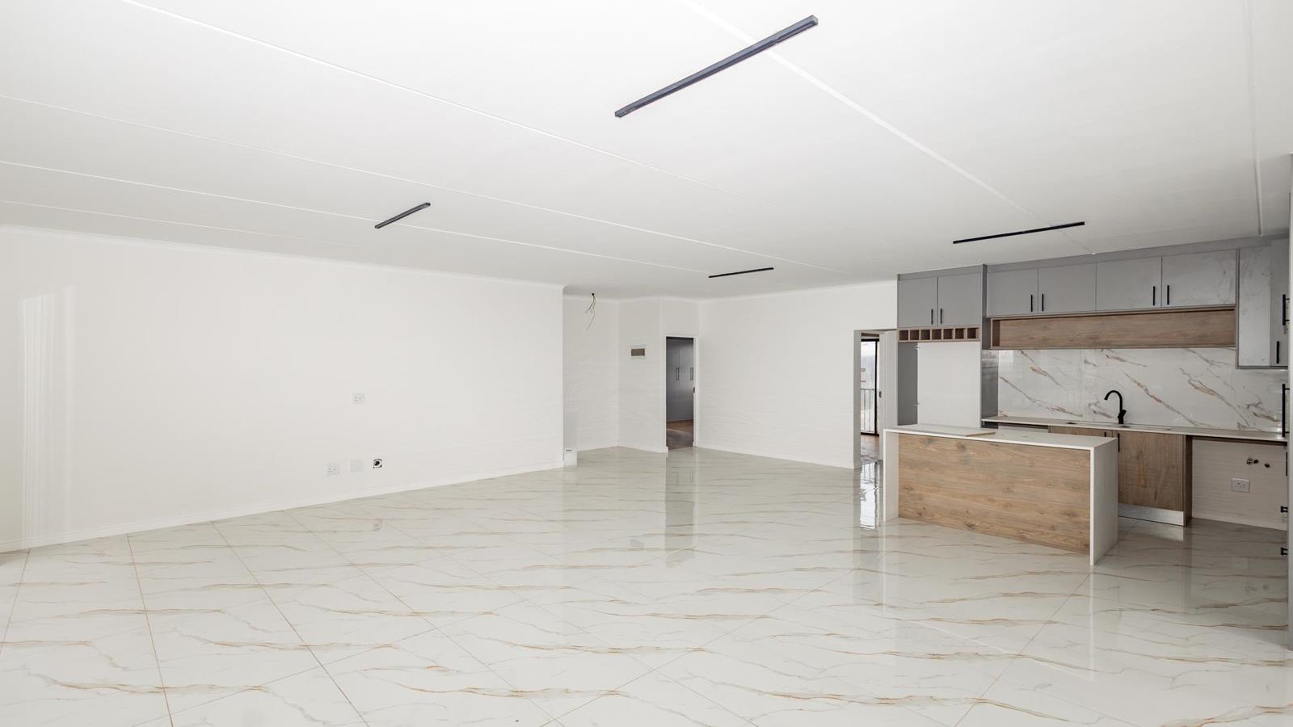
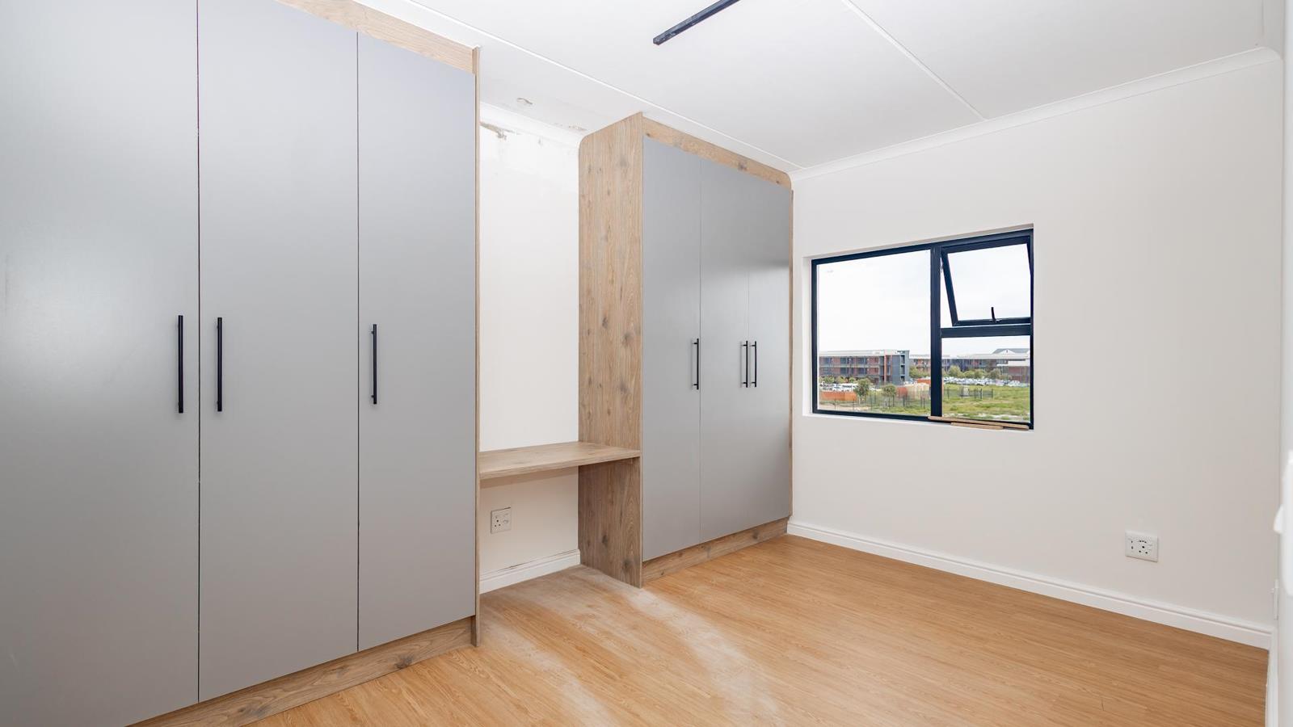
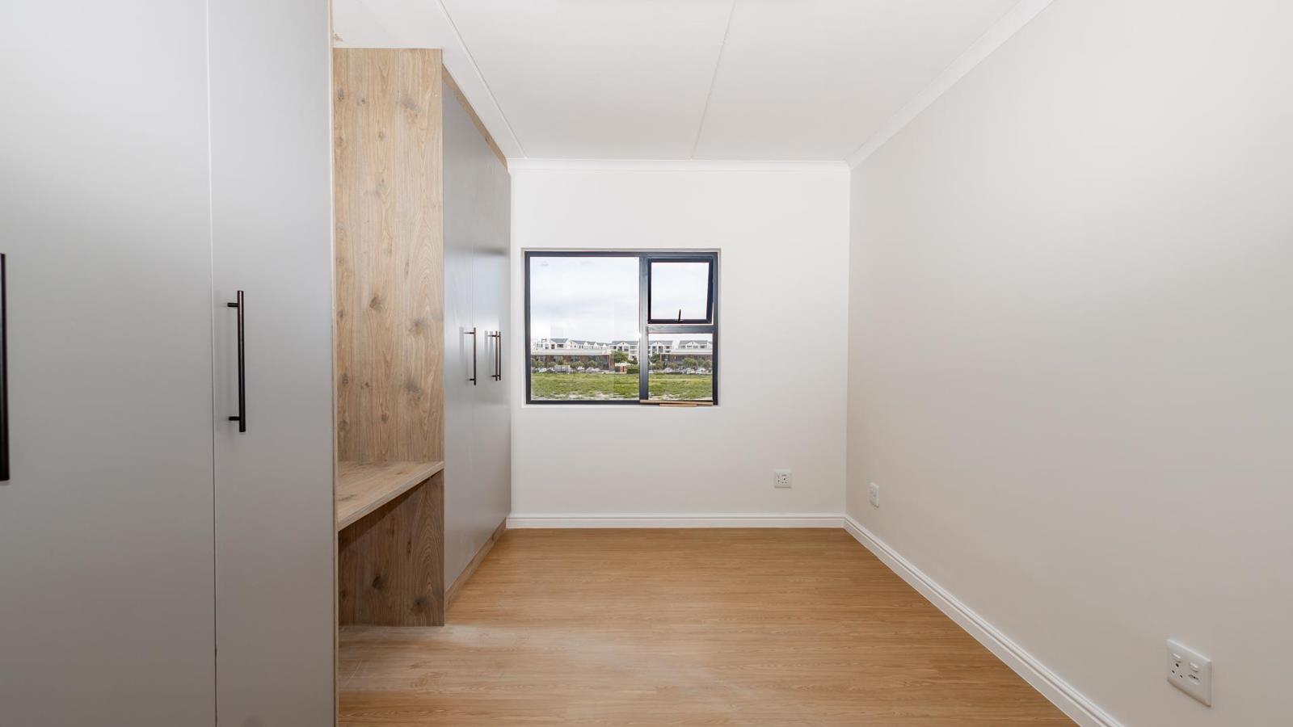
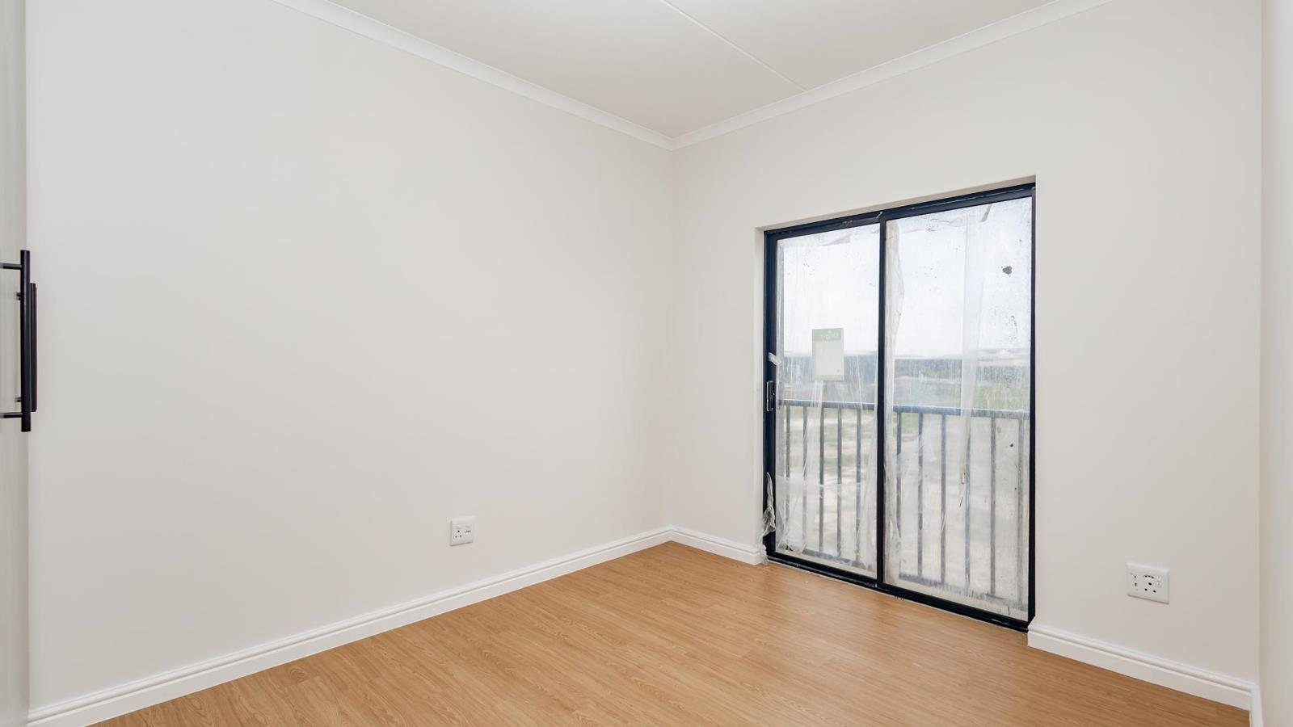
MavsCedar Stunning New Development in the Heart of SandownNO TRANSFER DUTIES & TRANSFER FEES!Discover Mavs Cedar, an exciting new residential development in the sought-after Sandown area, offering contemporary design, quality finishes, and exceptional value for homeowners and investors alike.This exclusive development comprises 48 beautifully designed units including:6 spacious duplexes with double garages -157sqm, 3 bedrooms, 2 bathrooms, & guest bathroom6 ground-floor units with a single garage and one additional parking bay - 124sqm, 3 bedrooms, 2 bathrooms.36 apartments on various floors, each with one dedicated parking bay - 122sqm-124sqm, 3 bedrooms & 2 broomsThe duplexes offer added extras, namely:FridgefreezerMicrowaveWashing machineAdditional features include:Solar powerPre-paid electricityPre-paid water24-hour manned security for complete peace of mindPrime LocationPerfectly positioned in Sandown, Mavs Cedar offers the ideal balance of convenience and lifestyle. Enjoy being just a 10-minute drive from Eden on the Bay, with easy access to public transport and a wide range of nearby amenities, including:Builders WarehouseFood Lover''s MarketCheckers HyperSandown Medical CentreVirgin Active GymWhether you''re buying your first home, upgrading your lifestyle, or expanding your investment portfolio, Mavs Cedar presents an outstanding opportunity to own a modern home in one of Cape Town''s fastest-growing residential areas.Secure your unit today and enjoy the added savings of NO TRANSFER DUTIES & TRANSFER FEES!Call Tracy to view or for more information!
What we know about this property
Each attribute shows where it came from and how sure we are. Model-derived attributes arrive as enrichment runs.
Resilience
- Backup Power Level
- Partialfrom the listing text · 97%
- Battery Backup
- Nofrom the listing text · 94%
- Borehole
- Nofrom the listing text · 98%
- Gas Hob
- Nofrom the listing text · 97%
- Generator
- Nofrom the listing text · 93%
- Grey Water
- Nofrom the listing text · 98%
- Heat Pump
- Nofrom the listing text · 98%
- Inverter
- Nofrom the listing text · 72%
- Solar Geyser
- Nofrom the listing text · 95%
- Solar panels
- Yesfrom the listing text · 69%
- Water Tank
- Nofrom the listing text · 98%
Security
- Alarm Beams
- Nofrom the listing text · 97%
- Armed Response
- Nofrom the listing text · 96%
- Boomed Area
- Nofrom the listing text · 91%
- Burglar Bars
- Nofrom the listing text · 86%
- CCTV
- Nofrom the listing text · 95%
- Electric Fence
- Nofrom the listing text · 97%
- Guard 24h
- Yesfrom the listing text · 96%
Location
- Exposed to coastal wind
- Nofrom open data · 60%
- Estimated commute to CBD
- 36 minfrom open data · 60%
- Crime trend
- Stablefrom open data · 60%
- Distance to the sea
- 4.1 kmfrom open data · 60%
- SAPS precinct risk
- Low Riskfrom open data · 60%
Market
- Days on market
- 36 daysfrom our price history
- Gross rental yield
- 8.1%from our price history
- Price change since listed
- 0.0%from our price history
- Price per m²
- R 22 827from our price history
- Times relisted
- 0from our price history
- Vs suburb median
- 1.12×from our price history
- Under Offer
- Nofrom our price history
Comfort
- Air Conditioning
- Nofrom the listing text · 98%
- Double Glazing
- Nofrom the listing text · 98%
- Fireplace
- Nofrom the listing text · 98%
- High Ceilings
- Nofrom the listing text · 98%
- North Facing
- Nofrom the listing text · 98%
- Quiet Street
- Nofrom the listing text · 98%
- Underfloor Heating
- Nofrom the listing text · 98%
- View Type
- Nonefrom the listing text
- Wind Protected
- Nofrom the listing text · 98%
Layout
- Flatlet
- Nofrom the listing text · 98%
- Furnished
- Nofrom the listing text · 77%
- Home Office
- Nofrom the listing text · 98%
- Lift Access
- Nofrom the listing text · 80%
- Open Plan
- Nofrom the listing text · 95%
- Penthouse
- Nofrom the listing text · 97%
- Scullery
- Nofrom the listing text · 96%
- Single Level
- Nofrom the listing text · 82%
- Staff Accommodation
- Nofrom the listing text · 97%
- Walk In Closet
- Nofrom the listing text · 97%
- Wheelchair Access
- Nofrom the listing text · 98%
Outdoor
- Balcony
- Nofrom the listing text · 97%
- Boat Caravan Parking
- Nofrom the listing text · 98%
- Borehole Irrigation
- Nofrom the listing text · 98%
- Braai Area
- Nofrom the listing text · 98%
- Covered Patio
- Nofrom the listing text · 98%
- Established Trees
- Nofrom the listing text · 98%
- Garden Size
- Nonefrom the listing text
- Off-street parking bays
- 1from the listing text · 98%
- Pet Friendly
- Nofrom the listing text · 98%
- Pool Type
- Nonefrom the listing text
Condition
- Needs Tlc
- Nofrom the listing text · 98%
- Renovation Status
- New Buildfrom the listing text
Architecture
- Architecture Style
- Contemporaryfrom the listing text
- Build Era
- New Buildfrom the listing text
- Double Storey
- Yesfrom the listing text · 63%
- Original Features
- Nofrom the listing text · 98%
- Thatched Roof
- Nofrom the listing text · 99%
Tenure Rules
- Exclusive Use Area
- Nofrom the listing text · 73%
- No transfer duty
- Yesfrom the listing text · 87%
- Retirement Scheme
- Nofrom the listing text · 98%
- Short Let Allowed
- Nofrom the listing text · 97%
- Special Levy Mentioned
- Nofrom the listing text · 97%
- Utilities Included
- Nofrom the listing text · 97%
Connectivity
- Fibre
- Nofrom the listing text · 98%
Commercial
- Auction
- Nofrom the listing text · 99%
- Bank Assisted
- Nofrom the listing text · 98%
- Owner Relocating
- Nofrom the listing text · 98%
- Price Reduced
- Nofrom our price history
- Priced To Sell
- Nofrom the listing text · 97%
Portal facts
- Floor size
- 127 m²
- Listing date
- 19 Aug 2026
- Property type
- Apartment
- Listing number
- T5592334
- Rates and taxes
- R 1 800
- Feature: Bedrooms
- 3
- Feature: Bathrooms
- 2
- Feature: Open parking
- 1