


6 Bedroom House for sale in Lochnerhof
67 Grey Street, Lochnerhof, Strand
6 bed · 5 bath · 4 parking · 399 m² floor · 496 m² erf
Description
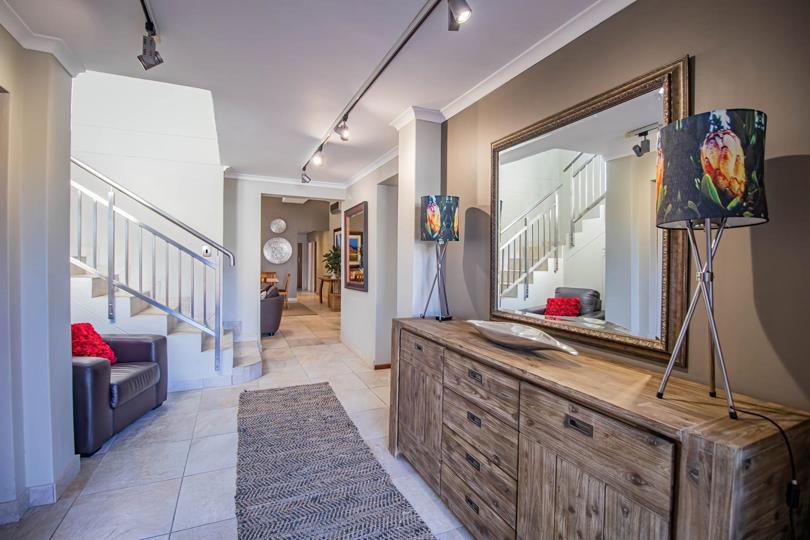
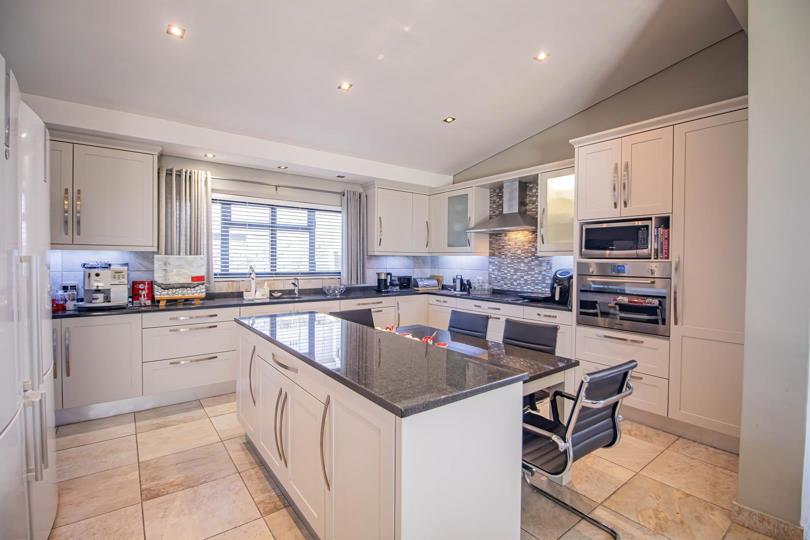
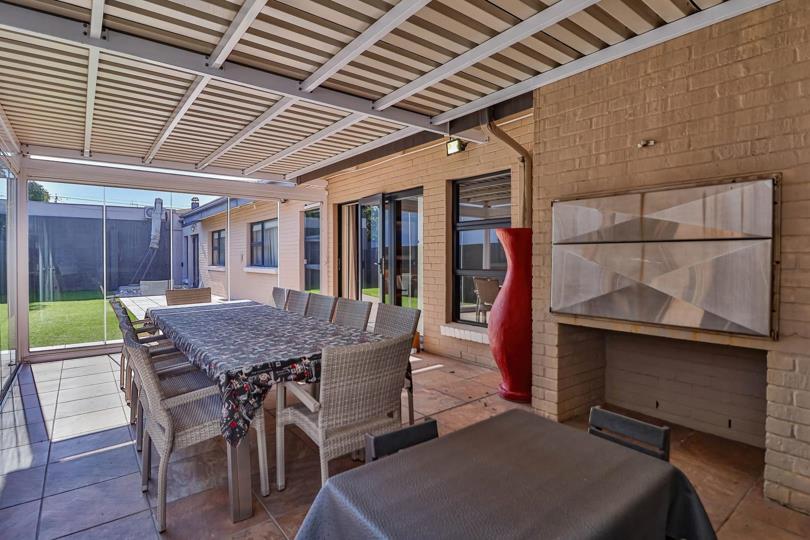
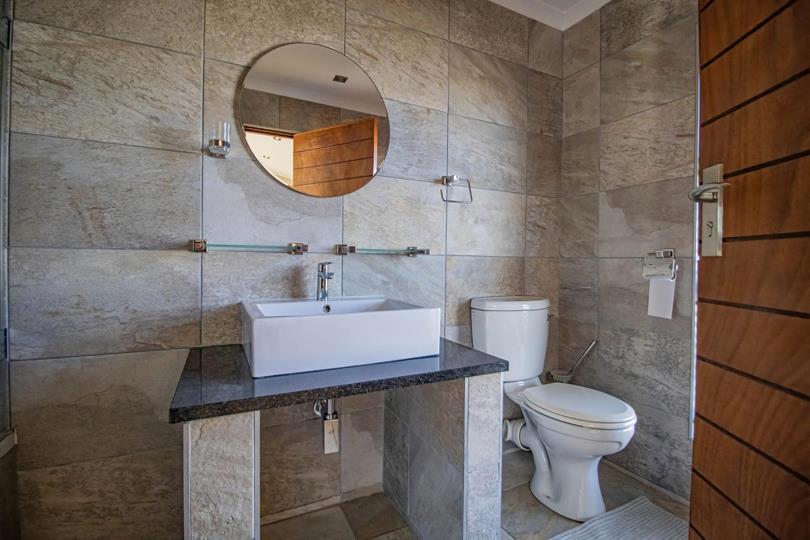
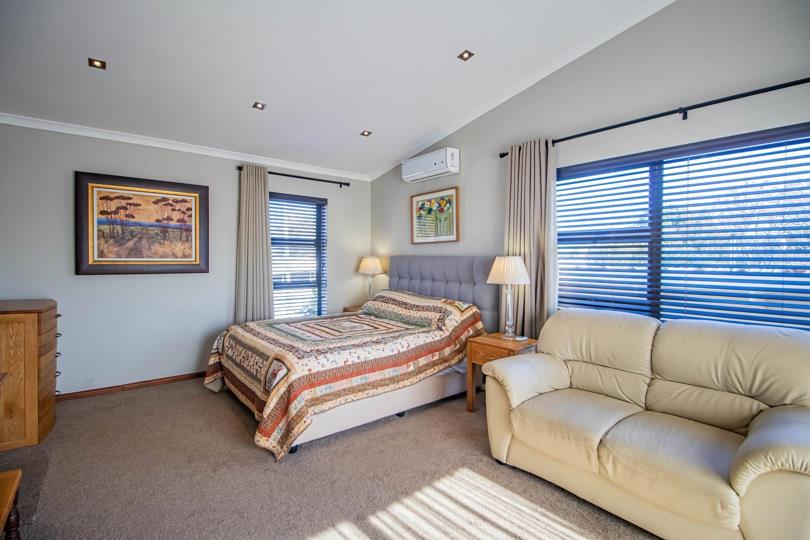
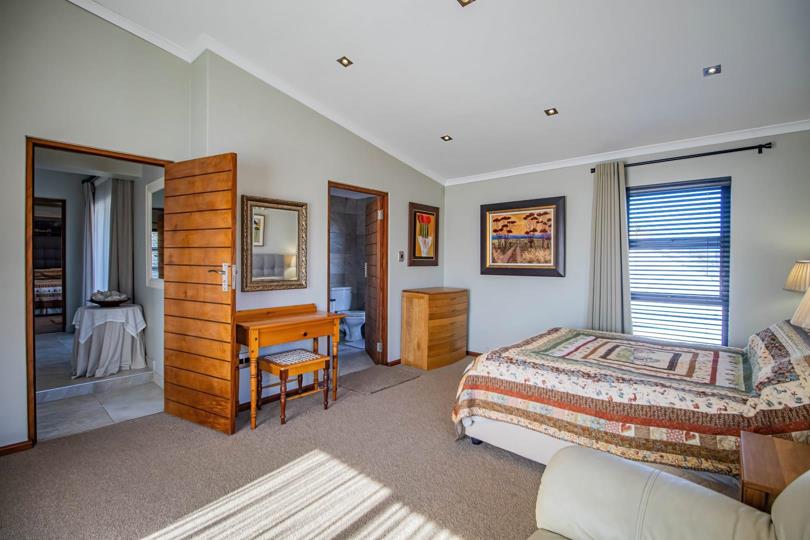
Exceptional, Double-Storey, Family Home with Separate Apartment in Lochnerhof, Strand. KW Dynamic Exclusive Sole Mandate! Modern Family Luxury with Versatile Dual-Living Potential! Set in the sought-after suburb of Lochnerhof, Strand, this beautifully presented double-storey residence offers an exceptional blend of contemporary style, generous proportions and effortless family living. Designed for those who appreciate space, quality finishes and sophisticated entertainment, this impressive home features 5-bedrooms, 4-bathrooms and multiple living areas, as well as a private bachelor apartment with its own separate entrance—ideal for extended family, guests or rental income. Perfectly positioned less than a five-minute drive from Strand’s renowned restaurants, amenities and spectacular white-sand beaches, the property also offers easy access to the N2, R44, nearby... Exceptional, Double-Storey, Family Home with Separate Apartment in Lochnerhof, Strand. KW Dynamic Exclusive Sole Mandate! Modern Family Luxury with Versatile Dual-Living Potential! Set in the sought-after suburb of Lochnerhof, Strand, this beautifully presented double-storey residence offers an exceptional blend of contemporary style, generous proportions and effortless family living. Designed for those who appreciate space, quality finishes and sophisticated entertainment, this impressive home features 5-bedrooms, 4-bathrooms and multiple living areas, as well as a private bachelor apartment with its own separate entrance—ideal for extended family, guests or rental income. Perfectly positioned less than a five-minute drive from Strand’s renowned restaurants, amenities and spectacular white-sand beaches, the property also offers easy access to the N2, R44, nearby wine farms and prestigious wine estates. Cape Town International Airport is approximately 20 minutes away. Interior & Living Spaces: - Gourmet Open-Plan Kitchen & Dining: The heart of the home features an expansive, modern kitchen equipped with high-end finishes, ample counter space, and a separate scullery to keep meal prep clean and hidden. The adjoining dining area flows effortlessly for family meals and formal entertaining. - Dual Living Areas: Two dedicated living rooms provide versatile spaces for both formal entertaining and relaxed family lounging. Accommodation: 6 Generously sized, sunlit bedrooms and 5 modern bathrooms, 4 of which are en-suite, offering private sanctuaries for family members and guests alike. Outdoor Entertainment & Eco-Features: - Enclosed Braai Patio: Host guests year-round in the sleek, protected braai patio designed for effortless indoor-outdoor living. - Energy-Efficient Living: Equipped with a solar inverter system, ensuring uninterrupted power supply and lower utility bills. Private Bachelor Apartment (Income Potential): - Features a well-proportioned bachelor flatlet with its own separate entrance. Ideal for passive rental income (Airbnb / long-term tenant), extended family accommodation, or a private work-from-home studio. Parking & Security: - Double Automated Garage. - Double Carport. - Secure Parking for 2 visitor vehicles behind locked gates. Read full description + window.loader.addCallback((renderComponent) => renderComponent({"name":"ReadMore","props":"#1994602488","type":"c"}));
What we know about this property
Each attribute shows where it came from and how sure we are. Model-derived attributes arrive as enrichment runs.
Resilience
- Backup Power Level
- Partialfrom the listing text
- Battery Backup
- Yesfrom the listing text · 97%
- Borehole
- Nofrom the listing text · 97%
- Gas Hob
- Nofrom the listing text · 97%
- Generator
- Nofrom the listing text · 86%
- Grey Water
- Nofrom the listing text · 98%
- Heat Pump
- Nofrom the listing text · 97%
- Inverter
- Yesfrom the listing text · 98%
- Solar Geyser
- Nofrom the listing text · 97%
- Solar panels
- Nofrom the listing text · 69%
- Water Tank
- Nofrom the listing text · 97%
Security
- Alarm Beams
- Nofrom the listing text · 97%
- Armed Response
- Nofrom the listing text · 97%
- Boomed Area
- Nofrom the listing text · 86%
- Burglar Bars
- Yesfrom the listing text · 87%
- CCTV
- Nofrom the listing text · 97%
- Electric Fence
- Nofrom the listing text · 96%
- Guard 24h
- Nofrom the listing text · 97%
- Security Estate
- Nofrom the listing text · 82%
Location
- Shops and cafés within 500 m
- 0from open data
- Exposed to coastal wind
- Yesfrom open data
- Estimated commute to CBD
- 94 minfrom open data
- Crime trend
- Stablefrom open data
- Distance to the sea
- 738 mfrom open data
- Nearest highway
- 2.0 kmfrom open data
- Nearest hospital or clinic
- 1.3 kmfrom open data
- Nearest primary school
- 644 mfrom open data
- Nearest school
- 644 mfrom open data
- Nearest high school
- 925 mfrom open data
- Nearest station or stop
- 1.3 kmfrom open data
- Independent schools within 5 km
- 25from open data
- Load-shedding block
- 3from open data
- SAPS precinct risk
- Moderatefrom open data
- Schools within 3 km
- 31from open data
- Under the flight path
- Nofrom open data
- Walkability
- Car Dependentfrom open data
Market
- Days on market
- 30 daysfrom our price history
- Price change since listed
- 0.0%from our price history
- Price per m²
- R 13 534from our price history
- Times relisted
- 0from our price history
- Vs suburb median
- 1.54×from our price history
- Under Offer
- Nofrom our price history
Comfort
- Air Conditioning
- Nofrom the listing text · 97%
- Double Glazing
- Nofrom the listing text · 98%
- Fireplace
- Nofrom the listing text · 96%
- High Ceilings
- Nofrom the listing text · 96%
- Natural Light
- Brightfrom the listing text · 98%
- North Facing
- Nofrom the listing text · 98%
- Quiet Street
- Nofrom the listing text · 98%
- Underfloor Heating
- Nofrom the listing text · 98%
- View Type
- Nonefrom the listing text · 73%
- Wind Protected
- Nofrom the listing text · 97%
Layout
- Flatlet
- Yesfrom the listing text · 99%
- Furnished
- Yesfrom the listing text · 98%
- Home Office
- Nofrom the listing text · 60%
- Lift Access
- Nofrom the listing text · 97%
- Living Areas
- 2from the listing text · 98%
- Open Plan
- Yesfrom the listing text · 89%
- Penthouse
- Nofrom the listing text · 98%
- Scullery
- Yesfrom the listing text · 96%
- Single Level
- Nofrom the listing text · 98%
- Staff Accommodation
- Nofrom the listing text · 78%
- Walk In Closet
- Nofrom the listing text · 97%
- Wheelchair Access
- Nofrom the listing text · 94%
Outdoor
- Balcony
- Nofrom the listing text · 67%
- Boat Caravan Parking
- Nofrom the listing text · 96%
- Borehole Irrigation
- Nofrom the listing text · 97%
- Braai Area
- Yesfrom the listing text · 85%
- Covered Patio
- Yesfrom the listing text · 73%
- Established Trees
- Nofrom the listing text · 94%
- Garage Type
- Doublefrom the listing text · 88%
- Pet Friendly
- Yesfrom the listing text · 97%
- Pool Type
- Nonefrom the listing text
Condition
- Needs Tlc
- Nofrom the listing text · 98%
Architecture
- Architecture Style
- Contemporaryfrom the listing text · 99%
- Double Storey
- Yesfrom the listing text · 98%
- Original Features
- Nofrom the listing text · 98%
- Thatched Roof
- Nofrom the listing text · 98%
Tenure Rules
- Exclusive Use Area
- Nofrom the listing text · 97%
- No transfer duty
- Nofrom the listing text · 98%
- Retirement Scheme
- Nofrom the listing text · 98%
- Short Let Allowed
- Nofrom the listing text · 78%
- Special Levy Mentioned
- Nofrom the listing text · 98%
- Utilities Included
- Nofrom the listing text · 98%
Connectivity
- Fibre
- Yesfrom the listing text · 96%
Commercial
- Auction
- Nofrom the listing text · 99%
- Bank Assisted
- Nofrom the listing text · 98%
- Off Plan
- Nofrom the listing text · 98%
- Owner Relocating
- Nofrom the listing text · 98%
- Price Reduced
- Nofrom our price history
- Priced To Sell
- Nofrom the listing text · 98%
Portal facts
- Garage
- 1
- Garden
- Garden
- Flatlet
- Yes
- Parking
- 4
- Bedrooms
- 6
- Erf Size
- 496 m²
- Bathrooms
- 5
- Furnished
- Yes
- Generator
- No
- Floor Size
- 399 m²
- Backup Power
- Backup Battery / Inverter
- Backup Water
- No
- Listing Date
- 25 August 2026
- Pets Allowed
- Yes
- Listing Number
- 117559676
- Street Address
- 67 Grey street, Lochnerhof
- Internet Access
- ADSL, Fibre
- Type of Property
- House
- Standalone Building
- Yes
- Wheelchair Accessible
- No