3 Bedroom House in Higgovale
7 glen crescent, Higgovale, Cape Town
3 bed · 2.5 bath · 2 garage · 266 m² floor · 467 m² erf
Description
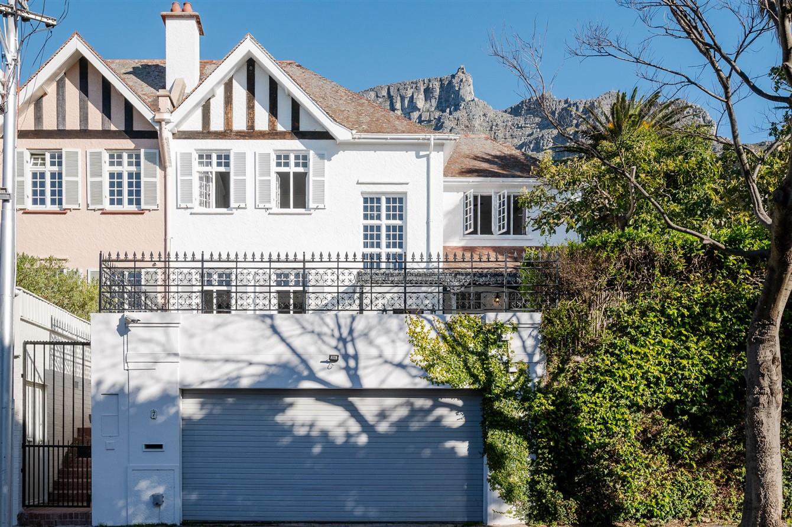
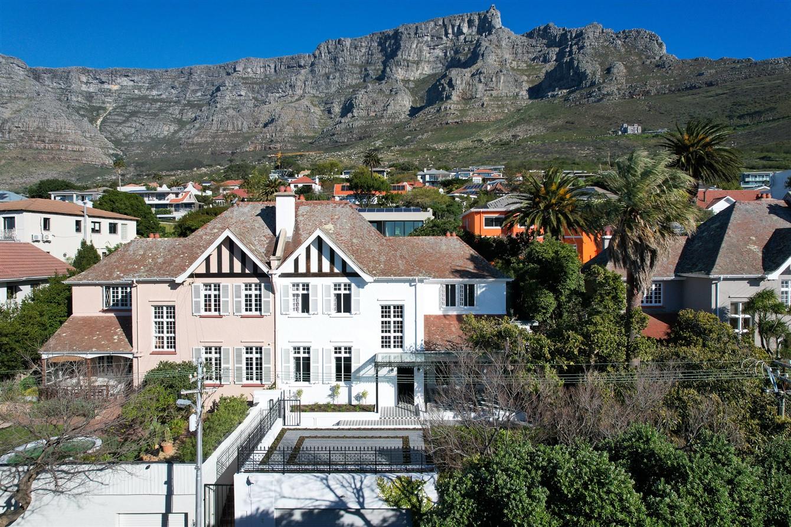
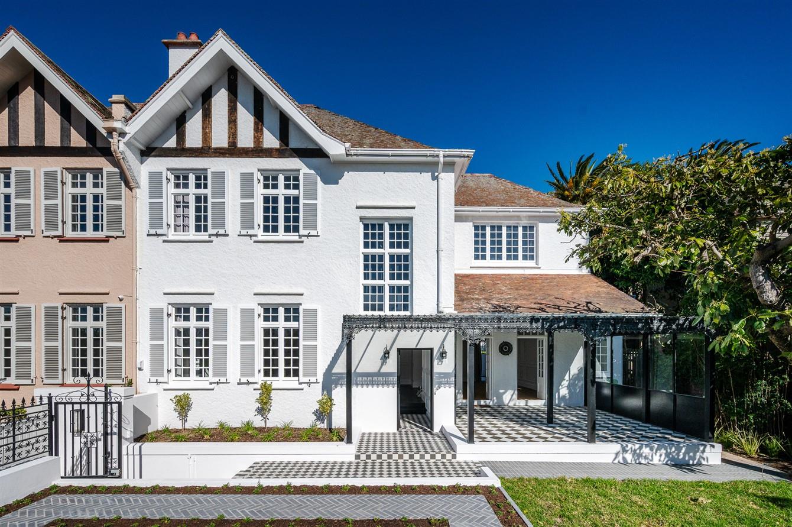
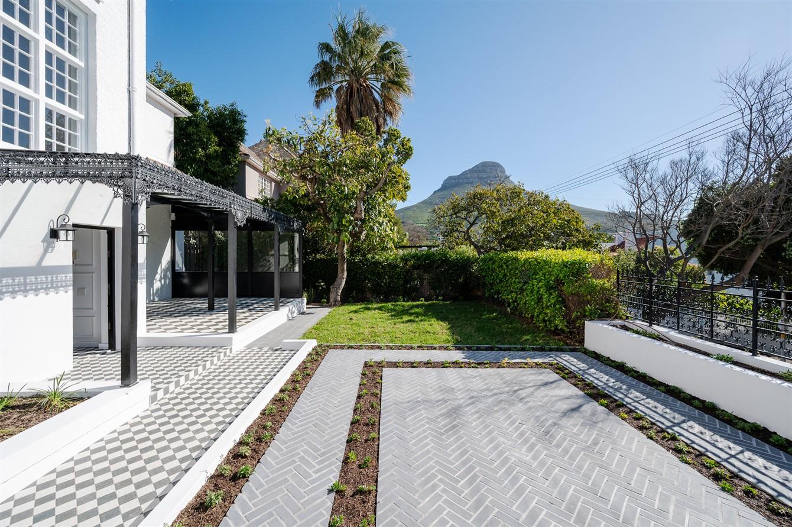
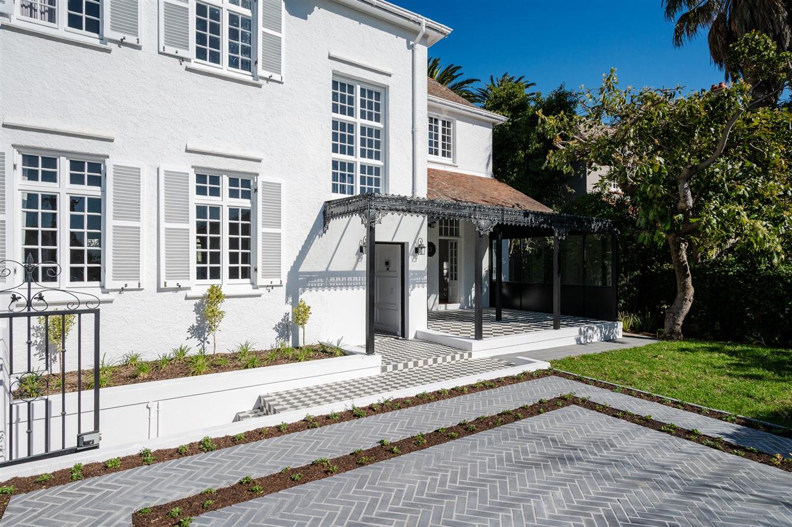
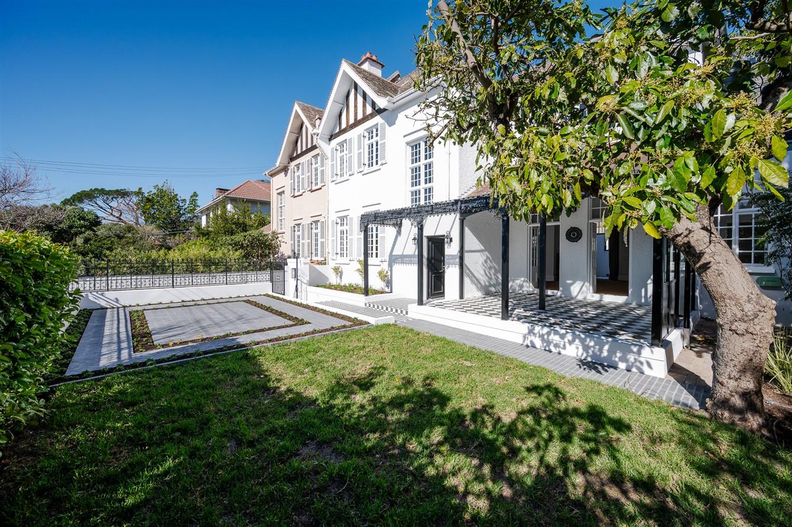
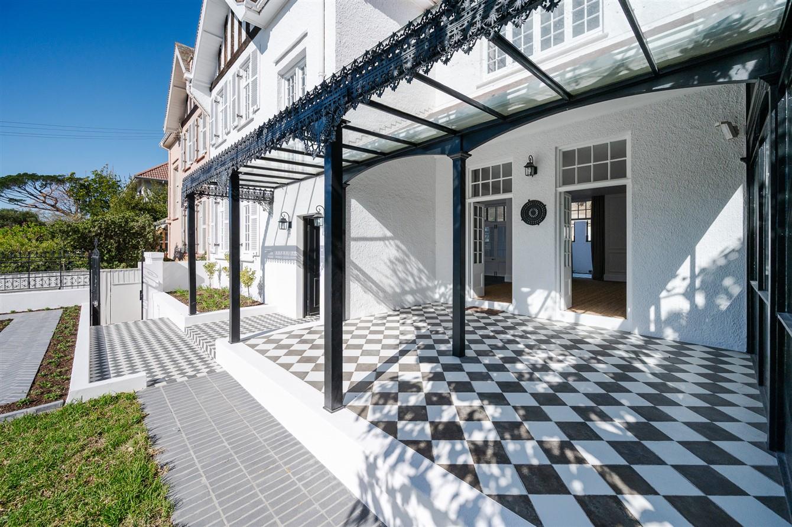
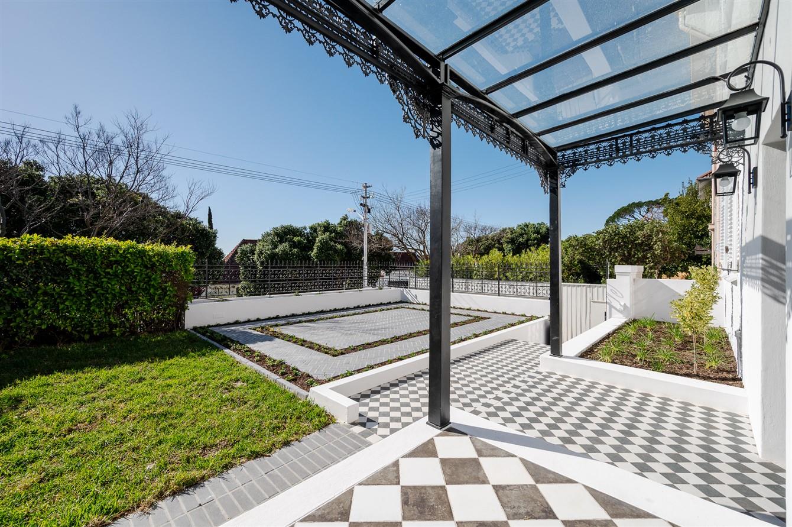
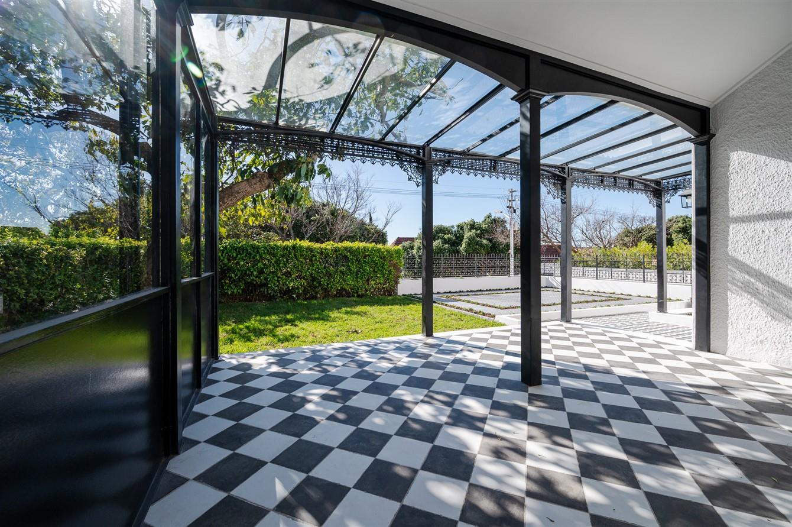
This gracious home is one of eight prestigious semi-detached houses, originally designed and built in 1917 by London architect CH Rhodes in the Arts and Crafts style. The houses were commissioned by the Eastern Telegraph Company while its engineers were laying the trans-Atlantic cable for telephonic communication with the US, and all building materials were shipped over from England. 109 years later, these homes still stand proud, and thanks to their timeless design, lasting quality, enviable position and views, they rarely come onto the market.This truly magnificent home has recently been fully renovated, with careful attention to detail ensuring a secure, stylish and comfortable lifestyle ready for its next owner to move straight in. True to the Arts and Crafts movement a rebellion against the over-elaborate design of earlier styles the house offers cosy proportions and a layout that allows seamless indoor-outdoor flow for entertaining friends and family with ease.A charming foyer with a coat closet opens onto living areas on either side. The main living room, with plenty of wall space for art, has four perfectly preserved double doors leading to both the front and back patios. The front patio is covered, ideal for an outdoor lounge, and flows onto the level lawn and paved roof of the double garage below, where one can dine or grow a boxed vegetable garden while admiring glimpses of the city and the sun setting behind Lion''s Head.The TVdining room is warmed by a freestanding stove flanked by two exquisite fluted-glass cabinets. Tall arched openings lead into the high-ceilinged, modern kitchen with a central island counter and floor-to-ceiling glazing and stacking doors that open onto the sheltered back terrace and child-friendly raised pool terrace. Next to the solar heated pool, there is a newly-built raised patio with seating which enjoys glorious views of Lion''s Head and the late afternoon sunshine.Upstairs are three bedrooms and two bathrooms, plus a loft room ideal as a study or playroom. The main bedroom has spectacular northern city views, a full wall of built-in cupboards, a fan and air conditioning, and is en suite with a brand-new bathroom and double vanity with windows looking up at Table Mountain. The second bedroom, also on the north side, offers sweeping city views, built-in cupboards, a fan and air conditioning. The third and smallest bedroom faces south, with views of Table Mountain and an original wood-burning fireplace. The brand-new family bathroom has a single basin, bath, shower and toilet, with a picture window framing Table Mountain.A steel spiral staircase leads up to the voluminous loft room, which has two Velux roof windows facing Table Mountain a bonus space to serve whatever purpose you choose.Extras include a secure-access double garage, laundryscullery with washing appliances and fridge, a Smeg gas stove, guest toilet, gardener''s toilet, an inverter with two batteries, rainwater storage tanks, fibre connectivity, an alarm system, and security cameras with remote access and control.Proudly offered to you on an Exclusive Sole Mandate
What we know about this property
Each attribute shows where it came from and how sure we are. Model-derived attributes arrive as enrichment runs.
Resilience
- Backup Power Level
- Partialfrom the listing text
- Battery Backup
- Yesfrom the listing text · 96%
- Borehole
- Nofrom the listing text · 98%
- Gas Hob
- Yesfrom the listing text · 94%
- Generator
- Nofrom the listing text · 86%
- Grey Water
- Nofrom the listing text · 97%
- Heat Pump
- Nofrom the listing text · 97%
- Inverter
- Yesfrom the listing text · 98%
- Solar Geyser
- Nofrom the listing text · 62%
- Solar panels
- Nofrom the listing text · 93%
- Water Tank
- Yesfrom the listing text · 97%
Security
- Alarm Beams
- Nofrom the listing text · 83%
- Armed Response
- Nofrom the listing text · 95%
- Boomed Area
- Nofrom the listing text · 80%
- Burglar Bars
- Nofrom the listing text · 74%
- CCTV
- Yesfrom the listing text · 95%
- Electric Fence
- Nofrom the listing text · 96%
- Guard 24h
- Nofrom the listing text · 87%
- Security Estate
- Nofrom the listing text · 78%
Market
- Days on market
- 48 daysfrom our price history
- Gross rental yield
- 3.8%from our price history
- Price change since listed
- 0.0%from our price history
- Price per m²
- R 82 707from our price history
- Times relisted
- 0from our price history
- Vs suburb median
- 0.88×from our price history
- Under Offer
- Nofrom our price history
Comfort
- Air Conditioning
- Yesfrom the listing text · 97%
- Double Glazing
- Nofrom the listing text · 95%
- Fireplace
- Yesfrom the listing text · 98%
- High Ceilings
- Yesfrom the listing text · 98%
- Natural Light
- Brightfrom the listing text
- North Facing
- Nofrom the listing text · 73%
- Quiet Street
- Nofrom the listing text · 97%
- Underfloor Heating
- Nofrom the listing text · 98%
- View Type
- Mountainfrom the listing text · 75%
- Wind Protected
- Nofrom the listing text · 92%
Layout
- Flatlet
- Nofrom the listing text · 97%
- Furnished
- Nofrom the listing text · 92%
- Home Office
- Yesfrom the listing text · 89%
- Lift Access
- Nofrom the listing text · 98%
- Penthouse
- Nofrom the listing text · 97%
- Scullery
- Yesfrom the listing text · 98%
- Single Level
- Nofrom the listing text · 98%
- Staff Accommodation
- Nofrom the listing text · 81%
- Walk In Closet
- Nofrom the listing text · 84%
- Wheelchair Access
- Nofrom the listing text · 97%
Outdoor
- Balcony
- Yesfrom the listing text · 97%
- Boat Caravan Parking
- Nofrom the listing text · 96%
- Borehole Irrigation
- Nofrom the listing text · 96%
- Braai Area
- Nofrom the listing text · 71%
- Covered Patio
- Yesfrom the listing text · 98%
- Established Trees
- Nofrom the listing text · 82%
- Garage Type
- Doublefrom the listing text
- Garden Size
- Mediumfrom the listing text · 63%
- Off-street parking bays
- 2from the listing text · 99%
- Pet Friendly
- Yesfrom the listing text · 97%
- Pool Type
- Standardfrom the listing text
Condition
- Needs Tlc
- Nofrom the listing text · 98%
- Renovation Status
- Recently Renovatedfrom the listing text
Architecture
- Architecture Style
- Otherfrom the listing text · 92%
- Build Era
- Pre 1920from the listing text
- Double Storey
- Yesfrom the listing text · 98%
- Original Features
- Yesfrom the listing text · 65%
- Thatched Roof
- Nofrom the listing text · 98%
Tenure Rules
- Exclusive Use Area
- Nofrom the listing text · 95%
- No transfer duty
- Nofrom the listing text · 98%
- Retirement Scheme
- Nofrom the listing text · 98%
- Short Let Allowed
- Nofrom the listing text · 98%
- Special Levy Mentioned
- Nofrom the listing text · 97%
- Utilities Included
- Nofrom the listing text · 98%
Connectivity
- Fibre
- Yesfrom the listing text · 96%
Commercial
- Auction
- Nofrom the listing text · 99%
- Bank Assisted
- Nofrom the listing text · 98%
- Off Plan
- Nofrom the listing text · 98%
- Owner Relocating
- Nofrom the listing text · 98%
- Price Reduced
- Nofrom our price history
- Priced To Sell
- Nofrom the listing text · 98%
Portal facts
- Land size
- 467 m²
- Floor size
- 266 m²
- Listing date
- 7 Aug 2026
- Feature: Pool
- yes
- Property type
- House
- Feature: Patio
- yes
- Feature: Study
- yes
- Listing number
- T5580200
- Feature: Garden
- yes
- Rates and taxes
- R 7 526
- Feature: Laundry
- yes
- Feature: Lounges
- 2
- Feature: Bedrooms
- 3
- Feature: Bathrooms 2.
- 5
- Feature: Dining areas
- 1
- Feature: Pet friendly
- yes
- Feature: Security post
- yes
- Feature: Garage parking
- 2