4 Bedroom House in Constantia
Contact agent for street address, Constantia, Cape Townlocation approximate: suburb level
4 bed · 2 bath · 4 garage
Description
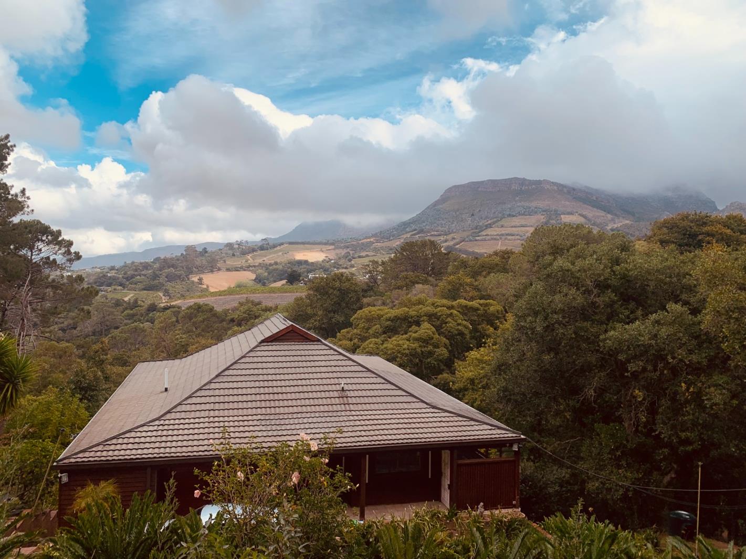
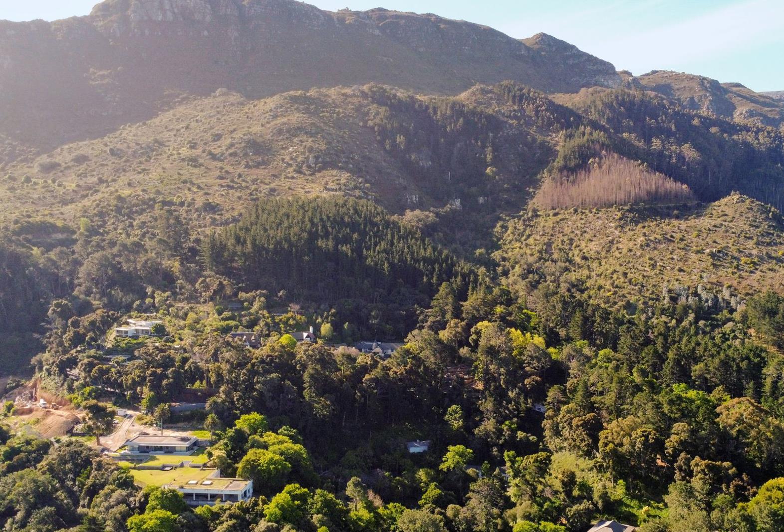
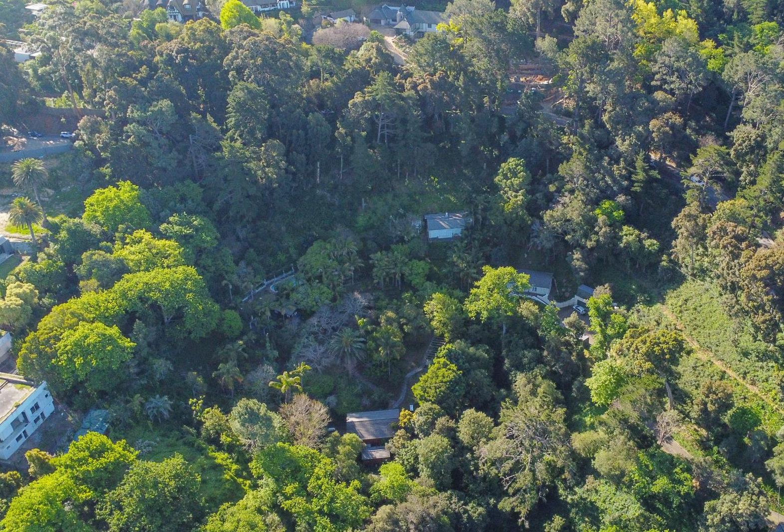
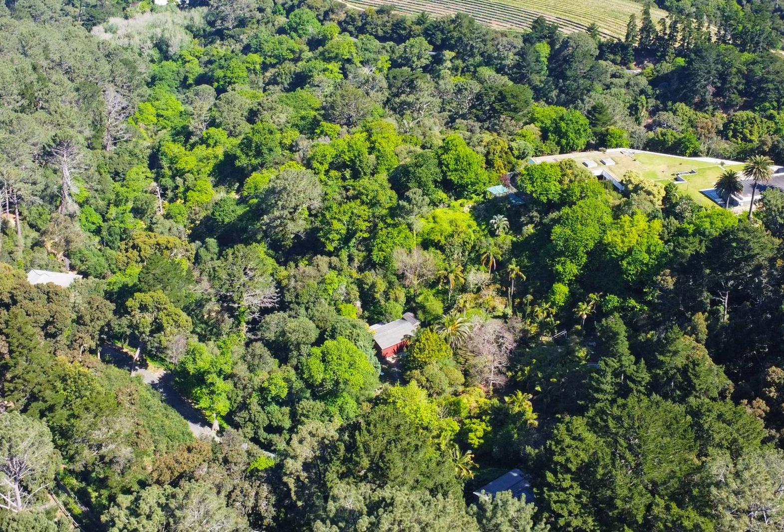
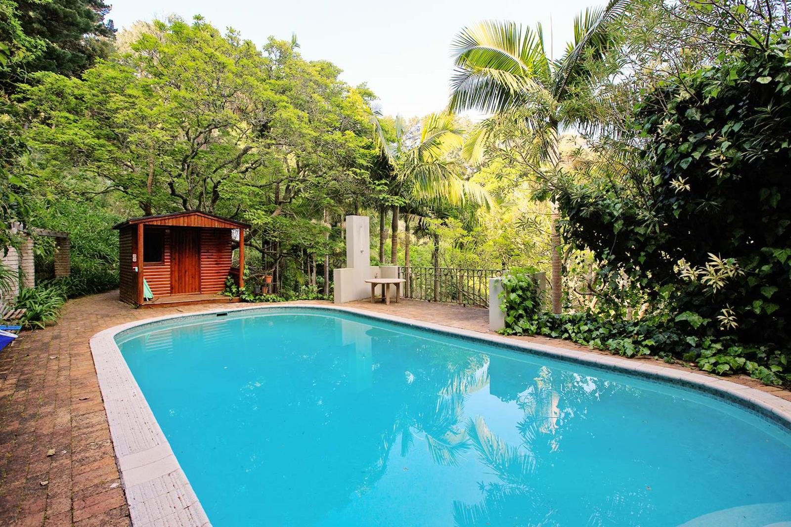
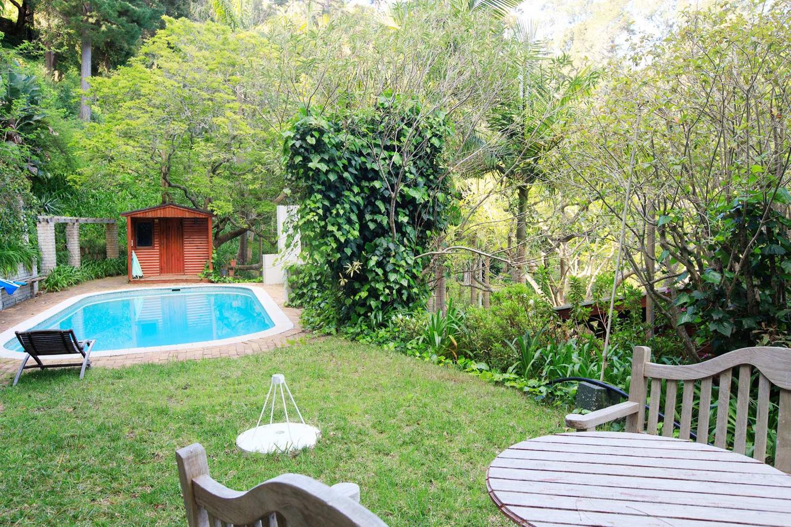
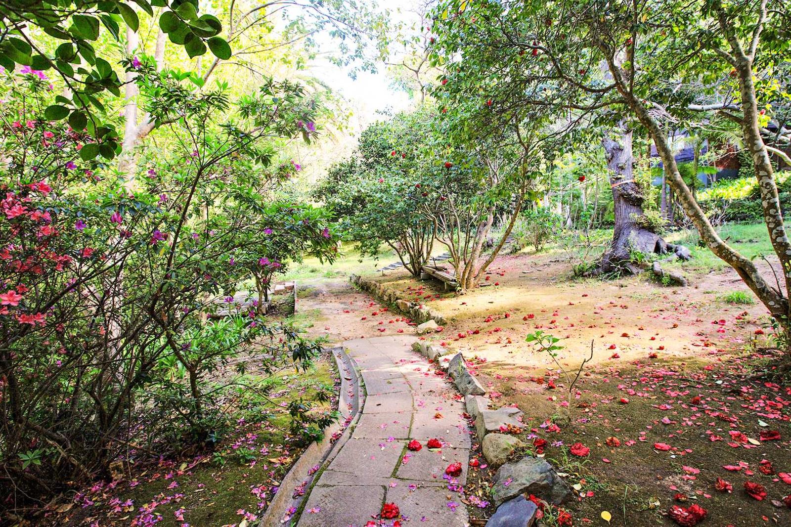
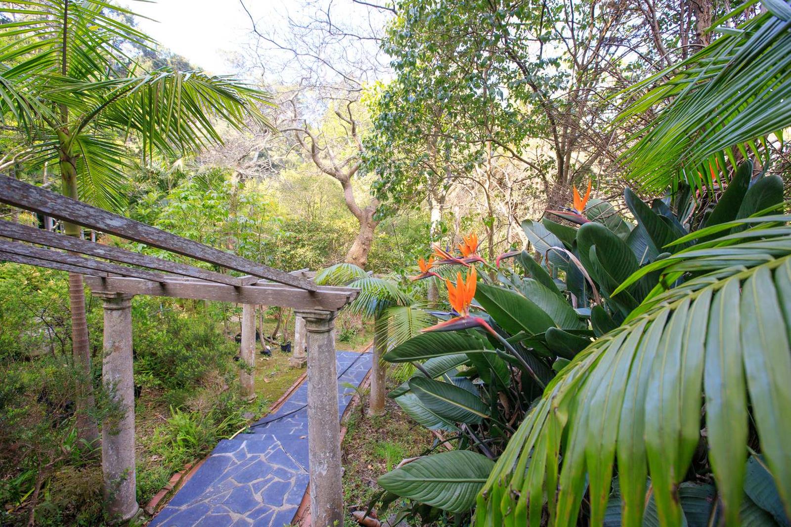
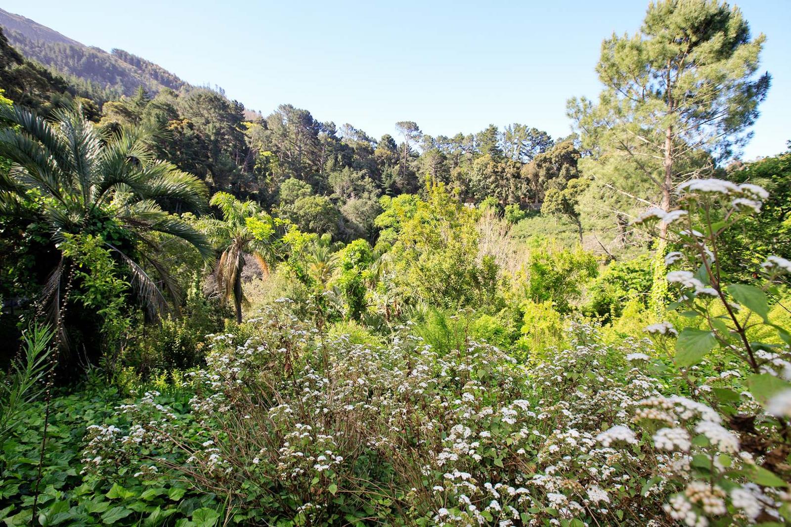
Unique Opportunity to Acquire One of the Last Remaining Large Tracts of Land in ConstantiaUnique Opportunity to Acquire One of the Last Remaining Large Tracts of Land in ConstantiaThe moment you drive down the long driveway with lush landscaping, this magical property transport you to a completely different location. The gardens have been landscaped with Indonesian inspiration whilst leaving plenty of room for it''s South African roots. A multitude of fruit, ornamental and indigenous trees transform the property into a forest oasis providing abundant spaces to relax and entertain. Whether it be below the canopy listening to the birdsongs, out at the natural dam fed by it''s own spring originating in the garden, or on the lofty deck with magnificent views out to the Constantia Glen and Beau Constantia Vineyards, this property has it all.The 23.629 square metres of land is made up of 3 already sub-divided erven, buildings comprise the main home as well as two separate individual cottages allowing for plenty of scope for further development.The property combines comfortable family living with substantial development potential, making it an attractive proposition for those seeking space and exclusivity.The home features four well-proportioned bedrooms, two bathrooms, kitchen with adjoining dining room and lounge area. The residence includes practical amenities such as a pantry, entrance hall, and storage facilities. Entertainment and leisure are well catered for with a swimming pool, deck area, and balcony overlooking the scenic landscape.Call Remax Unlimited -Team Uppers agents Priscilla Young or Sam van Zyl to Assist with all your Constantia property needsKey FeaturesFour bedrooms and two bathroomsExpansive 23,629 sqm erf with significant development potentialSwimming pool and entertaining deckFour-car garage with ten parking spacesScenic views across the property2 Separate flatlets for additional income or guest useSecure access gate and fenced perimeterPet-friendly property with established gardensOpen-plan living areas with balcony and panoramic viewsLocated in the prestigious Constantia suburb of Cape Town, this property represents a genuine rarity in today''s market. The substantial land holding provides exceptional scope for future development. Whether seeking a family home with room to grow or an investment with significant potential, this offering warrants serious consideration. Contact us today to arrange a viewing of this distinctive Constantia property.PILLAR PROPS 19 PTY LTD trading as REMAX Unlimited Chelsea Village operates in terms of a franchise agreement with REMAX of Southern Africa.
What we know about this property
Each attribute shows where it came from and how sure we are. Model-derived attributes arrive as enrichment runs.
Resilience
- Backup Power Level
- Nonefrom the listing text
- Battery Backup
- Nofrom the listing text · 98%
- Borehole
- Nofrom the listing text · 96%
- Gas Hob
- Nofrom the listing text · 98%
- Generator
- Nofrom the listing text · 98%
- Grey Water
- Nofrom the listing text · 98%
- Heat Pump
- Nofrom the listing text · 98%
- Inverter
- Nofrom the listing text · 98%
- Solar Geyser
- Nofrom the listing text · 98%
- Solar panels
- Nofrom the listing text · 98%
- Water Tank
- Nofrom the listing text · 98%
Security
- Alarm Beams
- Nofrom the listing text · 98%
- Armed Response
- Nofrom the listing text · 97%
- Boomed Area
- Nofrom the listing text · 72%
- Burglar Bars
- Yesfrom the listing text · 92%
- CCTV
- Nofrom the listing text · 98%
- Electric Fence
- Nofrom the listing text · 96%
- Guard 24h
- Nofrom the listing text · 97%
- Security Estate
- Nofrom the listing text · 84%
Location
- Exposed to coastal wind
- Nofrom open data · 60%
- Estimated commute to CBD
- 24 minfrom open data · 60%
- Crime trend
- Stablefrom open data · 60%
- Distance to the sea
- 7.3 kmfrom open data · 60%
- Load-shedding block
- 11from open data · 60%
- SAPS precinct risk
- Elevatedfrom open data · 60%
Market
- Days on market
- 8 daysfrom our price history
- Gross rental yield
- 0.8%from our price history
- Price change since listed
- 0.0%from our price history
- Times relisted
- 0from our price history
- Vs suburb median
- 2.61×from our price history
- Under Offer
- Nofrom our price history
Comfort
- Air Conditioning
- Nofrom the listing text · 97%
- Double Glazing
- Nofrom the listing text · 98%
- Fireplace
- Nofrom the listing text · 98%
- High Ceilings
- Nofrom the listing text · 97%
- North Facing
- Nofrom the listing text · 98%
- Quiet Street
- Nofrom the listing text · 96%
- Underfloor Heating
- Nofrom the listing text · 98%
- View Type
- Gardenfrom the listing text · 78%
- Wind Protected
- Nofrom the listing text · 97%
Layout
- Flatlet
- Yesfrom the listing text · 99%
- Furnished
- Nofrom the listing text · 97%
- Home Office
- Nofrom the listing text · 97%
- Lift Access
- Nofrom the listing text · 98%
- Open Plan
- Yesfrom the listing text · 97%
- Penthouse
- Nofrom the listing text · 98%
- Scullery
- Nofrom the listing text · 94%
- Single Level
- Nofrom the listing text · 93%
- Walk In Closet
- Nofrom the listing text · 97%
- Wheelchair Access
- Nofrom the listing text · 98%
Outdoor
- Balcony
- Yesfrom the listing text · 99%
- Boat Caravan Parking
- Nofrom the listing text · 92%
- Borehole Irrigation
- Nofrom the listing text · 95%
- Braai Area
- Nofrom the listing text · 67%
- Covered Patio
- Nofrom the listing text · 94%
- Established Trees
- Yesfrom the listing text · 97%
- Garage Type
- Triple Plusfrom the listing text
- Pet Friendly
- Yesfrom the listing text · 99%
- Pool Type
- Standardfrom the listing text · 99%
Condition
- Needs Tlc
- Nofrom the listing text · 97%
Architecture
- Double Storey
- Nofrom the listing text · 72%
- Original Features
- Nofrom the listing text · 98%
- Thatched Roof
- Nofrom the listing text · 98%
Tenure Rules
- Exclusive Use Area
- Nofrom the listing text · 97%
- No transfer duty
- Nofrom the listing text · 98%
- Retirement Scheme
- Nofrom the listing text · 98%
- Short Let Allowed
- Nofrom the listing text · 97%
- Special Levy Mentioned
- Nofrom the listing text · 98%
- Utilities Included
- Nofrom the listing text · 98%
Connectivity
- Fibre
- Nofrom the listing text · 98%
Commercial
- Auction
- Nofrom the listing text · 98%
- Bank Assisted
- Nofrom the listing text · 98%
- Off Plan
- Nofrom the listing text · 95%
- Owner Relocating
- Nofrom the listing text · 98%
- Price Reduced
- Nofrom our price history
- Priced To Sell
- Nofrom the listing text · 97%
Portal facts
- Land size
- 2.4 ha
- Listing date
- 15 Sep 2026
- Feature: Deck
- yes
- Feature: Pool
- yes
- Property type
- House
- Listing number
- T5624007
- Feature: Garden
- yes
- Feature: Pantry
- yes
- Feature: Balcony
- yes
- Feature: Kitchen
- yes
- Feature: Lounges
- 1
- Feature: Storage
- yes
- Feature: Bedrooms
- 4
- Feature: Flatlets
- yes
- Feature: Bathrooms
- 2
- Feature: Access gate
- yes
- Feature: Scenic view
- yes
- Feature: Dining areas
- 1
- Feature: Open parking
- 10
- Feature: Pet friendly
- yes
- Feature: Entrance hall
- yes
- Feature: Garage parking
- 4