5 Bedroom House in Atlantic Beach Golf Estate
22 tradewinds circle, Atlantic Beach Golf Estate, Cape Town
5 bed · 5.5 bath · 3 garage · 660 m² floor · 1206 m² erf
Description
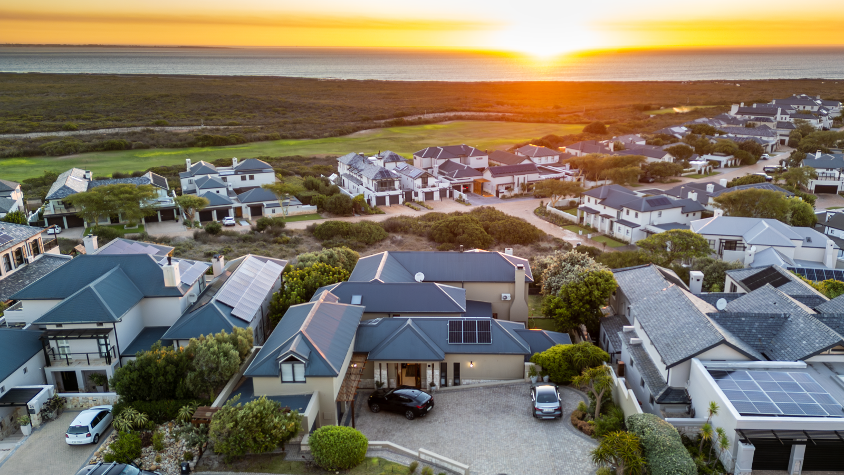
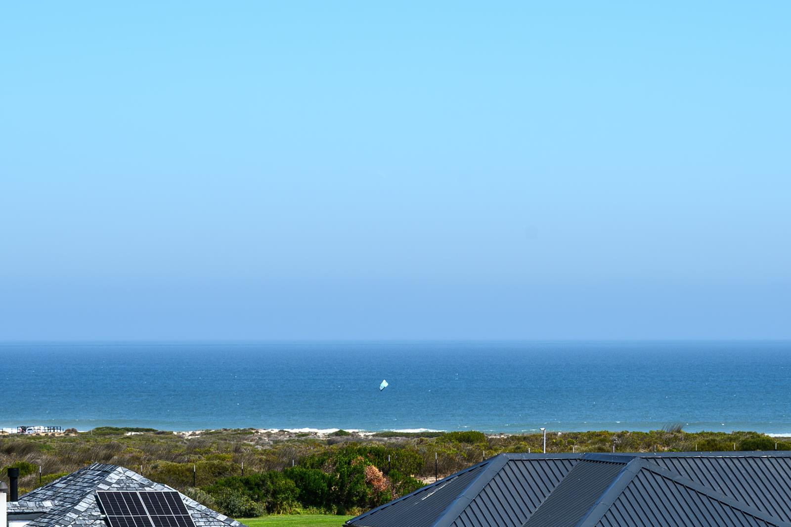
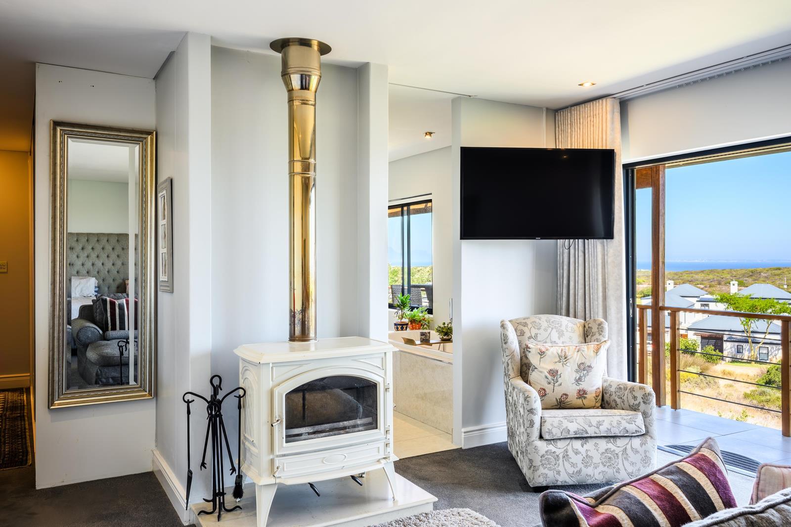
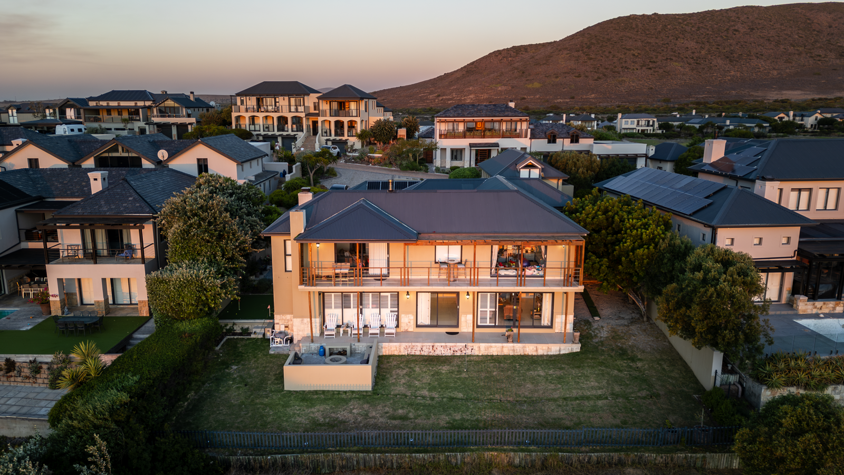
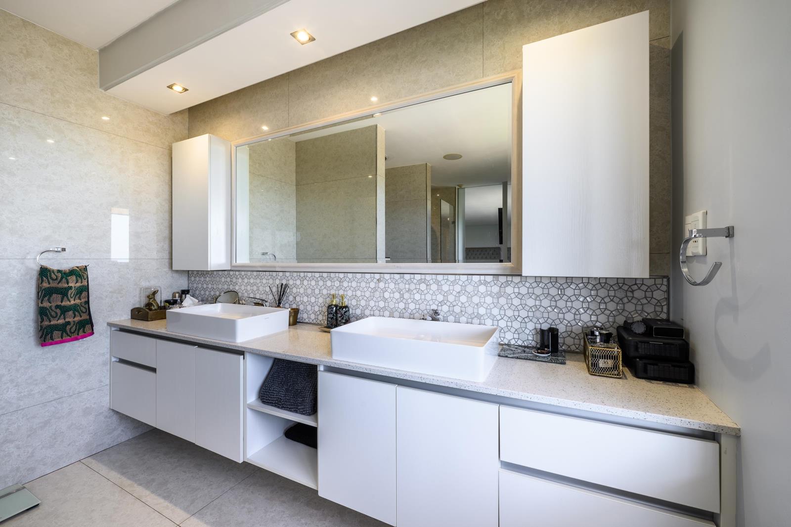
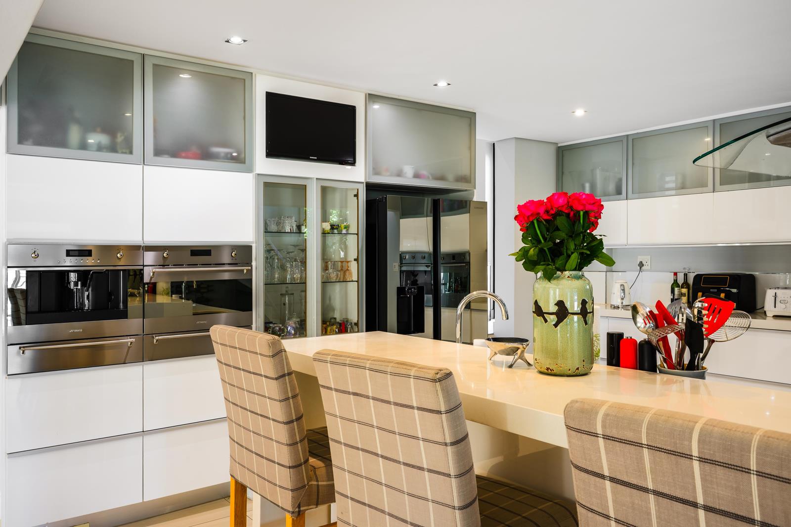
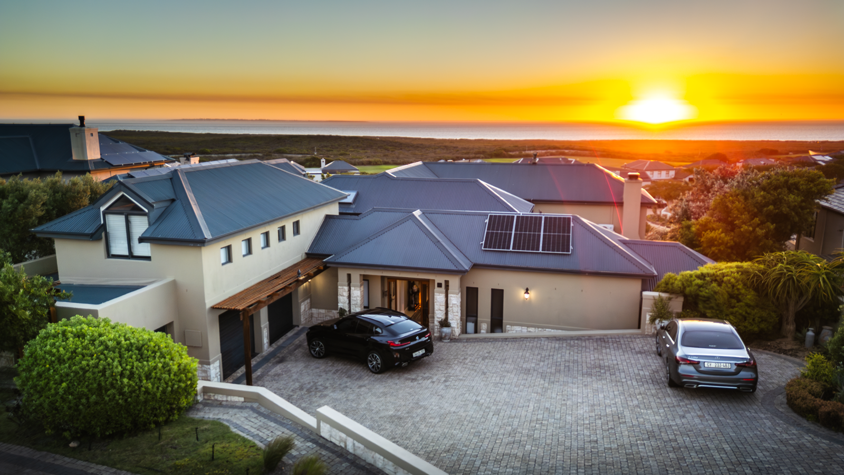
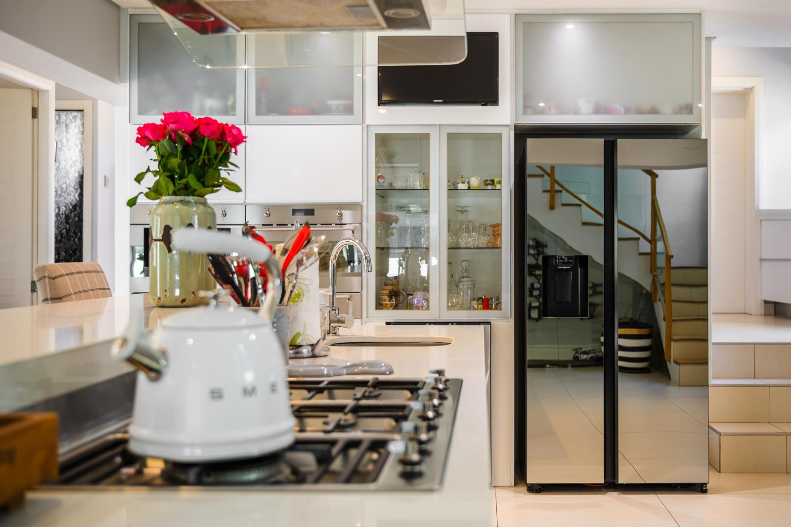
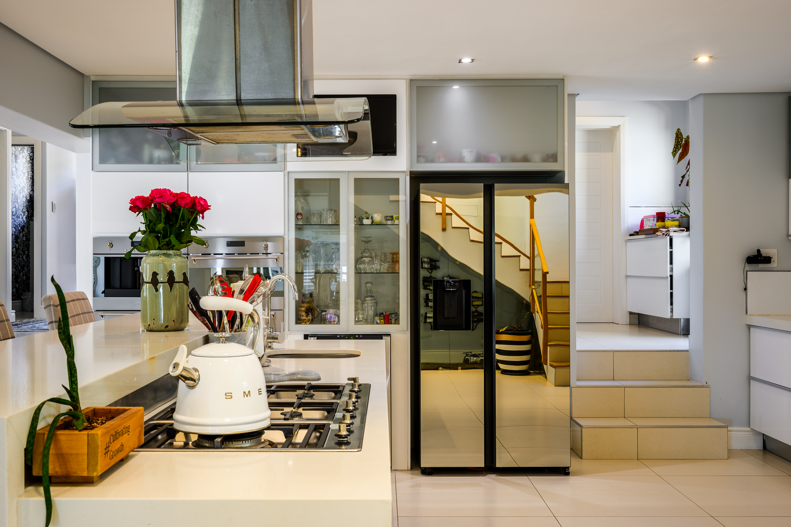
This entertainer home is poised above a substantial and spectacular vista. Very few homes on Atlantic Beach Estate have elevated, 180-degree sea views - and this is one of the best. It is positioned on a high ridge, with a green belt in front. Refined, light, modern finishes and a user-friendly layout with emphasis on seamless indoor - outdoor entertainment whilst enjoying the vistas, but with ample private bedroom suites & quiet work-from-home space.This feature filled modern home offers every room on the wish-list plus all the extras you would expect.Welcoming entrance hall, private home office, guest WC, guest bedroom with bathroom that leads out to the pool deck. The split level living areas consist of a striking contemporary white open plan kitchen, wine display room, dining room, lounge with fire place, living room with with fire place - all leading onto three beautiful patio areas. Scullery and pantry, huge garaging for three cars plus bikes and golf car, laundryironing area, spacious guest flat with bathroom and kitchenette above garaging also used a gym and play room. Upstairs features the stunning master bedroom suite with fire place and crisp full bathroom - all sea facing facing with a lovely balcony. There is also another bedroom with sea views, balcony access and en-suite bathroom, plus a family bathroom and yet another big bedroom and a great pyjama lounge home theatre style room. There is also an outside store room and private courtyard at the back.This immaculate home is filled with striking up-to-date features. Extras include three fire-places, a outdoor boma with fire pit feature, authentic pizza oven on entertainment patio, heated pool, putting green, level play space and the most magnificent sunsets!Viewing by appointment only with Morris Pieterse. Atlantic Beach Specialist Agent since 1998 & Registered Estate Agent since 1983. Experience has its rewards!
What we know about this property
Each attribute shows where it came from and how sure we are. Model-derived attributes arrive as enrichment runs.
Resilience
- Backup Power Level
- Nonefrom the listing text
- Battery Backup
- Nofrom the listing text · 98%
- Borehole
- Yesfrom the listing text · 98%
- Gas Hob
- Nofrom the listing text · 97%
- Generator
- Nofrom the listing text · 97%
- Grey Water
- Nofrom the listing text · 98%
- Heat Pump
- Nofrom the listing text · 97%
- Inverter
- Nofrom the listing text · 98%
- Solar Geyser
- Nofrom the listing text · 97%
- Solar panels
- Yesfrom the listing text · 98%
- Water Tank
- Nofrom the listing text · 98%
Security
- Alarm Beams
- Nofrom the listing text · 97%
- Armed Response
- Nofrom the listing text · 96%
- Boomed Area
- Yesfrom the listing text · 69%
- Burglar Bars
- Nofrom the listing text · 84%
- CCTV
- Nofrom the listing text · 95%
- Electric Fence
- Nofrom the listing text · 96%
- Guard 24h
- Nofrom the listing text · 84%
- Security Estate
- Yesfrom the listing text · 92%
Market
- Days on market
- 183 daysfrom our price history
- Gross rental yield
- 5.1%from our price history
- Price change since listed
- 0.0%from our price history
- Price per m²
- R 26 962from our price history
- Times relisted
- 0from our price history
- Vs suburb median
- 1.78×from our price history
- Under Offer
- Nofrom our price history
Comfort
- Air Conditioning
- Yesfrom the listing text · 99%
- Double Glazing
- Nofrom the listing text · 98%
- Fireplace
- Yesfrom the listing text · 99%
- High Ceilings
- Nofrom the listing text · 96%
- Natural Light
- Brightfrom the listing text
- North Facing
- Nofrom the listing text · 96%
- Quiet Street
- Nofrom the listing text · 97%
- Underfloor Heating
- Nofrom the listing text · 98%
- View Type
- Seafrom the listing text
- Wind Protected
- Nofrom the listing text · 96%
Layout
- Flatlet
- Yesfrom the listing text · 94%
- Furnished
- Nofrom the listing text · 96%
- Home Office
- Yesfrom the listing text · 99%
- Lift Access
- Nofrom the listing text · 96%
- Living Areas
- 2from the listing text · 96%
- Open Plan
- Yesfrom the listing text · 99%
- Penthouse
- Nofrom the listing text · 96%
- Scullery
- Yesfrom the listing text · 99%
- Single Level
- Nofrom the listing text · 98%
- Staff Accommodation
- Yesfrom the listing text · 87%
- Walk In Closet
- Nofrom the listing text · 96%
- Wheelchair Access
- Nofrom the listing text · 98%
Outdoor
- Balcony
- Yesfrom the listing text · 99%
- Boat Caravan Parking
- Nofrom the listing text · 95%
- Borehole Irrigation
- Yesfrom the listing text · 98%
- Braai Area
- Yesfrom the listing text · 99%
- Covered Patio
- Nofrom the listing text · 81%
- Established Trees
- Nofrom the listing text · 95%
- Garage Type
- Triple Plusfrom the listing text
- Garden Size
- Largefrom the listing text · 85%
- Off-street parking bays
- 6from the listing text · 93%
- Pet Friendly
- Yesfrom the listing text · 98%
- Pool Type
- Standardfrom the listing text
Condition
- Needs Tlc
- Nofrom the listing text · 98%
Architecture
- Architecture Style
- Contemporaryfrom the listing text
- Build Era
- 2015 Plusfrom the listing text · 78%
- Double Storey
- Yesfrom the listing text · 99%
- Original Features
- Nofrom the listing text · 98%
- Thatched Roof
- Nofrom the listing text · 98%
Tenure Rules
- Exclusive Use Area
- Nofrom the listing text · 82%
- Monthly levy
- R 3 485from the listing text · 99%
- No transfer duty
- Nofrom the listing text · 98%
- Retirement Scheme
- Nofrom the listing text · 98%
- Short Let Allowed
- Nofrom the listing text · 97%
- Special Levy Mentioned
- Nofrom the listing text · 96%
- Tenure
- Sectional Titlefrom the listing text · 96%
- Utilities Included
- Nofrom the listing text · 98%
Connectivity
- Fibre
- Nofrom the listing text · 98%
Commercial
- Auction
- Nofrom the listing text · 99%
- Bank Assisted
- Nofrom the listing text · 98%
- Off Plan
- Nofrom the listing text · 98%
- Owner Relocating
- Nofrom the listing text · 98%
- Price Reduced
- Nofrom our price history
- Priced To Sell
- Nofrom the listing text · 98%
Portal facts
- Levies
- R 3 485
- Land size
- 1 206 m²
- Floor size
- 660 m²
- Listing date
- 28 Mar 2026
- Feature: Pool
- yes
- Property type
- House
- Feature: Patio
- yes
- Feature: Study
- yes
- Listing number
- T5440477
- Feature: Garden
- yes
- Rates and taxes
- R 7 061
- Feature: Laundry
- yes
- Feature: Lounges
- 3
- Feature: Bedrooms
- 5
- Feature: Flatlets
- yes
- Feature: Bathrooms 5.
- 5
- Feature: Dining areas
- 1
- Feature: Open parking
- 5
- Feature: Pet friendly
- yes
- Feature: Security post
- yes
- Feature: Garage parking
- 3