4 Bedroom House in Bergsig
Contact agent for street address, Bergsig, Cape Town
4 bed · 3 bath · 2 garage · 514 m² floor · 2032 m² erf
Description
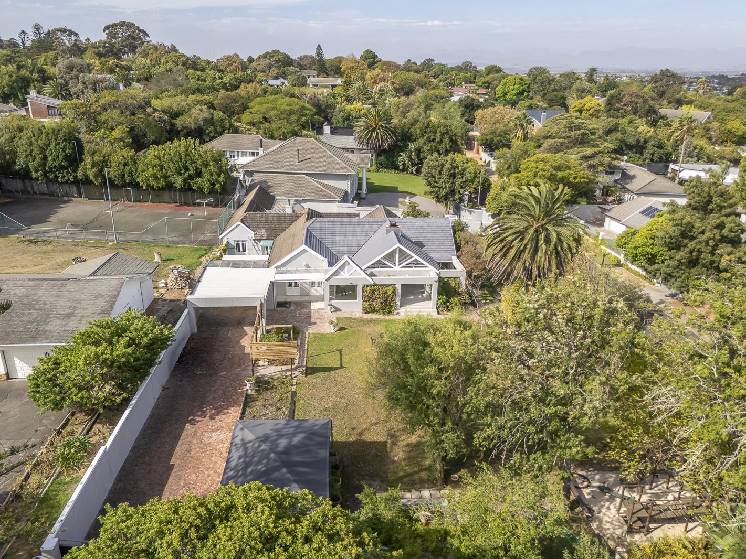
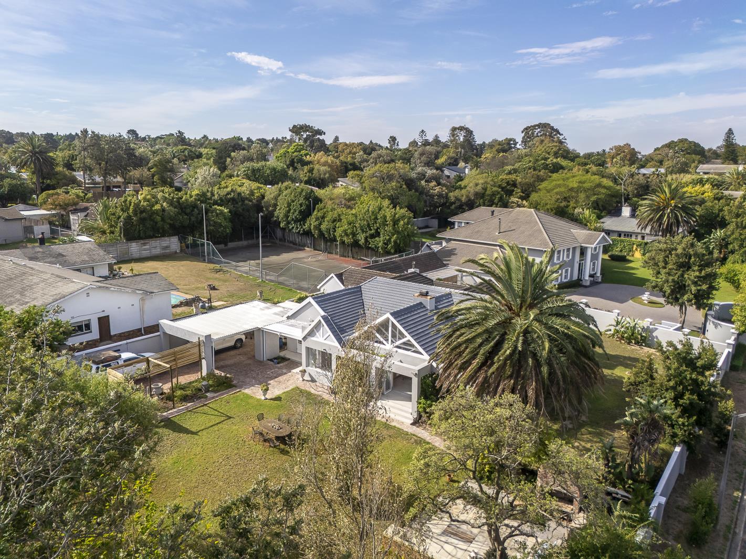
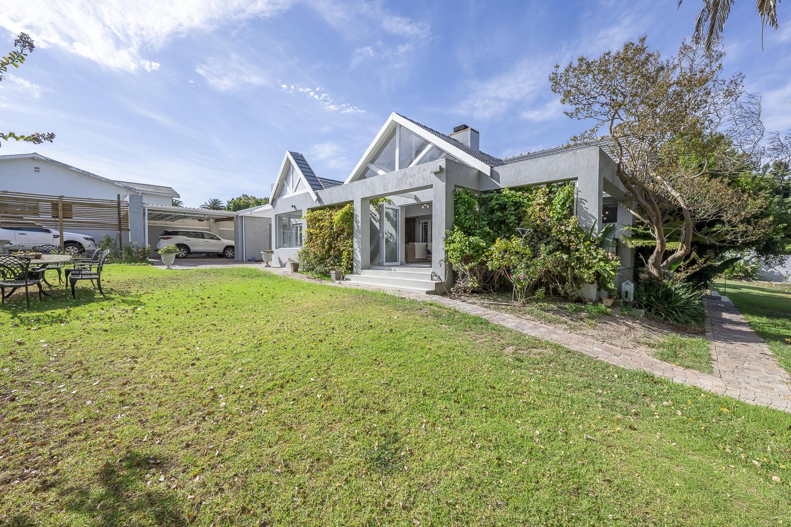
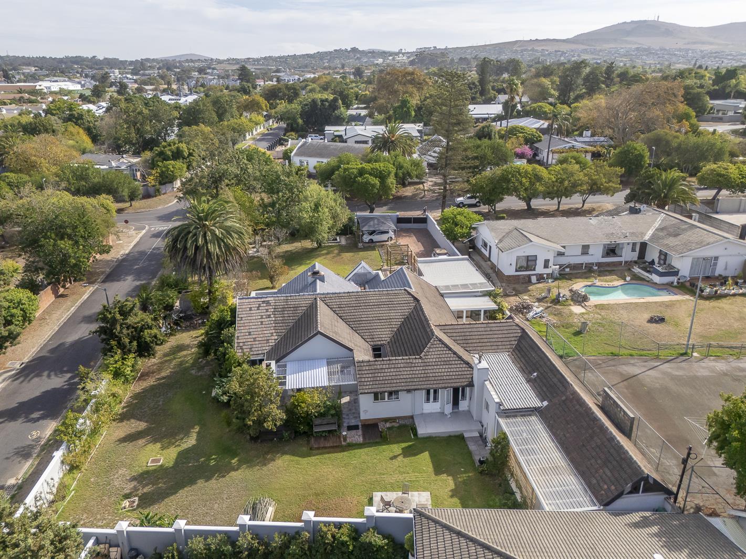
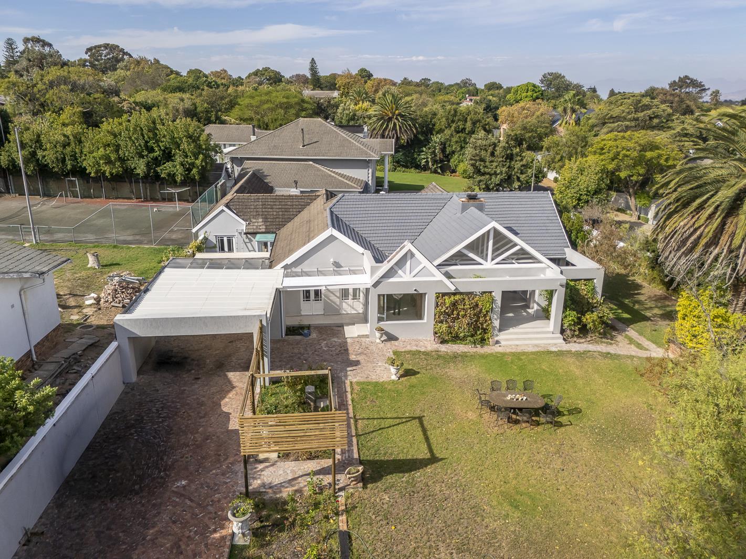
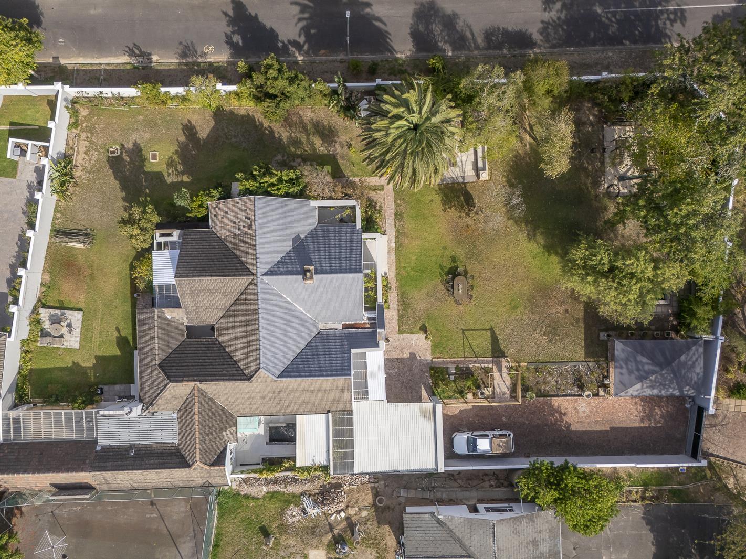
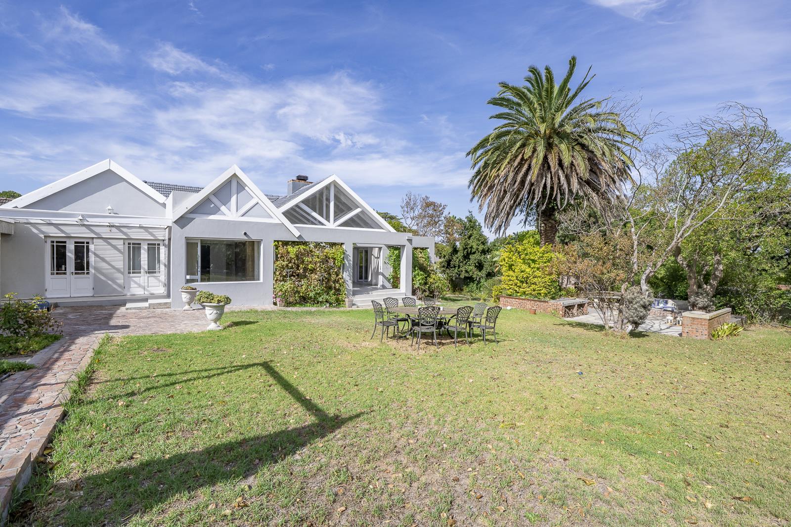
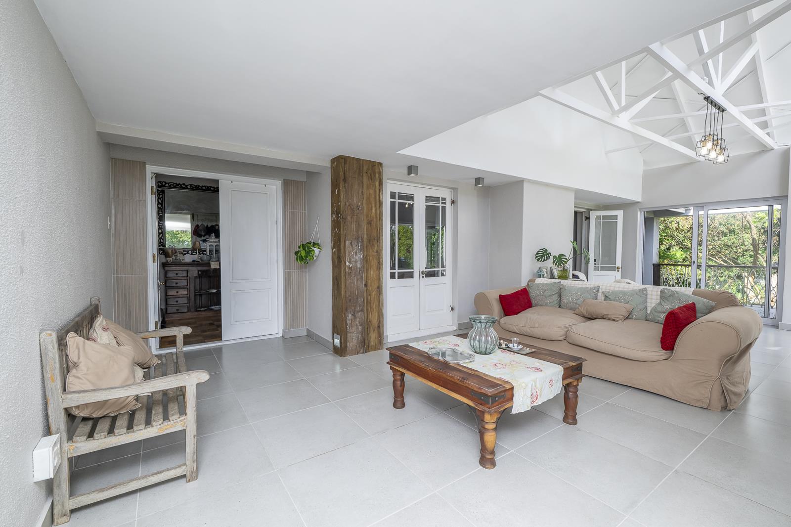
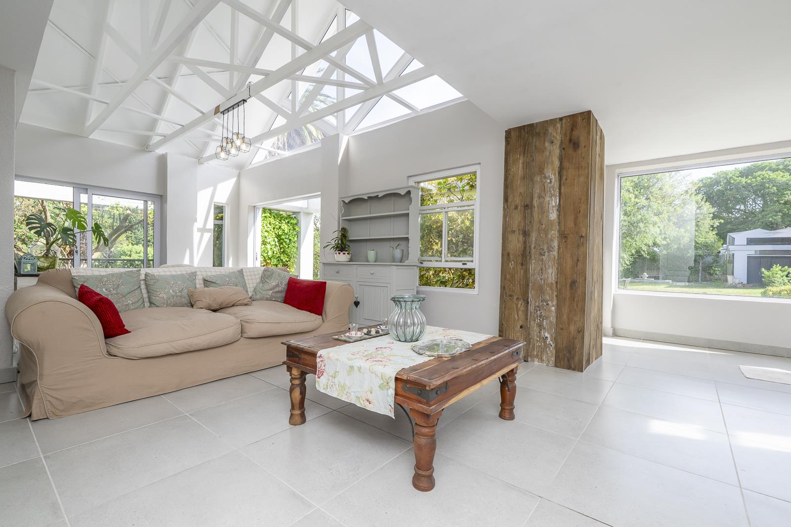
SOLE EXCLUSIVE MANDATERarely does a property offer this much space, flexibility, and long-term potential in the heart of Durbanville.Set on an expansive 2 030m2 erf in sought-after Bergsig, this is far more than just a family home its an opportunity to secure one of the increasingly scarce large erven in the area, with the freedom to create, expand, and adapt over time.From the moment you arrive, the property feels different. Established trees, generous open space, and a sense of privacy immediately set the tone for the lifestyle on offer. Properties with this kind of landholding are becoming exceptionally difficult to find particularly in established neighbourhoods close to schools, amenities, and central Durbanville.Designed for comfortable family living, the home offers multiple living and dining areas where everyday life and entertaining naturally come together. The main living space is filled with natural light and warmth, creating an inviting atmosphere for both relaxed family living and larger social gatherings.At the heart of the home, the kitchen is practical and well-sized, complemented by a second kitchen that adds meaningful flexibility. Whether youre considering dual living, extended family accommodation, work-from-home functionality, or future income-generating possibilities, the layout comfortably adapts to changing needs.The home features four well-proportioned bedrooms, including two en-suite bathrooms, as well as a dedicated study.But what truly sets this property apart is the outdoor potential.The sheer size of the erf unlocks possibilities rarely available today:Exceptional space for children and petsFuture extensions or additional accommodationIdeal work-from-home or studio potentialRoom for larger-scale entertainingOpportunity to further enhance and modernise over time while still retaining substantial outdoor spaceOutdoor Lifestyle:Step outside and the property truly comes into its own.Mature trees, expansive lawn areas, garden ponds, and multiple outdoor zones create a lifestyle environment that feels peaceful, established, and incredibly versatile.Enjoy weekend braais across two dedicated entertainment areas, unwind on one of eight patio and porch spaces around the home, or simply enjoy the breathing room that only a property of this scale can offer.This is the kind of property where families grow into the space not out of it.Contact Clinton today to arrange your private viewing.Homes with this level of land size, versatility, and future potential in Bergsig seldom come to market.Disclaimer: Whilst every effort is made to ensure the accuracy of the information contained herein, no warranty is given in that regard. E&oe.
What we know about this property
Each attribute shows where it came from and how sure we are. Model-derived attributes arrive as enrichment runs.
Resilience
- Backup Power Level
- Nonefrom the listing text
- Battery Backup
- Nofrom the listing text · 98%
- Borehole
- Nofrom the listing text · 98%
- Gas Hob
- Nofrom the listing text · 98%
- Generator
- Nofrom the listing text · 97%
- Grey Water
- Nofrom the listing text · 98%
- Heat Pump
- Nofrom the listing text · 98%
- Inverter
- Nofrom the listing text · 98%
- Solar Geyser
- Nofrom the listing text · 98%
- Solar panels
- Nofrom the listing text · 98%
- Water Tank
- Nofrom the listing text · 98%
Security
- Alarm Beams
- Nofrom the listing text · 97%
- Armed Response
- Nofrom the listing text · 94%
- Boomed Area
- Nofrom the listing text · 84%
- Burglar Bars
- Nofrom the listing text · 69%
- CCTV
- Nofrom the listing text · 94%
- Electric Fence
- Nofrom the listing text · 96%
- Guard 24h
- Nofrom the listing text · 87%
- Security Estate
- Nofrom the listing text · 73%
Market
- Days on market
- 191 daysfrom our price history
- Gross rental yield
- 6.7%from our price history
- Price change since listed
- 0.0%from our price history
- Price per m²
- R 12 879from our price history
- Times relisted
- 0from our price history
- Under Offer
- Nofrom our price history
Comfort
- Air Conditioning
- Nofrom the listing text · 97%
- Double Glazing
- Nofrom the listing text · 98%
- Fireplace
- Nofrom the listing text · 97%
- High Ceilings
- Nofrom the listing text · 97%
- Natural Light
- Brightfrom the listing text
- North Facing
- Nofrom the listing text · 98%
- Quiet Street
- Nofrom the listing text · 95%
- Underfloor Heating
- Nofrom the listing text · 98%
- Wind Protected
- Nofrom the listing text · 98%
Layout
- Flatlet
- Nofrom the listing text · 61%
- Furnished
- Nofrom the listing text · 97%
- Home Office
- Yesfrom the listing text · 99%
- Lift Access
- Nofrom the listing text · 98%
- Open Plan
- Nofrom the listing text · 85%
- Penthouse
- Nofrom the listing text · 99%
- Scullery
- Yesfrom the listing text · 67%
- Single Level
- Nofrom the listing text · 91%
- Staff Accommodation
- Nofrom the listing text · 83%
- Walk In Closet
- Nofrom the listing text · 97%
- Wheelchair Access
- Nofrom the listing text · 98%
Outdoor
- Balcony
- Nofrom the listing text · 65%
- Boat Caravan Parking
- Nofrom the listing text · 93%
- Borehole Irrigation
- Nofrom the listing text · 97%
- Braai Area
- Yesfrom the listing text · 72%
- Covered Patio
- Yesfrom the listing text · 85%
- Established Trees
- Yesfrom the listing text · 99%
- Garage Type
- Doublefrom the listing text · 97%
- Garden Size
- Largefrom the listing text · 92%
- Pet Friendly
- Yesfrom the listing text · 98%
- Pool Type
- Nonefrom the listing text
Condition
- Needs Tlc
- Nofrom the listing text · 95%
Architecture
- Double Storey
- Nofrom the listing text · 85%
- Original Features
- Nofrom the listing text · 98%
- Thatched Roof
- Nofrom the listing text · 98%
Tenure Rules
- Exclusive Use Area
- Nofrom the listing text · 98%
- No transfer duty
- Nofrom the listing text · 98%
- Retirement Scheme
- Nofrom the listing text · 98%
- Short Let Allowed
- Nofrom the listing text · 97%
- Special Levy Mentioned
- Nofrom the listing text · 98%
- Utilities Included
- Nofrom the listing text · 99%
Connectivity
- Fibre
- Nofrom the listing text · 98%
Commercial
- Auction
- Nofrom the listing text · 99%
- Bank Assisted
- Nofrom the listing text · 98%
- Off Plan
- Nofrom the listing text · 97%
- Owner Relocating
- Nofrom the listing text · 98%
- Price Reduced
- Nofrom our price history
- Priced To Sell
- Nofrom the listing text · 97%
Portal facts
- Land size
- 2 032 m²
- Floor size
- 514 m²
- Listing date
- 17 Mar 2026
- Property type
- House
- Feature: Patio
- yes
- Feature: Study
- yes
- Listing number
- T5428108
- Feature: Laundry
- yes
- Feature: Lounges
- 2
- Feature: Bedrooms
- 4
- Feature: Bathrooms
- 3
- Feature: Dining areas
- 2
- Feature: Pet friendly
- yes
- Feature: Security post
- yes
- Feature: Garage parking
- 2
- Feature: Covered parking
- 8