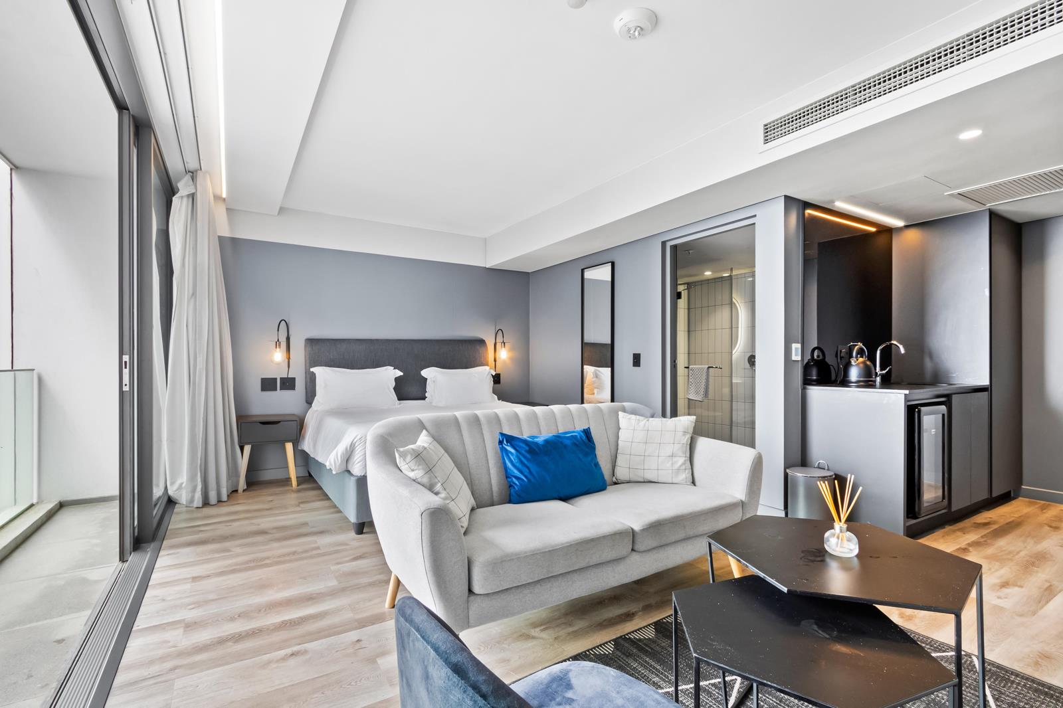
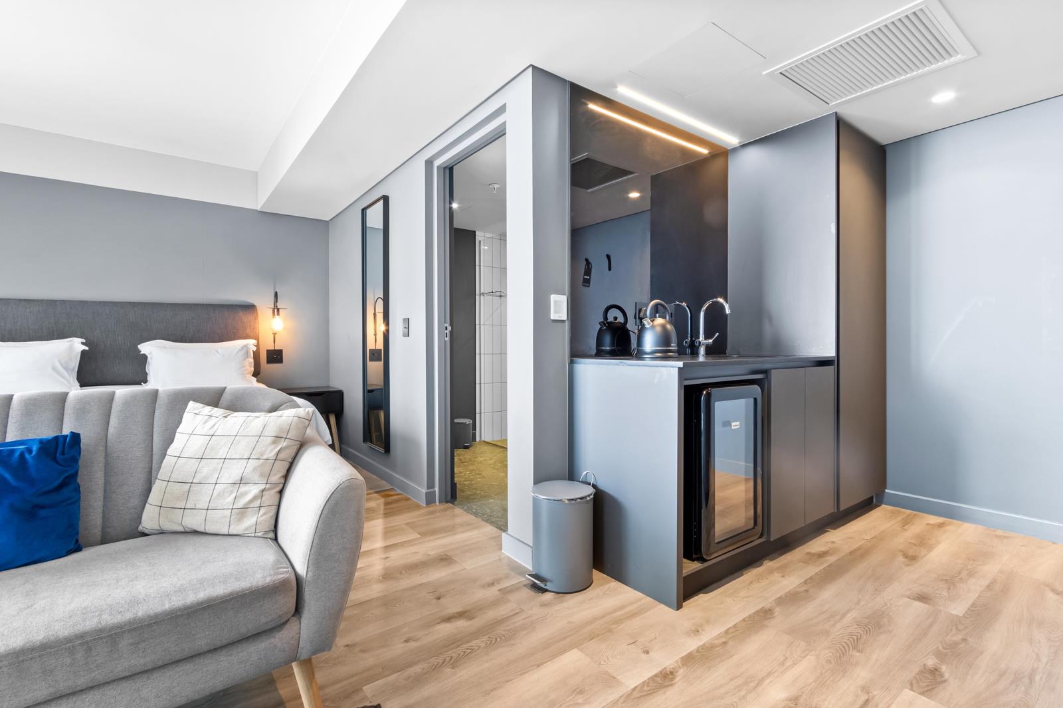
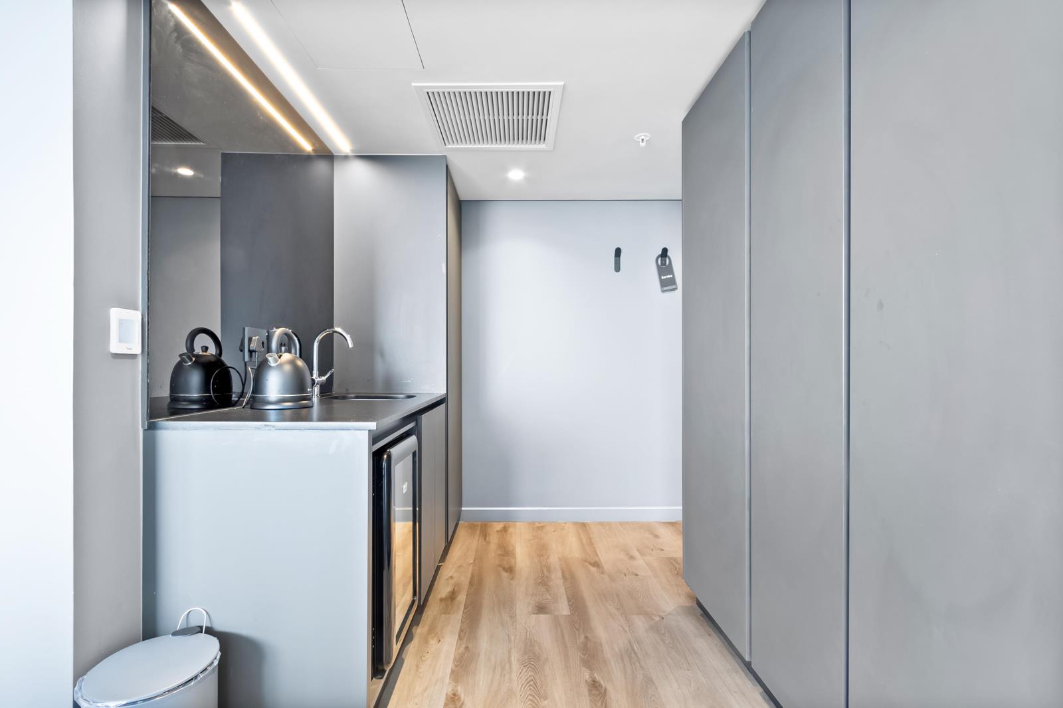
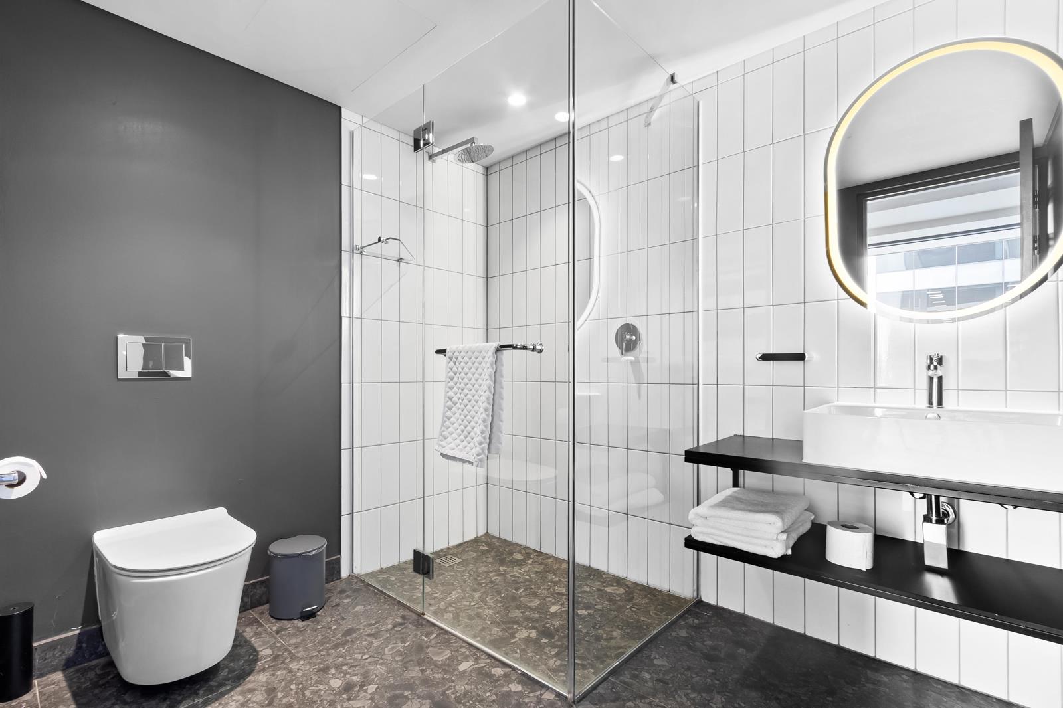
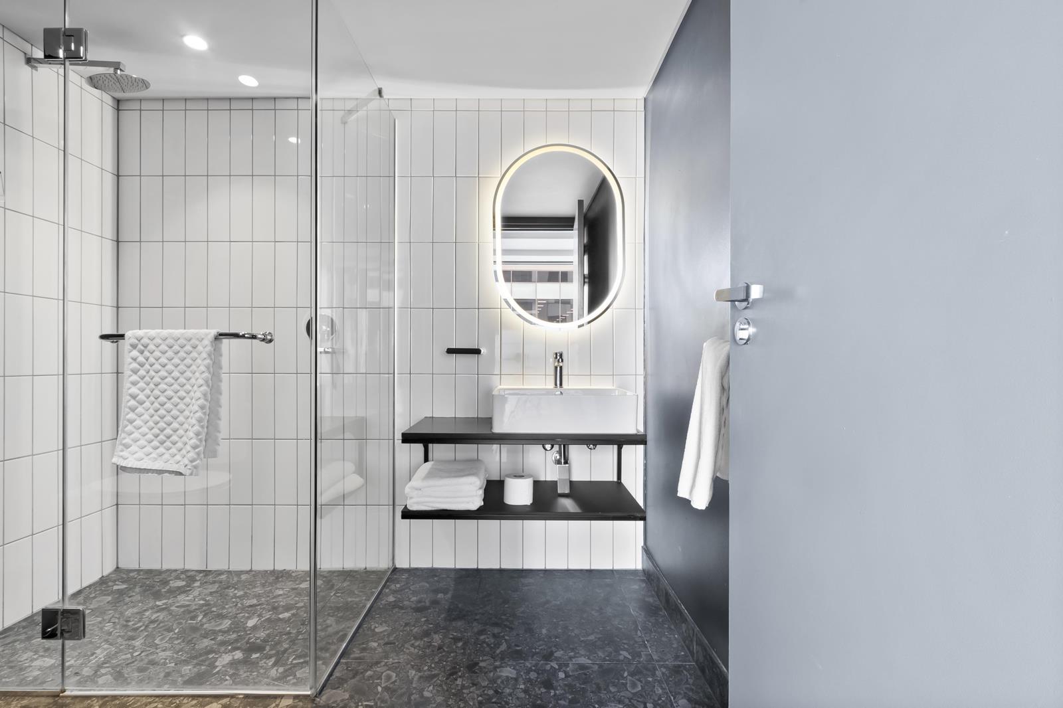
Studio Apartment in Foreshore
Contact agent for street address, Foreshore, Cape Townlocation approximate: suburb level
0.5 bed · 1 bath · 39 m² floor
Description
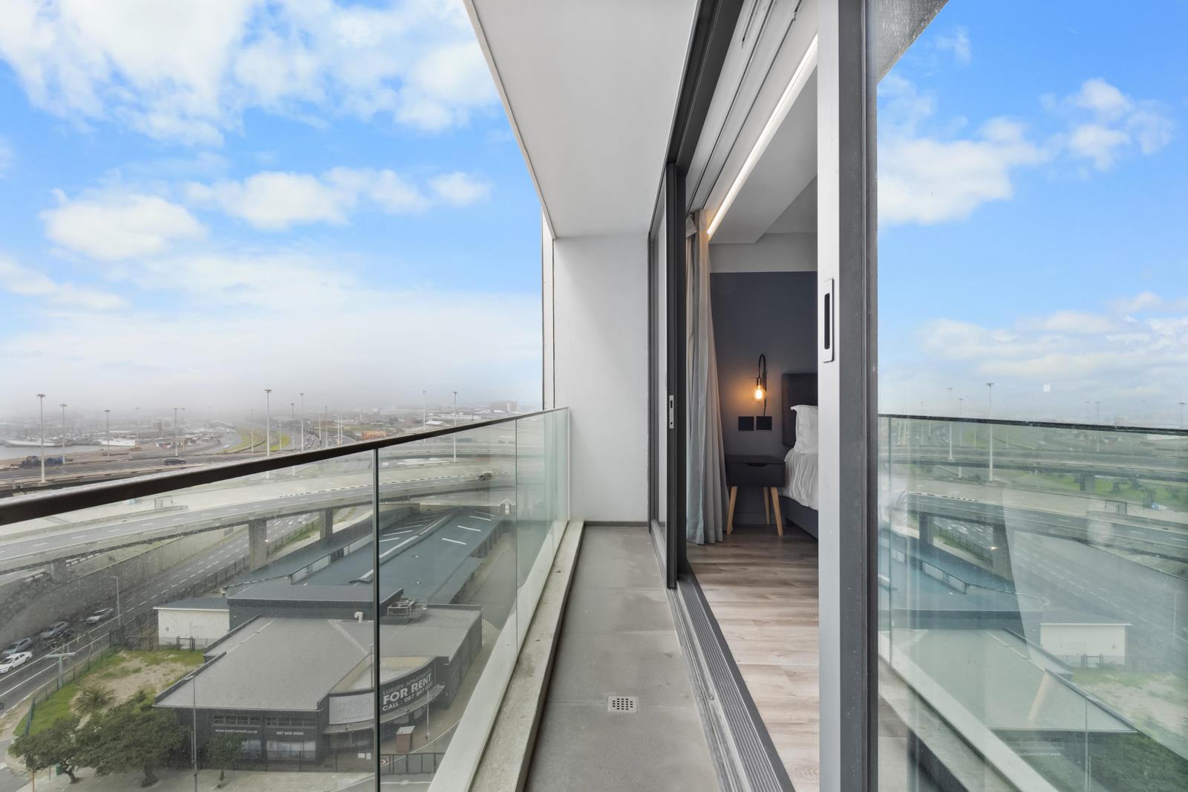
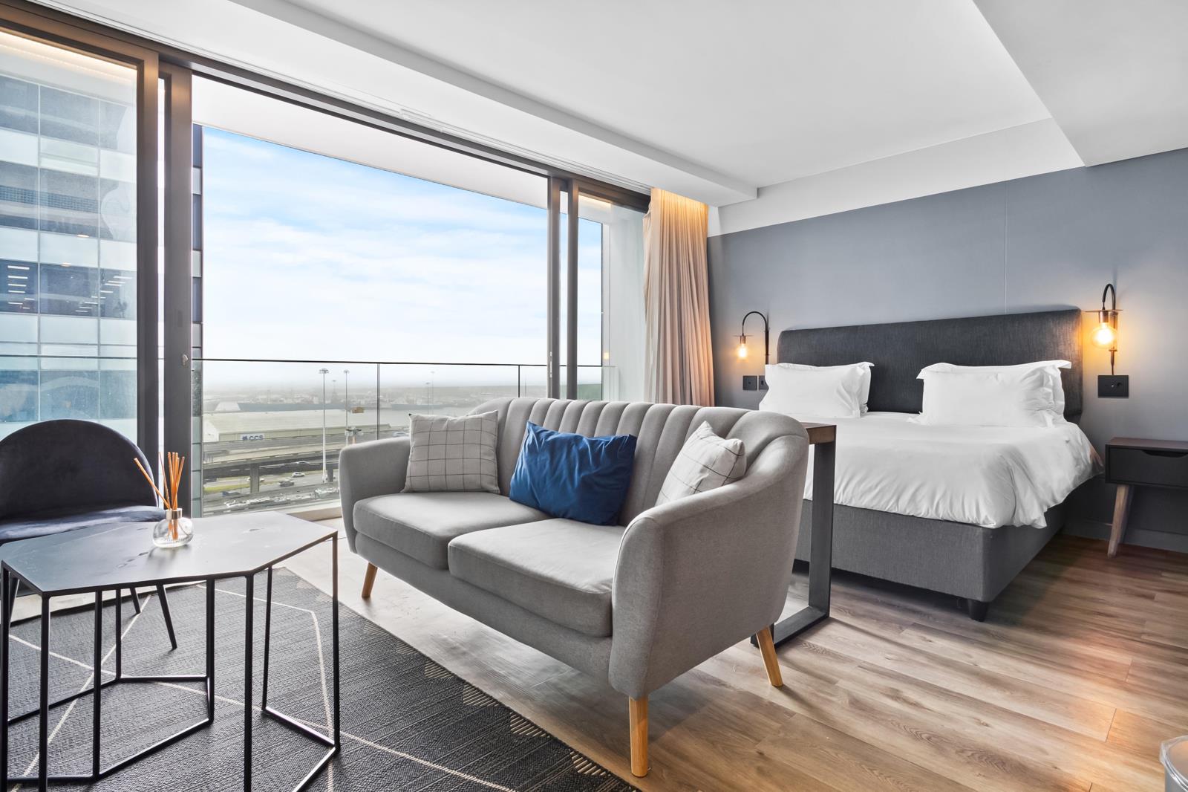
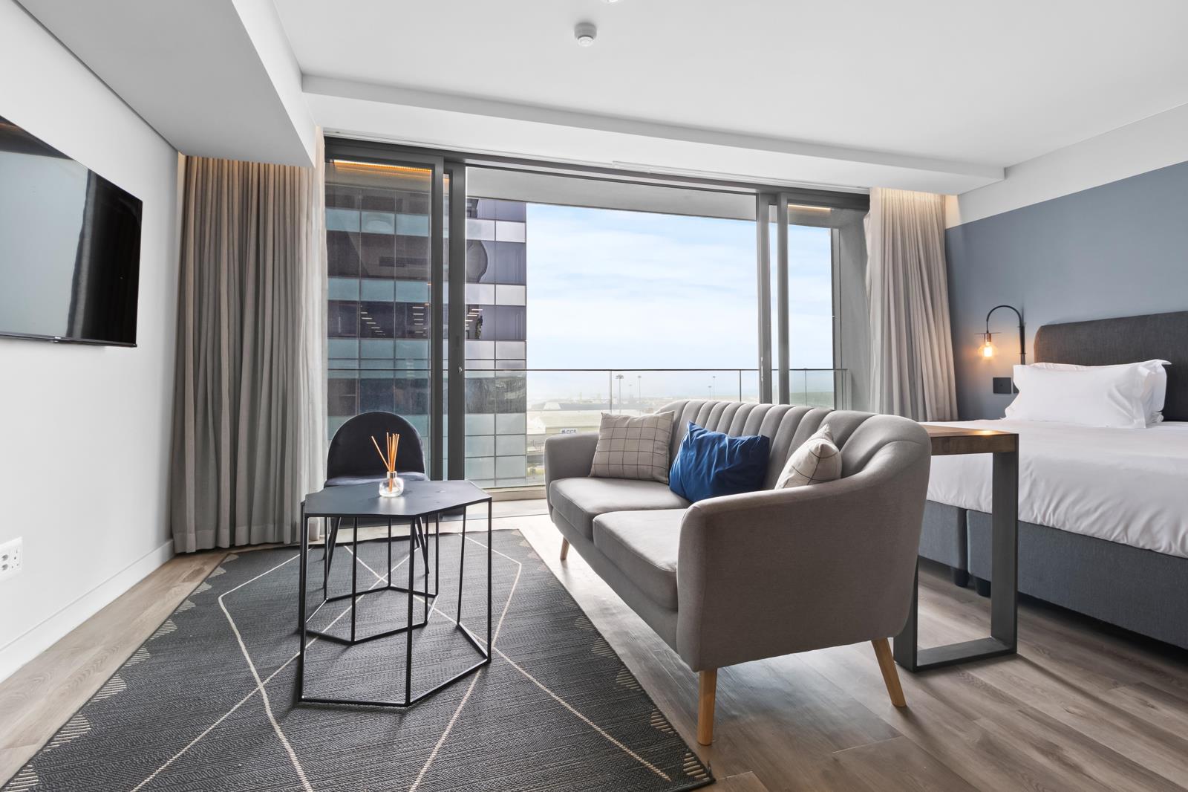
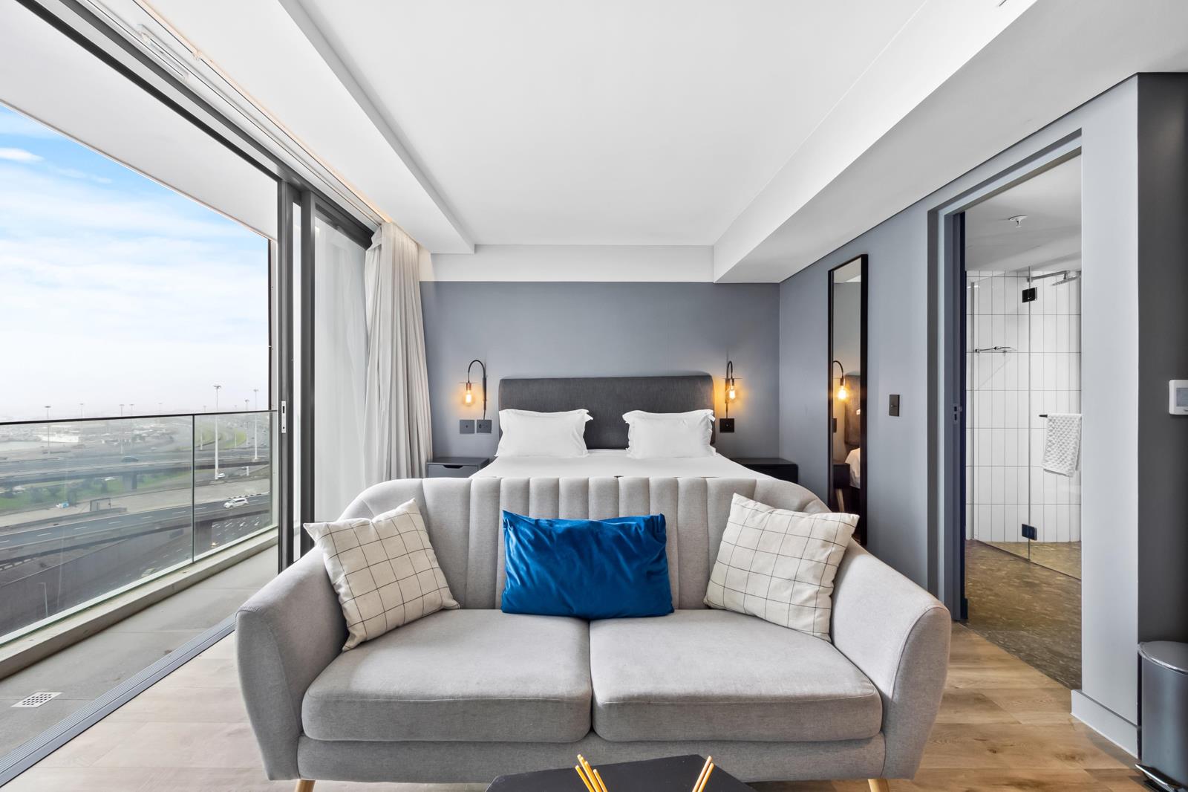
Welcome to The Rockefeller - a fully serviced, secure lifestyle address built for people who want their home to work as hard as they do.This bright studio comes with its own private balcony, giving you a slice of outdoor space right in the heart of the city.A 6-month lease is available at a 15 premium on the monthly rate.Every month comes bundled with the essentials:Fast, uncapped WiFi keeps you connected without a second thought. A weekly professional cleaning service takes care of your unit, complete with fresh linen and towels. Utilities are included in your rent, and in-unit air conditioning keeps you comfortable in both summer and winter.Residents get 24-hour access to a fully equipped TechnoGym, along with a heated indoor pool and a rooftop bar and lounge for sundowners with a view. Foodies will appreciate the 35 discount on meals from the in-house restaurant and room service drinks not included.Move in without lifting a finger as each studio comes with a kitchen pack covering a microwave, bar fridge, kettle, toaster, air fryer, cutlery and crockery.The Rockefeller runs on full backup power around the clock, so load shedding simply isn''t part of life here.Parking is arranged separately from your rental:Secure, undercover parking is available just across the road for R2,000 per month, arranged through the front desk. Alternatively, free on-street parking is available on a first-come, first-served basis.Once-off Additional Costs to Budget For VAT Included:A non-refundable application fee of R1,095, a lease fee equal to 12.65 of the base rent, an inspection fee of R425 charged at both move-in and move-out, and an end-of-tenancy deep clean fee of R3,500.Your New Cape Town Address AwaitsSecure, serviced, and set up for effortless city living - The Rockefeller puts luxury, convenience and peace of mind under one roof. Enquire today and make it yours.Unit type disclaimer: This is a unit type listing. Images are for illustrative purposes and may not reflect the exact unit, floor, aspect or finishes of the specific apartment offered - actual unit to be confirmed at viewing.
What we know about this property
Each attribute shows where it came from and how sure we are. Model-derived attributes arrive as enrichment runs.
Resilience
- Backup Power Level
- Full Offgrid Capablefrom the listing text · 91%
- Battery Backup
- Yesfrom the listing text · 67%
- Borehole
- Nofrom the listing text · 98%
- Gas Hob
- Nofrom the listing text · 97%
- Generator
- Yesfrom the listing text · 89%
- Grey Water
- Nofrom the listing text · 98%
- Heat Pump
- Nofrom the listing text · 97%
- Inverter
- Nofrom the listing text · 72%
- Solar Geyser
- Nofrom the listing text · 98%
- Solar panels
- Nofrom the listing text · 97%
- Water Tank
- Nofrom the listing text · 98%
Security
- Alarm Beams
- Nofrom the listing text · 97%
- Armed Response
- Nofrom the listing text · 96%
- Boomed Area
- Nofrom the listing text · 89%
- Burglar Bars
- Nofrom the listing text · 82%
- CCTV
- Nofrom the listing text · 94%
- Electric Fence
- Nofrom the listing text · 97%
- Security Estate
- Nofrom the listing text · 70%
Location
- Exposed to coastal wind
- Yesfrom open data · 60%
- Estimated commute to CBD
- 4 minfrom open data · 60%
- Crime trend
- Worseningfrom open data · 60%
- Distance to the sea
- 225 mfrom open data · 60%
- SAPS precinct risk
- Highfrom open data · 60%
Market
- Days on market
- 351 daysfrom our price history
- Price change since listed
- 0.0%from our price history
- Times relisted
- 0from our price history
- Vs suburb median
- 1.16×from our price history
- Under Offer
- Nofrom our price history
Comfort
- Air Conditioning
- Yesfrom the listing text · 99%
- Double Glazing
- Nofrom the listing text · 98%
- Fireplace
- Nofrom the listing text · 98%
- High Ceilings
- Nofrom the listing text · 97%
- Natural Light
- Brightfrom the listing text
- North Facing
- Nofrom the listing text · 98%
- Quiet Street
- Nofrom the listing text · 98%
- Underfloor Heating
- Nofrom the listing text · 98%
- View Type
- Cityfrom the listing text · 83%
- Wind Protected
- Nofrom the listing text · 98%
Layout
- Flatlet
- Nofrom the listing text · 98%
- Furnished
- Yesfrom the listing text · 99%
- Home Office
- Nofrom the listing text · 96%
- Lift Access
- Nofrom the listing text · 88%
- Open Plan
- Nofrom the listing text · 76%
- Penthouse
- Nofrom the listing text · 95%
- Scullery
- Nofrom the listing text · 97%
- Staff Accommodation
- Nofrom the listing text · 97%
- Walk In Closet
- Nofrom the listing text · 97%
- Wheelchair Access
- Nofrom the listing text · 98%
Outdoor
- Balcony
- Yesfrom the listing text · 98%
- Boat Caravan Parking
- Nofrom the listing text · 98%
- Borehole Irrigation
- Nofrom the listing text · 98%
- Braai Area
- Nofrom the listing text · 91%
- Covered Patio
- Nofrom the listing text · 95%
- Established Trees
- Nofrom the listing text · 98%
- Garden Size
- Nonefrom the listing text
- Pet Friendly
- Nofrom the listing text · 97%
- Pool Type
- Communalfrom the listing text · 96%
Condition
- Needs Tlc
- Nofrom the listing text · 98%
Architecture
- Double Storey
- Yesfrom the listing text · 60%
- Original Features
- Nofrom the listing text · 98%
- Thatched Roof
- Nofrom the listing text · 99%
Tenure Rules
- Exclusive Use Area
- Nofrom the listing text · 93%
- No transfer duty
- Nofrom the listing text · 91%
- Retirement Scheme
- Nofrom the listing text · 98%
- Short Let Allowed
- Nofrom the listing text · 96%
- Special Levy Mentioned
- Nofrom the listing text · 97%
- Utilities Included
- Yesfrom the listing text · 99%
Connectivity
- Fibre
- Nofrom the listing text · 80%
Commercial
- Auction
- Nofrom the listing text · 99%
- Bank Assisted
- Nofrom the listing text · 99%
- Off Plan
- Nofrom the listing text · 98%
- Owner Relocating
- Nofrom the listing text · 98%
- Price Reduced
- Nofrom our price history
- Priced To Sell
- Nofrom the listing text · 98%
Portal facts
- Floor size
- 39 m²
- Listing date
- 7 Oct 2025
- Feature: Pool
- yes
- Property type
- Apartment
- Listing number
- RR4178315
- Feature: Bathrooms
- 1
- Feature: Furnished
- yes
- Feature: Lounges 0.
- 5
- Feature: Bedrooms 0.
- 5
- Feature: Security post
- yes