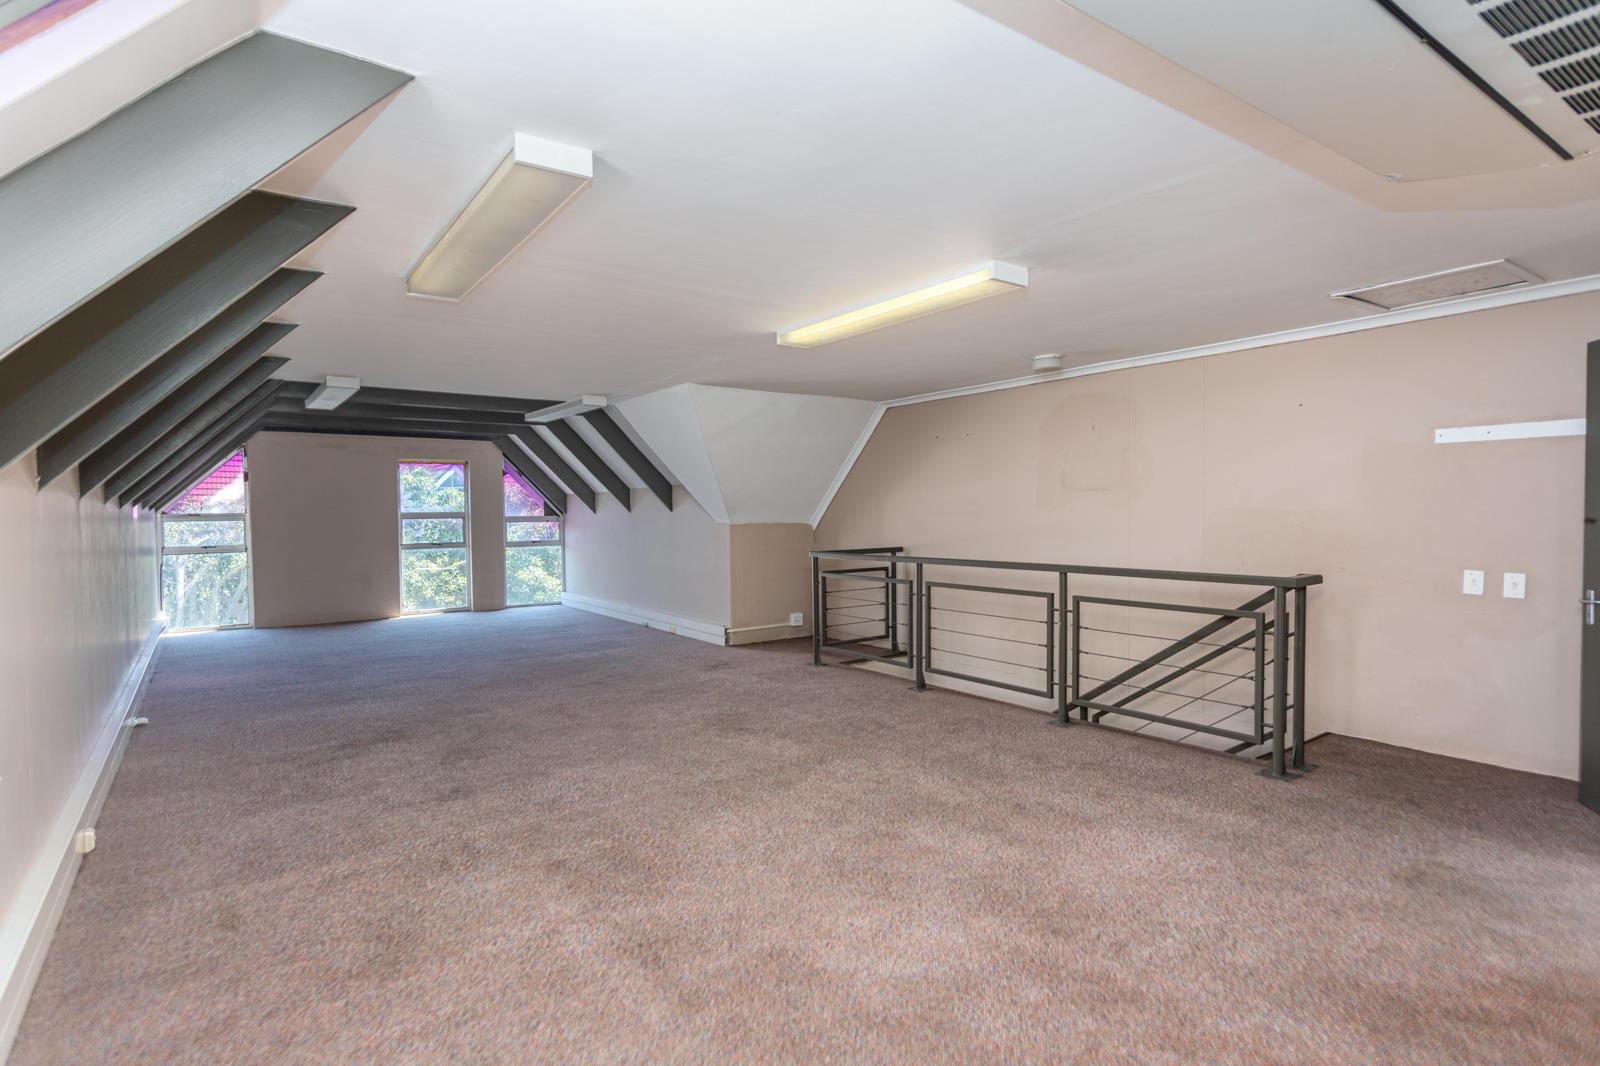
House in Goodwood Central
Contact agent for street address, Goodwood Central, Cape Town
2 bath · 181 m² floor · 181 m² erf
Description
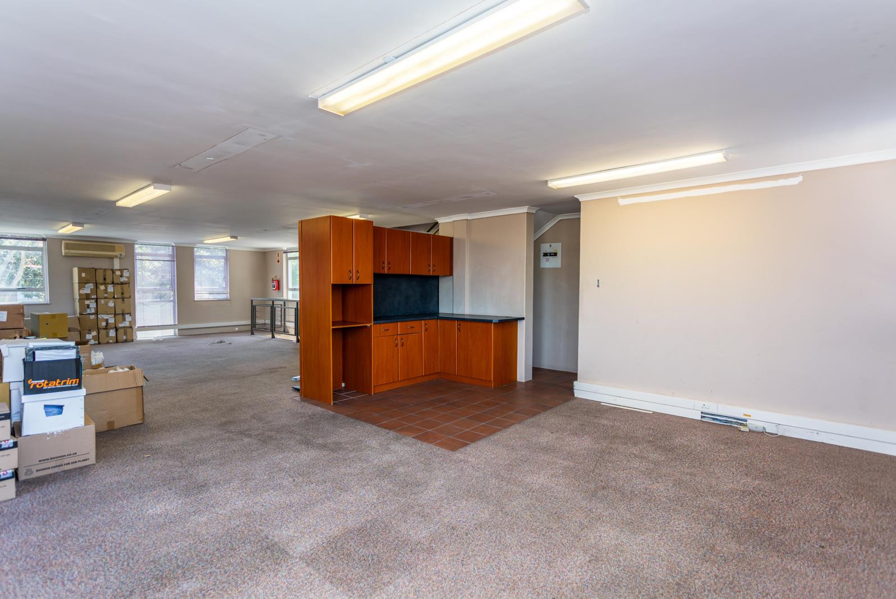
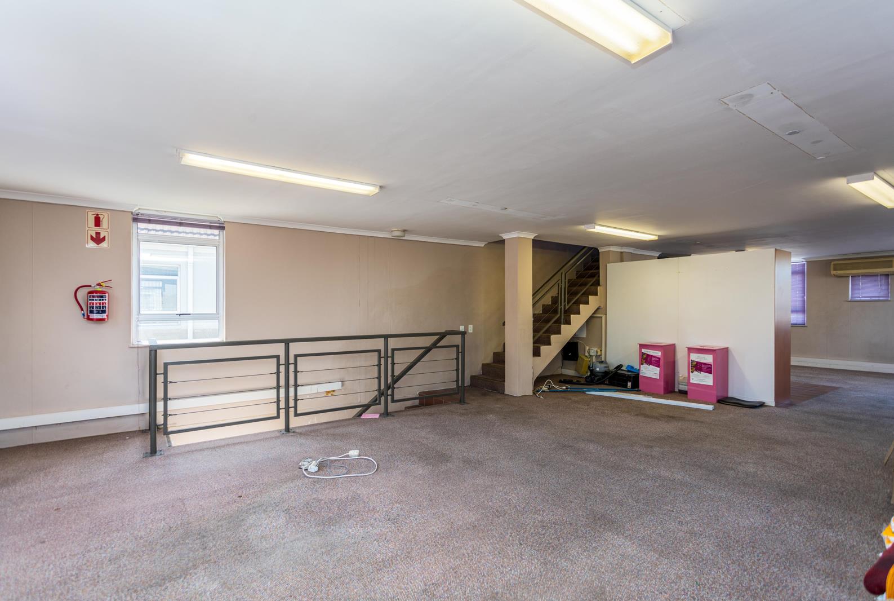
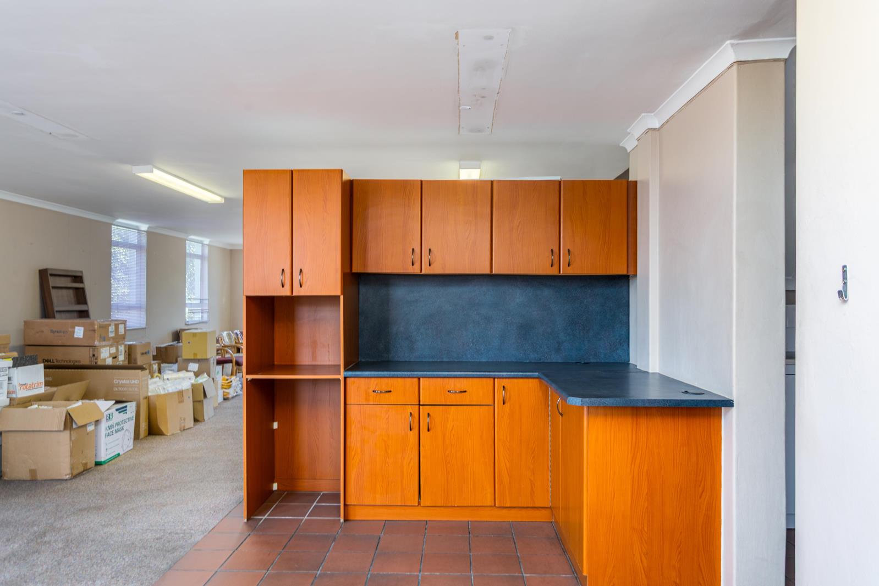
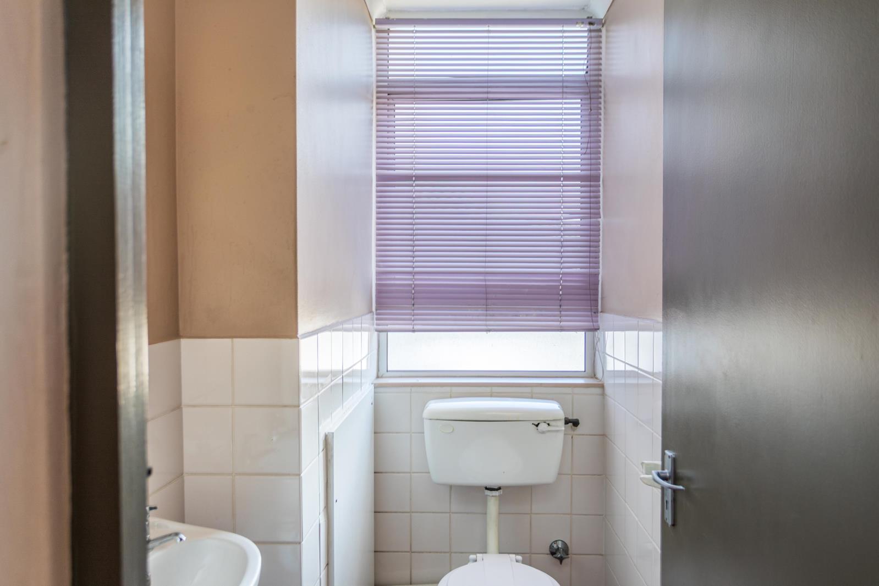
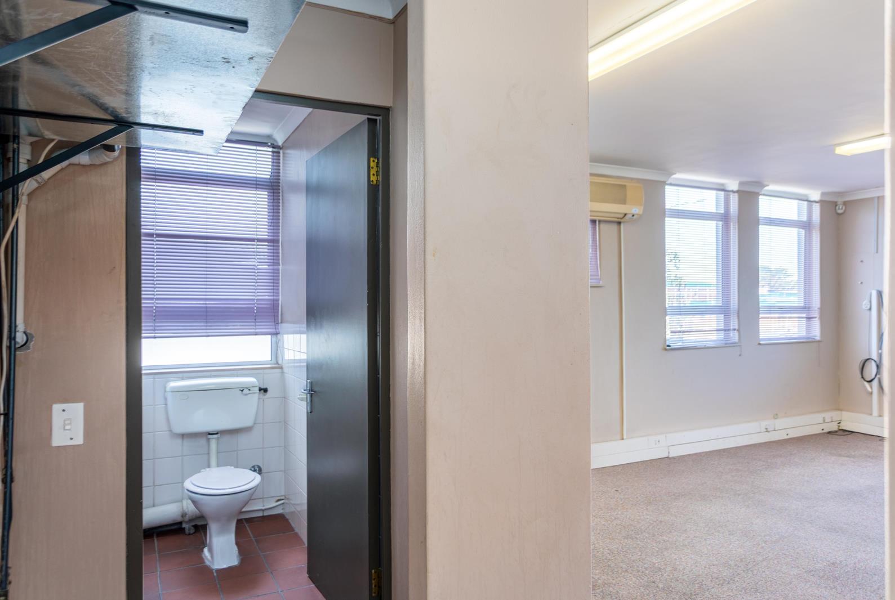
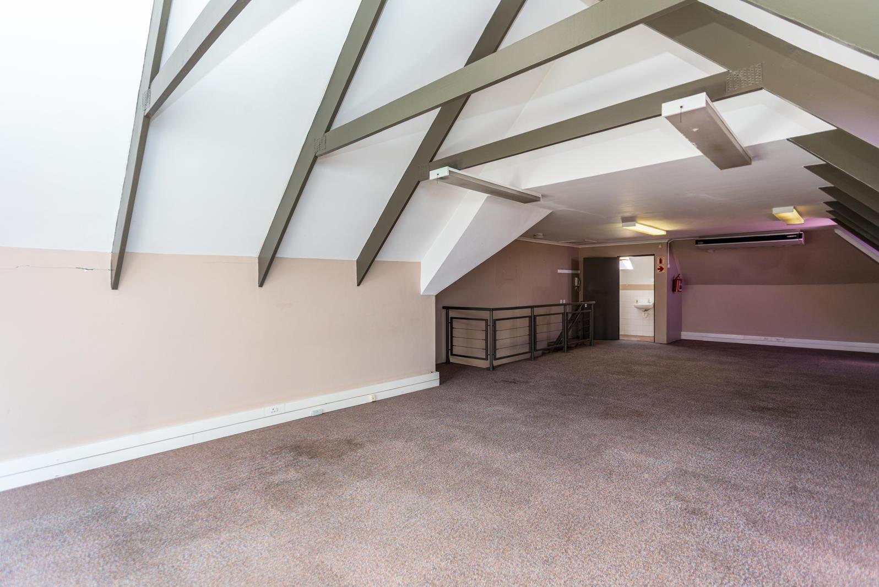
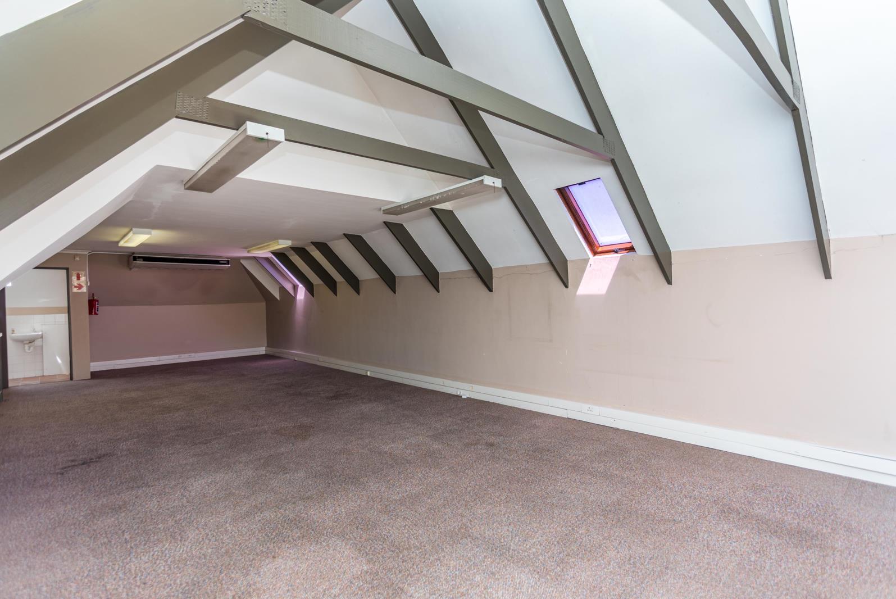
Prime Location | Next to N1 City Hospital | Secure Business ParkThis secure business premises offers an excellent opportunity for a doctor, medical practitioner, healthcare professional or medical company looking for a well-positioned space with plenty of potential.Situated next to N1 City Hospital, the location is ideal for a medical-related business and offers convenient access for both staff and clients.With a little vision and the right touch, this property can be transformed into a modern, welcoming and professional space that creates a comfortable environment for your staff and an excellent first impression for your clients and patients.Property Features:Prime location next to N1 City HospitalSituated in a secure business park3 dedicated parking baysAdditional visitor parking available for clientsExcellent accessibilityIdeal for doctors, medical practitioners, healthcare companies or other professional businessesGreat potential to customise and create a professional medical or office environmentWhether you are looking for premises for your own medical practice or an investment with future potential, this property is well worth considering.Bring your vision and turn this space into a professional medical or business hub in an exceptional location.
What we know about this property
Each attribute shows where it came from and how sure we are. Model-derived attributes arrive as enrichment runs.
Resilience
- Backup Power Level
- Nonefrom the listing text
- Battery Backup
- Nofrom the listing text · 98%
- Borehole
- Nofrom the listing text · 98%
- Gas Hob
- Nofrom the listing text · 98%
- Generator
- Nofrom the listing text · 97%
- Grey Water
- Nofrom the listing text · 98%
- Heat Pump
- Nofrom the listing text · 98%
- Inverter
- Nofrom the listing text · 98%
- Solar Geyser
- Nofrom the listing text · 98%
- Solar panels
- Nofrom the listing text · 98%
- Water Tank
- Nofrom the listing text · 98%
Security
- Alarm Beams
- Nofrom the listing text · 97%
- Armed Response
- Nofrom the listing text · 95%
- Burglar Bars
- Nofrom the listing text · 68%
- CCTV
- Nofrom the listing text · 95%
- Electric Fence
- Nofrom the listing text · 96%
- Guard 24h
- Nofrom the listing text · 81%
- Security Estate
- Yesfrom the listing text · 64%
Market
- Days on market
- 22 daysfrom our price history
- Price change since listed
- 0.0%from our price history
- Price per m²
- R 11 050from our price history
- Times relisted
- 0from our price history
- Vs suburb median
- 2.02×from our price history
- Under Offer
- Nofrom our price history
Comfort
- Air Conditioning
- Nofrom the listing text · 98%
- Double Glazing
- Nofrom the listing text · 98%
- Fireplace
- Nofrom the listing text · 98%
- High Ceilings
- Nofrom the listing text · 98%
- North Facing
- Nofrom the listing text · 98%
- Quiet Street
- Nofrom the listing text · 98%
- Underfloor Heating
- Nofrom the listing text · 98%
- View Type
- Nonefrom the listing text · 98%
- Wind Protected
- Nofrom the listing text · 98%
Layout
- Flatlet
- Nofrom the listing text · 98%
- Furnished
- Nofrom the listing text · 97%
- Home Office
- Yesfrom the listing text · 88%
- Lift Access
- Nofrom the listing text · 97%
- Open Plan
- Nofrom the listing text · 98%
- Penthouse
- Nofrom the listing text · 98%
- Scullery
- Nofrom the listing text · 97%
- Single Level
- Nofrom the listing text · 91%
- Staff Accommodation
- Nofrom the listing text · 96%
- Walk In Closet
- Nofrom the listing text · 98%
- Wheelchair Access
- Nofrom the listing text · 97%
Outdoor
- Balcony
- Nofrom the listing text · 97%
- Boat Caravan Parking
- Nofrom the listing text · 97%
- Borehole Irrigation
- Nofrom the listing text · 98%
- Braai Area
- Nofrom the listing text · 98%
- Covered Patio
- Nofrom the listing text · 98%
- Established Trees
- Nofrom the listing text · 98%
- Garage Type
- Nonefrom the listing text · 61%
- Garden Size
- Nonefrom the listing text · 99%
- Off-street parking bays
- 3from the listing text · 87%
- Pet Friendly
- Nofrom the listing text · 97%
- Pool Type
- Nonefrom the listing text
Architecture
- Double Storey
- Nofrom the listing text · 94%
- Original Features
- Nofrom the listing text · 98%
- Thatched Roof
- Nofrom the listing text · 98%
Tenure Rules
- Exclusive Use Area
- Nofrom the listing text · 86%
- No transfer duty
- Nofrom the listing text · 98%
- Retirement Scheme
- Nofrom the listing text · 98%
- Short Let Allowed
- Nofrom the listing text · 98%
- Special Levy Mentioned
- Nofrom the listing text · 95%
- Tenure
- Sectional Titlefrom the listing text
- Utilities Included
- Nofrom the listing text · 98%
Connectivity
- Fibre
- Nofrom the listing text · 98%
Commercial
- Auction
- Nofrom the listing text · 98%
- Bank Assisted
- Nofrom the listing text · 98%
- Off Plan
- Nofrom the listing text · 98%
- Owner Relocating
- Nofrom the listing text · 98%
- Price Reduced
- Nofrom our price history
- Priced To Sell
- Nofrom the listing text · 98%
Portal facts
- Levies
- R 4 685
- Land size
- 181 m²
- Floor size
- 181 m²
- Listing date
- 2 Sep 2026
- Property type
- House
- Feature: Study
- yes
- Listing number
- T5607944
- Rates and taxes
- R 2 035
- Feature: Bedrooms
- 0
- Feature: Bathrooms
- 2
- Feature: Open parking
- 3
- Feature: Security post
- yes