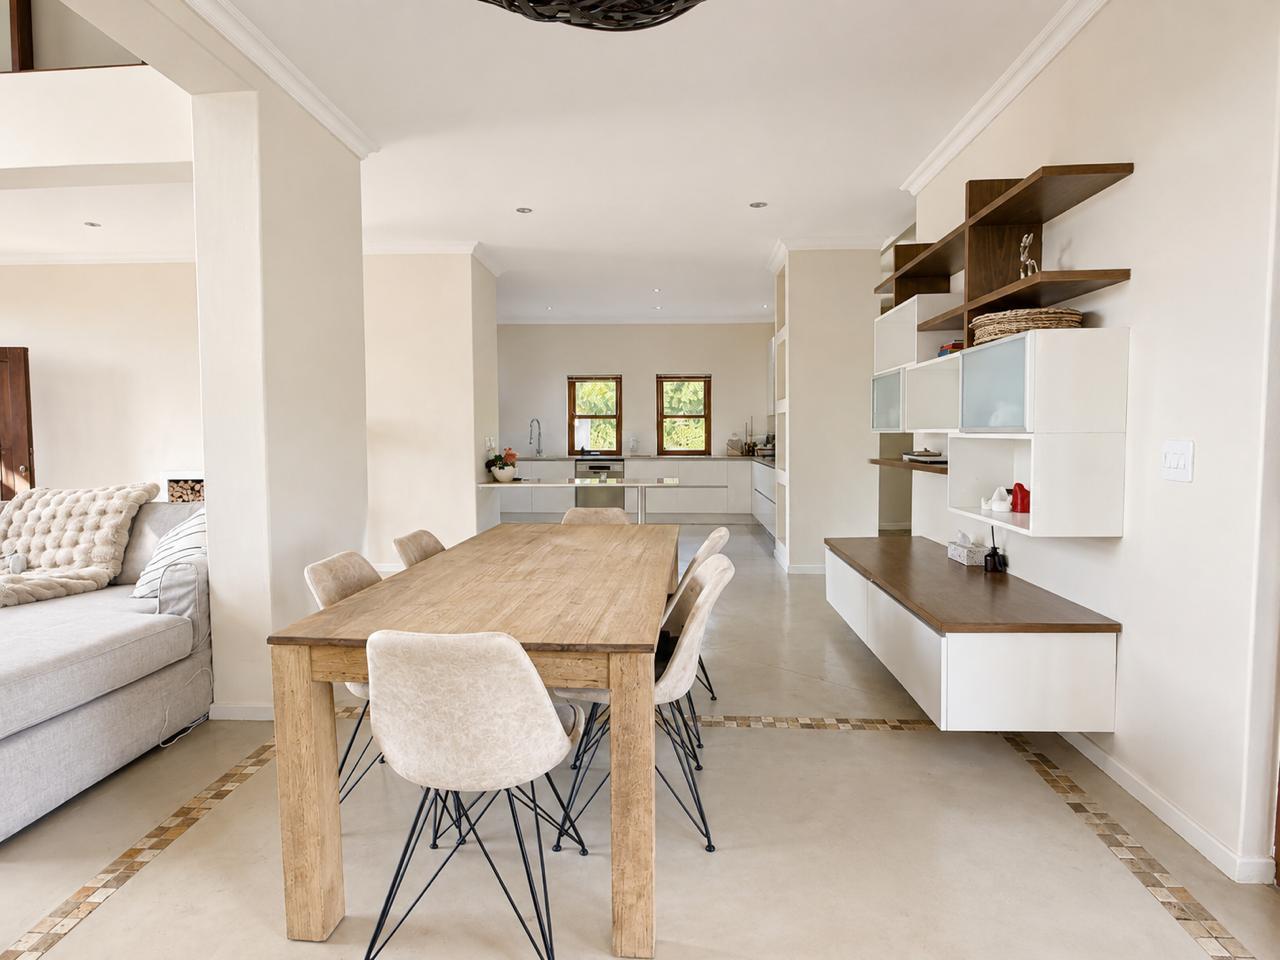
4 Bedroom House in Klein Zevenwacht
Klein Zevenwacht, 6 Heerengracht Clos, Zevenwacht Country Estate, Cape Townlocation approximate: suburb level
4 bed · 3.5 bath · 2 garage · 400 m² floor · 4769 m² erf
Description
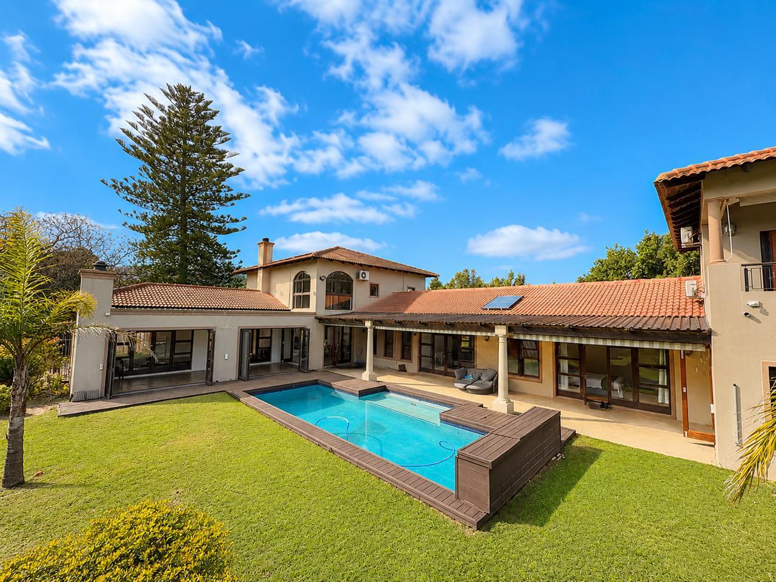
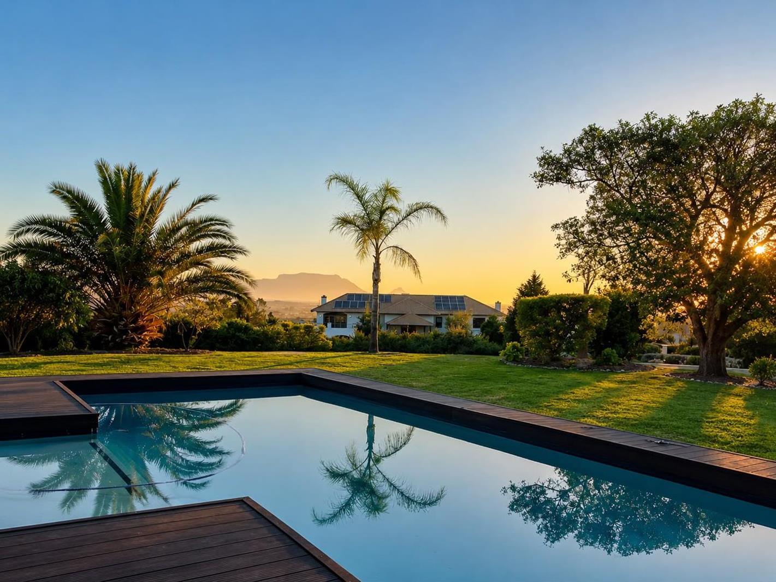
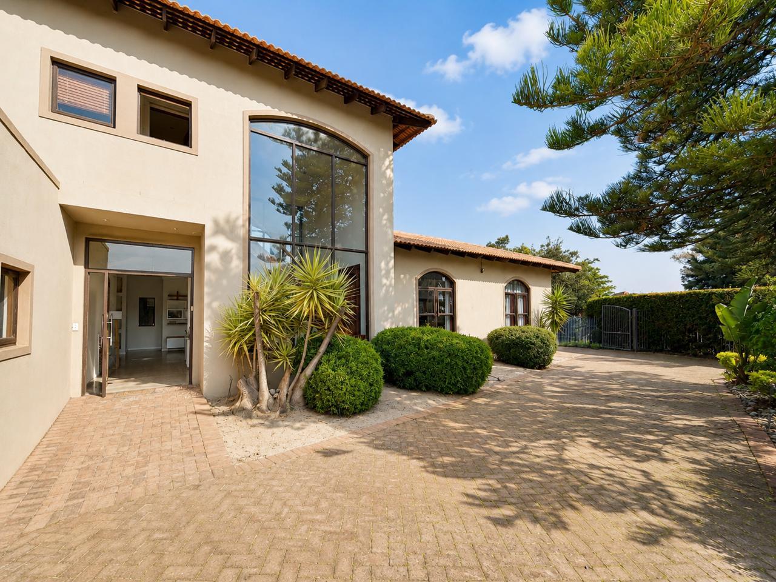
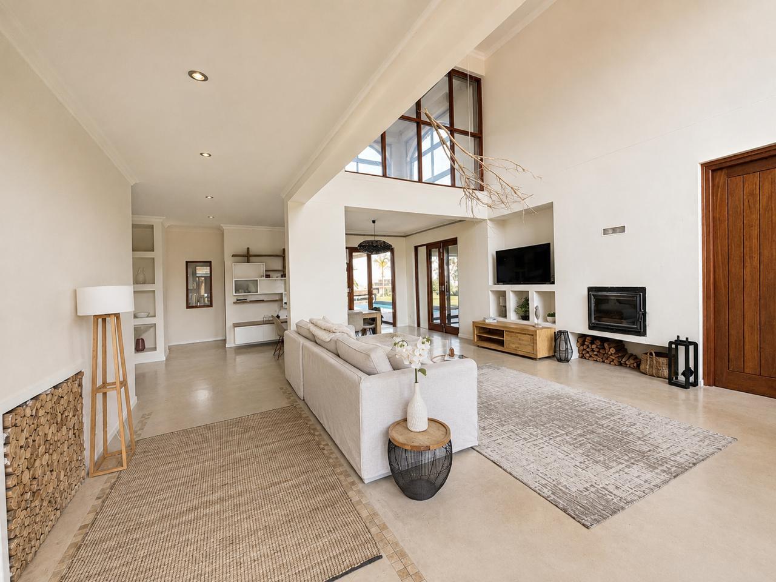
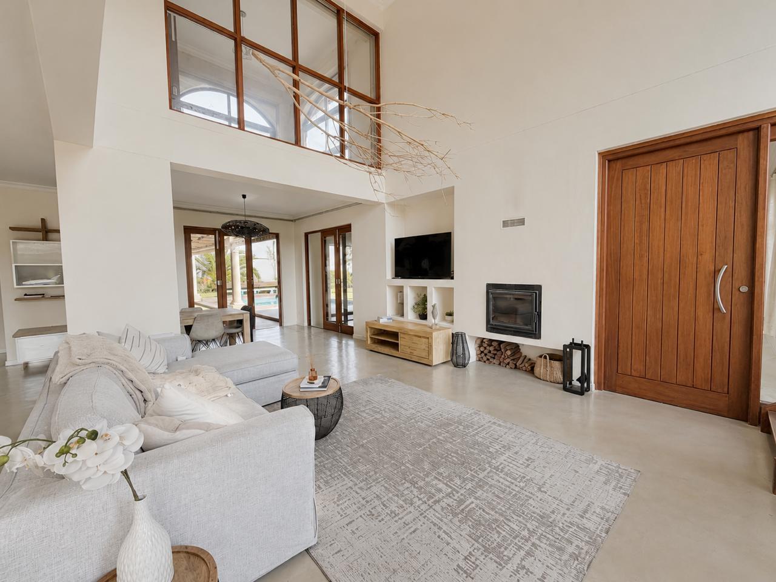
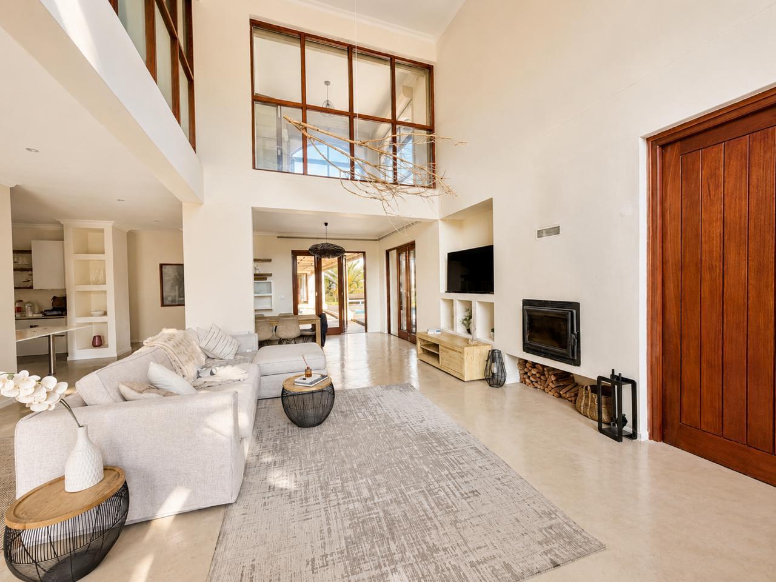
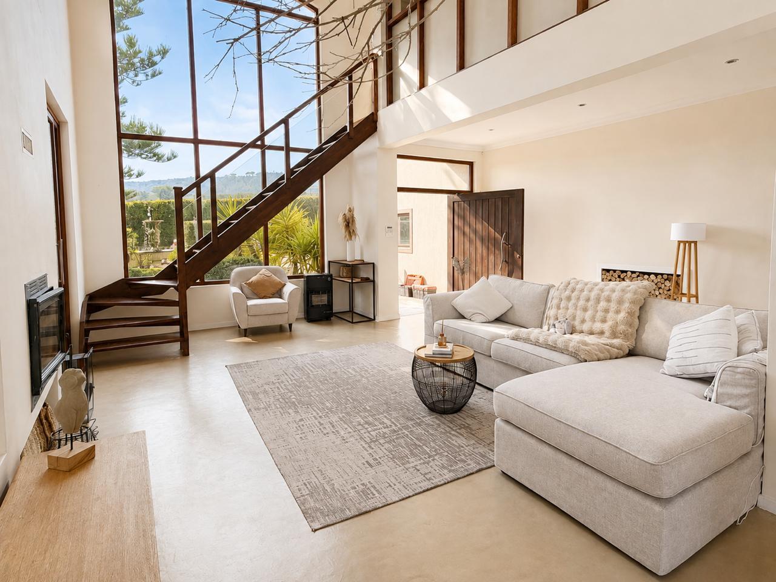
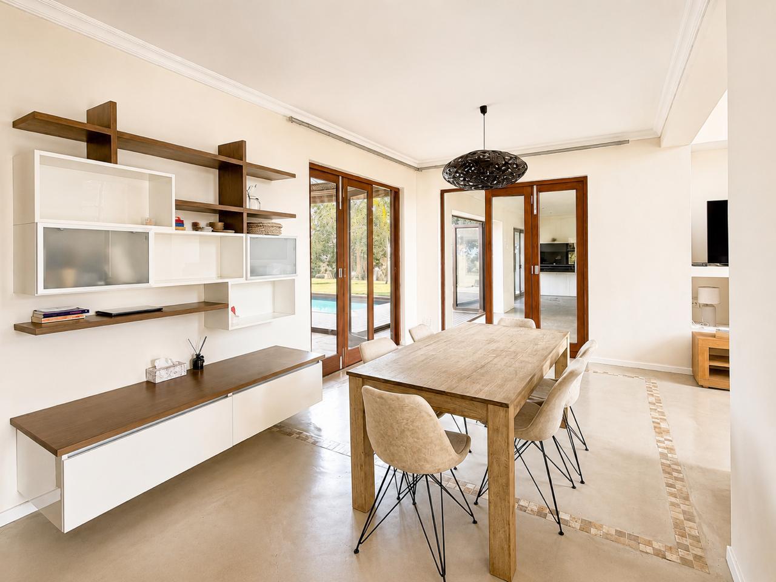
Set within the secure and highly sought-after Klein Zevenwacht Estate, this generous family home presents a rare opportunity to experience one of the Cape Winelands most desirable lifestyles.Available for long-term lease from 1 October 2026, the residence occupies an expansive 4,774m² property, with approximately half the land under professionally managed vineyards and the remainder comprising beautifully established gardens and open green spaces. The result is a setting that offers remarkable privacy, a sense of space seldom found in residential estates, and a lifestyle that feels both peaceful and exclusive.Designed for comfortable family living, the home combines generous proportions with an effortless flow between formal and informal living spaces. Large windows and doors fill the home with natural light while framing picturesque vineyard views, mature gardens and the surrounding mountain landscape. Every room feels connected to its beautiful setting, creating an atmosphere that is both warm and inviting.Whether enjoying a quiet morning overlooking the vines, spending long afternoons in the garden, or entertaining family and friends, this is a home that embraces the slower rhythm and understated elegance synonymous with Winelands living.Klein Zevenwacht is renowned for its secure environment, beautifully maintained surroundings and exceptional lifestyle. Residents enjoy the tranquillity of country living while remaining within easy reach of Stellenbosch, Cape Town International Airport, leading schools, major business hubs, and some of the regions finest wine estates and restaurants.Offered unfurnished, the property is available on either a 12 or 24-month lease. For tenants seeking a longer-term home, the 24-month option offers the added benefit of no rental escalation during the second year.The owner is committed to securing the right long-term tenant and is willing to consider agreed cosmetic enhancements before occupation. Subject to the agreed lease term and rental, this offers a unique opportunity to tailor certain aspects of the home better to suit the successful tenants lifestyle and preferences.Pets are welcome, in accordance with the Klein Zevenwacht Homeowners Association Rules, permitting up to two dogs and two cats per property. Conduct RulesKlein Zevenwacht Home Owners Association 2016.pdfHomes of this calibre, offering such a rare combination of space, privacy, security and authentic Winelands living, seldom become available to rent.Rental: R69,000 per month negotiable for the right tenantAvailable: 1 October 2026Lease Options: 12 or 24 monthsViewings: Strictly by appointment only.Features & Amenities:4 Spacious Bedrooms3.5 Bathrooms4 Reception Living AreasSeparate Study Home OfficeDouble Automated GarageAdditional Covered Parking Bay400 m² Under Roof4,769 m² ErfSwimming PoolExpansive Landscaped GardenApproximately 50 of the property is under vineyardsFireplace in LoungeIndoor Braai RoomLarge Covered PatioSecure Estate Living in Klein Zevenwacht Security EstateFibre Internet ReadyPets Welcome subject to Estate RulesSecure, Family-Friendly EstateRental InformationAvailable: 1 October 2026Lease Term: 12 Months 24-month lease available by agreementThe landlord is open to carrying out agreed cosmetic improvements for the successful tenant, depending on the rental offered and lease term.City and Atlantic Real Estate cc Trading as REMAX Living, an independently owned and operated franchise of REMAX SA. Registered with the PPRA.Disclaimer: Any price displayed in a foreign currency is for information purposes only and is an estimate based on the applicable exchange rate at the time of publication. Exchange rate fluctuations may result in variations. The official asking price is the South African Rand ZAR price.
What we know about this property
Each attribute shows where it came from and how sure we are. Model-derived attributes arrive as enrichment runs.
Resilience
- Backup Power Level
- Nonefrom the listing text
- Battery Backup
- Nofrom the listing text · 98%
- Borehole
- Nofrom the listing text · 98%
- Gas Hob
- Nofrom the listing text · 97%
- Generator
- Nofrom the listing text · 98%
- Grey Water
- Nofrom the listing text · 98%
- Heat Pump
- Nofrom the listing text · 98%
- Inverter
- Nofrom the listing text · 98%
- Solar Geyser
- Nofrom the listing text · 98%
- Solar panels
- Nofrom the listing text · 98%
- Water Tank
- Nofrom the listing text · 98%
Security
- Alarm Beams
- Nofrom the listing text · 97%
- Armed Response
- Nofrom the listing text · 96%
- Boomed Area
- Yesfrom the listing text · 85%
- Burglar Bars
- Nofrom the listing text · 65%
- CCTV
- Nofrom the listing text · 96%
- Electric Fence
- Nofrom the listing text · 96%
- Guard 24h
- Nofrom the listing text · 89%
- Security Estate
- Yesfrom the listing text · 98%
Location
- Exposed to coastal wind
- Nofrom open data · 60%
- Estimated commute to CBD
- 60 minfrom open data · 60%
- Crime trend
- Worseningfrom open data · 60%
- Distance to the sea
- 14.9 kmfrom open data · 60%
- Load-shedding block
- 10from open data · 60%
- SAPS precinct risk
- Elevatedfrom open data · 60%
Market
- Days on market
- 37 daysfrom our price history
- Price change since listed
- 0.0%from our price history
- Times relisted
- 0from our price history
- Under Offer
- Nofrom our price history
Comfort
- Air Conditioning
- Nofrom the listing text · 97%
- Double Glazing
- Nofrom the listing text · 97%
- Fireplace
- Yesfrom the listing text · 96%
- High Ceilings
- Nofrom the listing text · 96%
- Natural Light
- Brightfrom the listing text
- North Facing
- Nofrom the listing text · 98%
- Quiet Street
- Nofrom the listing text · 66%
- Underfloor Heating
- Nofrom the listing text · 98%
- View Type
- Gardenfrom the listing text · 75%
- Wind Protected
- Nofrom the listing text · 97%
Layout
- Flatlet
- Nofrom the listing text · 98%
- Furnished
- Nofrom the listing text · 69%
- Home Office
- Yesfrom the listing text · 99%
- Lift Access
- Nofrom the listing text · 98%
- Living Areas
- 4from the listing text · 93%
- Open Plan
- Nofrom the listing text · 74%
- Penthouse
- Nofrom the listing text · 98%
- Scullery
- Nofrom the listing text · 96%
- Single Level
- Nofrom the listing text · 91%
- Staff Accommodation
- Nofrom the listing text · 96%
- Walk In Closet
- Nofrom the listing text · 97%
- Wheelchair Access
- Nofrom the listing text · 98%
Outdoor
- Boat Caravan Parking
- Nofrom the listing text · 96%
- Borehole Irrigation
- Nofrom the listing text · 93%
- Braai Area
- Yesfrom the listing text · 89%
- Covered Patio
- Yesfrom the listing text · 97%
- Established Trees
- Yesfrom the listing text · 97%
- Garage Type
- Doublefrom the listing text
- Garden Size
- Largefrom the listing text · 77%
- Pet Friendly
- Yesfrom the listing text · 98%
- Pool Type
- Standardfrom the listing text · 99%
Condition
- Needs Tlc
- Nofrom the listing text · 96%
Architecture
- Double Storey
- Nofrom the listing text · 87%
- Original Features
- Nofrom the listing text · 95%
- Thatched Roof
- Nofrom the listing text · 98%
Tenure Rules
- Exclusive Use Area
- Nofrom the listing text · 97%
- Minimum lease
- 12from the listing text · 99%
- No transfer duty
- Nofrom the listing text · 98%
- Retirement Scheme
- Nofrom the listing text · 98%
- Short Let Allowed
- Nofrom the listing text · 97%
- Special Levy Mentioned
- Nofrom the listing text · 97%
- Utilities Included
- Nofrom the listing text · 97%
Connectivity
- Fibre
- Yesfrom the listing text · 96%
Commercial
- Auction
- Nofrom the listing text · 99%
- Bank Assisted
- Nofrom the listing text · 99%
- Off Plan
- Nofrom the listing text · 98%
- Owner Relocating
- Nofrom the listing text · 98%
- Price Reduced
- Nofrom our price history
- Priced To Sell
- Nofrom the listing text · 98%
Portal facts
- Land size
- 4 769 m²
- Floor size
- 400 m²
- Listing date
- 18 Aug 2026
- Feature: Pool
- yes
- Property type
- House
- Feature: Study
- yes
- Listing number
- RR4749201
- Feature: Garden
- yes
- Feature: Lounges
- 4
- Feature: Bedrooms
- 4
- Feature: Bathrooms 3.
- 5
- Feature: Pet friendly
- yes
- Feature: Family TV room
- yes
- Feature: Garage parking
- 2
- Feature: Covered parking
- 1