5 Bedroom House in Tarragona
aurelia aurelia heights, 14 connemara drive, Tarragona, Cape Town
5 bed · 5.5 bath · 4 garage · 728 m² floor · 2154 m² erf
Description
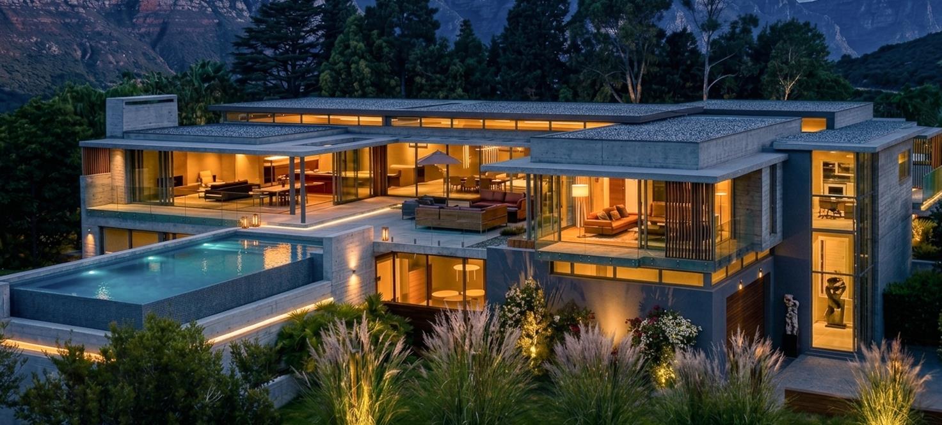
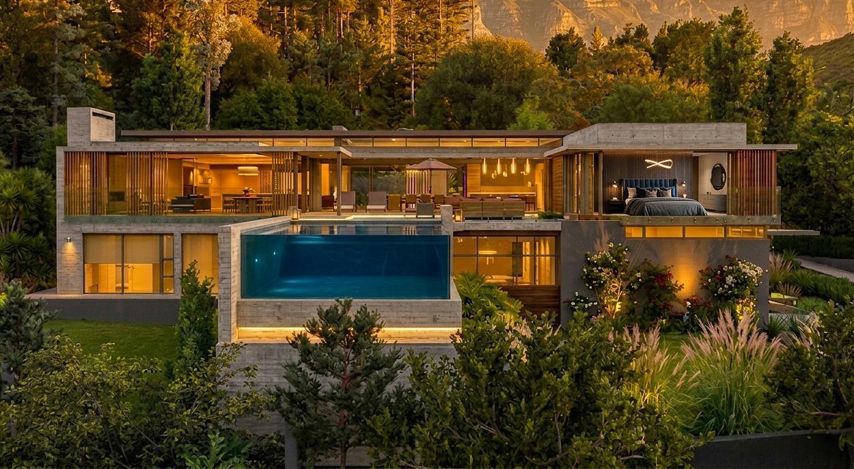
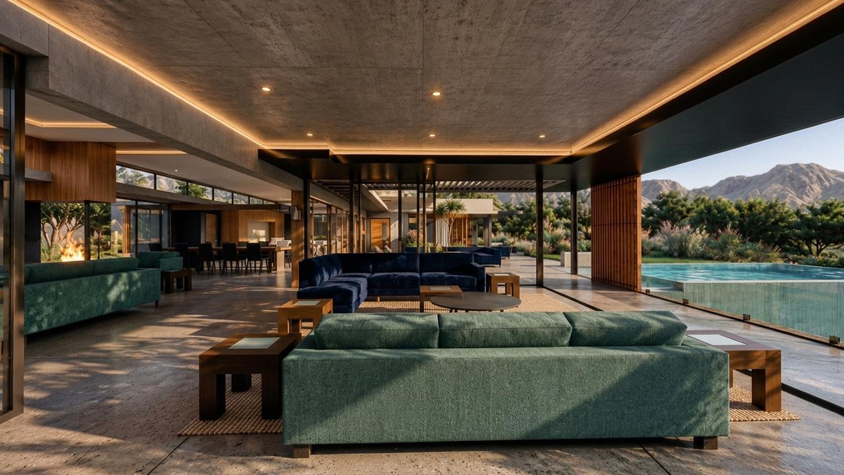
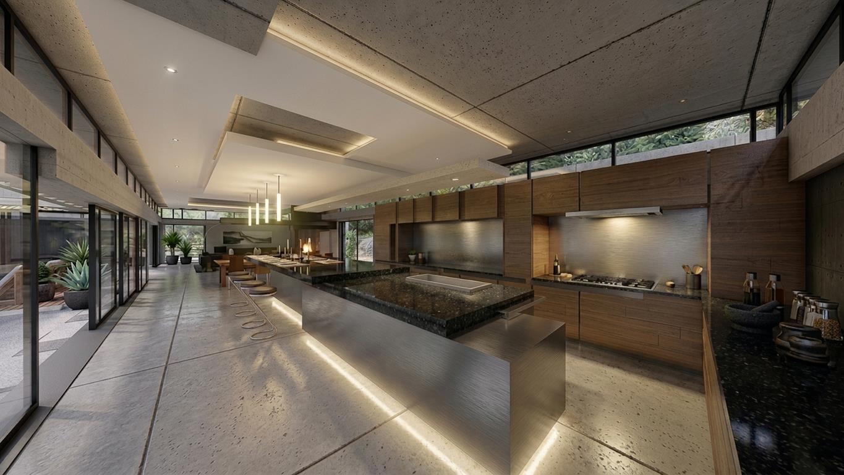
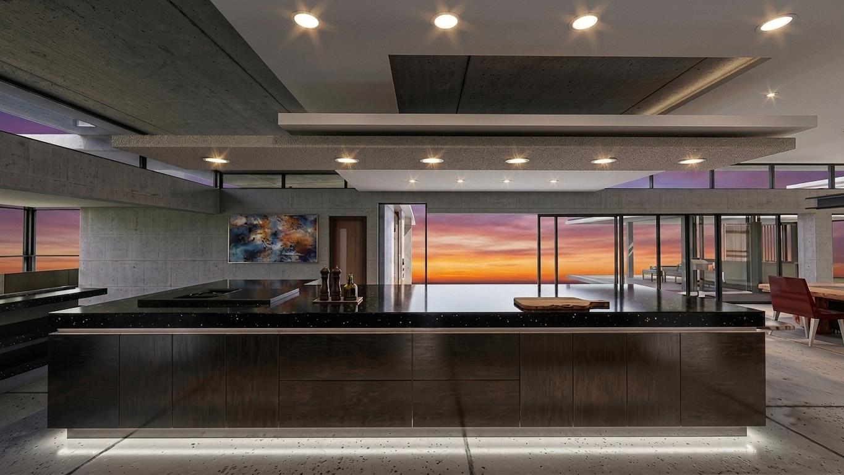
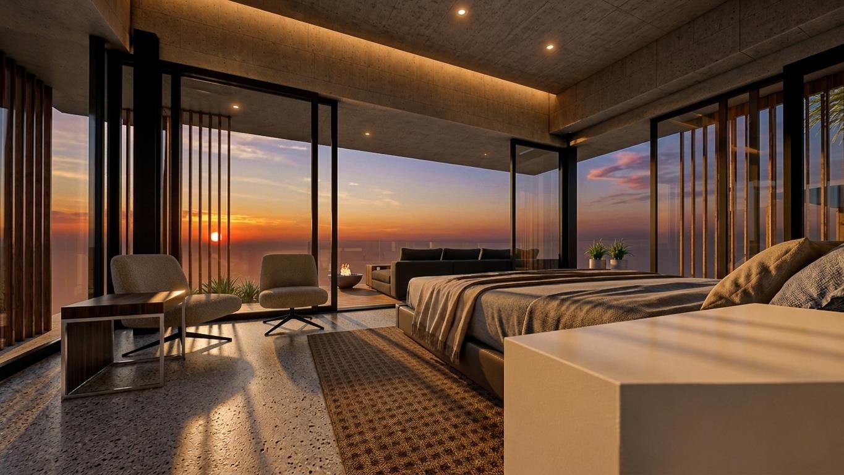
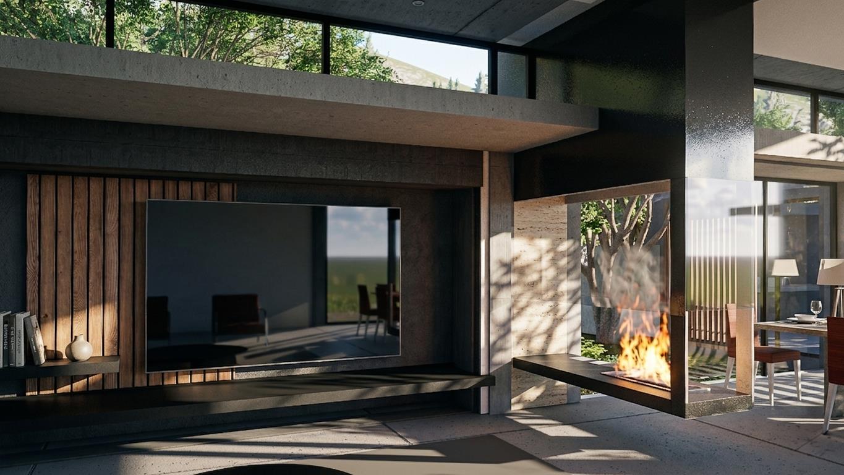
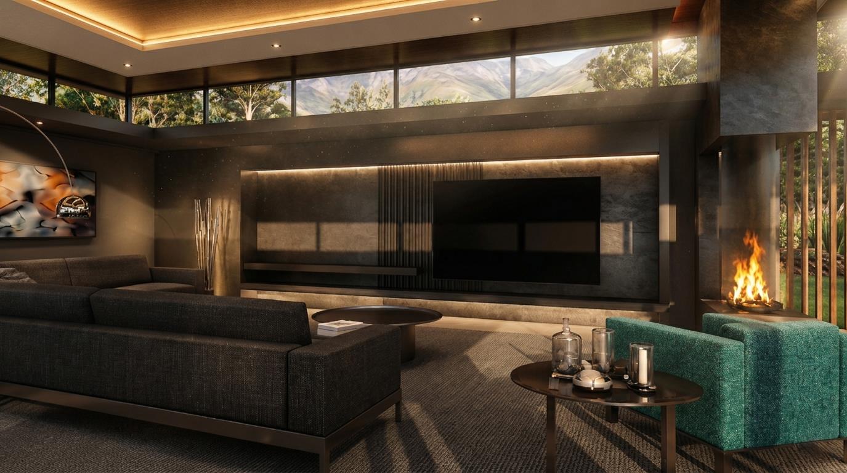
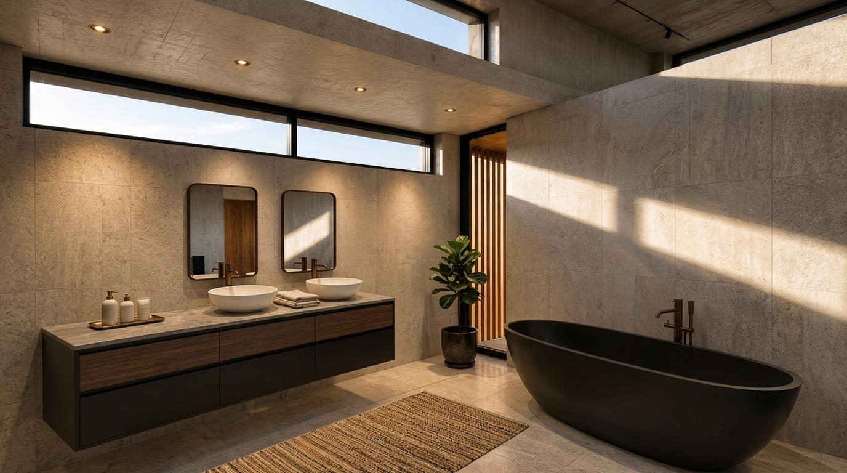
Aurelia Heights | Tarragona Estate, Hout Bay - Exclusive Sole Mandate by ROLIX REAL ESTATEIntroducing Villa Aurelia The First Masterpiece Release, 728m2 of Luxury Living Under RoofPriced from R38,948,000 incl. VAT Please Refer to the Package Options BelowNestled within the exclusive and highly sought-after Tarragona Estate in Hout Bay, Aurelia Heights is an exceptional new luxury development comprising only four architecturally designed full-title villas, each carefully positioned to maximise privacy, natural light, panoramic surroundings, and effortless indoor-outdoor living.Proudly presented by One On Group, Aurelia Heights sets a new benchmark for contemporary luxury living in Cape Town. The first release, Villa Aurelia, is a striking modern mansion crafted for discerning buyers who demand uncompromising quality, sophisticated design, and cutting-edge lifestyle features.Every residence within Aurelia Heights has been individually designed to complement its unique site placement, creating seamless flowing spaces, expansive entertainment areas, and a refined atmosphere of elegance and tranquillity.Villa Aurelia Property Specifications:728m2 Covered Area3 Luxurious Bedroom Suites3.5 Designer BathroomsGrand Open-Plan Living AreaFormal Dining SpaceBespoke Integrated Chefs KitchenElectronic Covered Saltwater Pool4 Covered GaragesSeparate Self-Contained 2 Bedroom, 2 Bathroom Flatlet with Kitchenette or additional living areaThe fully self-contained flatlet offers exceptional versatility ideal for luxury guest accommodation, multigenerational living, private staff quarters, or premium short- and long-term rental opportunities.Development Features & Luxury InclusionsAll homes within Aurelia Heights are designed with world-class specifications and include:Designer kitchens with premium appliances integrated appliances in option B and C onlyDouble-glazed windows and doors throughoutUnderfloor heatingAdvanced solar and backup power systemsSaltwater pool Electronic covered in option B and C onlyExterior and perimeter security camera systemsWheelchair friendly Lift access between floorsHigh-end architectural finishesSeamless indoor-outdoor entertainment designExceptional privacy within a secure estate environmentConstruction is scheduled to commence between October and November 2026, with an estimated 18-month build period, delivering fully completed move-in-ready homes by MarchApril 2028.Pricing Options | Villa AureliaOption A R53,500 per m2Calculated Full Price: R38,948,000 incl. VAT, A sophisticated luxury specification offering exceptional value within the premium market.Features Include:Bosch appliances620L integrated fridgeDouble glazingUnderfloor heating6kW solar system with 5kWh battery backup4 solar panels upgradeableSaltwater poolLocal premium tiles and fittingsLift between floorsSecurity camera systemOption B R58,000 per m2Calculated Full Price: R42,224,000 incl. VAT, An elevated luxury specification with enhanced smart-home integration and premium finishes.Features Include:Full Smeg integrated appliance suiteSonos integrated sound systemRemote-controlled blackout blinds8kW solar system with 8kWh backup battery12 solar panelsElectronic covered poolHigh-quality local tilesLift between floorsEnhanced entertainment integrationOption C R63,500 per m2Calculated Full Price: R46,228,000 incl. VAT, The ultimate fully integrated luxury package, delivering a world-class turnkey smart home experience.Features Include:Premium Miele integrated appliance suiteSteamer, vacuum sealer, integrated refrigeration systemsSonos sound integration including master suiteFull remote-controlled blackout blind system10kW solar system with full-capacity backupSemi-automated smart electrical system with app controlImported designer tiles and ironmongeryElectronic covered saltwater poolLift between floorsExceptional imported luxury finishes throughoutA Rare Investment OpportunityAurelia Heights offers an exceptionally rare opportunity to secure a newly built architectural masterpiece within one of Cape Towns most desirable and secure lifestyle estates. Combining timeless design, advanced technology, energy efficiency, and premium craftsmanship, Villa Aurelia represents the pinnacle of modern luxury living in Cape Town.With only four exclusive residences available, Aurelia Heights is designed for buyers seeking privacy, prestige, and enduring long-term value in an iconic coastal location.All images and visuals are architectural renders and artist impressions for illustrative purposes only and are intended to convey the design intent of the development final finishes, specifications, and layouts may be subject to change.Contact us for a confidential development consultation and personalised introduction to Aurelia Heights.
What we know about this property
Each attribute shows where it came from and how sure we are. Model-derived attributes arrive as enrichment runs.
Resilience
- Backup Power Level
- Partialfrom the listing text · 97%
- Battery Backup
- Yesfrom the listing text · 97%
- Borehole
- Nofrom the listing text · 98%
- Gas Hob
- Nofrom the listing text · 97%
- Generator
- Nofrom the listing text · 73%
- Grey Water
- Nofrom the listing text · 98%
- Heat Pump
- Nofrom the listing text · 97%
- Inverter
- Nofrom the listing text · 60%
- Solar Geyser
- Nofrom the listing text · 96%
- Solar panels
- Yesfrom the listing text · 74%
- Water Tank
- Nofrom the listing text · 98%
Security
- Alarm Beams
- Nofrom the listing text · 88%
- Armed Response
- Nofrom the listing text · 95%
- Boomed Area
- Yesfrom the listing text · 80%
- Burglar Bars
- Nofrom the listing text · 70%
- CCTV
- Yesfrom the listing text · 95%
- Electric Fence
- Nofrom the listing text · 95%
- Guard 24h
- Nofrom the listing text · 75%
- Security Estate
- Yesfrom the listing text · 98%
Market
- Days on market
- 129 daysfrom our price history
- Price change since listed
- 0.0%from our price history
- Price per m²
- R 53 500from our price history
- Times relisted
- 0from our price history
- Under Offer
- Nofrom our price history
Comfort
- Air Conditioning
- Nofrom the listing text · 96%
- Double Glazing
- Yesfrom the listing text · 98%
- Fireplace
- Nofrom the listing text · 96%
- High Ceilings
- Nofrom the listing text · 95%
- Natural Light
- Brightfrom the listing text · 98%
- North Facing
- Nofrom the listing text · 97%
- Quiet Street
- Nofrom the listing text · 95%
- Underfloor Heating
- Yesfrom the listing text · 98%
- View Type
- Nonefrom the listing text · 94%
- Wind Protected
- Nofrom the listing text · 97%
Layout
- Flatlet
- Yesfrom the listing text · 99%
- Furnished
- Nofrom the listing text · 95%
- Home Office
- Nofrom the listing text · 96%
- Lift Access
- Yesfrom the listing text · 95%
- Living Areas
- 1from the listing text
- Open Plan
- Yesfrom the listing text · 97%
- Penthouse
- Nofrom the listing text · 98%
- Scullery
- Yesfrom the listing text · 93%
- Single Level
- Nofrom the listing text · 97%
- Staff Accommodation
- Yesfrom the listing text · 97%
- Walk In Closet
- Nofrom the listing text · 95%
- Wheelchair Access
- Yesfrom the listing text · 93%
Outdoor
- Balcony
- Nofrom the listing text · 69%
- Boat Caravan Parking
- Nofrom the listing text · 96%
- Borehole Irrigation
- Nofrom the listing text · 97%
- Braai Area
- Yesfrom the listing text · 96%
- Covered Patio
- Nofrom the listing text · 88%
- Established Trees
- Nofrom the listing text · 97%
- Garage Type
- Triple Plusfrom the listing text · 99%
- Garden Size
- Largefrom the listing text · 89%
- Pet Friendly
- Yesfrom the listing text · 96%
- Pool Type
- Standardfrom the listing text · 98%
Condition
- Needs Tlc
- Nofrom the listing text · 98%
- Renovation Status
- New Buildfrom the listing text · 99%
Architecture
- Architecture Style
- Contemporaryfrom the listing text
- Build Era
- New Buildfrom the listing text
- Double Storey
- Yesfrom the listing text · 94%
- Original Features
- Nofrom the listing text · 99%
- Thatched Roof
- Nofrom the listing text · 98%
Tenure Rules
- Exclusive Use Area
- Nofrom the listing text · 97%
- Retirement Scheme
- Nofrom the listing text · 98%
- Short Let Allowed
- Nofrom the listing text · 63%
- Special Levy Mentioned
- Nofrom the listing text · 97%
- Tenure
- Freeholdfrom the listing text · 90%
- Utilities Included
- Nofrom the listing text · 98%
Connectivity
- Fibre
- Nofrom the listing text · 98%
Commercial
- Auction
- Nofrom the listing text · 99%
- Bank Assisted
- Nofrom the listing text · 98%
- Off Plan
- Yesfrom the listing text · 96%
- Owner Relocating
- Nofrom the listing text · 98%
- Price Reduced
- Nofrom our price history
- Priced To Sell
- Nofrom the listing text · 98%
Portal facts
- Land size
- 2 154 m²
- Floor size
- 728 m²
- Listing date
- 18 May 2026
- Feature: Pool
- yes
- Property type
- House
- Feature: Alarm
- yes
- Feature: Patio
- yes
- Listing number
- T5490273
- Feature: Laundry
- yes
- Feature: Lounges
- 1
- Feature: Bedrooms
- 5
- Feature: Flatlets
- yes
- Feature: Scullery
- yes
- Feature: Bathrooms 5.
- 5
- Feature: Dining areas
- 1
- Feature: Open parking
- 6
- Feature: Pet friendly
- yes
- Feature: Security post
- yes
- Feature: Built In braai
- yes
- Feature: Garage parking
- 4