



2 Bedroom Apartment / flat for sale in Tamboerskloof
252 Upper Buitengracht Street, Tamboerskloof, Cape Town
2 bed · 2 bath · 1 parking · 84 m² floor
Description
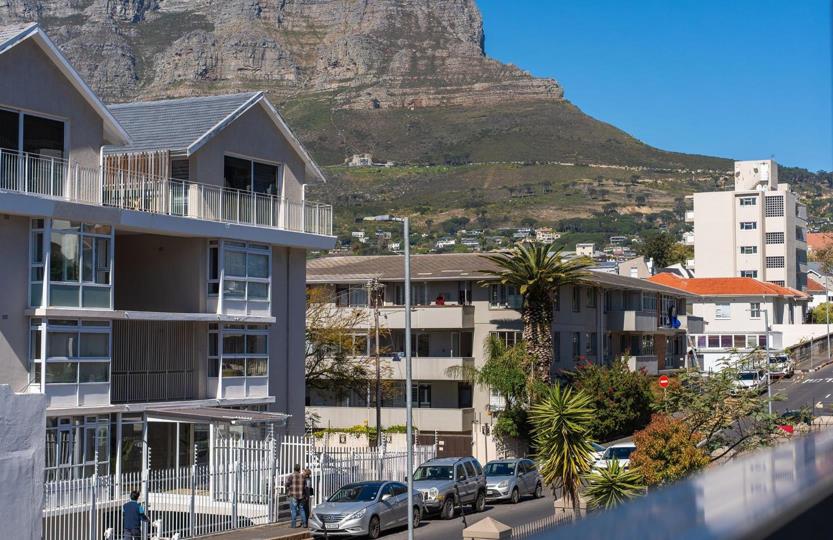
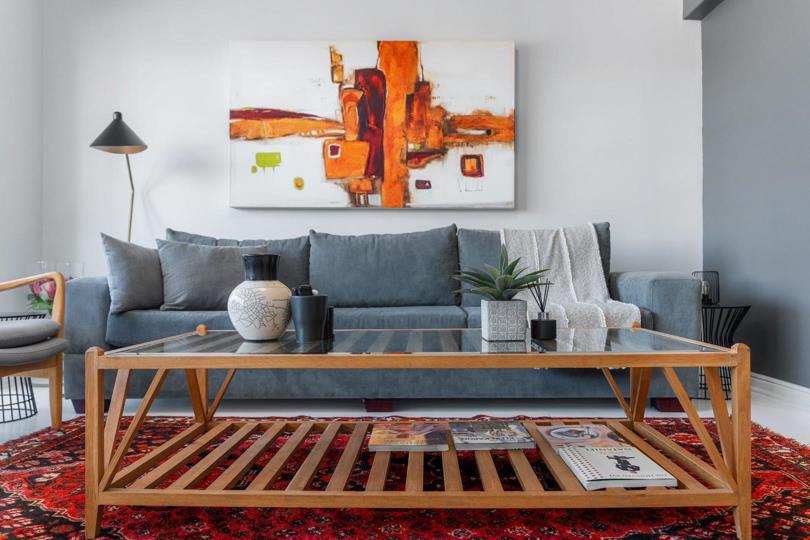
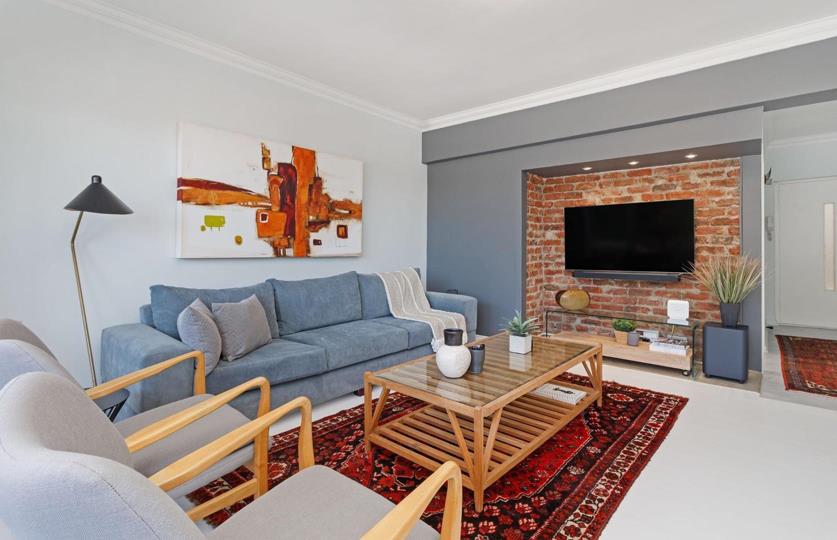
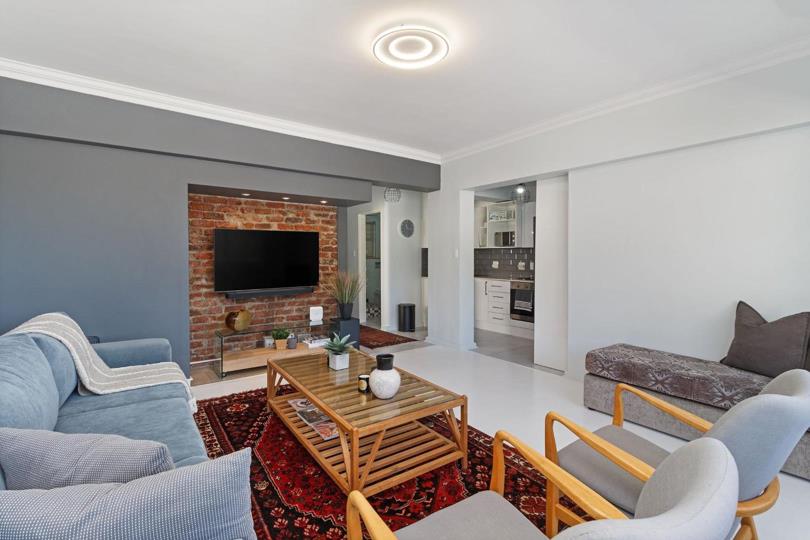
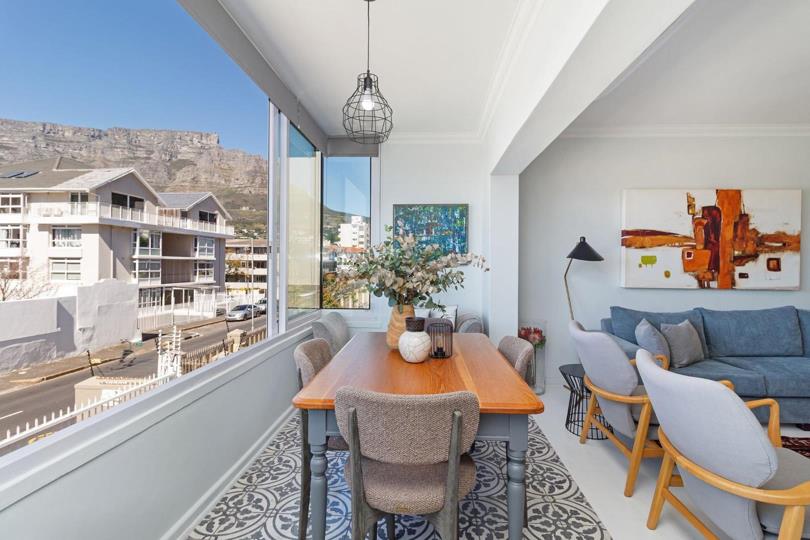
Buitengracht straat 252 Buitenhof 101 Tamboerskloof 84m² Experience elevated city living in this beautifully appointed Airbnb friendly 2-bedroom, 2-bathroom apartment, perfectly positioned in the heart of Cape Town’s vibrant City Bowl. Centrally located and close to major attractions, popular eateries, trendy cafés, and key transport routes, this apartment offers the ultimate blend of convenience and lifestyle. The apartment features a spacious open-plan living area that flows seamlessly into a modern kitchen, creating the perfect space for relaxing or entertaining while enjoying the spectacular city surroundings. The spacious main bedroom features a modern en-suite bathroom fitted with a shower and vanity, while the second bedroom is serviced by a separate bathroom conveniently located opposite, also complete with a shower and vanity. Both... Buitengracht straat 252 Buitenhof 101 Tamboerskloof 84m² Experience elevated city living in this beautifully appointed Airbnb friendly 2-bedroom, 2-bathroom apartment, perfectly positioned in the heart of Cape Town’s vibrant City Bowl. Centrally located and close to major attractions, popular eateries, trendy cafés, and key transport routes, this apartment offers the ultimate blend of convenience and lifestyle. The apartment features a spacious open-plan living area that flows seamlessly into a modern kitchen, creating the perfect space for relaxing or entertaining while enjoying the spectacular city surroundings. The spacious main bedroom features a modern en-suite bathroom fitted with a shower and vanity, while the second bedroom is serviced by a separate bathroom conveniently located opposite, also complete with a shower and vanity. Both bedrooms are fitted with block-out blinds for added comfort and privacy. The apartment boasts breathtaking views of Table Mountain, creating a spectacular backdrop to everyday living. Whether you are looking for a stylish city residence or an excellent investment opportunity, this property delivers on location, comfort, and iconic scenery. Key features: Off-Street secure parking bay allocated to the unit Double Glazed windows Read full description + window.loader.addCallback((renderComponent) => renderComponent({"name":"ReadMore","props":"#-2024602971","type":"c"}));
What we know about this property
Each attribute shows where it came from and how sure we are. Model-derived attributes arrive as enrichment runs.
Resilience
- Backup Power Level
- Nonefrom the listing text
- Battery Backup
- Nofrom the listing text · 98%
- Borehole
- Nofrom the listing text · 98%
- Gas Hob
- Nofrom the listing text · 98%
- Generator
- Nofrom the listing text · 98%
- Grey Water
- Nofrom the listing text · 98%
- Heat Pump
- Nofrom the listing text · 98%
- Inverter
- Nofrom the listing text · 98%
- Solar Geyser
- Nofrom the listing text · 98%
- Solar panels
- Nofrom the listing text · 98%
- Water Tank
- Nofrom the listing text · 98%
Security
- Alarm Beams
- Nofrom the listing text · 98%
- Armed Response
- Nofrom the listing text · 98%
- Boomed Area
- Nofrom the listing text · 96%
- Boundary Wall
- Nonefrom the photos · 70%
- Burglar Bars
- Nofrom the listing text · 95%
- CCTV
- Nofrom the listing text · 97%
- Electric Fence
- Nofrom the listing text · 98%
- Guard 24h
- Nofrom the listing text · 97%
- Security Estate
- Nofrom the listing text · 95%
Location
- Shops and cafés within 500 m
- 58from open data
- Exposed to coastal wind
- Nofrom open data
- Estimated commute to CBD
- 3 minfrom open data
- Crime trend
- Worseningfrom open data
- Distance to the sea
- 2.1 kmfrom open data
- Nearest highway
- 2.0 kmfrom open data
- Nearest hospital or clinic
- 821 mfrom open data
- Nearest primary school
- 233 mfrom open data
- Nearest school
- 233 mfrom open data
- Nearest high school
- 413 mfrom open data
- Nearest station or stop
- 263 mfrom open data
- Independent schools within 5 km
- 16from open data
- Load-shedding block
- 7from open data
- SAPS precinct risk
- Highfrom open data
- Schools within 3 km
- 37from open data
- Under the flight path
- Nofrom open data
- Walkability
- Very Walkablefrom open data
Market
- Days on market
- 135 daysfrom our price history
- Gross rental yield
- 6.4%from our price history
- Price change since listed
- 0.0%from our price history
- Price per m²
- R 59 464from our price history
- Times relisted
- 0from our price history
- Vs suburb median
- 0.98×from our price history
- Under Offer
- Nofrom our price history
Comfort
- Air Conditioning
- Nofrom the listing text · 97%
- Double Glazing
- Yesfrom the listing text · 97%
- Fireplace
- Nofrom the listing text · 98%
- High Ceilings
- Nofrom the listing text · 97%
- Natural Light
- Brightfrom the photos · 90%
- North Facing
- Nofrom the listing text · 98%
- Quiet Street
- Nofrom the listing text · 98%
- Underfloor Heating
- Nofrom the listing text · 98%
- View Type
- Mountainfrom the listing text
- Wind Protected
- Nofrom the listing text · 97%
Layout
- Flatlet
- Nofrom the listing text · 97%
- Furnished
- Nofrom the listing text · 93%
- Home Office
- Nofrom the listing text · 97%
- Lift Access
- Nofrom the listing text · 96%
- Open Plan
- Yesfrom the listing text · 98%
- Penthouse
- Nofrom the listing text · 93%
- Scullery
- Nofrom the listing text · 97%
- Single Level
- Yesfrom the listing text · 96%
- Staff Accommodation
- Nofrom the listing text · 98%
- Walk In Closet
- Nofrom the listing text · 97%
- Wheelchair Access
- Nofrom the listing text · 96%
Outdoor
- Balcony
- Nofrom the listing text · 95%
- Boat Caravan Parking
- Nofrom the listing text · 98%
- Borehole Irrigation
- Nofrom the listing text · 98%
- Braai Area
- Nofrom the listing text · 97%
- Covered Patio
- Nofrom the listing text · 97%
- Established Trees
- Nofrom the listing text · 98%
- Garage Type
- Singlefrom the photos · 80%
- Garden Size
- Nonefrom the listing text
- Pet Friendly
- Nofrom the listing text · 97%
- Pool Type
- Nonefrom the listing text
Condition
- Bathroom Age
- Modernfrom the photos · 75%
- Damp Signs
- Nofrom the photos · 95%
- Kitchen Age
- Modernfrom the photos · 85%
- Needs Tlc
- Nofrom the listing text · 98%
- Renovation Status
- Recently Renovatedfrom the photos · 90%
- Staged Photos
- Yesfrom the photos · 95%
Architecture
- Architecture Style
- Contemporaryfrom the photos · 90%
- Build Era
- 2000 2015from the photos · 75%
- Double Storey
- Nofrom the listing text · 97%
- Original Features
- Nofrom the listing text · 98%
- Thatched Roof
- Nofrom the listing text · 99%
Tenure Rules
- Exclusive Use Area
- Yesfrom the listing text · 67%
- No transfer duty
- Nofrom the listing text · 98%
- Retirement Scheme
- Nofrom the listing text · 98%
- Special Levy Mentioned
- Nofrom the listing text · 97%
- Tenure
- Sectional Titlefrom the listing text · 93%
- Utilities Included
- Nofrom the listing text · 98%
Connectivity
- Fibre
- Nofrom the listing text · 98%
Commercial
- Auction
- Nofrom the listing text · 98%
- Bank Assisted
- Nofrom the listing text · 98%
- Off Plan
- Nofrom the listing text · 98%
- Owner Relocating
- Nofrom the listing text · 98%
- Price Reduced
- Nofrom our price history
- Priced To Sell
- Nofrom the listing text · 98%
Portal facts
- Levies
- R 2 449
- Parking
- 1
- Bedrooms
- 2
- Bathrooms
- 2
- Floor Size
- 84 m²
- Description
- Single Storey
- Listing Date
- 12 May 2026
- Price per m²
- R 59 464
- Listing Number
- 117207566
- Street Address
- 252 Upper Buitengracht Street, Tamboerskloof
- Rates and Taxes
- R 2 017
- Number of floors
- 1
- Type of Property
- Apartment / Flat