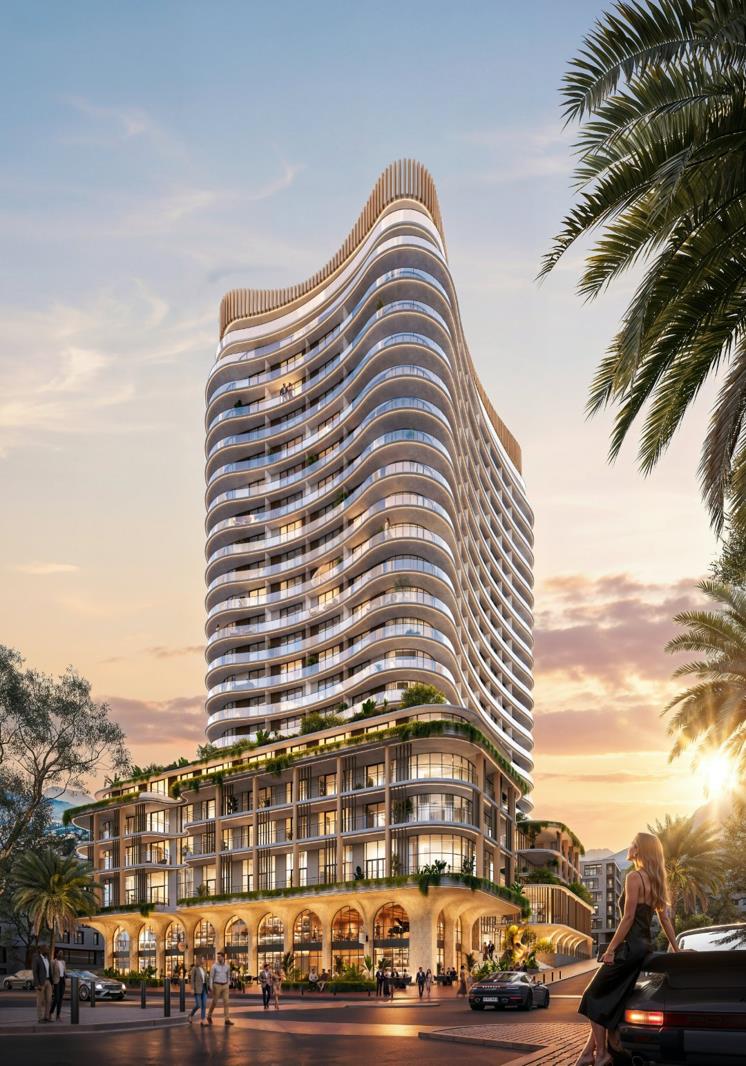
Studio apartment in Cape Town City Centre
1918 the madison, 142 bree street, Cape Town City Centre, Cape Townlocation approximate: suburb level
1 bed · 1 bath · 46 m² floor
Description
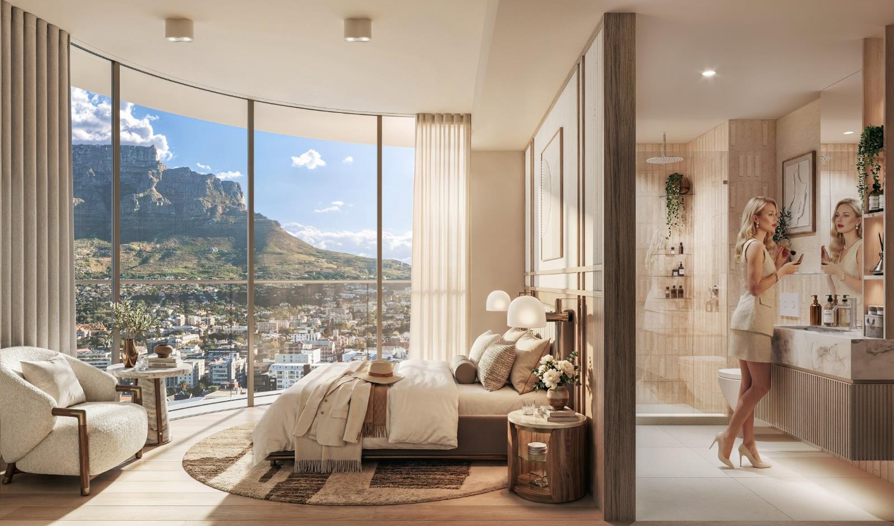
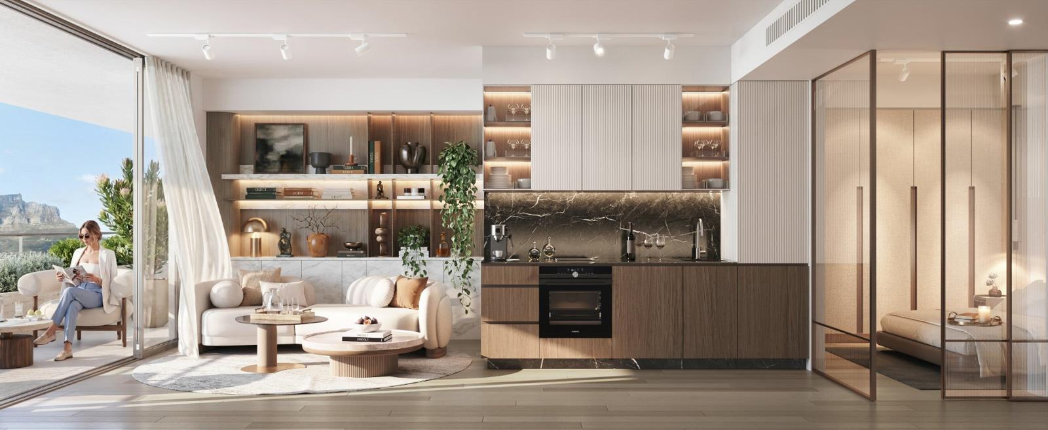
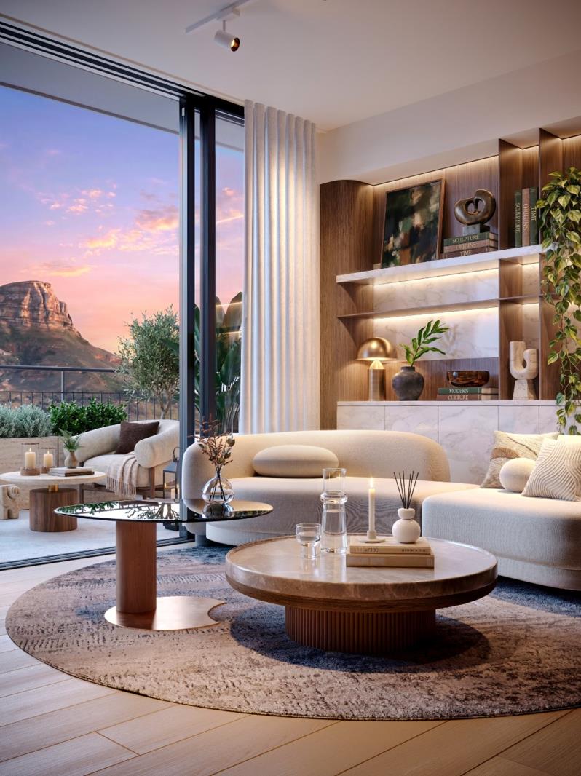
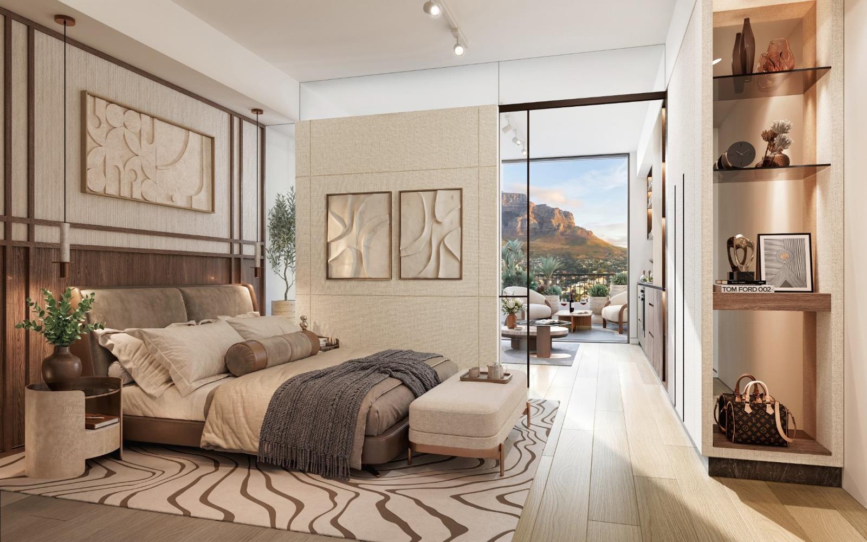
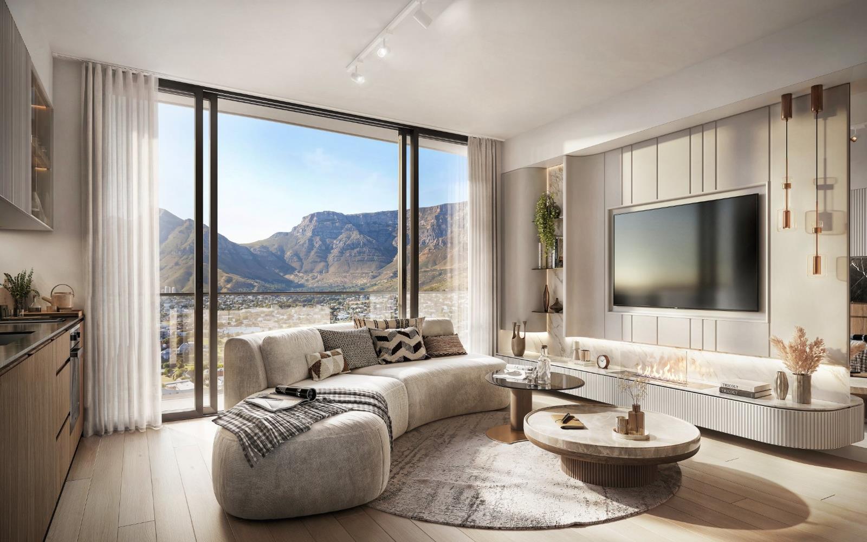
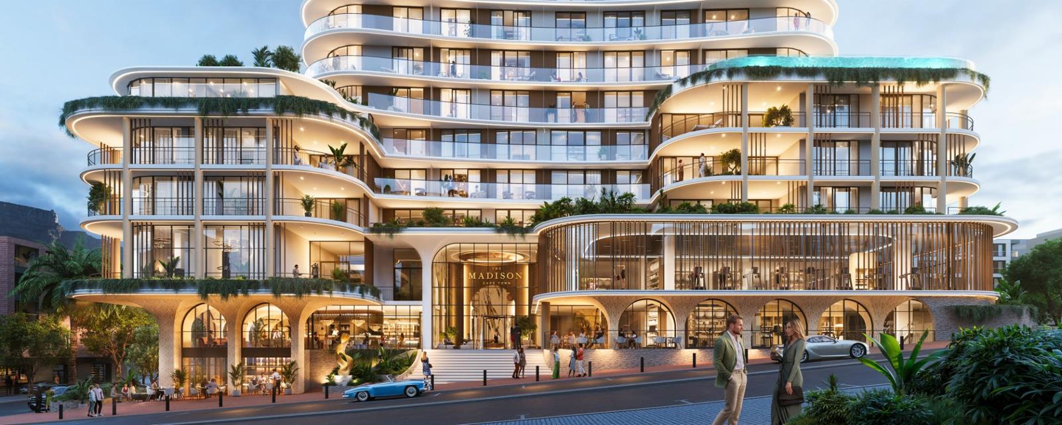
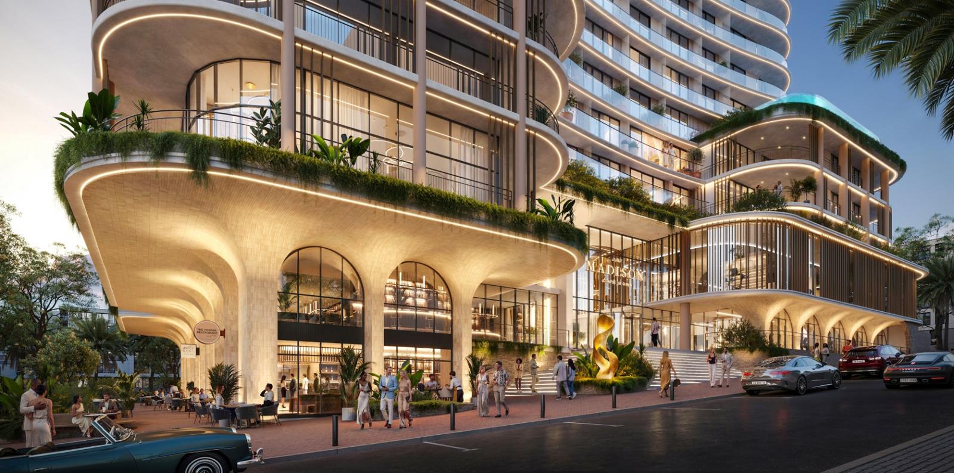
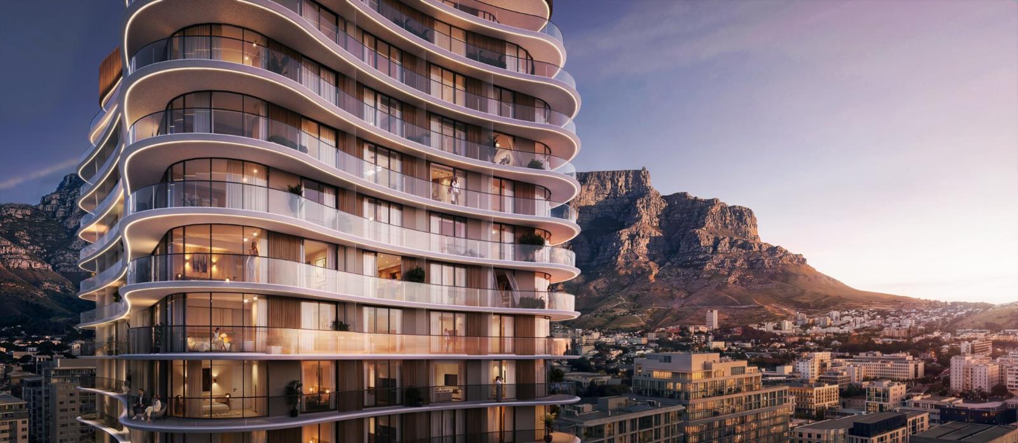
Introducing the 1 Bedroom Collection at The Madison, an exceptional selection of luxury residences in the heart of Cape Town''s City Bowl. Thoughtfully designed for modern living, these spacious apartments combine elegant interiors, premium finishes and world-class amenities in one of the city''s most sought-after addresses.Framed by spectacular views of Table Mountain, Lion''s Head, Signal Hill, Devil''s Peak, the city skyline and selected harbour views, The Madison sets a new benchmark for contemporary urban living.Apartment Features1 Bedroom1 Bathroom45m² 84m²1 Air Conditioning Unit IncludedOptional additional air conditioning on selected layoutsIntegrated Siemens fridgefreezerSiemens oven, hob & extractorIntegrated SMEG washerdryer comboSelected units include integrated dishwasher and microwaveFibre-readyPrepaid electricity and metered waterClassic Finish includedOptional Platinum Finish upgrade availableLifestyle AmenitiesResidents lounge and restaurantLeisure pool and barFlagship Gold''s Gym with sauna and steam roomsConcierge servicesCo-working spacesFire pits and bomasRetail offeringsBackup power and waterEV charging stations24-hour security with biometric accessPerfectly positioned on the iconic Bree Street, residents are moments from Cape Town''s best restaurants, cafs, boutiques and entertainment, while enjoying convenient access to the V&A Waterfront, CTICC, Table Mountain and major transport routes.Designed for both homeowners and investors, The Madison offers exceptional lifestyle appeal and strong short-term letting potential in one of Cape Town''s most desirable residential destinations.Anticipated occupation: July 2029.
What we know about this property
Each attribute shows where it came from and how sure we are. Model-derived attributes arrive as enrichment runs.
Resilience
- Backup Power Level
- Partialfrom the listing text · 97%
- Battery Backup
- Nofrom the listing text · 74%
- Borehole
- Nofrom the listing text · 96%
- Gas Hob
- Nofrom the listing text · 96%
- Grey Water
- Nofrom the listing text · 98%
- Heat Pump
- Nofrom the listing text · 97%
- Inverter
- Nofrom the listing text · 94%
- Solar Geyser
- Nofrom the listing text · 98%
- Solar panels
- Nofrom the listing text · 98%
- Water Tank
- Nofrom the listing text · 98%
Security
- Alarm Beams
- Nofrom the listing text · 97%
- Armed Response
- Nofrom the listing text · 97%
- Boomed Area
- Nofrom the listing text · 74%
- Burglar Bars
- Yesfrom the listing text · 85%
- CCTV
- Nofrom the listing text · 92%
- Electric Fence
- Nofrom the listing text · 97%
- Guard 24h
- Yesfrom the listing text · 89%
Location
- Exposed to coastal wind
- Yesfrom open data · 60%
- Estimated commute to CBD
- 1 minfrom open data · 60%
- Crime trend
- Worseningfrom open data · 60%
- Distance to the sea
- 1.1 kmfrom open data · 60%
- Load-shedding block
- 7from open data · 60%
- SAPS precinct risk
- Highfrom open data · 60%
Market
- Days on market
- 84 daysfrom our price history
- Gross rental yield
- 4.7%from our price history
- Price change since listed
- 0.0%from our price history
- Price per m²
- R 91 304from our price history
- Times relisted
- 0from our price history
- Vs suburb median
- 1.45×from our price history
- Under Offer
- Nofrom our price history
Comfort
- Air Conditioning
- Yesfrom the listing text · 94%
- Double Glazing
- Nofrom the listing text · 98%
- Fireplace
- Nofrom the listing text · 75%
- High Ceilings
- Nofrom the listing text · 97%
- North Facing
- Nofrom the listing text · 98%
- Quiet Street
- Nofrom the listing text · 98%
- Underfloor Heating
- Nofrom the listing text · 98%
- View Type
- Mountainfrom the listing text · 96%
- Wind Protected
- Nofrom the listing text · 98%
Layout
- Flatlet
- Nofrom the listing text · 97%
- Furnished
- Nofrom the listing text · 91%
- Home Office
- Nofrom the listing text · 91%
- Lift Access
- Nofrom the listing text · 89%
- Open Plan
- Nofrom the listing text · 92%
- Penthouse
- Nofrom the listing text · 97%
- Scullery
- Nofrom the listing text · 95%
- Single Level
- Nofrom the listing text · 62%
- Staff Accommodation
- Nofrom the listing text · 97%
- Walk In Closet
- Nofrom the listing text · 97%
- Wheelchair Access
- Nofrom the listing text · 97%
Outdoor
- Balcony
- Yesfrom the listing text · 97%
- Boat Caravan Parking
- Nofrom the listing text · 98%
- Borehole Irrigation
- Nofrom the listing text · 98%
- Covered Patio
- Nofrom the listing text · 96%
- Established Trees
- Nofrom the listing text · 98%
- Garage Type
- Nonefrom the listing text
- Garden Size
- Nonefrom the listing text
- Pet Friendly
- Yesfrom the listing text · 96%
- Pool Type
- Communalfrom the listing text · 90%
Condition
- Needs Tlc
- Nofrom the listing text · 98%
- Renovation Status
- New Buildfrom the listing text · 99%
Architecture
- Architecture Style
- Contemporaryfrom the listing text · 96%
- Build Era
- New Buildfrom the listing text · 93%
- Double Storey
- Nofrom the listing text · 85%
- Original Features
- Nofrom the listing text · 98%
- Thatched Roof
- Nofrom the listing text · 98%
Tenure Rules
- Exclusive Use Area
- Nofrom the listing text · 97%
- No transfer duty
- Nofrom the listing text · 92%
- Retirement Scheme
- Nofrom the listing text · 98%
- Short Let Allowed
- Nofrom the listing text · 73%
- Special Levy Mentioned
- Nofrom the listing text · 96%
- Tenure
- Sectional Titlefrom the listing text · 77%
- Utilities Included
- Nofrom the listing text · 97%
Connectivity
- Fibre
- Yesfrom the listing text · 96%
Commercial
- Auction
- Nofrom the listing text · 98%
- Bank Assisted
- Nofrom the listing text · 98%
- Off Plan
- Yesfrom the listing text · 83%
- Owner Relocating
- Nofrom the listing text · 98%
- Price Reduced
- Nofrom our price history
- Priced To Sell
- Nofrom the listing text · 98%
Portal facts
- Levies
- R 2 226
- Floor size
- 46 m²
- Listing date
- 2 Jul 2026
- Feature: Pool
- yes
- Property type
- Studio
- Listing number
- T5539101
- Rates and taxes
- R 1 918
- Feature: Balcony
- yes
- Feature: Kitchen
- yes
- Feature: Bedrooms
- 1
- Feature: Bathrooms
- 1
- Feature: Access gate
- yes
- Feature: Pet friendly
- yes