

4 Bedroom House for sale in Sandown
Sandown, Blouberglocation approximate: suburb level
4 bed · 3 bath · 2 parking · 249 m² floor · 250 m² erf
Description
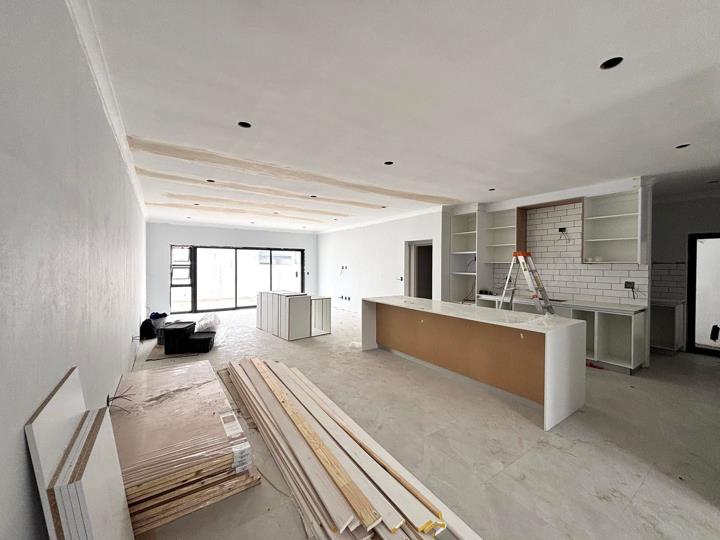
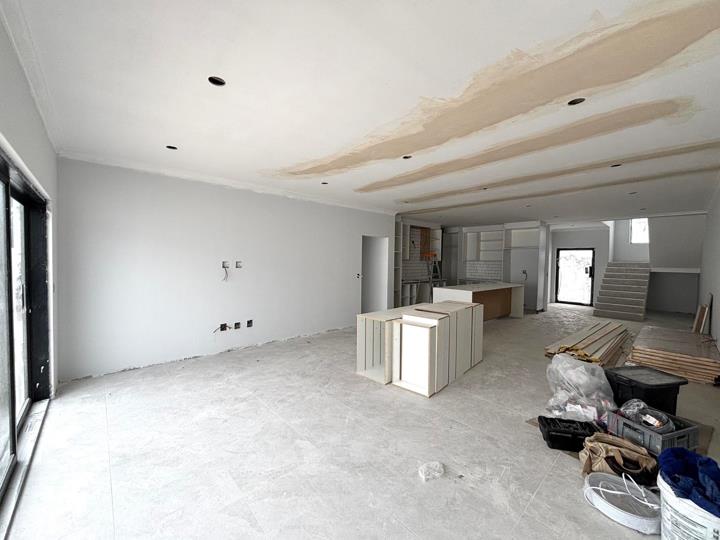
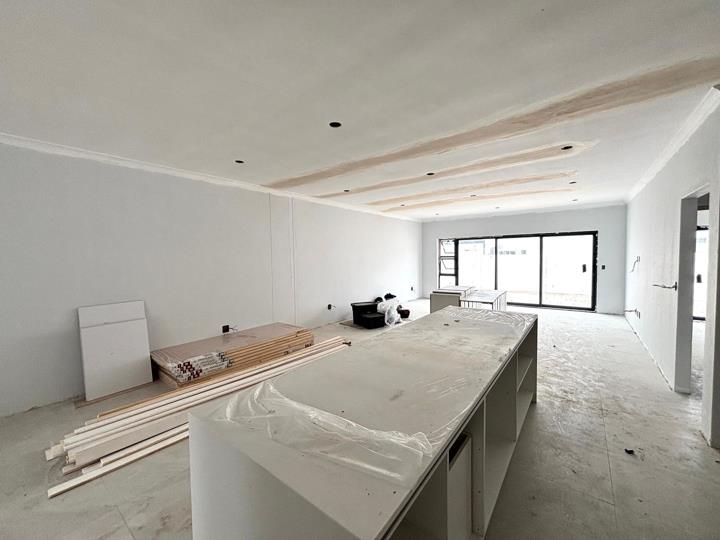
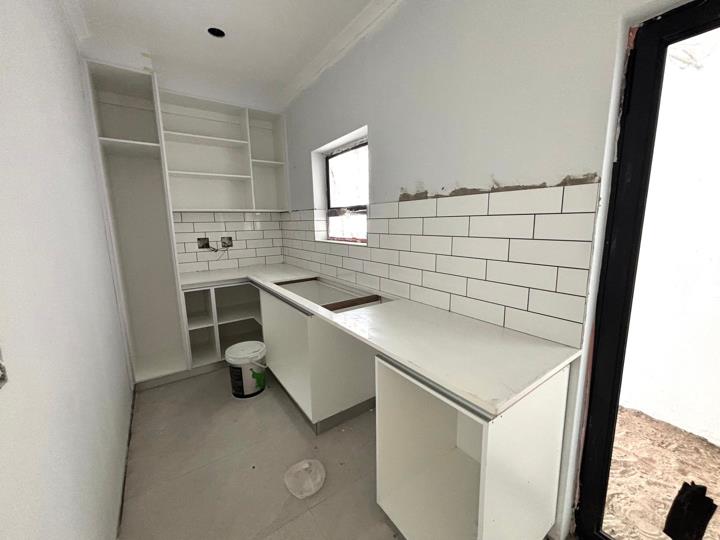
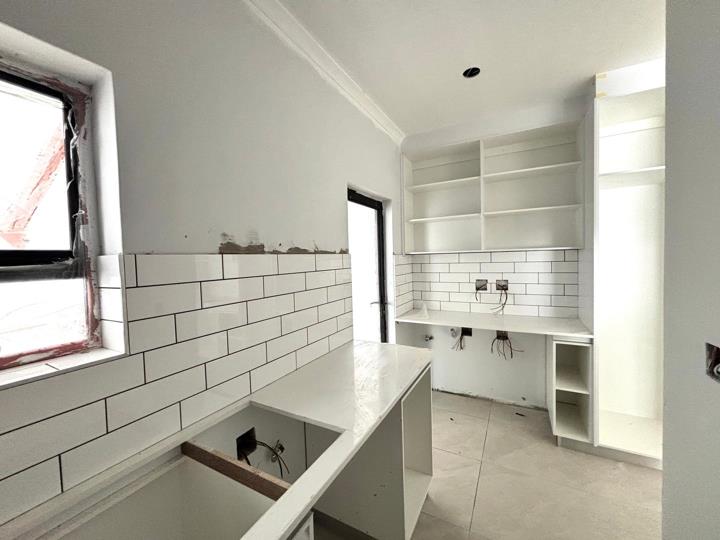
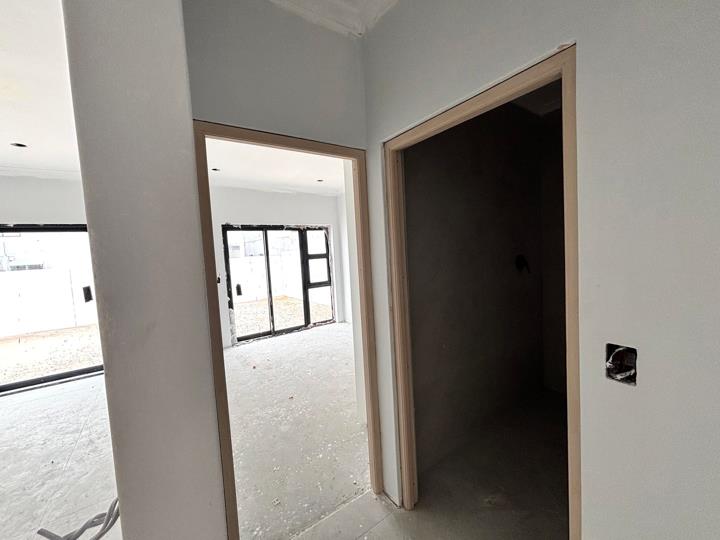
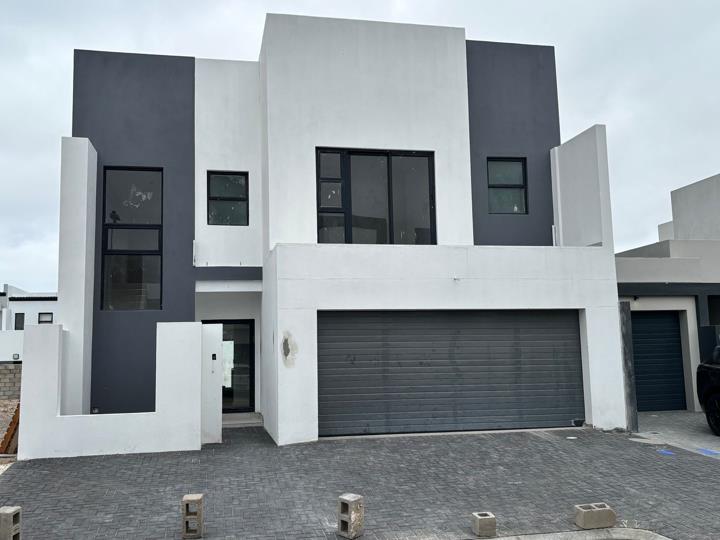
** No Transfer duty ** Contact me to view this Newly built double storey home comprising of 4 Bedroom, 3 Bathroom with Study and Double automated garage thats well positioned in an established section of the Sandown security enclave. On ground level the home comprise of an entrance area, a spacious open plan lounge and dining room with tiled floors leading out onto the patio. the garden has enough space to add a Pool if you wish now or at a later stage. The well designed open plan kitchen with separate scullery make this home even more perfect as it is fitted with a centre island, lots of built in cupboards, engineered stone counter tops, gas hob, eye level oven, space for a double door fridge-freezer and the scullery is fitted with ample cupboards, wtih space for 3 appliances ( washing machine, dishwasher & dryer, therefor plumbed for 2 applicances) 4th... ** No Transfer duty ** Contact me to view this Newly built double storey home comprising of 4 Bedroom, 3 Bathroom with Study and Double automated garage thats well positioned in an established section of the Sandown security enclave. On ground level the home comprise of an entrance area, a spacious open plan lounge and dining room with tiled floors leading out onto the patio. the garden has enough space to add a Pool if you wish now or at a later stage. The well designed open plan kitchen with separate scullery make this home even more perfect as it is fitted with a centre island, lots of built in cupboards, engineered stone counter tops, gas hob, eye level oven, space for a double door fridge-freezer and the scullery is fitted with ample cupboards, wtih space for 3 appliances ( washing machine, dishwasher & dryer, therefor plumbed for 2 applicances) 4th bedroom on ground level fitted with laminate floors, built in cupboards and next to the down stairs bathroom fitted with shower, toilet and basin. This 4th bedroom on ground level is perfect as a guest room or even a home office as it is fitted with a sliding door leading out onto it's own patio and section of the back garden Upstairs you'll find a study/pyjama lounge area, 3 bedrooms and a full family bathroom (shower, bath, basin and toilet) shared by 2 bedrooms. The spacious main bedroom is fitted with ample built in cupboards, laminate floors leads out onto a balcony and the en-suite bathroom completes the spacious room with double basins, bath, walk in shower and toilet. This home is completely walled and gated with direct access into the double garage with automated door. This home is well positioned in an established area within the Sandown security enclave which is monitored by CCTV at entrances and have regular security patrols 24/7 This home is close to a number of beautiful play parks, walking paths and has quick access to major roads leading to the N7 and R27 towards Cape Town CBD and it is within walking distance to public transport, various shopping centres, schools, malls and all other amenities and only a short drive away from the popular Blouberg beaches and restaurants. Read full description + window.loader.addCallback((renderComponent) => renderComponent({"name":"ReadMore","props":"#1826057669","type":"c"}));
What we know about this property
Each attribute shows where it came from and how sure we are. Model-derived attributes arrive as enrichment runs.
Resilience
- Backup Power Level
- Partialfrom the listing text · 61%
- Battery Backup
- Nofrom the listing text · 97%
- Borehole
- Nofrom the listing text · 98%
- Gas Hob
- Yesfrom the listing text · 98%
- Generator
- Nofrom the listing text · 97%
- Grey Water
- Nofrom the listing text · 98%
- Heat Pump
- Nofrom the listing text · 98%
- Inverter
- Nofrom the listing text · 97%
- Solar Geyser
- Yesfrom the listing text · 96%
- Solar panels
- Nofrom the listing text · 95%
- Water Tank
- Nofrom the listing text · 98%
Security
- Alarm Beams
- Nofrom the listing text · 90%
- Armed Response
- Nofrom the listing text · 96%
- Boomed Area
- Yesfrom the listing text · 89%
- Burglar Bars
- Yesfrom the listing text · 91%
- CCTV
- Yesfrom the listing text · 97%
- Electric Fence
- Nofrom the listing text · 96%
- Guard 24h
- Yesfrom the listing text · 77%
- Security Estate
- Yesfrom the listing text · 96%
Location
- Exposed to coastal wind
- Nofrom open data · 60%
- Estimated commute to CBD
- 36 minfrom open data · 60%
- Crime trend
- Stablefrom open data · 60%
- Distance to the sea
- 4.1 kmfrom open data · 60%
- SAPS precinct risk
- Low Riskfrom open data · 60%
Market
- Days on market
- 225 daysfrom our price history
- Gross rental yield
- 9.1%from our price history
- Price change since listed
- 0.0%from our price history
- Price per m²
- R 20 060from our price history
- Times relisted
- 0from our price history
- Vs suburb median
- 1.00×from our price history
- Under Offer
- Yesfrom our price history
Comfort
- Air Conditioning
- Nofrom the listing text · 97%
- Double Glazing
- Nofrom the listing text · 98%
- Fireplace
- Nofrom the listing text · 98%
- High Ceilings
- Nofrom the listing text · 97%
- North Facing
- Nofrom the listing text · 97%
- Quiet Street
- Nofrom the listing text · 96%
- Underfloor Heating
- Nofrom the listing text · 98%
- View Type
- Nonefrom the listing text · 66%
- Wind Protected
- Nofrom the listing text · 95%
Layout
- Flatlet
- Nofrom the listing text · 98%
- Furnished
- Yesfrom the listing text · 98%
- Home Office
- Yesfrom the listing text · 97%
- Lift Access
- Nofrom the listing text · 97%
- Open Plan
- Yesfrom the listing text · 98%
- Penthouse
- Nofrom the listing text · 98%
- Scullery
- Yesfrom the listing text · 99%
- Single Level
- Nofrom the listing text · 98%
- Staff Accommodation
- Nofrom the listing text · 96%
- Walk In Closet
- Nofrom the listing text · 61%
- Wheelchair Access
- Nofrom the listing text · 97%
Outdoor
- Balcony
- Yesfrom the listing text · 99%
- Boat Caravan Parking
- Nofrom the listing text · 97%
- Borehole Irrigation
- Nofrom the listing text · 97%
- Braai Area
- Nofrom the listing text · 96%
- Covered Patio
- Nofrom the listing text · 84%
- Established Trees
- Nofrom the listing text · 94%
- Garage Type
- Doublefrom the listing text
- Pet Friendly
- Yesfrom the listing text · 97%
- Pool Type
- Nonefrom the listing text
Condition
- Needs Tlc
- Nofrom the listing text · 98%
- Renovation Status
- New Buildfrom the listing text
Architecture
- Build Era
- New Buildfrom the listing text
- Double Storey
- Yesfrom the listing text · 99%
- Original Features
- Nofrom the listing text · 98%
- Thatched Roof
- Nofrom the listing text · 98%
Tenure Rules
- Exclusive Use Area
- Nofrom the listing text · 76%
- No transfer duty
- Yesfrom the listing text · 89%
- Retirement Scheme
- Nofrom the listing text · 98%
- Short Let Allowed
- Nofrom the listing text · 97%
- Special Levy Mentioned
- Nofrom the listing text · 92%
- Tenure
- Sectional Titlefrom the listing text · 92%
- Utilities Included
- Nofrom the listing text · 98%
Connectivity
- Fibre
- Nofrom the listing text · 98%
Commercial
- Auction
- Nofrom the listing text · 99%
- Bank Assisted
- Nofrom the listing text · 98%
- Off Plan
- Nofrom the listing text · 97%
- Owner Relocating
- Nofrom the listing text · 98%
- Price Reduced
- Nofrom our price history
- Priced To Sell
- Nofrom the listing text · 98%
Portal facts
- Roof
- Aluminium
- Wall
- Brick, Plaster
- Floor
- Laminated Floors, Tiled Floors
- Solar
- Solar Geyser
- Facing
- Above Road
- Garage
- 2
- Garden
- Yes
- Levies
- R 350
- Office
- 1
- Parking
- 2 Double Parking
- Bedrooms
- 4
- Erf Size
- 250 m²
- Kitchens
- 1 Gas Hob, Scullery
- Security
- Alarm System
- Bathrooms
- 3
- Furnished
- Yes
- Floor Size
- 249 m²
- Description
- Double Storey, Freestanding
- Listing Date
- 11 February 2026
- Pets Allowed
- Yes
- Listing Number
- 116912032
- Rates and Taxes
- R 1 800
- Reception Rooms
- 2
- Special Feature
- Balcony, Totally Walled
- No Transfer Duty
- Yes
- Type of Property
- House