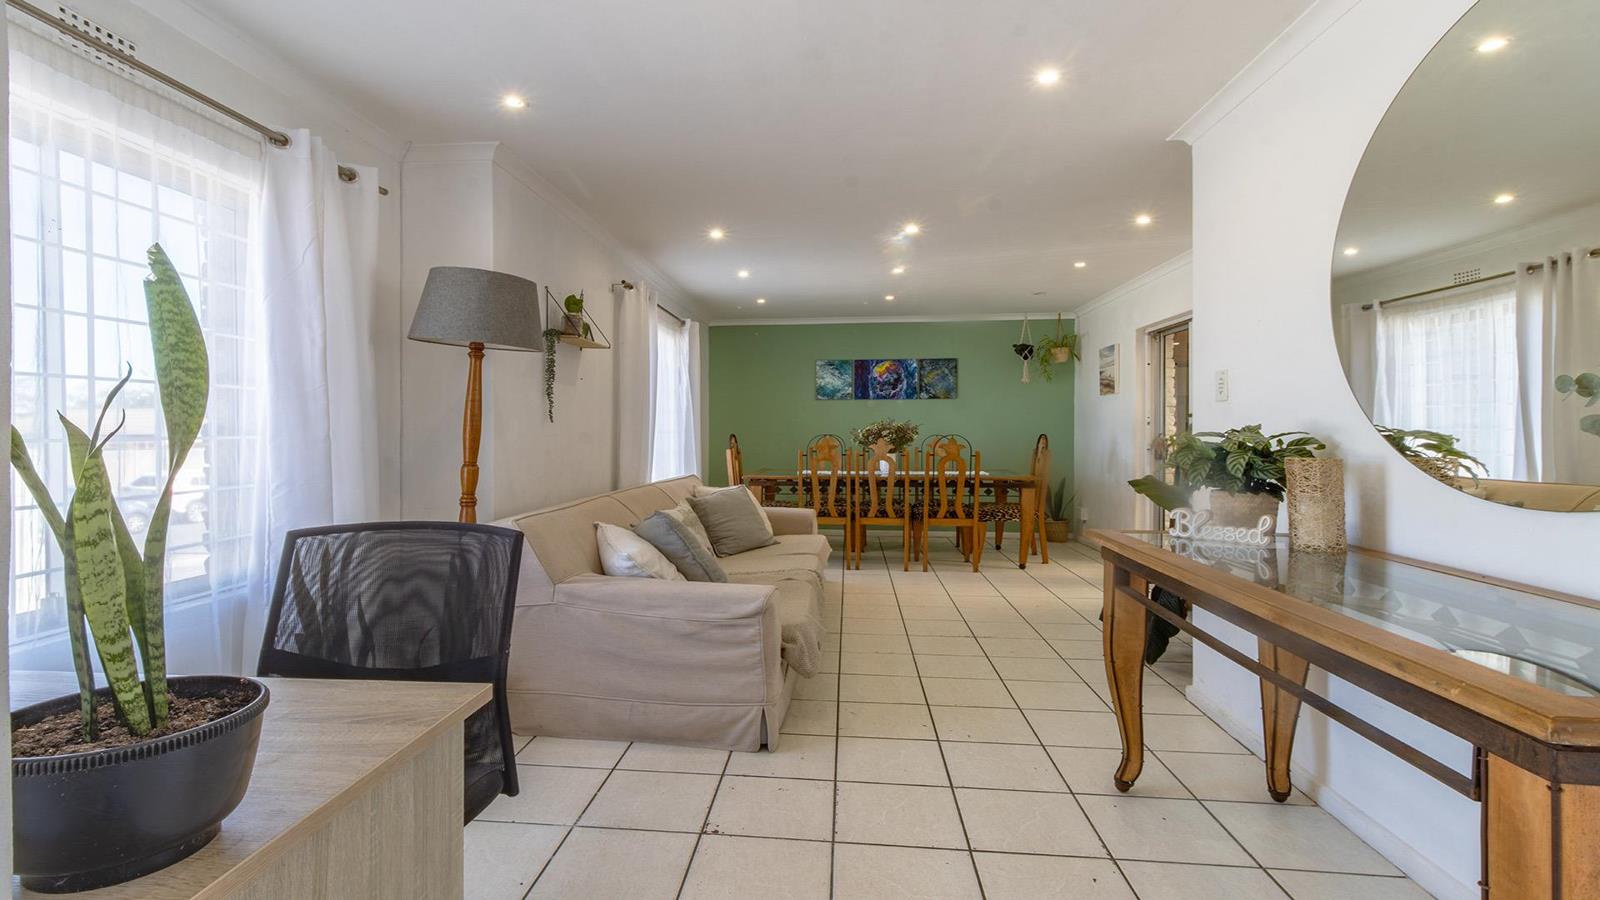
4 Bedroom House in West Riding
Contact agent for street address, Table View, Cape Townlocation approximate: suburb level
4 bed · 3 bath · 2 garage · 144 m² floor · 712 m² erf
Description
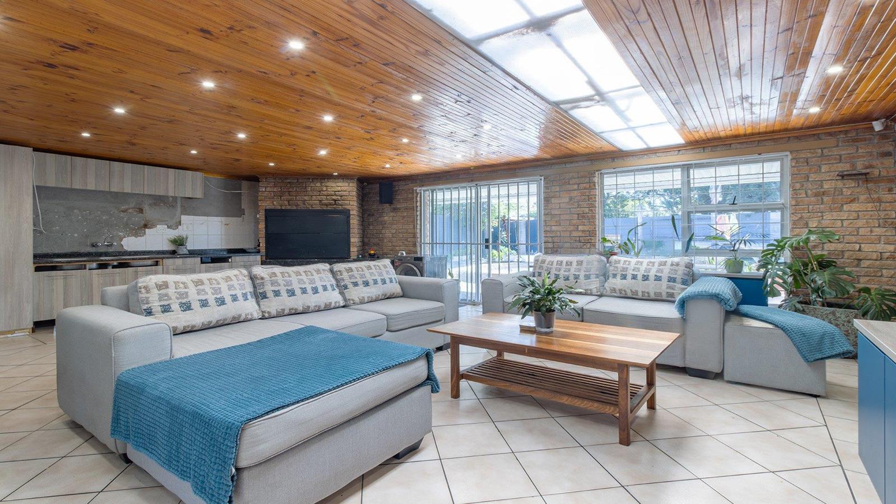
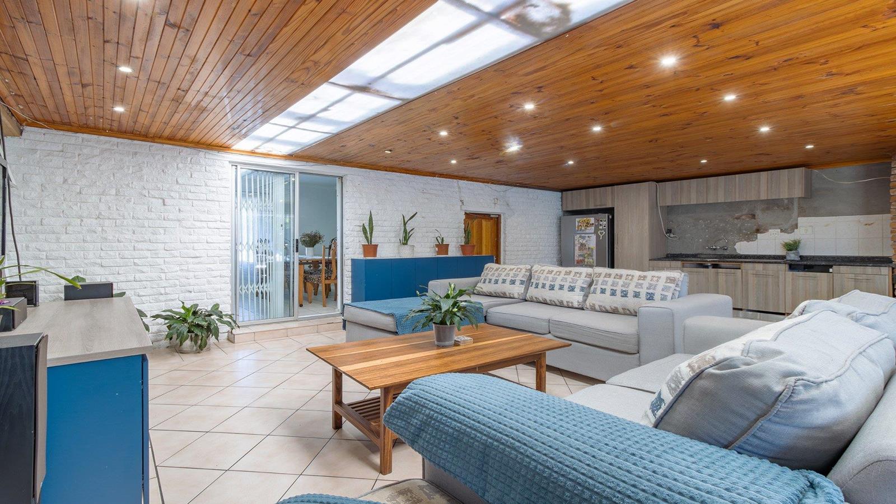
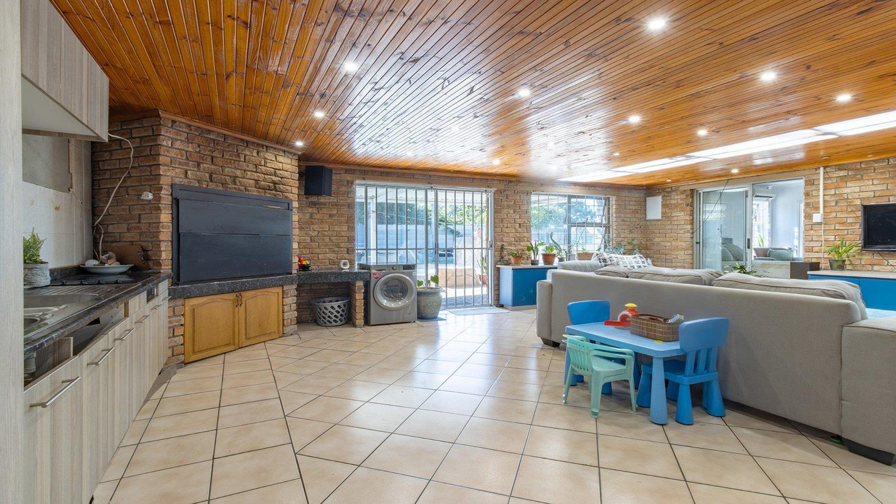
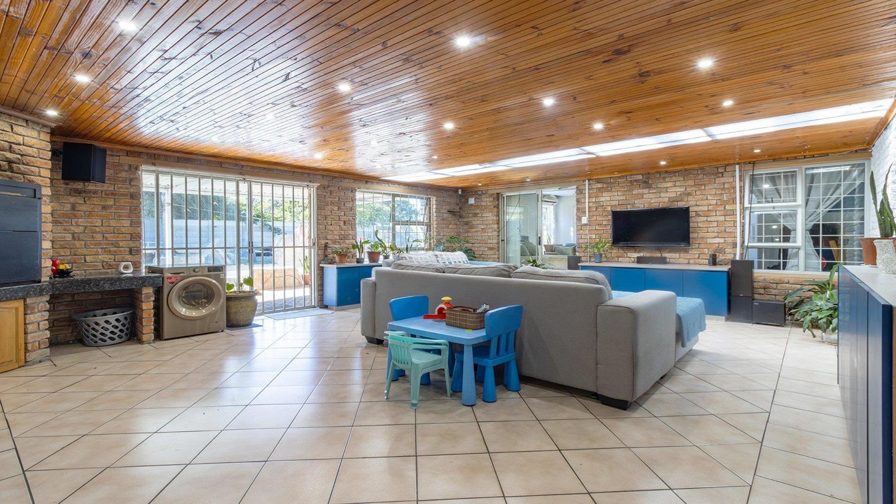
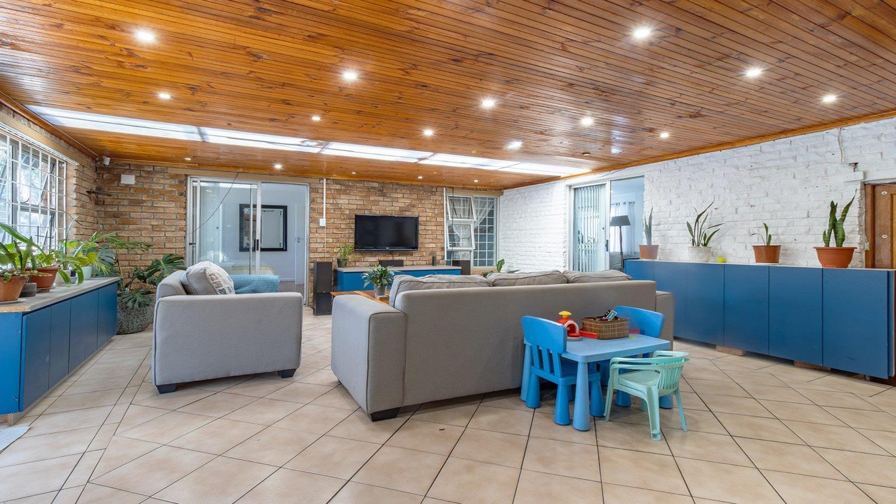
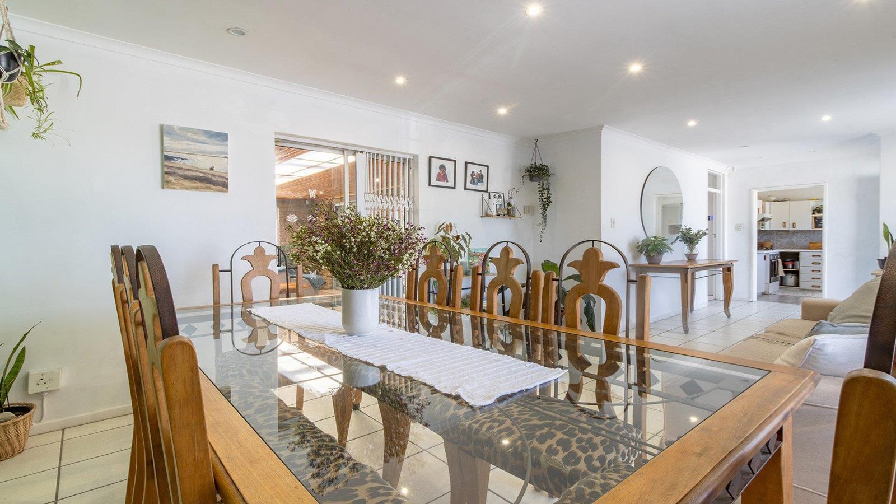
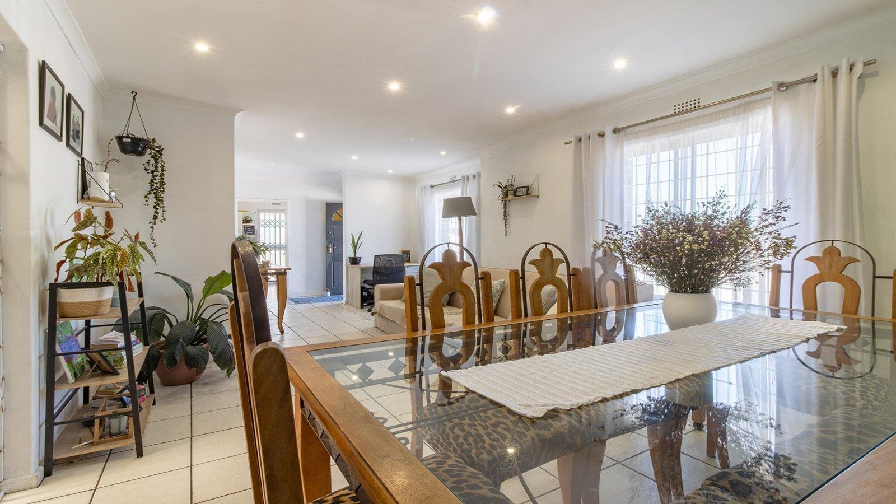
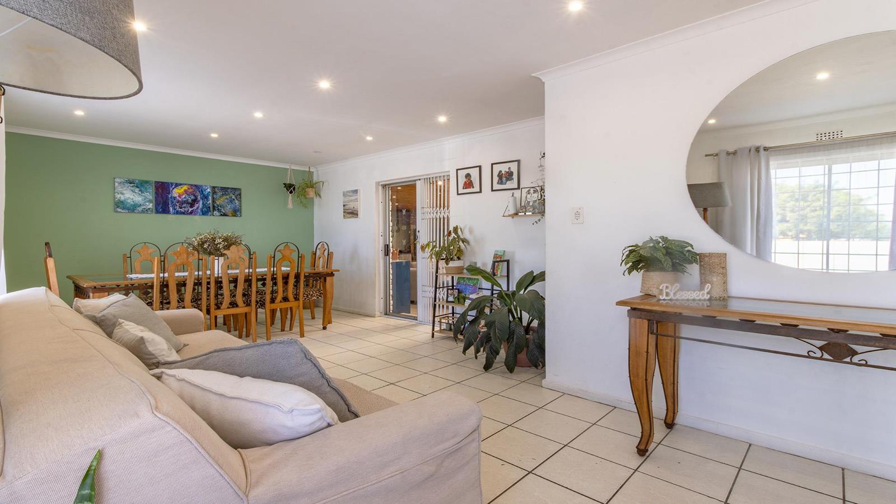
If space is what you''re looking for, this is a property that demands your attention. Offering over 700m² of house and an abundance of additional outdoor space, this incredible home is perfect for a large family, extended family, entertainers, or anyone looking for a property with the potential to create something truly special.As you arrive, you''re welcomed by a large double automated garage, providing secure parking and plenty of additional storage space. The property also features a separate side entrance leading to additional parking, making it ideal for multiple vehicles, guests, trailers, or even future development possibilities.Inside, the sheer size of this home becomes immediately apparent.The property offers 4 bedrooms and 3 bathrooms, with the layout providing exceptional flexibility. The main residence features a spacious main bedroom with its own en-suite bathroom, while the fourth bedroom is perfectly suited as a granny flatlet, complete with its own bathroom and extractor fan. This makes it ideal for grandparents, extended family, guests, or even an income-generating opportunity.The home also boasts two kitchens, giving you incredible flexibility. The main kitchen provides plenty of workspace and convenient plug-in points, while the second kitchen is positioned near the entertainment area and braai room.And speaking of entertainment...The braai room is an entertainer''s dream, offering an additional lounge or living space where family and friends can gather. The generous layout provides plenty of room to create the ultimate entertainment setup, whether you''re hosting weekend braais, watching sport with friends, or simply enjoying quality family time.The entertainment area also connects conveniently to the garage and flows out towards the incredible outdoor space.Step outside and you''ll discover a large swimming pool complete with a beautiful waterfall feature, creating the perfect focal point for those warm summer days. The expansive backyard offers an incredible amount of space for children, pets, gardening, entertaining, or simply enjoying the freedom that comes with owning a substantial property.There''s even another gate providing additional access and parking, adding even more practicality to this already impressive property.The home is equipped with air-conditioning, while CCTV and an alarm system provide added security and peace of mind.With its enormous footprint, multiple living areas, two kitchens, separate accommodation, extensive parking, swimming pool and incredible outdoor space, this is not simply a houseit''s a property filled with possibilities.Whether you''re looking to accommodate a large family, create a multi-generational home, establish a work-from-home setup, generate additional rental income, or simply enjoy having more space than you''ll ever need, this property gives you the canvas to make your vision a reality.And the location makes it even more appealing, with schools nearby and the beach just down the road, giving you convenient access to everyday essentials while still enjoying the lifestyle that comes with being close to the coast.A Property This Size. A Location This Convenient. Potential This Great.Opportunities like this don''t come around every day.Don''t wait for someone else to unlock the potential of this incredible property. Book your private viewing today and come see just how much this home has to offer!Ryan is a representative of Real Estate Power cc ta Real Realty
What we know about this property
Each attribute shows where it came from and how sure we are. Model-derived attributes arrive as enrichment runs.
Resilience
- Backup Power Level
- Nonefrom the listing text
- Battery Backup
- Nofrom the listing text · 98%
- Borehole
- Nofrom the listing text · 98%
- Gas Hob
- Nofrom the listing text · 96%
- Generator
- Nofrom the listing text · 97%
- Grey Water
- Nofrom the listing text · 98%
- Heat Pump
- Nofrom the listing text · 97%
- Inverter
- Nofrom the listing text · 98%
- Solar Geyser
- Nofrom the listing text · 98%
- Solar panels
- Nofrom the listing text · 98%
- Water Tank
- Nofrom the listing text · 98%
Security
- Alarm Beams
- Nofrom the listing text · 89%
- Armed Response
- Nofrom the listing text · 96%
- Boomed Area
- Nofrom the listing text · 95%
- CCTV
- Yesfrom the listing text · 98%
- Electric Fence
- Nofrom the listing text · 97%
- Guard 24h
- Nofrom the listing text · 98%
- Security Estate
- Nofrom the listing text · 95%
Location
- Exposed to coastal wind
- Nofrom open data · 60%
- Estimated commute to CBD
- 29 minfrom open data · 60%
- Crime trend
- Stablefrom open data · 60%
- Distance to the sea
- 1.7 kmfrom open data · 60%
- SAPS precinct risk
- Low Riskfrom open data · 60%
Market
- Days on market
- 42 daysfrom our price history
- Gross rental yield
- 13.9%from our price history
- Price change since listed
- 0.0%from our price history
- Price per m²
- R 18 021from our price history
- Times relisted
- 0from our price history
- Vs suburb median
- 0.67×from our price history
- Under Offer
- Nofrom our price history
Comfort
- Air Conditioning
- Yesfrom the listing text · 98%
- Double Glazing
- Nofrom the listing text · 98%
- Fireplace
- Nofrom the listing text · 97%
- High Ceilings
- Nofrom the listing text · 97%
- North Facing
- Nofrom the listing text · 98%
- Quiet Street
- Nofrom the listing text · 98%
- Underfloor Heating
- Nofrom the listing text · 98%
- View Type
- Nonefrom the listing text · 68%
- Wind Protected
- Nofrom the listing text · 98%
Layout
- Flatlet
- Yesfrom the listing text · 98%
- Furnished
- Nofrom the listing text · 97%
- Home Office
- Nofrom the listing text · 87%
- Lift Access
- Nofrom the listing text · 98%
- Open Plan
- Nofrom the listing text · 82%
- Penthouse
- Nofrom the listing text · 98%
- Scullery
- Nofrom the listing text · 94%
- Single Level
- Nofrom the listing text · 90%
- Walk In Closet
- Nofrom the listing text · 97%
- Wheelchair Access
- Nofrom the listing text · 98%
Outdoor
- Balcony
- Nofrom the listing text · 96%
- Boat Caravan Parking
- Yesfrom the listing text · 91%
- Borehole Irrigation
- Nofrom the listing text · 97%
- Braai Area
- Yesfrom the listing text · 95%
- Covered Patio
- Nofrom the listing text · 95%
- Established Trees
- Nofrom the listing text · 90%
- Garage Type
- Doublefrom the listing text · 98%
- Garden Size
- Largefrom the listing text · 99%
- Off-street parking bays
- 4from the listing text · 91%
- Pet Friendly
- Yesfrom the listing text · 98%
- Pool Type
- Standardfrom the listing text · 97%
Condition
- Needs Tlc
- Nofrom the listing text · 97%
Architecture
- Double Storey
- Nofrom the listing text · 87%
- Original Features
- Nofrom the listing text · 98%
- Thatched Roof
- Nofrom the listing text · 98%
Tenure Rules
- Exclusive Use Area
- Nofrom the listing text · 97%
- No transfer duty
- Nofrom the listing text · 98%
- Retirement Scheme
- Nofrom the listing text · 98%
- Short Let Allowed
- Nofrom the listing text · 98%
- Special Levy Mentioned
- Nofrom the listing text · 98%
- Utilities Included
- Nofrom the listing text · 98%
Connectivity
- Fibre
- Nofrom the listing text · 98%
Commercial
- Auction
- Nofrom the listing text · 99%
- Bank Assisted
- Nofrom the listing text · 98%
- Off Plan
- Nofrom the listing text · 98%
- Owner Relocating
- Nofrom the listing text · 98%
- Price Reduced
- Nofrom our price history
- Priced To Sell
- Nofrom the listing text · 93%
Portal facts
- Land size
- 712 m²
- Floor size
- 144 m²
- Listing date
- 13 Aug 2026
- Feature: Pool
- yes
- Property type
- House
- Listing number
- T5585824
- Feature: Garden
- yes
- Rates and taxes
- R 1 130
- Feature: Bedrooms
- 4
- Feature: Bathrooms
- 3
- Feature: Open parking
- 4
- Feature: Pet friendly
- yes
- Feature: Garage parking
- 2