4 Bedroom House in Sandown
36 grizedale, Sandown, Cape Townlocation approximate: suburb level
4 bed · 4 bath · 2 garage · 276 m² floor · 312 m² erf
Description
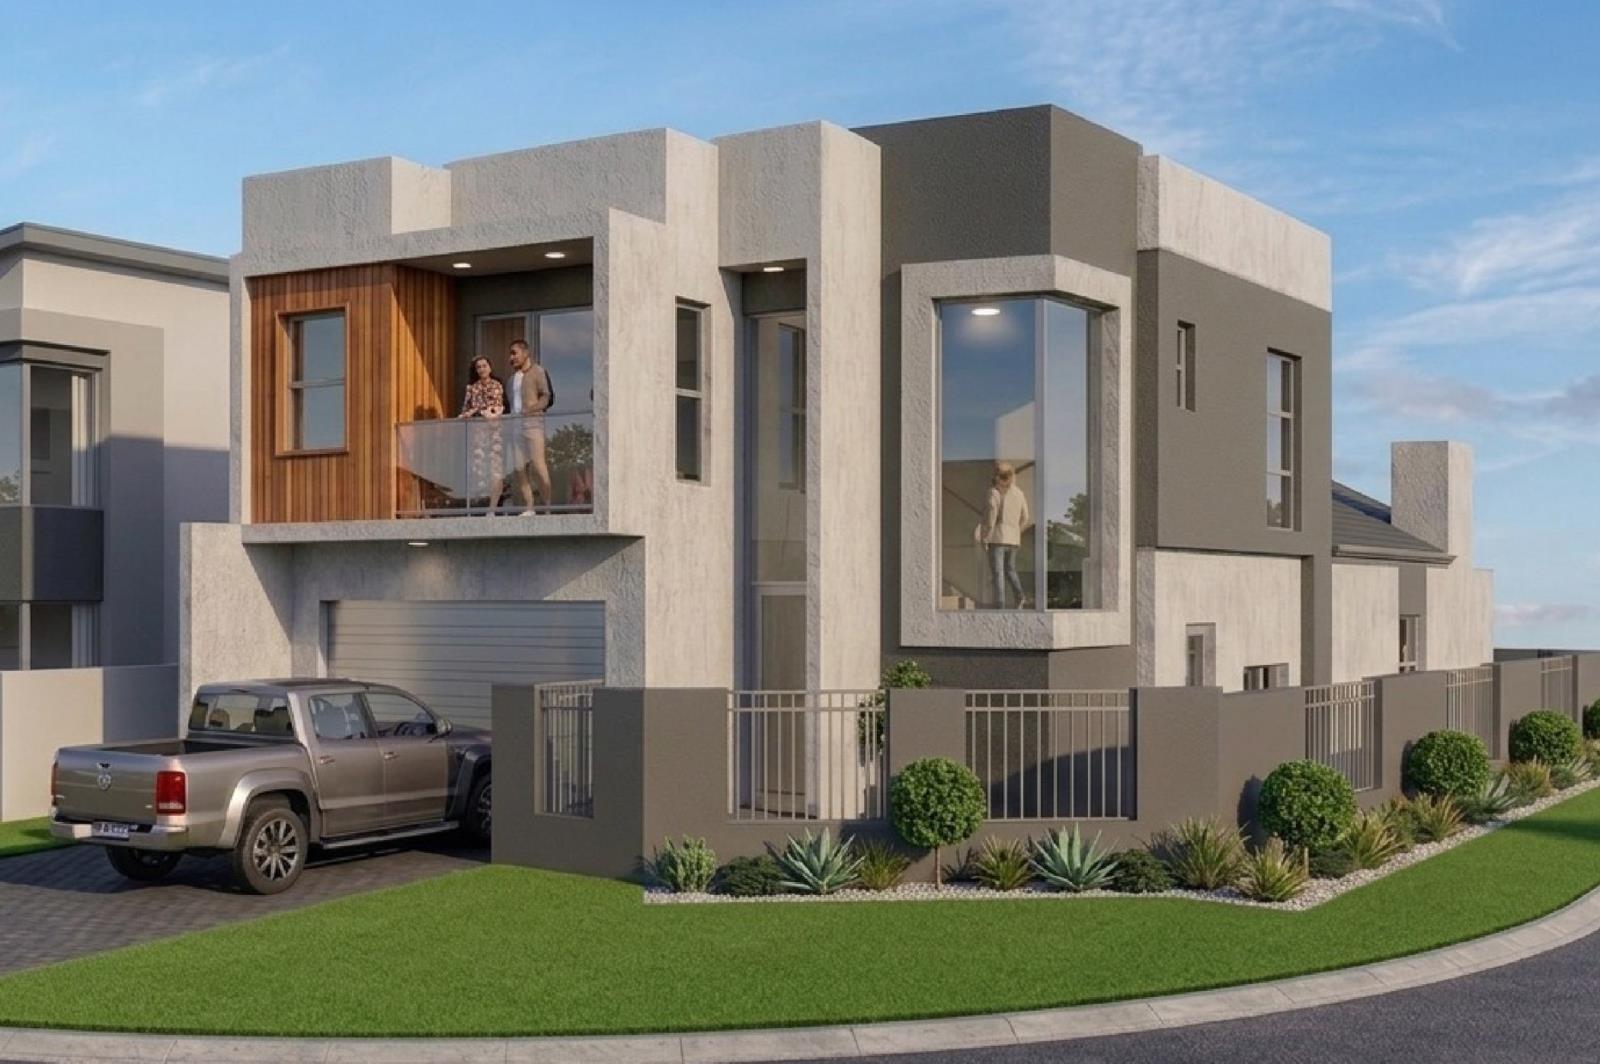
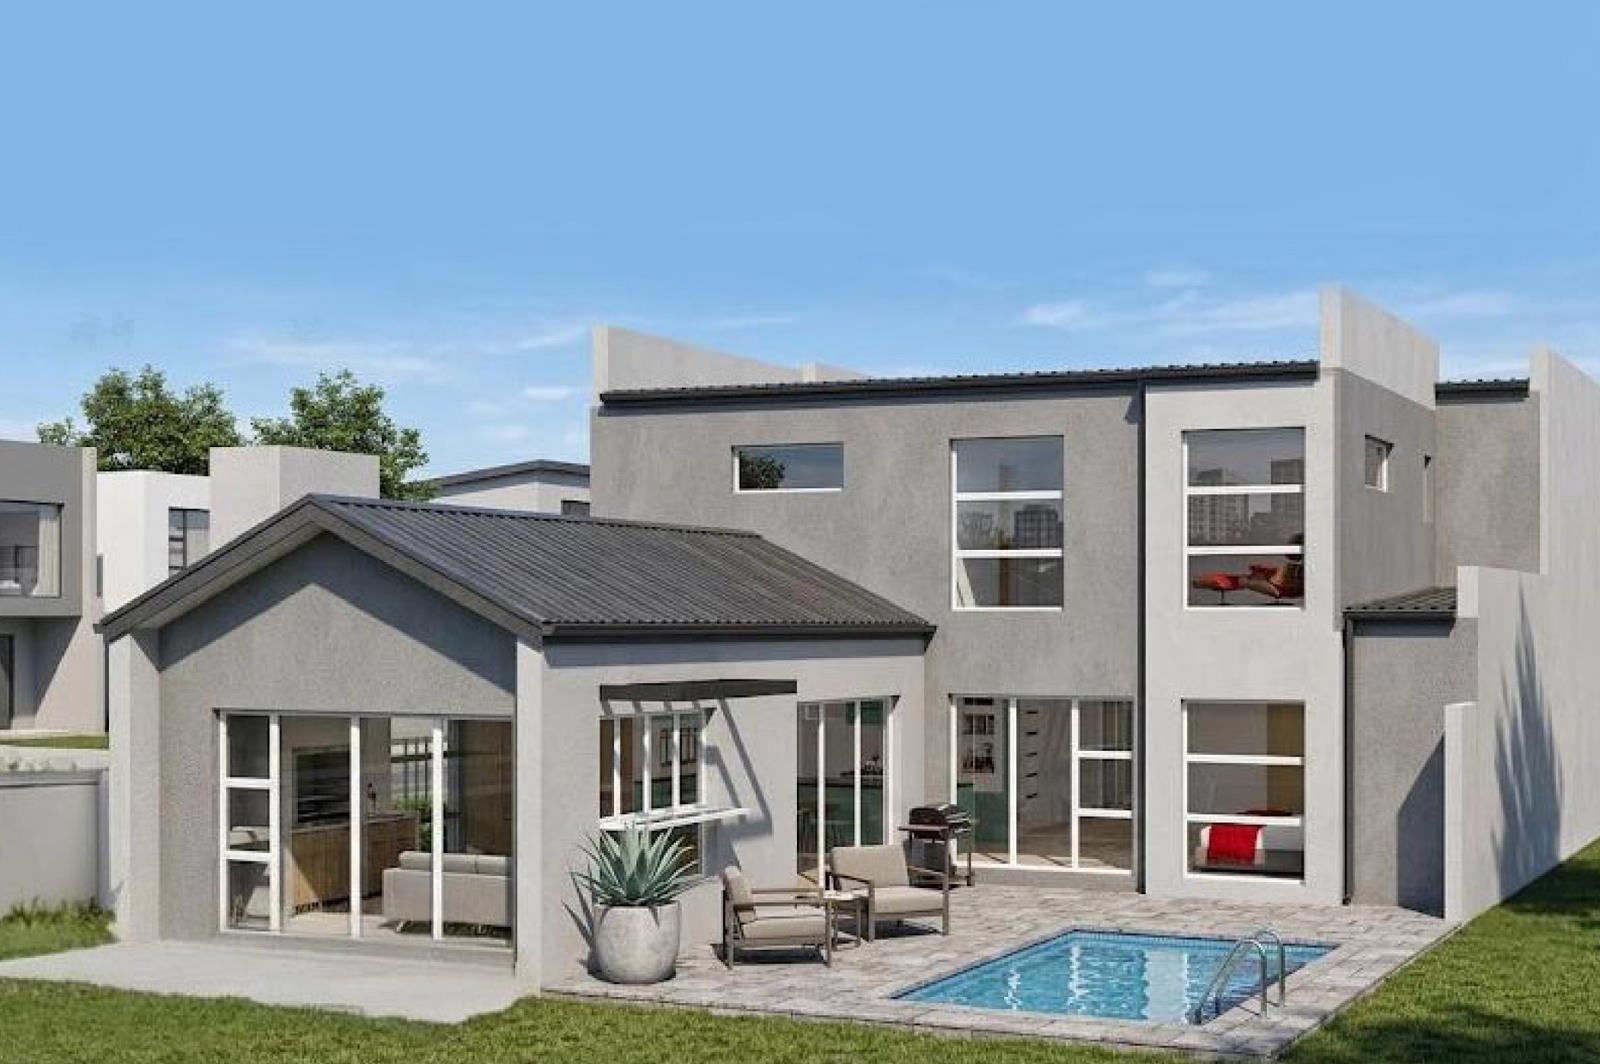
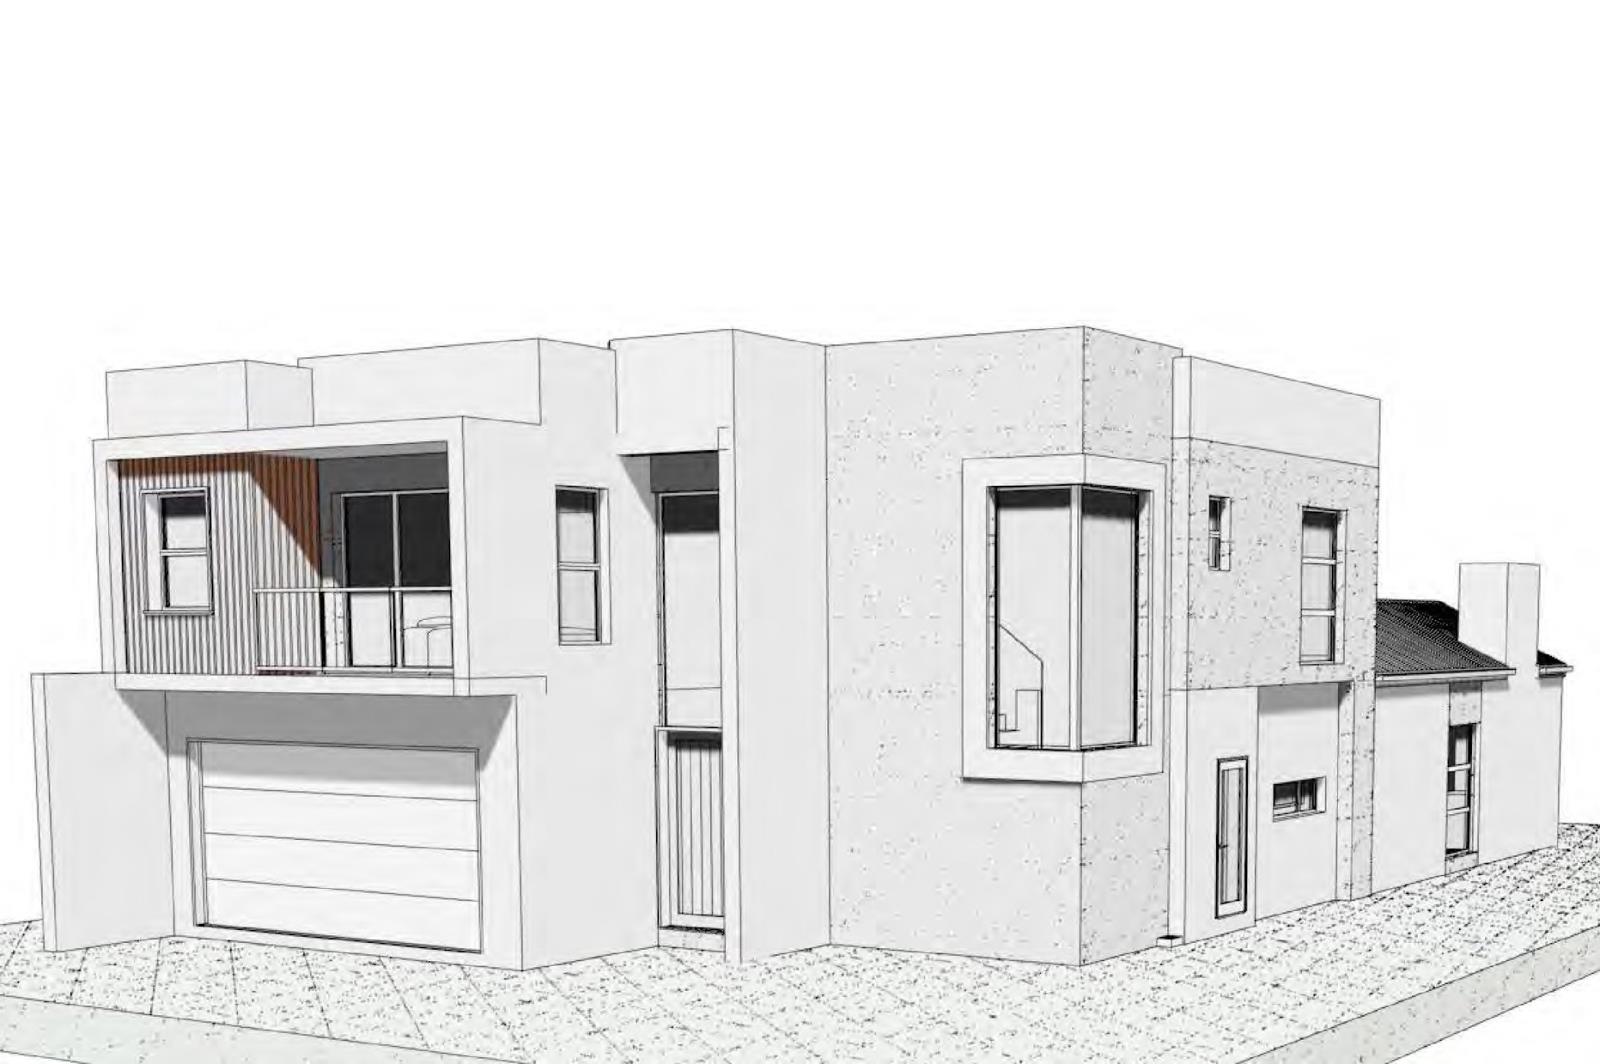
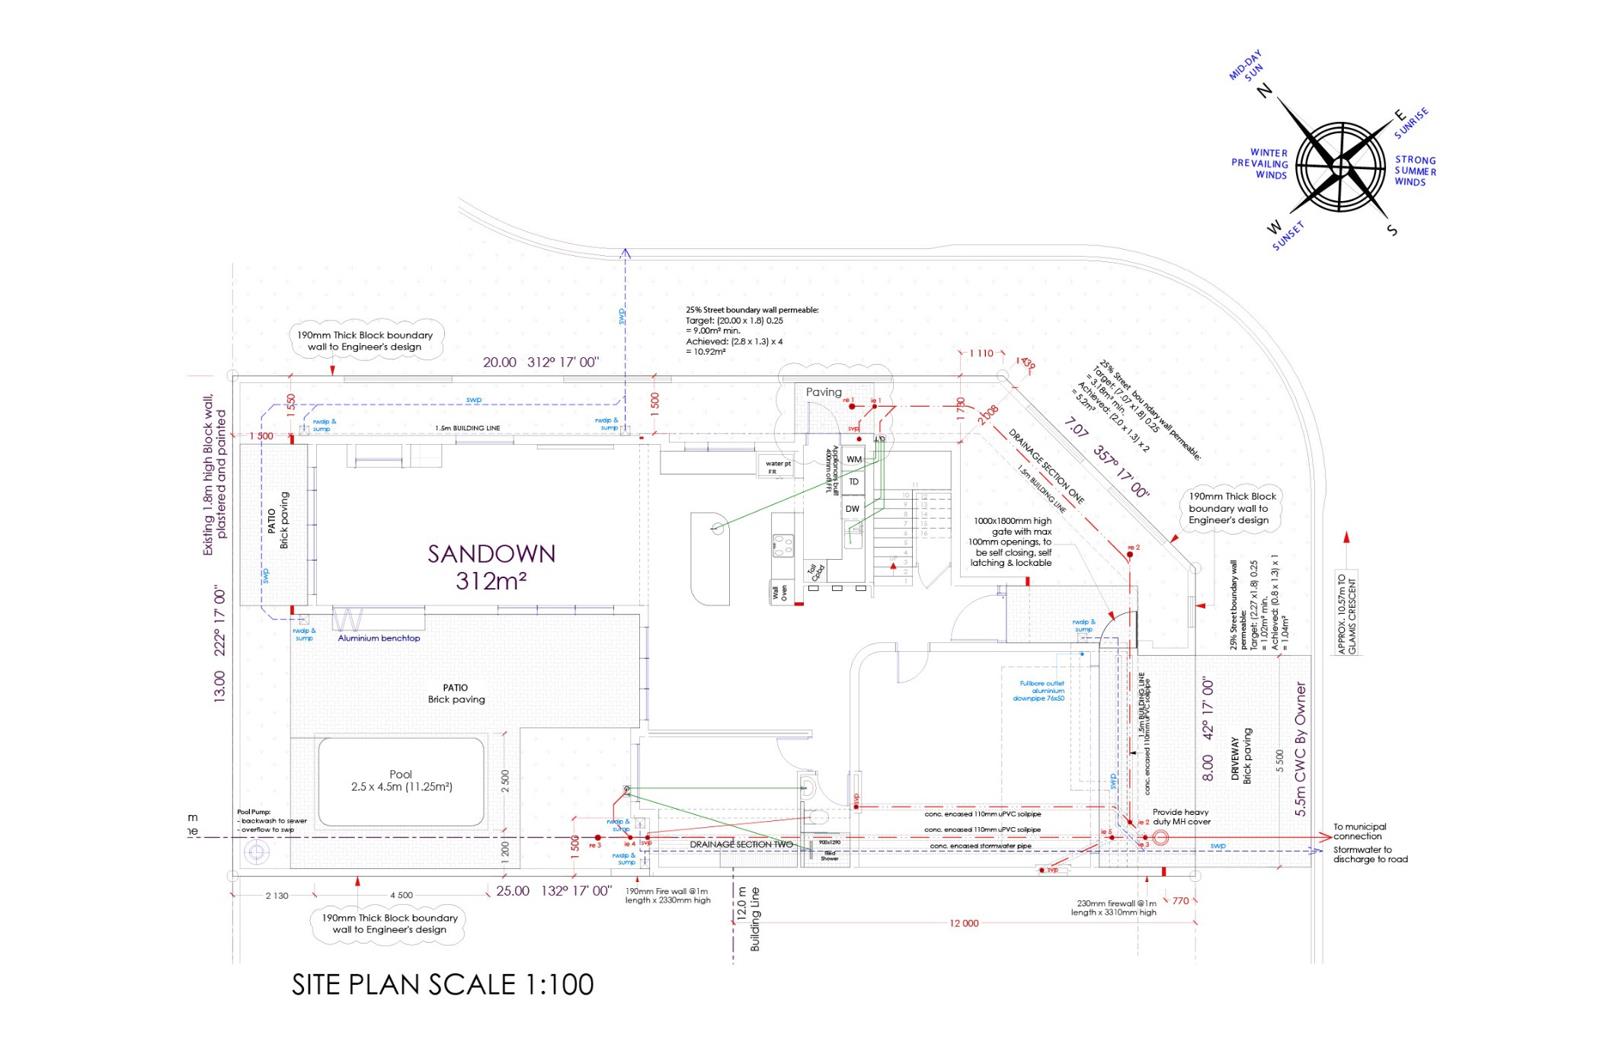
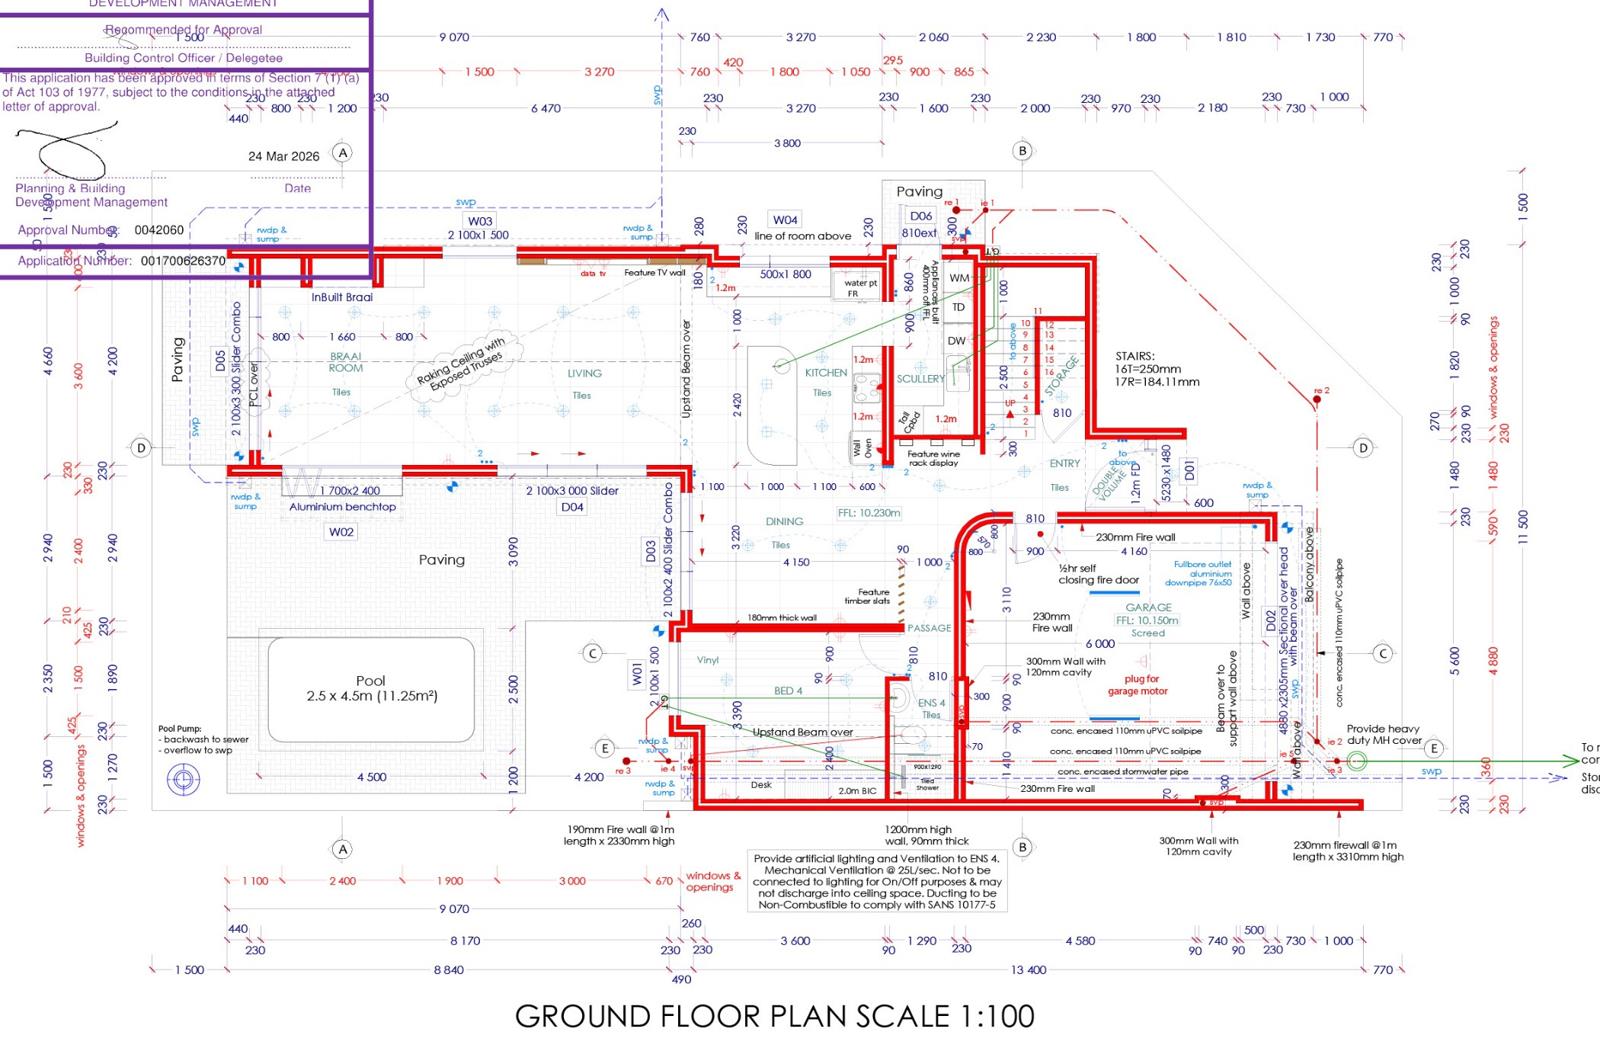
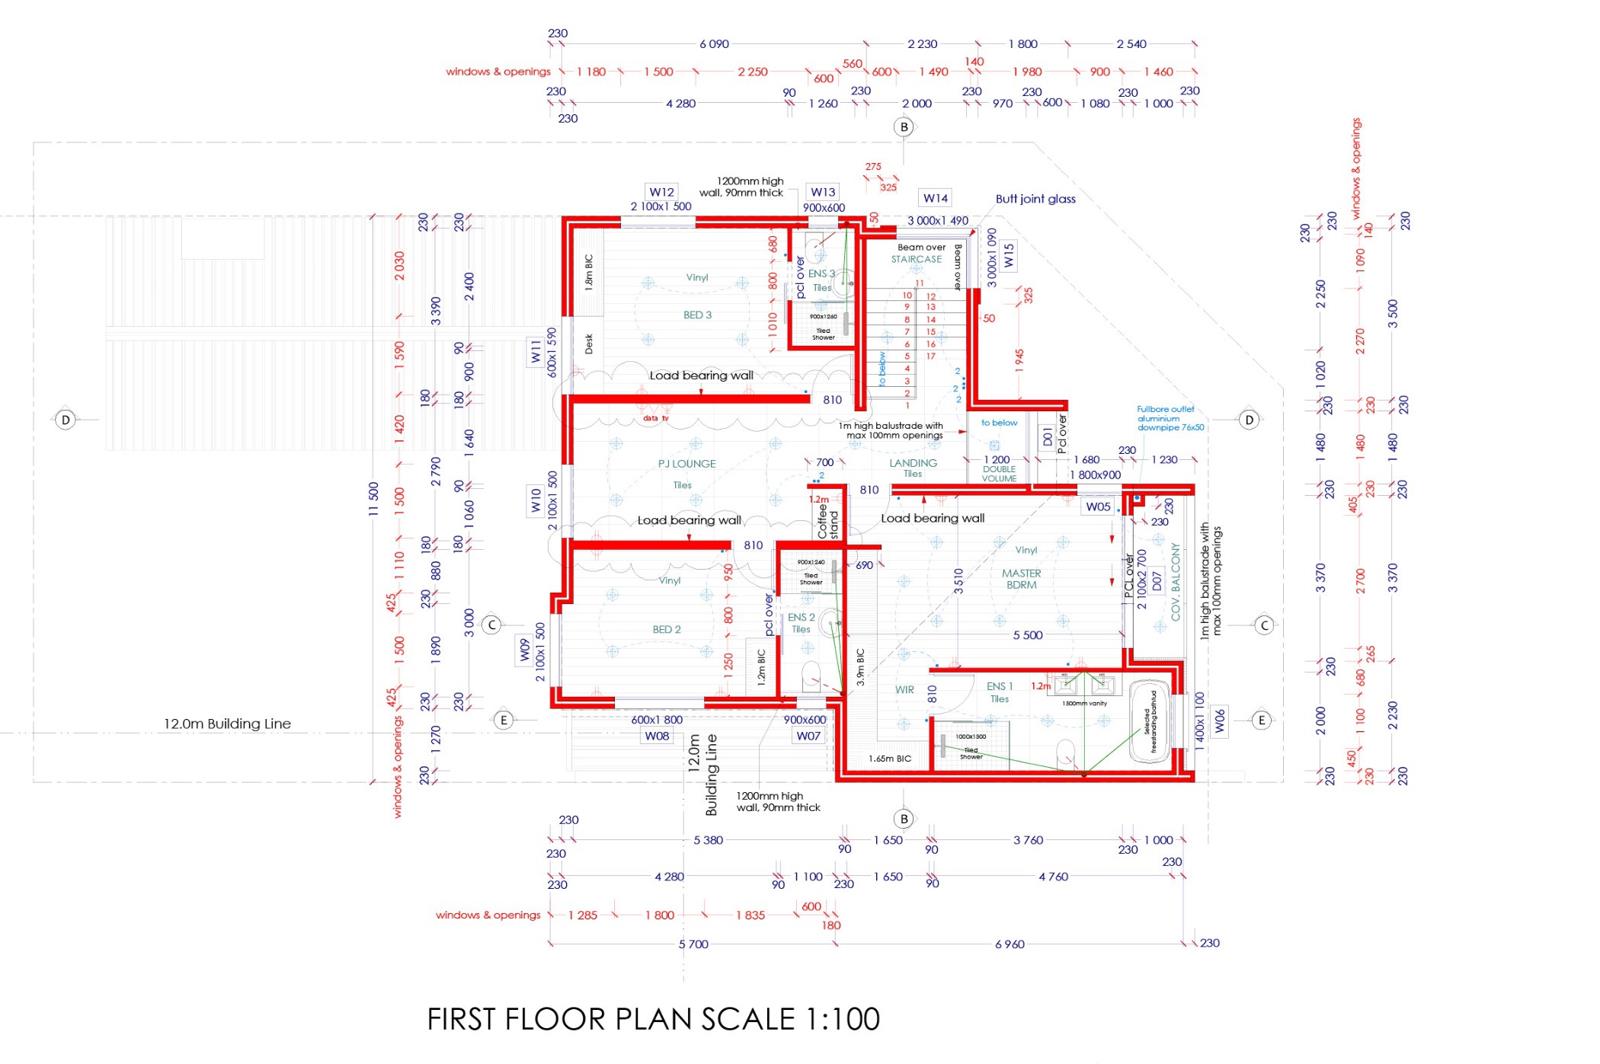
Prime corner plot in Sandown: Brand-new 4-bed luxury home with pool No Transfer Duty. Step into the future of refined coastal-suburban living on a prime corner position. Designed with striking modern lines, shadow-line ceiling details, and exceptional spatial flow, this brand-new residence in high-demand Sandown offers a rare combination of space, privacy, and high-spec luxury.Engineered for seamless indoor-outdoor entertaining, the home boasts four distinct living areas, anchored by an impressive double-volume stairwell that floods the space with natural light.The designer kitchen features dual electric ovens, a gas hob, high-gloss and Brookhill wood cabinetry, durable Easiquartz countertops, porcelain tile splashbacks, and a central island with a prep bowl and breakfast overhang.Fire up the built-in braai with its sleek stainless-steel finish, or step out through sleek aluminium sliding doors to your private garden and sparkling swimming pool.Accommodation is uncompromised, offering four spacious bedrooms finished in warm vinyl flooring, each accompanied by its own sleek en-suite bathroom featuring frameless shower enclosures, Geberit wall-hung toilets, modern square taps, and integrated mirrors.Key Features & Premium Finishes:Prime Corner Position: Added privacy, optimal sunlight, and commanding street appealSave Big: No Transfer Duty payable4 En-Suite Bedrooms: Vinyl flooring throughout accommodation zones for low-maintenance style4 Living Areas: Flexible layouts for formal lounging, dining, and family downtimeGourmet Chef''s Kitchen: Dual electric ovens, gas hob, high-gloss & Brookhill wood finishes, Easiquartz tops, prep bowl, and island seatingEntertainment Ready: Built-in braai with stainless steel front, seamless indoor-outdoor flow to the pool and lawned gardenHigh-End Architectural Touches: Double-volume stairwell, downlights with Matrix switches, white horizontal slatted internal doors with square handles, and shadow-line ceilingsEco & Tech Upgrades: Solar geyser system and an automated double garage with direct accessPaved exterior: Quality paving across the driveway and perimeter pathwaysPeace of mind & guarentees:NHBRC Registered Builder5-Year Structural Guarantee1-Year Roof Guarantee3-Month Snag Period post-completion Scheduled October 2026Note: Landscapingirrigation, blinds, and underfloor heating excluded.Elevate your lifestyle in Cape Towns fastest-growing residential enclave. Contact us today to schedule your private walk-through or request detailed plans.
What we know about this property
Each attribute shows where it came from and how sure we are. Model-derived attributes arrive as enrichment runs.
Resilience
- Backup Power Level
- Partialfrom the listing text · 81%
- Battery Backup
- Nofrom the listing text · 97%
- Borehole
- Nofrom the listing text · 98%
- Gas Hob
- Yesfrom the listing text · 98%
- Generator
- Nofrom the listing text · 97%
- Grey Water
- Nofrom the listing text · 98%
- Heat Pump
- Nofrom the listing text · 98%
- Inverter
- Nofrom the listing text · 97%
- Solar Geyser
- Yesfrom the listing text · 97%
- Solar panels
- Nofrom the listing text · 96%
- Water Tank
- Nofrom the listing text · 98%
Security
- Alarm Beams
- Nofrom the listing text · 98%
- Armed Response
- Nofrom the listing text · 98%
- Boomed Area
- Nofrom the listing text · 97%
- Burglar Bars
- Nofrom the listing text · 97%
- CCTV
- Nofrom the listing text · 98%
- Electric Fence
- Nofrom the listing text · 98%
- Guard 24h
- Nofrom the listing text · 98%
- Security Estate
- Nofrom the listing text · 97%
Location
- Exposed to coastal wind
- Nofrom open data · 60%
- Estimated commute to CBD
- 36 minfrom open data · 60%
- Crime trend
- Stablefrom open data · 60%
- Distance to the sea
- 4.1 kmfrom open data · 60%
- SAPS precinct risk
- Low Riskfrom open data · 60%
Market
- Days on market
- 48 daysfrom our price history
- Gross rental yield
- 7.9%from our price history
- Price change since listed
- 0.0%from our price history
- Price per m²
- R 21 014from our price history
- Times relisted
- 0from our price history
- Vs suburb median
- 1.16×from our price history
- Under Offer
- Nofrom our price history
Comfort
- Air Conditioning
- Nofrom the listing text · 97%
- Double Glazing
- Nofrom the listing text · 97%
- Fireplace
- Nofrom the listing text · 97%
- High Ceilings
- Yesfrom the listing text · 87%
- Natural Light
- Brightfrom the listing text
- North Facing
- Nofrom the listing text · 96%
- Quiet Street
- Nofrom the listing text · 96%
- Underfloor Heating
- Nofrom the listing text · 92%
- Wind Protected
- Nofrom the listing text · 97%
Layout
- Flatlet
- Nofrom the listing text · 98%
- Furnished
- Nofrom the listing text · 96%
- Home Office
- Nofrom the listing text · 96%
- Lift Access
- Nofrom the listing text · 98%
- Living Areas
- 4from the listing text · 98%
- Open Plan
- Nofrom the listing text · 72%
- Penthouse
- Nofrom the listing text · 98%
- Scullery
- Yesfrom the listing text · 89%
- Single Level
- Nofrom the listing text · 96%
- Staff Accommodation
- Nofrom the listing text · 97%
- Walk In Closet
- Nofrom the listing text · 95%
- Wheelchair Access
- Nofrom the listing text · 98%
Outdoor
- Balcony
- Yesfrom the listing text · 94%
- Boat Caravan Parking
- Nofrom the listing text · 97%
- Borehole Irrigation
- Nofrom the listing text · 92%
- Braai Area
- Yesfrom the listing text · 99%
- Covered Patio
- Nofrom the listing text · 95%
- Established Trees
- Nofrom the listing text · 96%
- Garage Type
- Doublefrom the listing text
- Garden Size
- Mediumfrom the listing text · 63%
- Off-street parking bays
- 2from the listing text
- Pet Friendly
- Nofrom the listing text · 97%
- Pool Type
- Standardfrom the listing text
Condition
- Needs Tlc
- Nofrom the listing text · 98%
- Renovation Status
- New Buildfrom the listing text
Architecture
- Architecture Style
- Contemporaryfrom the listing text
- Build Era
- New Buildfrom the listing text
- Double Storey
- Yesfrom the listing text · 93%
- Original Features
- Nofrom the listing text · 98%
- Thatched Roof
- Nofrom the listing text · 98%
Tenure Rules
- Exclusive Use Area
- Nofrom the listing text · 96%
- No transfer duty
- Yesfrom the listing text · 91%
- Retirement Scheme
- Nofrom the listing text · 99%
- Short Let Allowed
- Nofrom the listing text · 98%
- Special Levy Mentioned
- Nofrom the listing text · 98%
- Utilities Included
- Nofrom the listing text · 99%
Connectivity
- Fibre
- Nofrom the listing text · 98%
Commercial
- Auction
- Nofrom the listing text · 99%
- Bank Assisted
- Nofrom the listing text · 98%
- Owner Relocating
- Nofrom the listing text · 98%
- Price Reduced
- Nofrom our price history
- Priced To Sell
- Nofrom the listing text · 98%
Portal facts
- Land size
- 312 m²
- Floor size
- 276 m²
- Listing date
- 7 Aug 2026
- Feature: Pool
- yes
- Property type
- House
- Listing number
- T5580885
- Feature: Balcony
- yes
- Feature: Kitchen
- yes
- Feature: Lounges
- 4
- Feature: Storage
- yes
- Feature: Bedrooms
- 4
- Feature: En-suite
- 3
- Feature: Scullery
- yes
- Feature: Bathrooms
- 4
- Feature: Entrance hall
- yes
- Feature: Garage parking
- 2
- Feature: Built in cupboards
- yes