

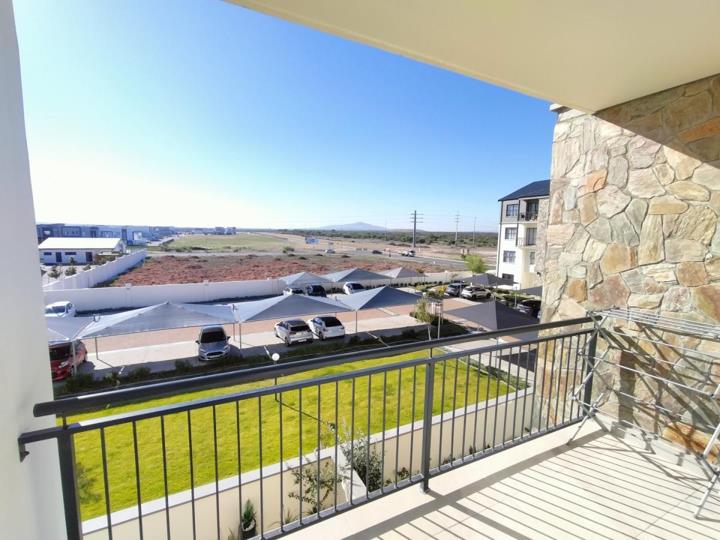


2 Bedroom Apartment / flat for sale in Sandown
Sandown, Blouberglocation approximate: suburb level
2 bed · 2 bath · 2 parking · 72 m² floor
Description
Step into modern, secure estate living with this beautifully appointed 2-bedroom, 2-bathroom second-floor apartment located in the sought-after Fynbos Lifestyle Estate. This light-filled apartment offers a generous open-plan layout featuring a tiled dining and lounge area that flows effortlessly onto a spacious private balcony – perfect for entertaining or enjoying your morning coffee with a view. The contemporary kitchen is designed for both function and style, offering plenty of cupboard space, sleek ceasar stone countertops, an electric oven and hob, and a dedicated plumbing point for your dishwasher or washing machine. Both bedrooms are generously sized and fitted with built-in cupboards. The main bedroom features an en-suite bathroom, while the second bedroom enjoys private access to the second bathroom through an interleading door – giving you the... Step into modern, secure estate living with this beautifully appointed 2-bedroom, 2-bathroom second-floor apartment located in the sought-after Fynbos Lifestyle Estate. This light-filled apartment offers a generous open-plan layout featuring a tiled dining and lounge area that flows effortlessly onto a spacious private balcony – perfect for entertaining or enjoying your morning coffee with a view. The contemporary kitchen is designed for both function and style, offering plenty of cupboard space, sleek ceasar stone countertops, an electric oven and hob, and a dedicated plumbing point for your dishwasher or washing machine. Both bedrooms are generously sized and fitted with built-in cupboards. The main bedroom features an en-suite bathroom, while the second bedroom enjoys private access to the second bathroom through an interleading door – giving you the convenience of two en-suite-style bedrooms. The second bathroom also has a separate entrance for guests, ensuring privacy and ease of access. Viewing by Appointment only. Read full description + window.loader.addCallback((renderComponent) => renderComponent({"name":"ReadMore","props":"#573558007","type":"c"}));
What we know about this property
Each attribute shows where it came from and how sure we are. Model-derived attributes arrive as enrichment runs.
Resilience
- Backup Power Level
- Nonefrom the listing text
Security
- Security Estate
- Yesfrom the listing text · 98%
Location
- Exposed to coastal wind
- Nofrom open data · 60%
- Estimated commute to CBD
- 36 minfrom open data · 60%
- Crime trend
- Stablefrom open data · 60%
- Distance to the sea
- 4.1 kmfrom open data · 60%
- SAPS precinct risk
- Low Riskfrom open data · 60%
Market
- Days on market
- 137 daysfrom our price history
- Gross rental yield
- 8.6%from our price history
- Price change since listed
- 0.0%from our price history
- Price per m²
- R 31 875from our price history
- Times relisted
- 0from our price history
- Vs suburb median
- 0.85×from our price history
- Under Offer
- Nofrom our price history
Comfort
- Natural Light
- Brightfrom the listing text
- View Type
- Nonefrom the listing text
Layout
- Floor Number
- 2from the listing text · 88%
- Living Areas
- 1from the listing text
- Open Plan
- Yesfrom the listing text · 98%
Outdoor
- Balcony
- Yesfrom the listing text · 99%
- Garage Type
- Nonefrom the listing text · 74%
- Garden Size
- Nonefrom the listing text
- Off-street parking bays
- 2from the listing text · 96%
- Pool Type
- Communalfrom the listing text
Architecture
- Architecture Style
- Contemporaryfrom the listing text · 91%
Tenure Rules
- Tenure
- Sectional Titlefrom the listing text · 92%
Commercial
- Price Reduced
- Nofrom our price history
Not mentioned in the listing (55)
Air Conditioning, Alarm Beams, Armed Response, Auction, Bank Assisted, Battery Backup, Boat Caravan Parking, Borehole, Borehole Irrigation, Braai Area, Burglar Bars, CCTV, Covered Patio, Double Glazing, Electric Fence, Established Trees, Exclusive Use Area, Fibre, Fireplace, Flatlet, Furnished, Gas Hob, Generator, Grey Water, Guard 24h, Heat Pump, High Ceilings, Home Office, Inverter, Lift Access, Needs Tlc, No transfer duty, North Facing, Off Plan, Original Features, Owner Relocating, Penthouse, Pet Friendly, Priced To Sell, Quiet Street, Retirement Scheme, Scullery, Short Let Allowed, Single Level, Solar Geyser, Solar panels, Special Levy Mentioned, Staff Accommodation, Thatched Roof, Underfloor Heating, Utilities Included, Walk In Closet, Water Tank, Wheelchair Access, Wind Protected. Ask the agent if any of these matter to you.
1 unverified claim is hidden: the listing text doesn’t support it.
Portal facts
- Pool
- Communal Pool
- Roof
- Tile
- Wall
- Plaster
- Pools
- 1
- Levies
- R 1 621
- Window
- Aluminium
- Lounges
- 1
- Parking
- 2
- Bedrooms
- 2
- Kitchens
- 1
- Security
- 1
- Bathrooms
- 2
- Lifestyle
- Security Complex
- Floor Size
- 72 m²
- Dining Rooms
- 1
- Listing Date
- 25 February 2025
- Price per m²
- R 31 875
- Listing Number
- 115635184
- Rates and Taxes
- R 750
- Type of Property
- Apartment / Flat
Contains City of Cape Town open data (land parcels and zoning, sectional title schemes, road centrelines, 5 m contours, suburb boundaries, load-shedding blocks, MyCiTi stops). Schools: Western Cape Education Department (CC BY). Crime statistics: SAPS. Map data © OpenStreetMap contributors.