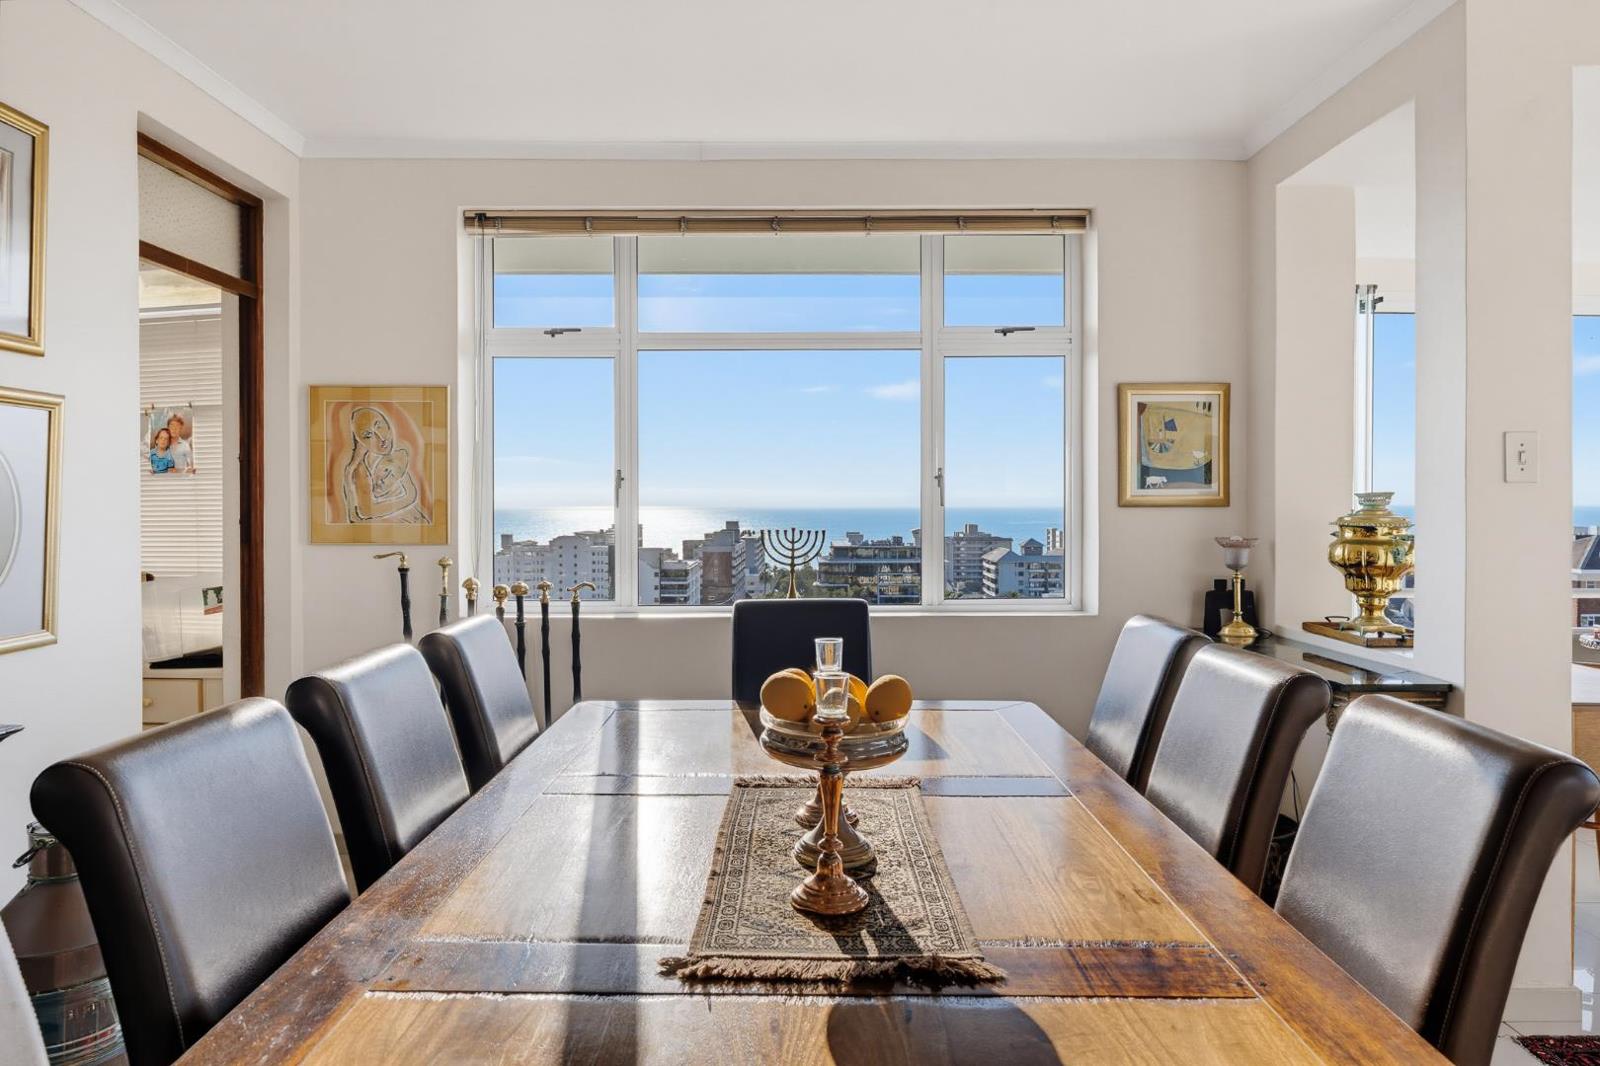
2 Bedroom Apartment in Sea Point
Contact agent for street address, Sea Point, Cape Townlocation approximate: suburb level
2 bed · 2 bath · 2 garage · 146 m² floor
Description
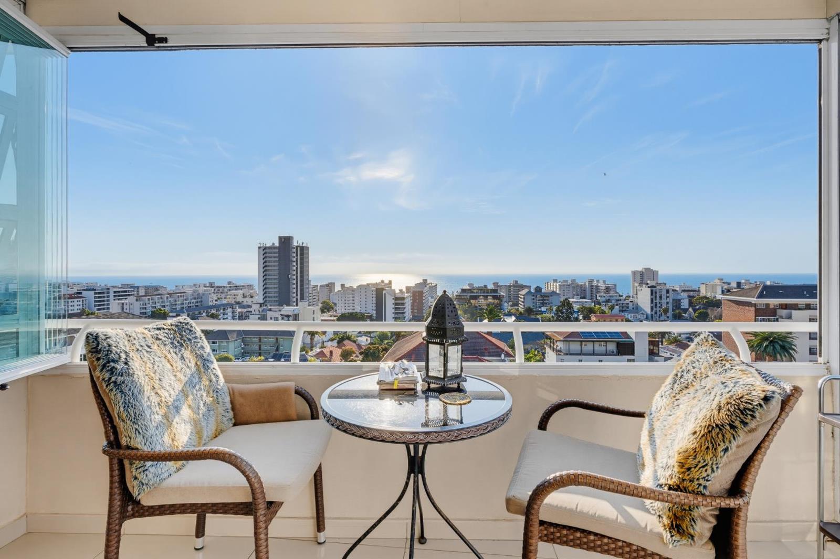
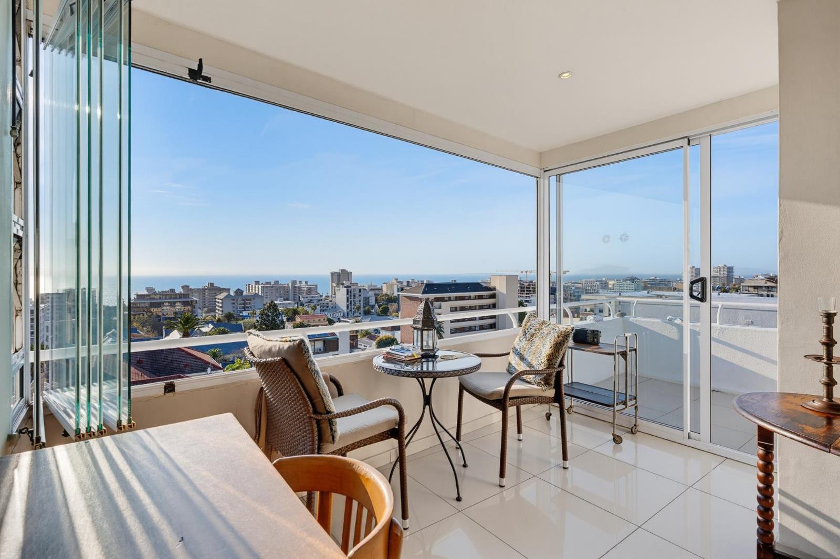
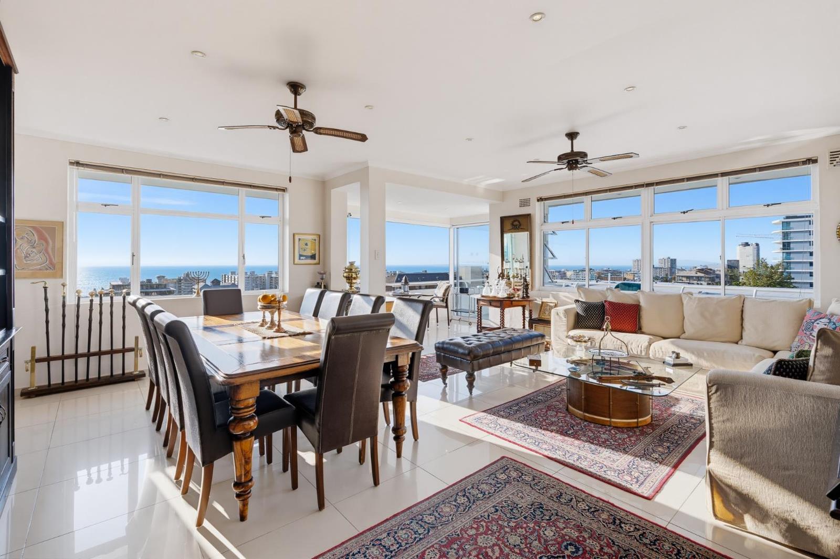
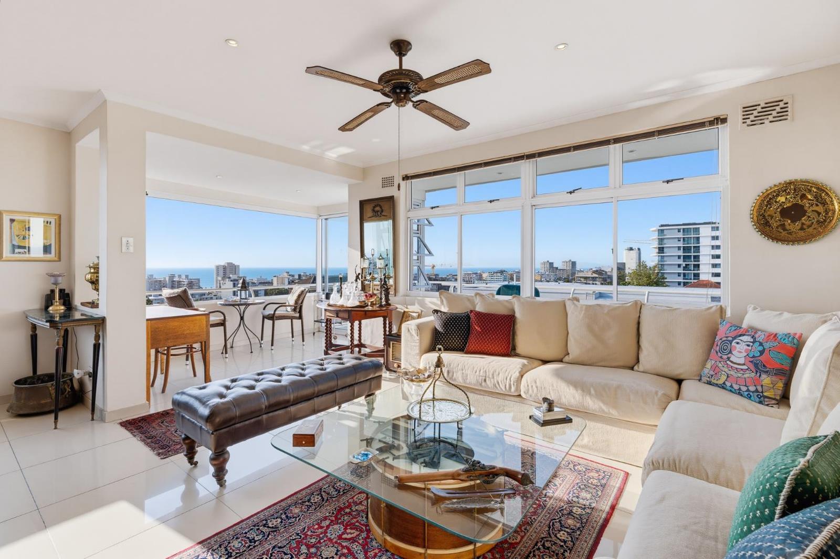
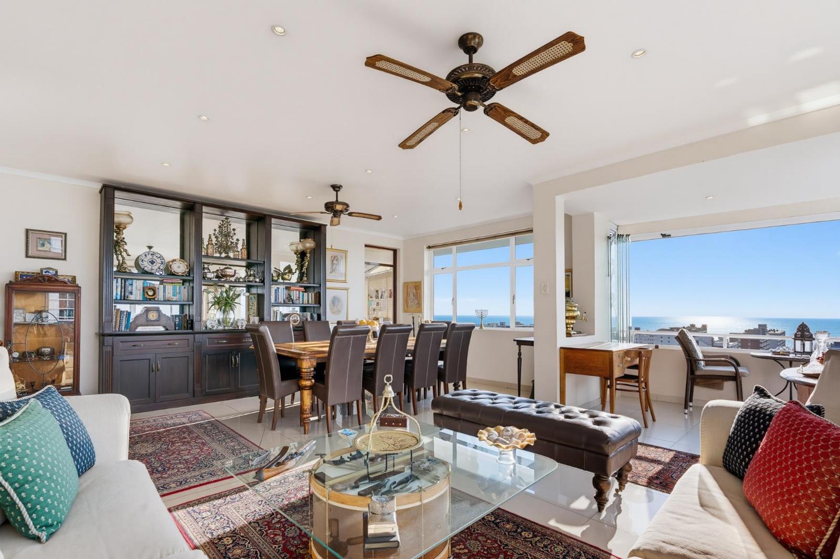
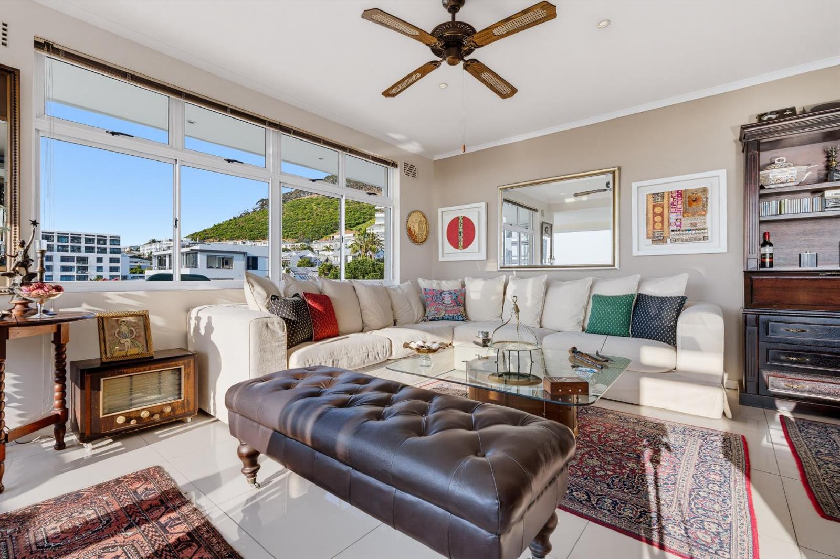
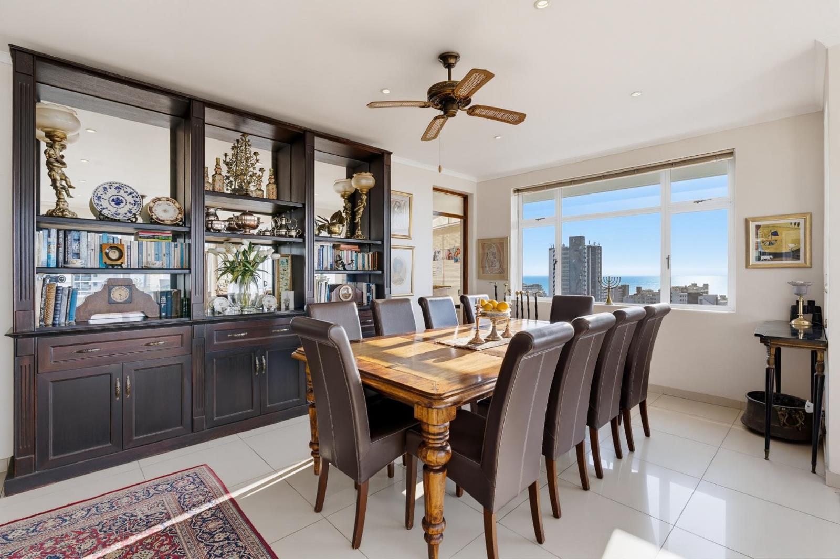
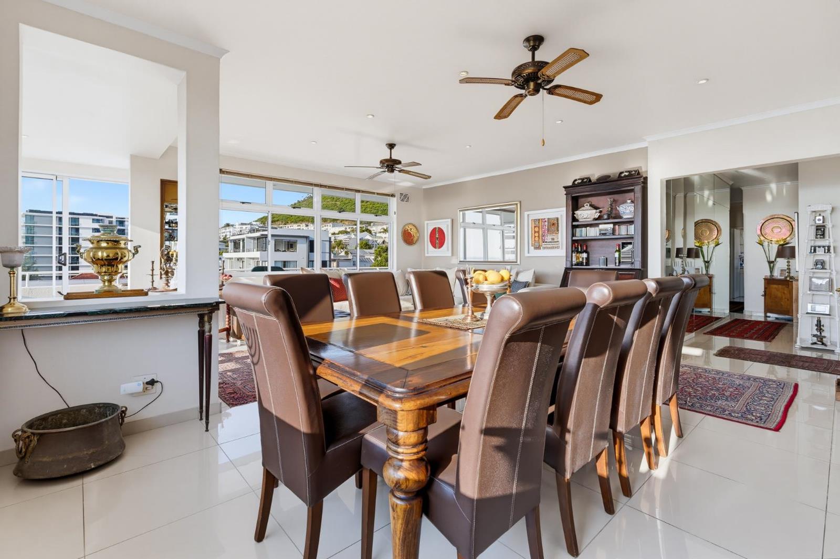
A rare opportunity to transform a spacious 146sqm penthouse into your dream Atlantic Seaboard residence.Set high above Sea Point in the well-maintained Regent Park building, this generously proportioned penthouse offers something increasingly difficult to find: space, privacy, spectacular views and enormous potential.Currently unrenovated, the apartment presents an exciting blank canvas for a buyer looking to create a truly bespoke home in one of Cape Towns most sought-after coastal neighbourhoods.The generous layout includes two spacious bedrooms, two bathrooms and a separate study, together with expansive lounge and dining areas designed to take full advantage of the extraordinary outlook.And the views are quite simply the star of the show.Enjoy breathtaking views from virtually every room, creating a wonderful sense of openness and connection to the surrounding mountains, city and Atlantic coastline.An open balcony extends the living space outdoors and provides the perfect spot to enjoy morning coffee, sunset drinks or simply take in the ever-changing Cape Town skyline.Property Highlights146sqm of spacious interior livingTwo generous bedroomsTwo bathroomsSeparate studyLarge lounge and dining areasOpen balconySpectacular views from every roomUnrenovated an excellent opportunity to renovate and personaliseTWO garages with capacity for up to four carsAdditional domestic room, currently rented out store roomWell-maintained, established buildingExcellent potential to create a substantial luxury penthousePrime Sea Point Atlantic Seaboard positionNo short-term airbnb allowed in buildingThe generous proportions and existing layout provide an exceptional foundation for a sophisticated renovation. Whether you''re looking to create a stylish permanent residence, an elegant lock-up-and-go or a valuable long-term investment, this property offers the space and position to make it your own.Best of all, you are buying into an established building in a highly desirable part of Sea Point, close to the area''s restaurants, cafs, shops, MyCiTi transport and the iconic Sea Point Promenade.This listing is presented by Christelle Wait.City and Atlantic Real Estate cc Trading as REMAX Living, an independently owned and operated franchise of REMAX SA. Registered with the PPRA.Disclaimer: Any price displayed in a foreign currency is for information purposes only and is an estimate based on the applicable exchange rate at the time of publication. Exchange rate fluctuations may result in variations. The official asking price is the South African Rand ZAR price.
What we know about this property
Each attribute shows where it came from and how sure we are. Model-derived attributes arrive as enrichment runs.
Resilience
- Backup Power Level
- Nonefrom the listing text
- Battery Backup
- Nofrom the listing text · 98%
- Borehole
- Nofrom the listing text · 98%
- Gas Hob
- Nofrom the listing text · 98%
- Generator
- Nofrom the listing text · 97%
- Grey Water
- Nofrom the listing text · 98%
- Heat Pump
- Nofrom the listing text · 98%
- Inverter
- Nofrom the listing text · 98%
- Solar Geyser
- Nofrom the listing text · 98%
- Solar panels
- Nofrom the listing text · 98%
- Water Tank
- Nofrom the listing text · 98%
Security
- Alarm Beams
- Nofrom the listing text · 98%
- Armed Response
- Nofrom the listing text · 98%
- Boomed Area
- Nofrom the listing text · 95%
- Burglar Bars
- Nofrom the listing text · 97%
- CCTV
- Nofrom the listing text · 98%
- Electric Fence
- Nofrom the listing text · 98%
- Guard 24h
- Nofrom the listing text · 97%
- Security Estate
- Nofrom the listing text · 96%
Location
- Exposed to coastal wind
- Yesfrom open data · 60%
- Estimated commute to CBD
- 8 minfrom open data · 60%
- Crime trend
- Stablefrom open data · 60%
- Distance to the sea
- 207 mfrom open data · 60%
- Load-shedding block
- 7from open data · 60%
- SAPS precinct risk
- Moderatefrom open data · 60%
Market
- Days on market
- 26 daysfrom our price history
- Gross rental yield
- 3.7%from our price history
- Price change since listed
- 0.0%from our price history
- Price per m²
- R 78 767from our price history
- Times relisted
- 0from our price history
- Vs suburb median
- 1.95×from our price history
- Under Offer
- Nofrom our price history
Comfort
- Air Conditioning
- Nofrom the listing text · 97%
- Double Glazing
- Nofrom the listing text · 98%
- Fireplace
- Nofrom the listing text · 98%
- High Ceilings
- Nofrom the listing text · 96%
- Natural Light
- Brightfrom the listing text · 76%
- North Facing
- Nofrom the listing text · 98%
- Quiet Street
- Nofrom the listing text · 98%
- Underfloor Heating
- Nofrom the listing text · 98%
- View Type
- Seafrom the listing text · 81%
- Wind Protected
- Nofrom the listing text · 97%
Layout
- Flatlet
- Yesfrom the listing text · 85%
- Furnished
- Nofrom the listing text · 94%
- Home Office
- Yesfrom the listing text · 99%
- Lift Access
- Nofrom the listing text · 77%
- Open Plan
- Nofrom the listing text · 78%
- Penthouse
- Yesfrom the listing text · 97%
- Scullery
- Nofrom the listing text · 95%
- Staff Accommodation
- Yesfrom the listing text · 91%
- Walk In Closet
- Nofrom the listing text · 96%
- Wheelchair Access
- Nofrom the listing text · 98%
Outdoor
- Balcony
- Yesfrom the listing text · 99%
- Boat Caravan Parking
- Nofrom the listing text · 97%
- Borehole Irrigation
- Nofrom the listing text · 98%
- Braai Area
- Nofrom the listing text · 96%
- Covered Patio
- Nofrom the listing text · 96%
- Established Trees
- Nofrom the listing text · 98%
- Garage Type
- Doublefrom the listing text · 93%
- Garden Size
- Nonefrom the listing text
- Off-street parking bays
- 2from the listing text · 82%
- Pet Friendly
- Yesfrom the listing text · 98%
- Pool Type
- Nonefrom the listing text
Condition
- Needs Tlc
- Yesfrom the listing text · 85%
- Renovation Status
- Fixer Upperfrom the listing text · 85%
Architecture
- Double Storey
- Nofrom the listing text · 74%
- Original Features
- Nofrom the listing text · 98%
- Thatched Roof
- Nofrom the listing text · 98%
Tenure Rules
- Exclusive Use Area
- Nofrom the listing text · 66%
- No transfer duty
- Nofrom the listing text · 98%
- Retirement Scheme
- Nofrom the listing text · 98%
- Short Let Allowed
- Nofrom the listing text · 97%
- Special Levy Mentioned
- Nofrom the listing text · 96%
- Tenure
- Sectional Titlefrom the listing text · 94%
- Utilities Included
- Nofrom the listing text · 98%
Connectivity
- Fibre
- Nofrom the listing text · 98%
Commercial
- Auction
- Nofrom the listing text · 99%
- Bank Assisted
- Nofrom the listing text · 98%
- Off Plan
- Nofrom the listing text · 98%
- Owner Relocating
- Nofrom the listing text · 98%
- Price Reduced
- Nofrom our price history
- Priced To Sell
- Nofrom the listing text · 98%
Portal facts
- Levies
- R 4 985
- Floor size
- 146 m²
- Listing date
- 28 Aug 2026
- Property type
- Apartment
- Feature: Study
- yes
- Listing number
- T5602771
- Rates and taxes
- R 2 980
- Feature: Lounges
- 1
- Feature: Bedrooms
- 2
- Feature: Flatlets
- yes
- Feature: Bathrooms
- 2
- Feature: Dining areas
- 1
- Feature: Pet friendly
- yes
- Feature: Family TV room
- yes
- Feature: Garage parking
- 2