3 Bedroom House in Croydon Olive Estate
8 gondolier lane, Croydon, Cape Townlocation approximate: suburb level
3 bed · 2.5 bath · 2 garage · 649 m² erf
Description
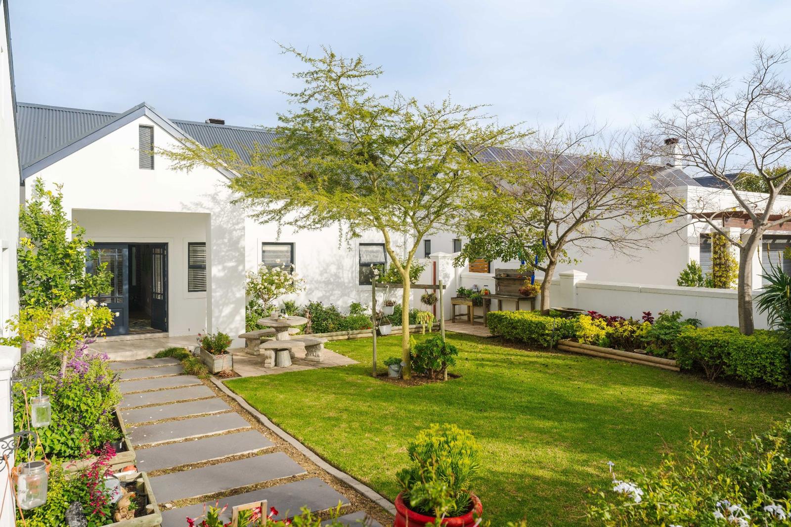
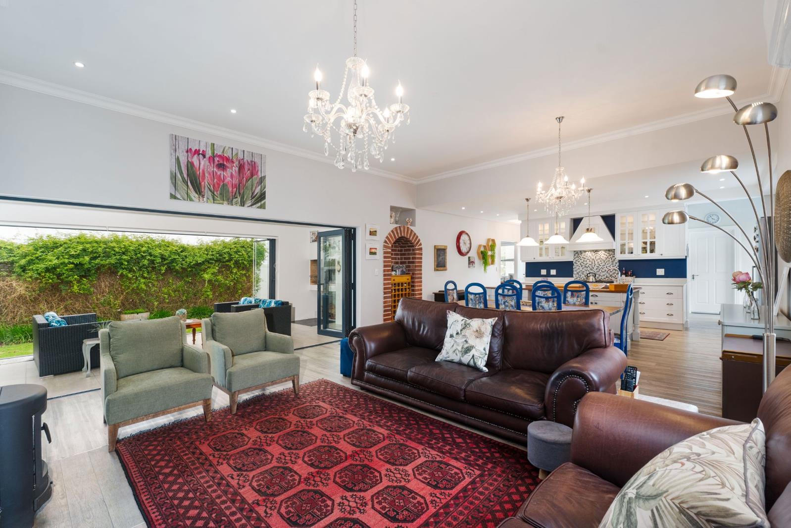
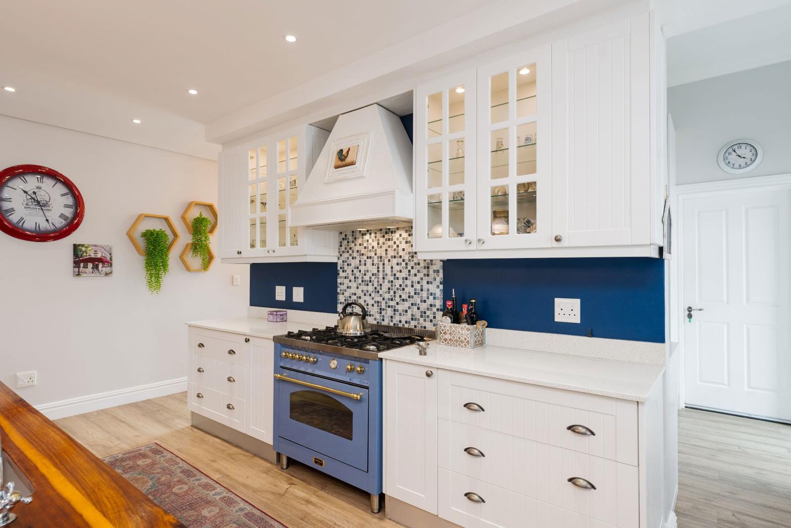
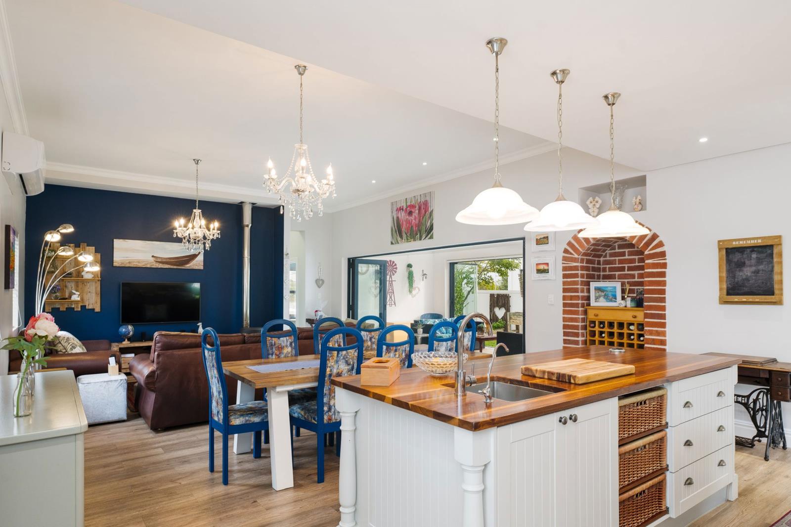
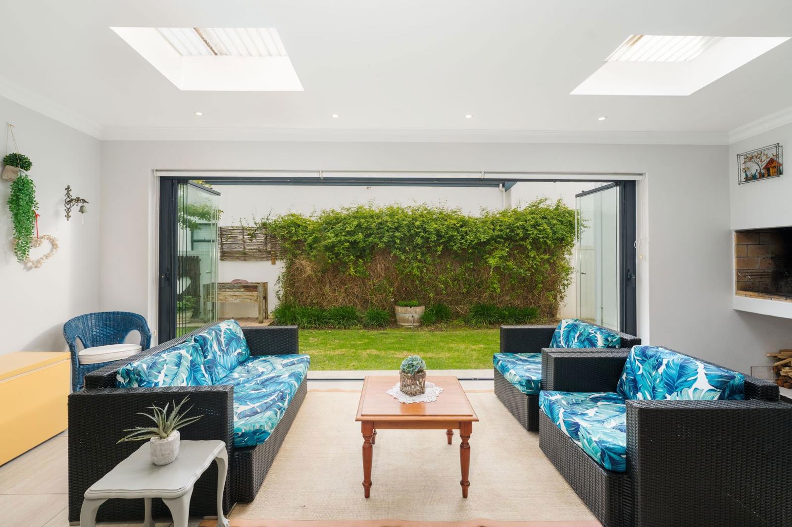
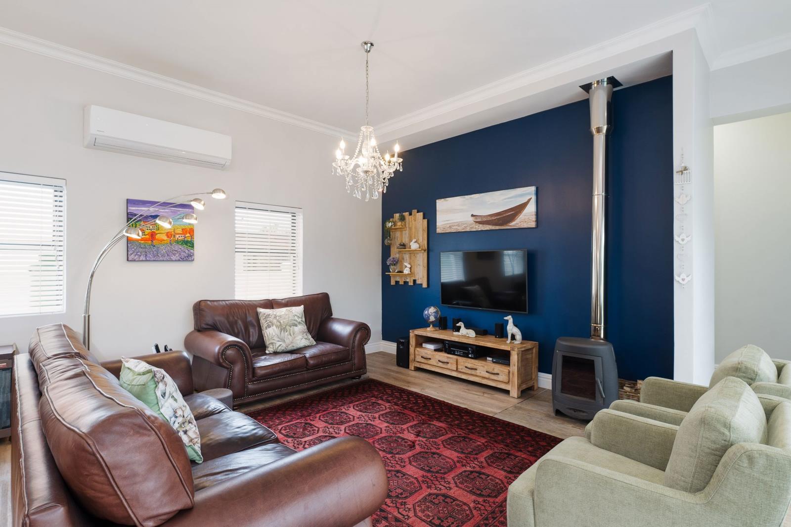
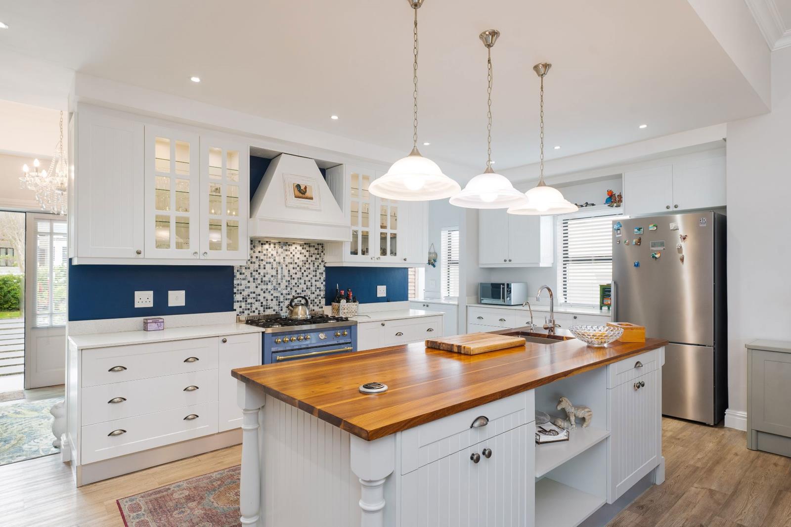
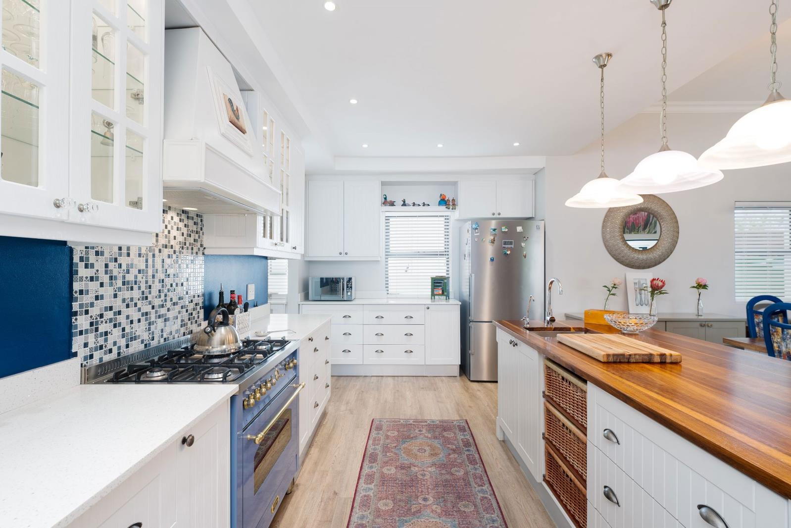
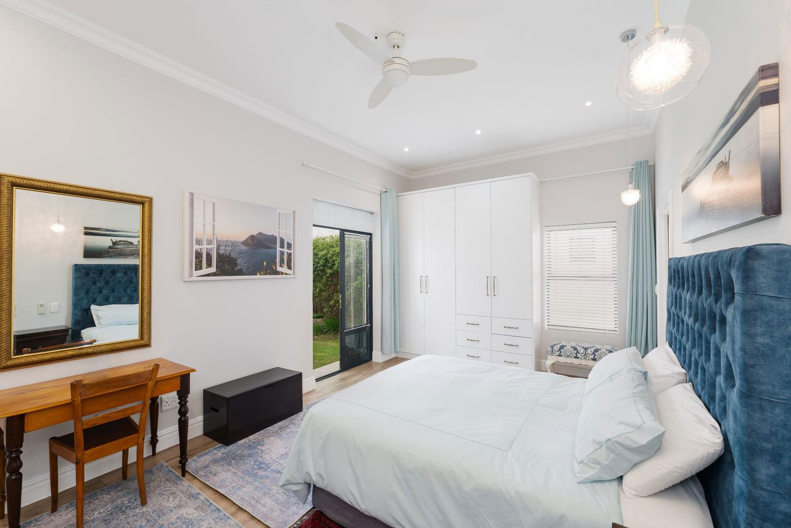
Country Living at Its Finest on a Working Olive Farm . Nestled among olive groves in the highly sought-after Croydon Olive Estate, this beautifully maintained three-bedroom home offers an exceptional lifestyle where country charm, modern comfort, and estate security blend seamlessly. Set within a 34-hectare working olive farm, residents enjoy a rare opportunity to embrace a slower pace of life surrounded by open spaces, natural beauty, all while remaining conveniently close to everyday amenities.Designed for effortless living and entertaining, the home welcomes you through double doors into an entrance hall leading to a spacious open-plan living area where high ceilings enhance the sense of light and space. The kitchen, dining, and lounge area ,flow harmoniously together.Large stacking doors open onto the sunny braai and family room, extending the living space into the garden and creating a seamless connection between indoors and outdoors.The heart of the home is the beautifully appointed kitchen, where a striking Lofra Italian stove takes centre stage. A generous central island, complemented by a combination of ceasar stone and wooden countertops, offers ample workspace for family gatherings and culinary pursuits. A separate scullery with built-in cupboards and direct access to the double garage adds practicality and convenience, while a guest cloakroom near the entrance enhances the thoughtful layout.All three bedrooms enjoy French doors opening directly onto the garden, creating a wonderful sense of space and connection to nature. The generously proportioned main bedroom features high ceilings and a private en-suite bathroom, while the two additional bedrooms share a well-appointed full family bathroom.Additional features include a double garage, a battery bank and inverter system for added energy efficiency and peace of mind, and a spacious garden ideal for families and pet lovers alike.Life at Croydon Olive Estate is about so much more than owning a homeit''s about embracing a unique lifestyle. Residents enjoy access to beautifully maintained 3 km walking trails, a catch-and-release fishing dam, dog park, swimming pool, splash pool, gym, putt-putt course, jungle gym, giant chess board, and an elegant Lifestyle Centre. The estate''s working olive farm adds to its distinctive character, and residents receive a complimentary litre of estate-produced olive oil each month, subject to harvest.With 24-hour manned security, controlled access, and a welcoming community atmosphere, Croydon Olive Estate offers peace of mind alongside an enviable quality of life.Ideally situated close to leading schools including Curro Somerset West, Somerset College, De Hoop Primary School, and Parel Vallei High School, as well as popular shopping destinations.25 km from Cape Town International AirportThis exceptional home offers the perfect balance of refined country living, modern convenience, and secure estate living in one of Somerset West''s most desirable lifestyle estates.
What we know about this property
Each attribute shows where it came from and how sure we are. Model-derived attributes arrive as enrichment runs.
Resilience
- Backup Power Level
- Partialfrom the listing text
- Battery Backup
- Yesfrom the listing text · 98%
- Borehole
- Nofrom the listing text · 97%
- Gas Hob
- Nofrom the listing text · 91%
- Generator
- Nofrom the listing text · 80%
- Grey Water
- Nofrom the listing text · 98%
- Heat Pump
- Nofrom the listing text · 97%
- Inverter
- Yesfrom the listing text · 98%
- Solar Geyser
- Nofrom the listing text · 97%
- Solar panels
- Nofrom the listing text · 94%
- Water Tank
- Nofrom the listing text · 98%
Security
- Alarm Beams
- Nofrom the listing text · 96%
- Armed Response
- Nofrom the listing text · 95%
- Boomed Area
- Yesfrom the listing text · 95%
- CCTV
- Nofrom the listing text · 95%
- Electric Fence
- Yesfrom the listing text · 98%
- Guard 24h
- Yesfrom the listing text · 97%
- Security Estate
- Yesfrom the listing text · 99%
Location
- Exposed to coastal wind
- Nofrom open data · 60%
- Estimated commute to CBD
- 73 minfrom open data · 60%
- Crime trend
- Worseningfrom open data · 60%
- Distance to the sea
- 4.6 kmfrom open data · 60%
- SAPS precinct risk
- Highfrom open data · 60%
Market
- Days on market
- 115 daysfrom our price history
- Price change since listed
- 0.0%from our price history
- Times relisted
- 0from our price history
- Vs suburb median
- 1.13×from our price history
- Under Offer
- Nofrom our price history
Comfort
- Air Conditioning
- Yesfrom the listing text · 97%
- Double Glazing
- Nofrom the listing text · 97%
- Fireplace
- Nofrom the listing text · 97%
- High Ceilings
- Yesfrom the listing text · 99%
- Natural Light
- Brightfrom the listing text
- North Facing
- Nofrom the listing text · 96%
- Quiet Street
- Nofrom the listing text · 93%
- Underfloor Heating
- Nofrom the listing text · 98%
- View Type
- Gardenfrom the listing text · 91%
- Wind Protected
- Nofrom the listing text · 98%
Layout
- Flatlet
- Nofrom the listing text · 98%
- Furnished
- Nofrom the listing text · 96%
- Home Office
- Nofrom the listing text · 97%
- Lift Access
- Nofrom the listing text · 98%
- Open Plan
- Yesfrom the listing text · 98%
- Penthouse
- Nofrom the listing text · 98%
- Scullery
- Yesfrom the listing text · 98%
- Single Level
- Nofrom the listing text · 77%
- Staff Accommodation
- Nofrom the listing text · 97%
- Walk In Closet
- Nofrom the listing text · 95%
- Wheelchair Access
- Nofrom the listing text · 98%
Outdoor
- Balcony
- Nofrom the listing text · 91%
- Boat Caravan Parking
- Nofrom the listing text · 97%
- Borehole Irrigation
- Yesfrom the listing text · 97%
- Covered Patio
- Nofrom the listing text · 88%
- Garage Type
- Doublefrom the listing text
- Garden Size
- Largefrom the listing text · 81%
- Off-street parking bays
- 2from the listing text
- Pet Friendly
- Yesfrom the listing text · 98%
- Pool Type
- Communalfrom the listing text · 88%
Condition
- Needs Tlc
- Nofrom the listing text · 98%
Architecture
- Double Storey
- Nofrom the listing text · 89%
- Original Features
- Nofrom the listing text · 98%
- Thatched Roof
- Nofrom the listing text · 98%
Tenure Rules
- Exclusive Use Area
- Nofrom the listing text · 79%
- No transfer duty
- Nofrom the listing text · 98%
- Retirement Scheme
- Nofrom the listing text · 98%
- Short Let Allowed
- Nofrom the listing text · 98%
- Special Levy Mentioned
- Nofrom the listing text · 96%
- Tenure
- Sectional Titlefrom the listing text · 97%
- Utilities Included
- Nofrom the listing text · 98%
Connectivity
- Fibre
- Nofrom the listing text · 98%
Commercial
- Auction
- Nofrom the listing text · 98%
- Bank Assisted
- Nofrom the listing text · 98%
- Off Plan
- Nofrom the listing text · 98%
- Owner Relocating
- Nofrom the listing text · 98%
- Price Reduced
- Nofrom our price history
- Priced To Sell
- Nofrom the listing text · 98%
Portal facts
- Levies
- R 3 348
- Land size
- 649 m²
- Feature: Gym
- yes
- Listing date
- 1 Jun 2026
- Feature: Pool
- yes
- Property type
- House
- Listing number
- T5505211
- Feature: Aircon
- yes
- Feature: Garden
- yes
- Rates and taxes
- R 2 300
- Feature: Kitchen
- yes
- Feature: Laundry
- yes
- Feature: Lounges
- 3
- Feature: Bedrooms
- 3
- Feature: En-suite
- 1
- Feature: Scullery
- yes
- Feature: Bathrooms 2.
- 5
- Feature: Guest toilet
- yes
- Feature: Pet friendly
- yes
- Feature: Entrance hall
- yes
- Feature: Security post
- yes
- Feature: Family TV room
- yes
- Feature: Garage parking
- 2
- Feature: Electric fencing
- yes
- Feature: Irrigation system
- yes
- Feature: Built in cupboards
- yes