
0.5 Bedroom Apartment / flat for sale in Cape Town City Centre
Cape Town City Centre, Cape Townlocation approximate: suburb level
0.5 bed · 1 bath · 44 m² floor · 44 m² erf
Description
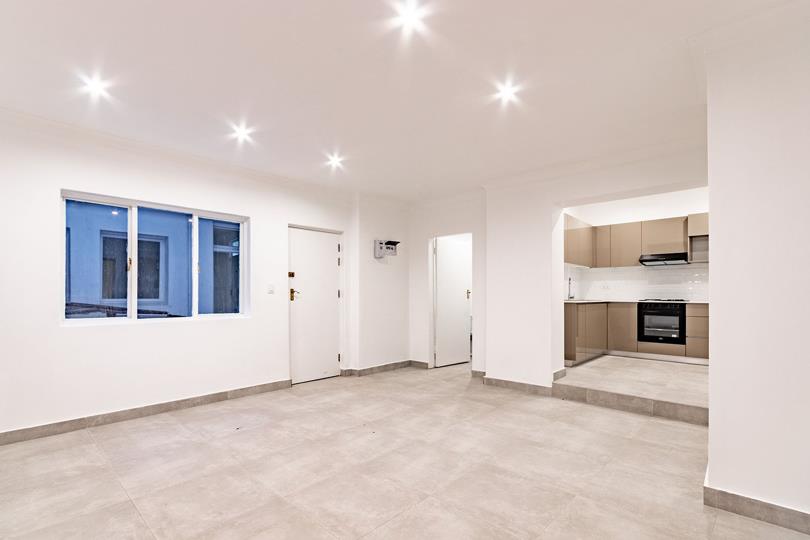
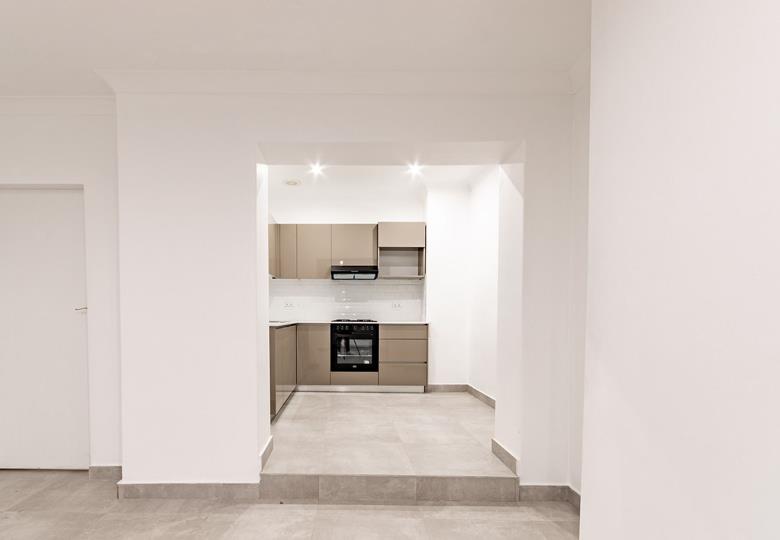
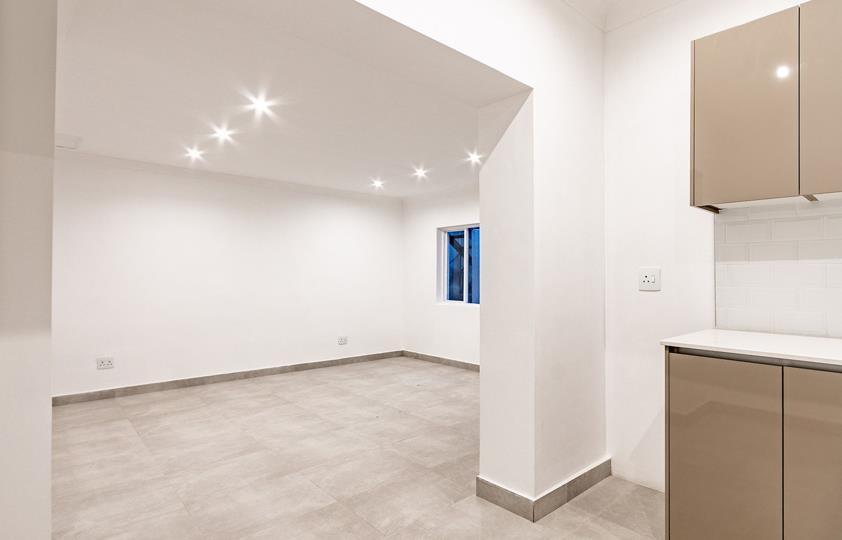
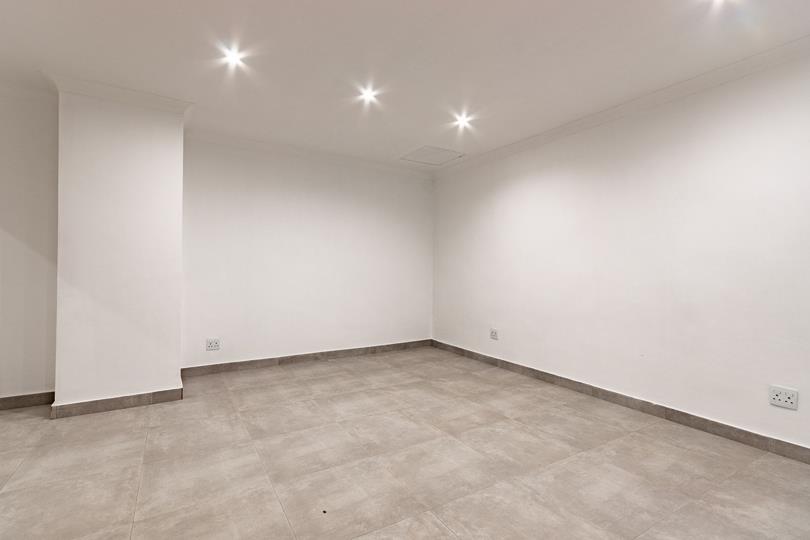
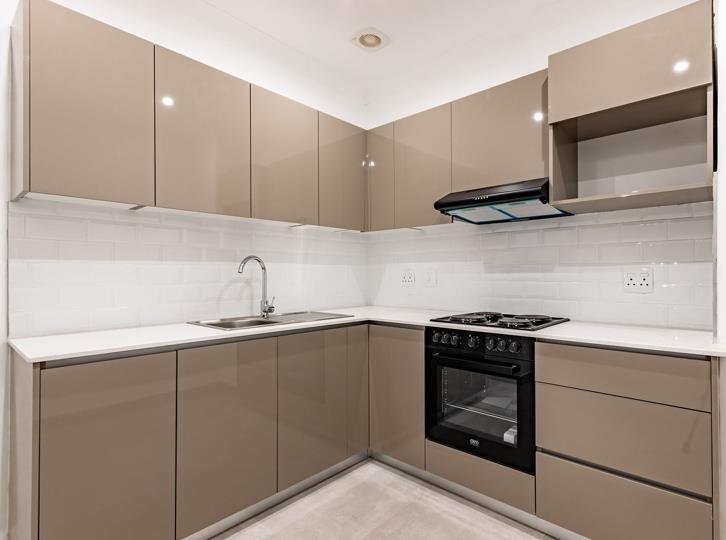
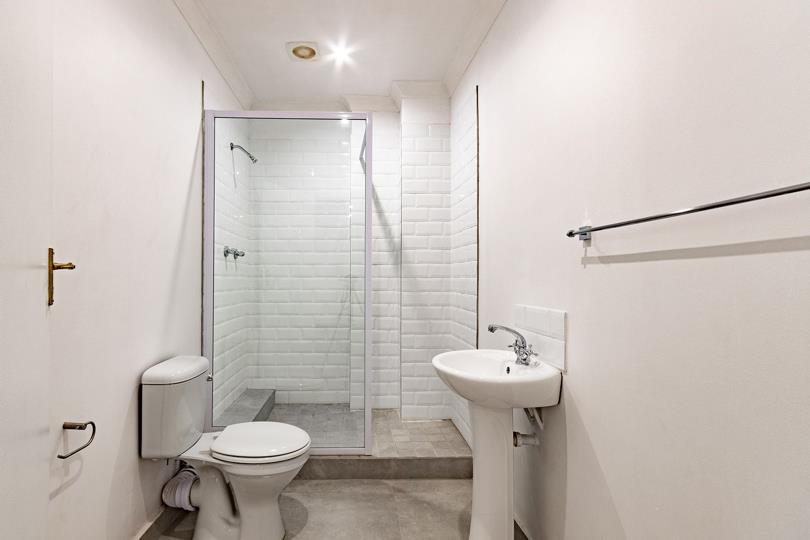
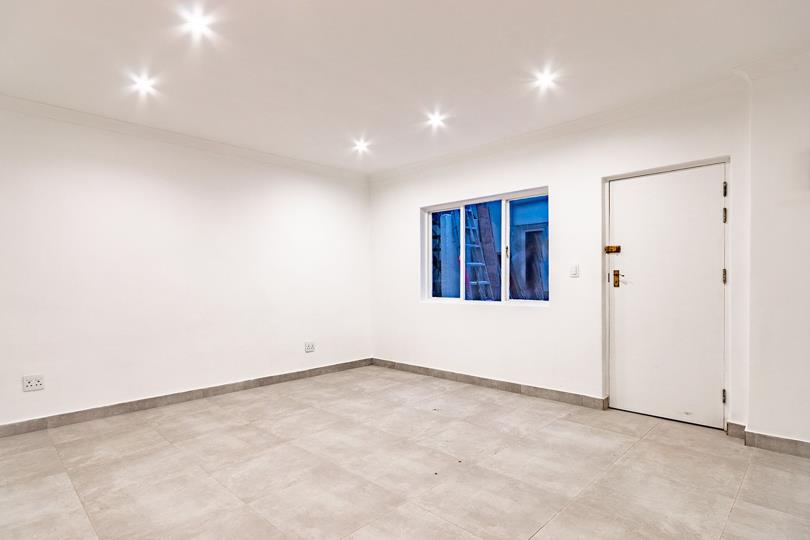
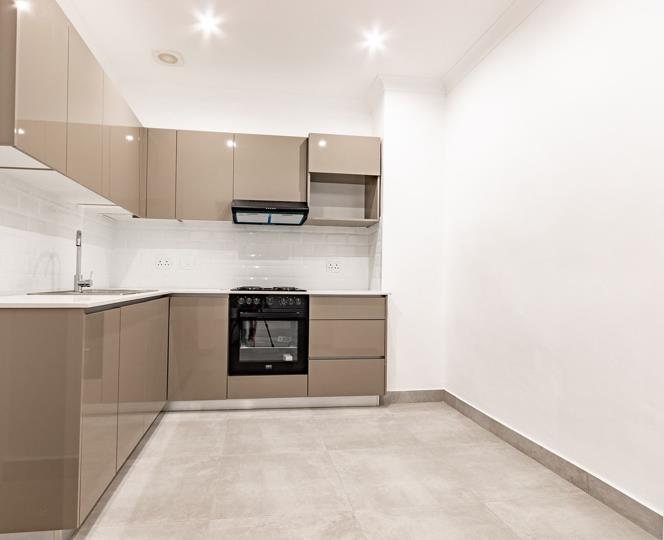
Unit 106 - The Tudor Studio Apartment | 44m2 | R1 495 000 Welcome to Tudor House, where timeless character meets modern inner-city living. Perfectly positioned overlooking Greenmarket Square, this beautifully finished studio apartment offers a rare blend of heritage charm and practical design. Step inside and you’re immediately welcomed by a light-filled, open plan living space, enhanced by a clever layout that subtly separates the living and bedroom areas. This thoughtful design creates a more defined and comfortable flow, giving the apartment a sense of space beyond a typical studio. The contemporary kitchen is slightly elevated on a step, creating a distinct and functional cooking area while still remaining connected to the main living space. Fitted with modern cabinetry, ample counter space, and a built-in oven and hob, it is both stylish and practical for... Unit 106 - The Tudor Studio Apartment | 44m2 | R1 495 000 Welcome to Tudor House, where timeless character meets modern inner-city living. Perfectly positioned overlooking Greenmarket Square, this beautifully finished studio apartment offers a rare blend of heritage charm and practical design. Step inside and you’re immediately welcomed by a light-filled, open plan living space, enhanced by a clever layout that subtly separates the living and bedroom areas. This thoughtful design creates a more defined and comfortable flow, giving the apartment a sense of space beyond a typical studio. The contemporary kitchen is slightly elevated on a step, creating a distinct and functional cooking area while still remaining connected to the main living space. Fitted with modern cabinetry, ample counter space, and a built-in oven and hob, it is both stylish and practical for everyday living. The living area offers enough room for a comfortable lounge setup, while the bedroom section feels tucked away and private, creating a warm and inviting retreat. Clean finishes and large windows allow natural light to fill the apartment, enhancing its bright and airy feel. The bathroom is modern and well-appointed, featuring a sleek shower, contemporary fittings, and a clean, minimalist design. Apartment Features: • Studio apartment with a cleverly divided layout • Separate-feel bedroom and living areas • Step-separated modern kitchen with built-in oven and hob • 44m2 well-designed space • Light and airy interiors with modern finishes • Contemporary bathroom with shower • Secure building with access control Ideal for: • Investment buyers • Short-term or long-term rentals • First-time buyers or professionals seeking a city base Beyond your front door, the lifestyle truly comes alive. Enjoy being within walking distance of Cape Town’s top restaurants, cafe´s, and everyday conveniences, all set against the vibrant backdrop of Greenmarket Square - one of the city’s most iconic and culturally rich locations. Whether you’re looking for a smart investment or a stylish city home, this apartment offers the perfect balance of history, functionality, and location. Read full description + window.loader.addCallback((renderComponent) => renderComponent({"name":"ReadMore","props":"#1180222798","type":"c"}));
What we know about this property
Each attribute shows where it came from and how sure we are. Model-derived attributes arrive as enrichment runs.
Resilience
- Backup Power Level
- Nonefrom the listing text
- Battery Backup
- Nofrom the listing text · 98%
- Borehole
- Nofrom the listing text · 98%
- Gas Hob
- Yesfrom the photos · 95%
- Generator
- Nofrom the listing text · 98%
- Grey Water
- Nofrom the listing text · 98%
- Heat Pump
- Nofrom the listing text · 98%
- Inverter
- Nofrom the listing text · 98%
- Solar Geyser
- Nofrom the listing text · 98%
- Solar panels
- Nofrom the listing text · 98%
- Water Tank
- Nofrom the listing text · 98%
Security
- Alarm Beams
- Nofrom the listing text · 97%
- Armed Response
- Nofrom the listing text · 97%
- Boomed Area
- Nofrom the listing text · 88%
- Boundary Wall
- Nonefrom the photos · 95%
- Burglar Bars
- Nofrom the listing text · 87%
- CCTV
- Nofrom the listing text · 95%
- Electric Fence
- Nofrom the listing text · 97%
- Guard 24h
- Nofrom the listing text · 94%
- Security Estate
- Nofrom the listing text · 86%
Location
- Exposed to coastal wind
- Yesfrom open data · 60%
- Estimated commute to CBD
- 1 minfrom open data · 60%
- Crime trend
- Worseningfrom open data · 60%
- Distance to the sea
- 1.1 kmfrom open data · 60%
- Load-shedding block
- 7from open data · 60%
- SAPS precinct risk
- Highfrom open data · 60%
Market
- Days on market
- 177 daysfrom our price history
- Gross rental yield
- 10.4%from our price history
- Price change since listed
- 0.0%from our price history
- Price per m²
- R 33 977from our price history
- Times relisted
- 0from our price history
- Vs suburb median
- 0.52×from our price history
- Under Offer
- Yesfrom our price history
Comfort
- Air Conditioning
- Nofrom the listing text · 97%
- Double Glazing
- Nofrom the listing text · 98%
- Fireplace
- Nofrom the listing text · 98%
- High Ceilings
- Nofrom the listing text · 96%
- Natural Light
- Brightfrom the listing text
- North Facing
- Nofrom the listing text · 98%
- Quiet Street
- Nofrom the listing text · 98%
- Underfloor Heating
- Nofrom the listing text · 98%
- View Type
- Cityfrom the listing text · 94%
- Wind Protected
- Nofrom the listing text · 98%
Layout
- Flatlet
- Nofrom the listing text · 97%
- Furnished
- Nofrom the listing text · 94%
- Home Office
- Nofrom the listing text · 97%
- Lift Access
- Nofrom the listing text · 95%
- Living Areas
- 1from the listing text · 98%
- Open Plan
- Yesfrom the listing text · 98%
- Penthouse
- Nofrom the listing text · 98%
- Scullery
- Nofrom the listing text · 97%
- Single Level
- Yesfrom the listing text · 67%
- Staff Accommodation
- Nofrom the listing text · 98%
- Walk In Closet
- Nofrom the listing text · 97%
- Wheelchair Access
- Nofrom the listing text · 96%
Outdoor
- Balcony
- Nofrom the listing text · 96%
- Boat Caravan Parking
- Nofrom the listing text · 98%
- Borehole Irrigation
- Nofrom the listing text · 98%
- Braai Area
- Nofrom the listing text · 98%
- Covered Patio
- Nofrom the listing text · 98%
- Established Trees
- Nofrom the listing text · 98%
- Garage Type
- Nonefrom the listing text
- Garden Size
- Nonefrom the listing text
- Pet Friendly
- Nofrom the listing text · 68%
- Pool Type
- Nonefrom the listing text
Condition
- Bathroom Age
- Modernfrom the photos · 85%
- Damp Signs
- Nofrom the photos · 95%
- Kitchen Age
- Modernfrom the photos · 90%
- Needs Tlc
- Nofrom the listing text · 98%
- Renovation Status
- New Buildfrom the photos · 90%
- Staged Photos
- Yesfrom the photos · 90%
Architecture
- Architecture Style
- Contemporaryfrom the photos · 95%
- Build Era
- 2015 Plusfrom the photos · 85%
- Double Storey
- Nofrom the listing text · 95%
- Original Features
- Nofrom the photos · 90%
- Thatched Roof
- Nofrom the listing text · 98%
Tenure Rules
- Exclusive Use Area
- Nofrom the listing text · 97%
- No transfer duty
- Nofrom the listing text · 98%
- Retirement Scheme
- Nofrom the listing text · 98%
- Short Let Allowed
- Nofrom the listing text · 72%
- Special Levy Mentioned
- Nofrom the listing text · 96%
- Tenure
- Sectional Titlefrom the listing text · 96%
- Utilities Included
- Nofrom the listing text · 98%
Connectivity
- Fibre
- Nofrom the listing text · 98%
Commercial
- Auction
- Nofrom the listing text · 98%
- Bank Assisted
- Nofrom the listing text · 98%
- Off Plan
- Nofrom the listing text · 98%
- Owner Relocating
- Nofrom the listing text · 98%
- Price Reduced
- Nofrom our price history
- Priced To Sell
- Nofrom the listing text · 98%
Portal facts
- Floor
- Wooden Floors
- Levies
- R 1 760
- Bedroom
- 0.5
- Erf Size
- 44 m²
- Kitchens
- 1
- Bathrooms
- 1
- Floor Size
- 44 m²
- Listing Date
- 31 March 2026
- Pets Allowed
- No
- Price per m²
- R 33 977
- Listing Number
- 117081488
- Rates and Taxes
- R 801
- Reception Rooms
- 1
- Type of Property
- Apartment / Flat