3 Bedroom Apartment in Bakoven
Contact agent for street address, Bakoven, Cape Town
3 bed · 3.5 bath · 2 garage · 330 m² floor
Description
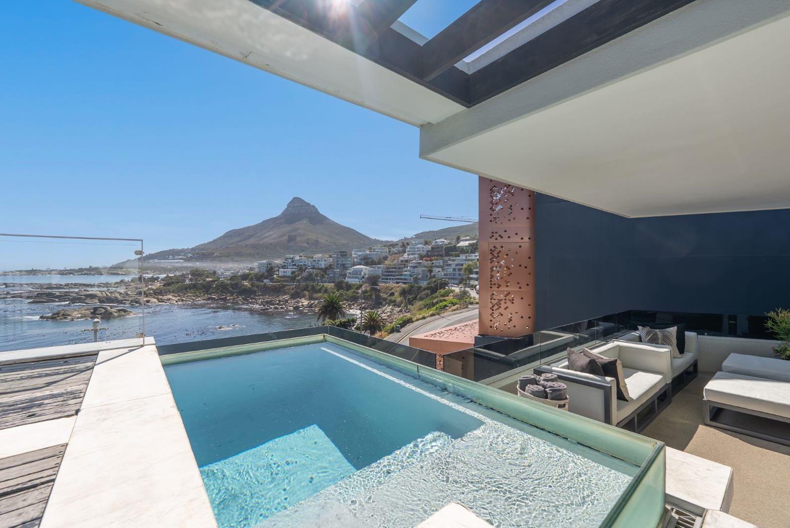
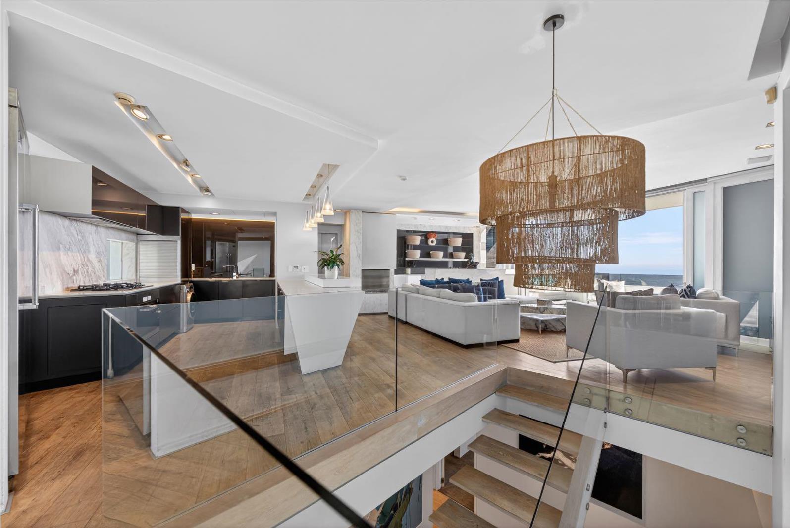
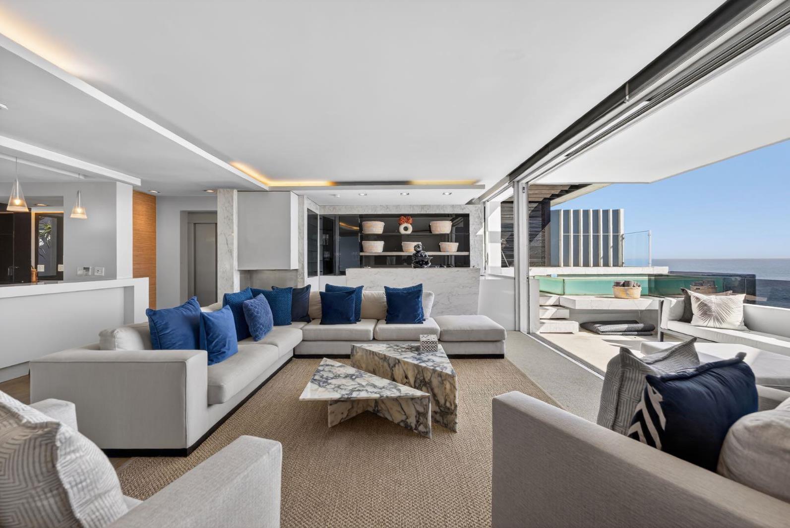
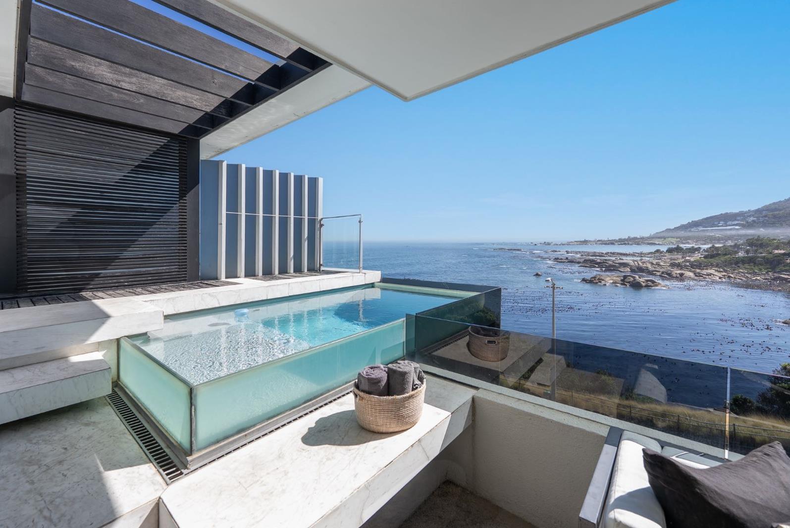
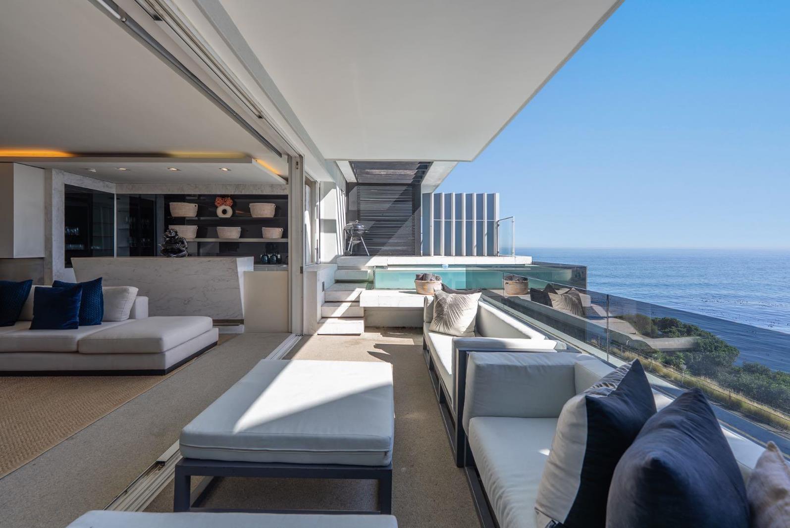
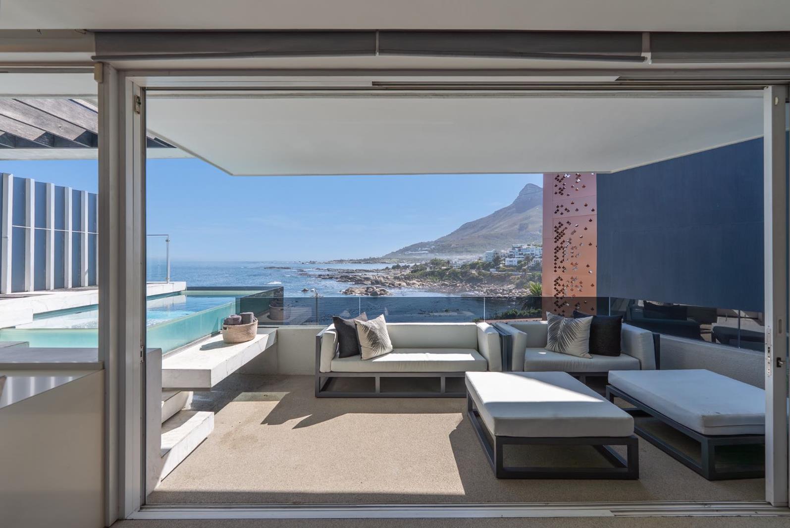
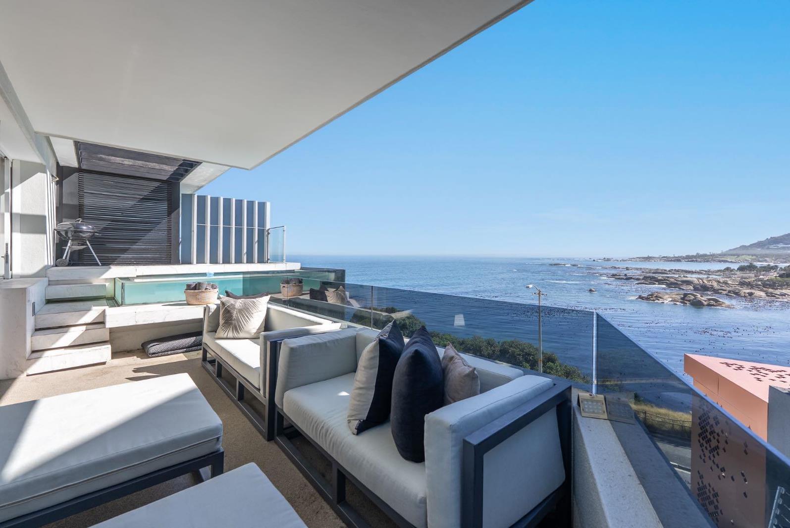
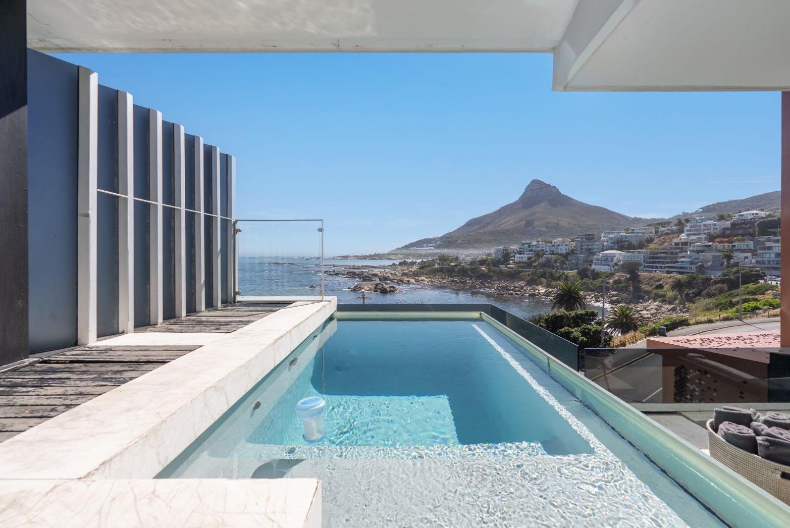
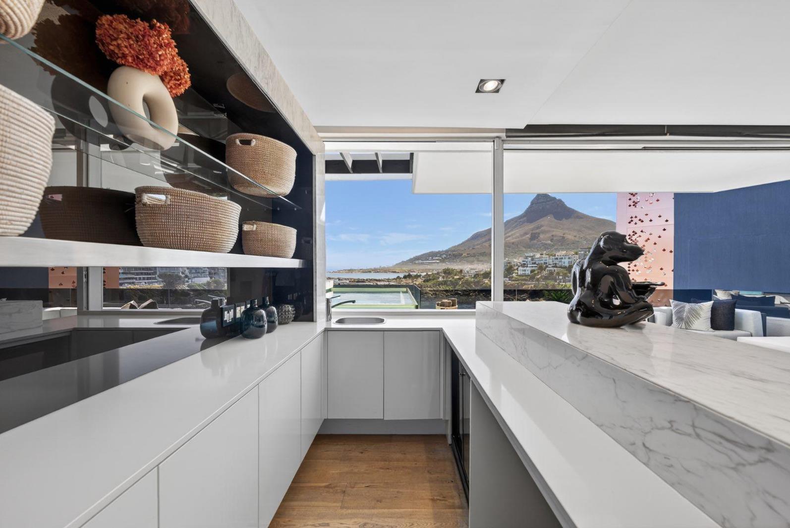
Poised above the exclusive enclave of Bali Bay with the majestic Twelve Apostles as its backdrop, this luxurious duplex apartment captures breathtaking views all around.Designed by architect Greg Wright, the apartments strong and contemporary design creates an elegant and harmonious blend of glass, wood and textured stone.The first floor, entrance level with direct elevator access plays host to the open-plan living and entertainment area. It comprises of a modern kitchen with the finest finishes and appliances - from a Viking fridgefreezer to a Miele wine cooler, a dining room with a Pierre Cronje ten-seater table, lounge and bar area with a marble island. All areas flow out onto a patio with a rim-flow, plunge pool ideal for soaking up the summer sun or ending your day with a cocktail, while taking in the enchanting views across the clear waters of the Atlantic Ocean.The downstairs area is dedicated to three spacious, en-suite bedrooms.Two of the three bedrooms open up onto beautiful little courtyards while the main bedroom leads out onto a patio facing the ocean.Situated in close proximity to the world-renowned Camps Bay Village, with its white sandy beaches and trendy restaurants and all of Cape Towns other famous landmarks make this ideal as an easy, lock-up-and-go holiday apartment.To the left side of the apartment block, are the quaint & very private beaches of Bakoven.The apartment is currently being run very successfully with short-term rentals and can be bought as is, with all the furniture included.Furthermore the apartment has no loadshedding and offers UPS solar power, Dynalite light & audio systems air-conditioning, under-floor heating as well as two secure, underground parking bays, a storeroom and security on site every day of the week.This is your Ocean OasisCity and Atlantic Real Estate cc Trading as REMAX Living, an independently owned and operated franchise of REMAX SA. Registered with the PPRA.
What we know about this property
Each attribute shows where it came from and how sure we are. Model-derived attributes arrive as enrichment runs.
Resilience
- Backup Power Level
- Partialfrom the listing text · 67%
- Battery Backup
- Yesfrom the listing text · 70%
- Borehole
- Nofrom the listing text · 98%
- Gas Hob
- Nofrom the listing text · 97%
- Generator
- Nofrom the listing text · 79%
- Grey Water
- Nofrom the listing text · 98%
- Heat Pump
- Nofrom the listing text · 97%
- Solar Geyser
- Nofrom the listing text · 97%
- Water Tank
- Nofrom the listing text · 98%
Security
- Alarm Beams
- Nofrom the listing text · 97%
- Armed Response
- Nofrom the listing text · 96%
- Boomed Area
- Nofrom the listing text · 81%
- Burglar Bars
- Nofrom the listing text · 85%
- CCTV
- Nofrom the listing text · 95%
- Electric Fence
- Nofrom the listing text · 97%
- Security Estate
- Nofrom the listing text · 75%
Market
- Days on market
- 177 daysfrom our price history
- Price change since listed
- 0.0%from our price history
- Price per m²
- R 136 364from our price history
- Times relisted
- 0from our price history
- Vs suburb median
- 2.65×from our price history
- Under Offer
- Nofrom our price history
Comfort
- Air Conditioning
- Yesfrom the listing text · 98%
- Double Glazing
- Nofrom the listing text · 97%
- Fireplace
- Nofrom the listing text · 98%
- High Ceilings
- Nofrom the listing text · 96%
- North Facing
- Nofrom the listing text · 96%
- Quiet Street
- Nofrom the listing text · 97%
- Underfloor Heating
- Yesfrom the listing text · 98%
- View Type
- Seafrom the listing text · 99%
- Wind Protected
- Nofrom the listing text · 96%
Layout
- Flatlet
- Nofrom the listing text · 98%
- Furnished
- Yesfrom the listing text · 97%
- Home Office
- Nofrom the listing text · 97%
- Lift Access
- Yesfrom the listing text · 96%
- Open Plan
- Yesfrom the listing text · 99%
- Penthouse
- Nofrom the listing text · 93%
- Scullery
- Nofrom the listing text · 96%
- Single Level
- Nofrom the listing text · 97%
- Staff Accommodation
- Nofrom the listing text · 96%
- Walk In Closet
- Nofrom the listing text · 96%
- Wheelchair Access
- Nofrom the listing text · 94%
Outdoor
- Balcony
- Yesfrom the listing text · 82%
- Boat Caravan Parking
- Nofrom the listing text · 97%
- Borehole Irrigation
- Nofrom the listing text · 96%
- Covered Patio
- Nofrom the listing text · 92%
- Established Trees
- Nofrom the listing text · 86%
- Garage Type
- Doublefrom the listing text
- Garden Size
- Courtyardfrom the listing text · 97%
- Off-street parking bays
- 2from the listing text · 99%
- Pet Friendly
- Nofrom the listing text · 97%
Condition
- Needs Tlc
- Nofrom the listing text · 83%
Architecture
- Architecture Style
- Contemporaryfrom the listing text
- Double Storey
- Yesfrom the listing text · 98%
- Original Features
- Nofrom the listing text · 98%
- Thatched Roof
- Nofrom the listing text · 98%
Tenure Rules
- Exclusive Use Area
- Nofrom the listing text · 68%
- No transfer duty
- Nofrom the listing text · 97%
- Retirement Scheme
- Nofrom the listing text · 98%
- Special Levy Mentioned
- Nofrom the listing text · 96%
- Tenure
- Sectional Titlefrom the listing text · 95%
- Utilities Included
- Nofrom the listing text · 98%
Connectivity
- Fibre
- Nofrom the listing text · 98%
Commercial
- Auction
- Nofrom the listing text · 99%
- Bank Assisted
- Nofrom the listing text · 98%
- Off Plan
- Nofrom the listing text · 98%
- Owner Relocating
- Nofrom the listing text · 98%
- Price Reduced
- Nofrom our price history
- Priced To Sell
- Nofrom the listing text · 98%
Portal facts
- Levies
- R 16 500
- Floor size
- 330 m²
- Listing date
- 31 Mar 2026
- Feature: Pool
- yes
- Property type
- Apartment
- Listing number
- T5442509
- Feature: Garden
- yes
- Rates and taxes
- R 10 000
- Feature: Lounges
- 2
- Feature: Bedrooms
- 3
- Feature: Bathrooms 3.
- 5
- Feature: Family TV room
- yes
- Feature: Garage parking
- 2