5 Bedroom House in Welgemoed
Contact agent for street address, Welgemoed, Cape Townlocation approximate: suburb level
5 bed · 5 bath · 3 garage
Description
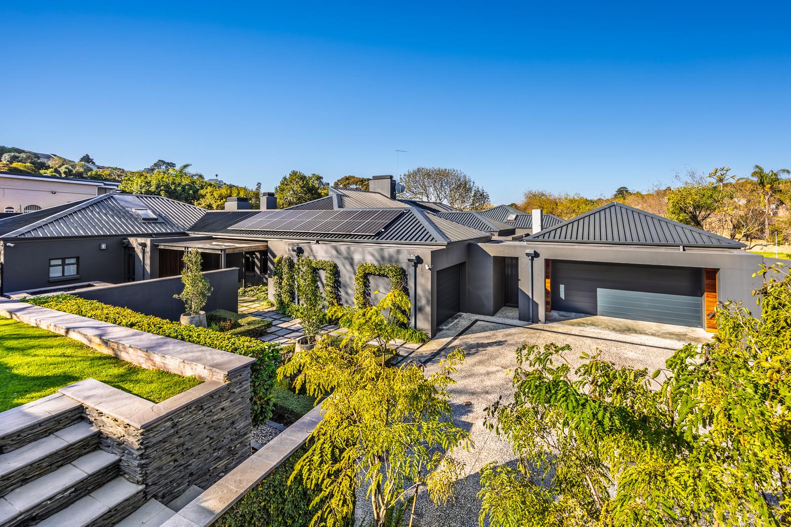
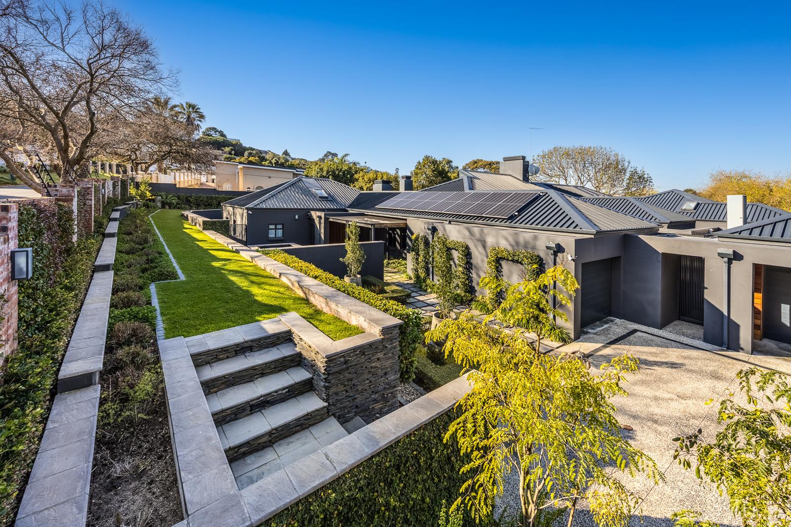
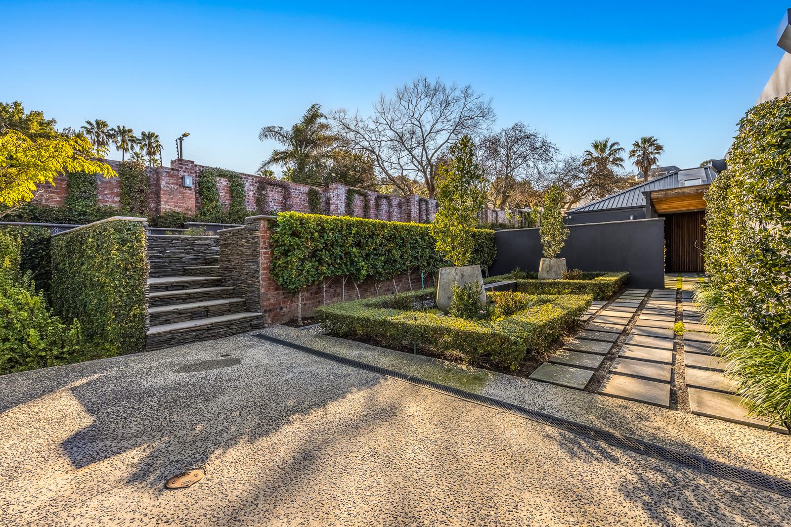
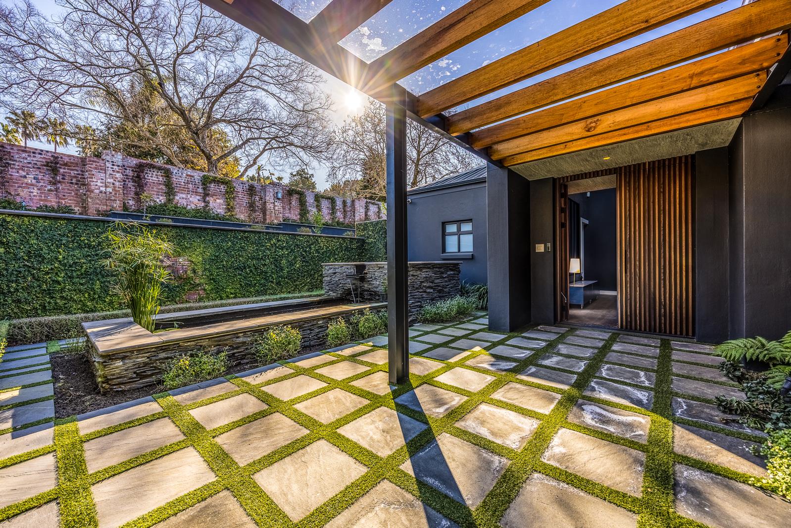
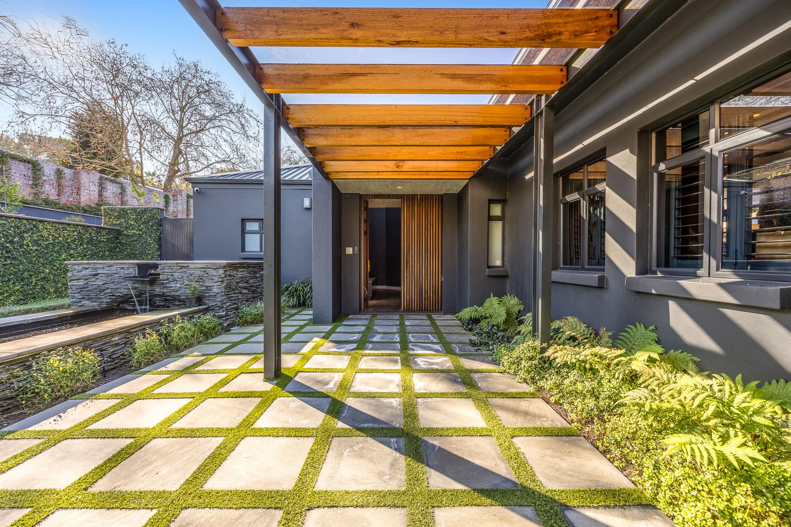
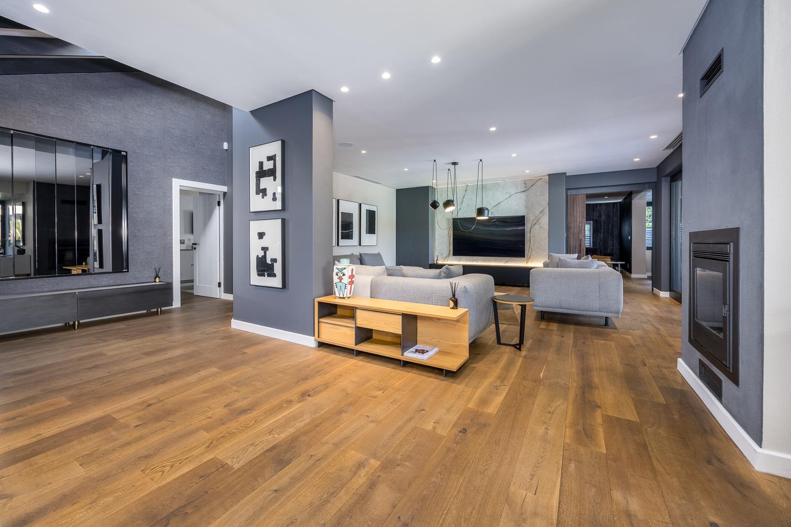
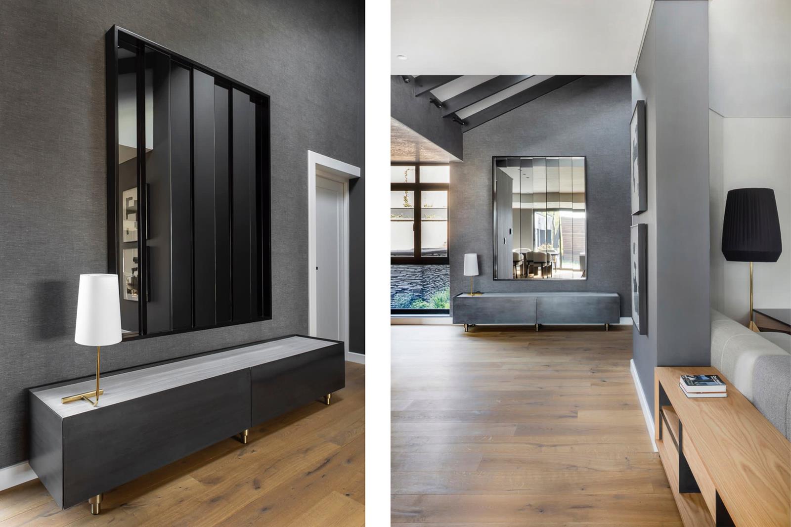
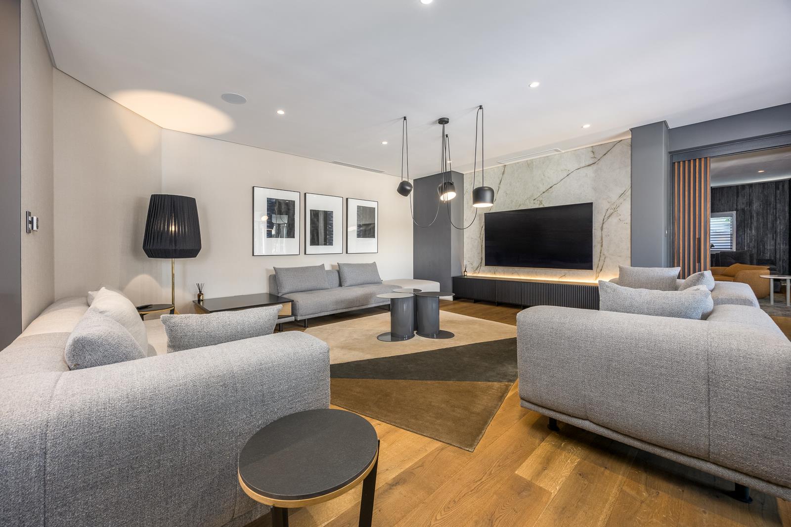
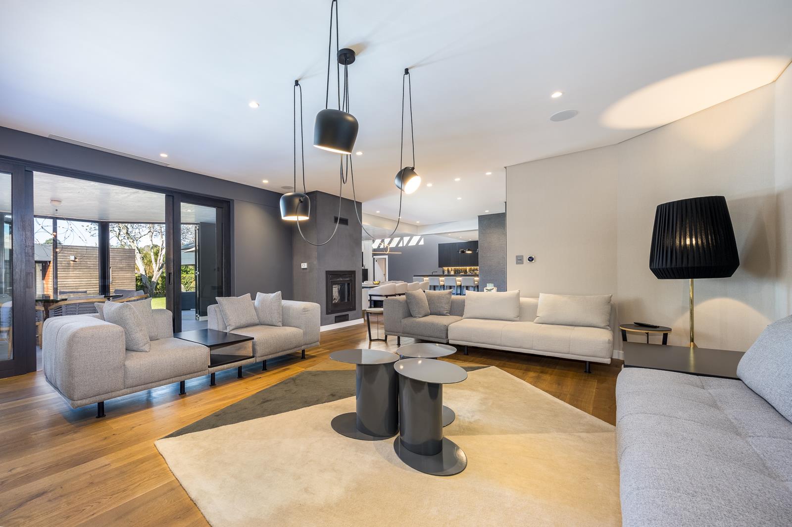
This architect-designed, ultra-modern single-level family home in the heart of Welgemoed offers a seamless blend of style, technology, and functionality designed for year-round luxury living and entertaining.The home boasts 5 spacious en-suite bedrooms, with high-end finishes, including engineered oak flooring, oak cladding, H-Vac central air-conditioning, and underfloor heating.There is a Pajama lounge TV- room at the bedroom areas. The double-volume ceilings with shadow lines, custom-made doors and frames, imported light fittings, and imported door handles and locksets elevate the overall design.One of the five bedrooms can be utilised as a cottage or domestic room, with an open plan kitchenette, seating area & bedroom with an en-suite bathroom toilet, basin and shower. It has its own enclosed garden area with its own separate entrance.The detached bedroom 6th at the courtyard area can be used as a guest bedroom or a home office.Interior Living SpacesExpansive open-plan living areas: TV lounge adjacent to the Kitchen, dining room, and designer kitchen with Miele appliances, Danau PIIT gas burners, RO water purification system, and Continua countertops & cladding.Separate scullery, laundry, and pantry.Formal lounge, cinema room, and indoor braai room fitted with a Calore built in braai.2 x Calore pellet fireplaces and 1 Calore wood fireplace and an outside Calore pizza oven.Stacking doors opening to the outdoor entertainment area.All BICs are custom-designed by Hendre Bloem Interiors and fitted by Easy Life Kitchens.Le Grande light switches and plug points throughout.Sonos sound system, HIKvision home automation, intercom, wireless alarm, and exterior security beams.Bedrooms & BathroomsAll bedrooms have en-suite bathrooms with custom vanities, showers, imported taps and fittings.The main en-suite features marble tiles, underfloor heating, large free standing bath tub covered with a glass roof andluxurious finishes throughout.Taylor aluminium shutters with lock sets.Wellness & EntertainmentFully equipped gym with separate his & hers bathrooms toilet, basin, shower with Marble tiles, plus a traditional sauna.This area can be converted into a flat let office.Custom wine cellar with its own air conditioner unit.Loft space above the double garage for additional storage.Outdoor Featurescovered outdoor pergola with glass roof Cladded Island bar counter fitted with a wine fridge, and ice machine.Heated swimming pool solar heat pump.Landscaped garden with automated irrigation, two koi ponds water features.Exposed aggregate driveway and walkways.Fully walled with electric fencing, automated gate, and CCTV.1 x Single garage with direct access to the house.Double garage with BIC, larger than normal double garage.Automated garage doors.Energy & Water EfficiencySolar panels, battery backup, and inverters for energy efficiency.Borehole delivering 16,000Lhour ideal for irrigation and garden maintenance.This is a rare opportunity to own a truly exceptional home in one of Welgemoeds most prestigious addresses, within walking distance to the Forum, Nature Reserve, Golf Course, Karate Club, Pre-Primary , and Primary school a residence where every detail has been considered and every luxury included.Contact us today for your exclusive viewing.
What we know about this property
Each attribute shows where it came from and how sure we are. Model-derived attributes arrive as enrichment runs.
Resilience
- Backup Power Level
- Partialfrom the listing text · 94%
- Battery Backup
- Yesfrom the listing text · 98%
- Borehole
- Yesfrom the listing text · 98%
- Gas Hob
- Yesfrom the listing text · 97%
- Generator
- Nofrom the listing text · 90%
- Grey Water
- Nofrom the listing text · 97%
- Heat Pump
- Yesfrom the listing text · 98%
- Inverter
- Yesfrom the listing text · 98%
- Solar Geyser
- Nofrom the listing text · 94%
- Solar panels
- Yesfrom the listing text · 98%
- Water Tank
- Nofrom the listing text · 97%
Security
- Alarm Beams
- Yesfrom the listing text · 97%
- Armed Response
- Nofrom the listing text · 96%
- Boomed Area
- Nofrom the listing text · 80%
- Burglar Bars
- Yesfrom the listing text · 90%
- CCTV
- Yesfrom the listing text · 98%
- Electric Fence
- Yesfrom the listing text · 99%
- Guard 24h
- Nofrom the listing text · 87%
- Security Estate
- Nofrom the listing text · 86%
Location
- Exposed to coastal wind
- Nofrom open data · 60%
- Estimated commute to CBD
- 41 minfrom open data · 60%
- Crime trend
- Stablefrom open data · 60%
- Distance to the sea
- 11.5 kmfrom open data · 60%
- Load-shedding block
- 6from open data · 60%
- SAPS precinct risk
- Moderatefrom open data · 60%
Market
- Days on market
- 84 daysfrom our price history
- Price change since listed
- 0.0%from our price history
- Times relisted
- 0from our price history
- Vs suburb median
- 2.82×from our price history
- Under Offer
- Nofrom our price history
Comfort
- Air Conditioning
- Yesfrom the listing text · 99%
- Double Glazing
- Nofrom the listing text · 96%
- Fireplace
- Yesfrom the listing text · 99%
- High Ceilings
- Yesfrom the listing text · 94%
- Natural Light
- Brightfrom the listing text · 69%
- North Facing
- Nofrom the listing text · 98%
- Quiet Street
- Nofrom the listing text · 98%
- Underfloor Heating
- Yesfrom the listing text · 99%
- Wind Protected
- Nofrom the listing text · 97%
Layout
- Flatlet
- Yesfrom the listing text · 97%
- Furnished
- Nofrom the listing text · 89%
- Home Office
- Yesfrom the listing text · 83%
- Lift Access
- Nofrom the listing text · 98%
- Living Areas
- 4from the listing text · 97%
- Open Plan
- Yesfrom the listing text · 99%
- Penthouse
- Nofrom the listing text · 98%
- Scullery
- Yesfrom the listing text · 99%
- Single Level
- Yesfrom the listing text · 97%
- Staff Accommodation
- Yesfrom the listing text · 98%
- Walk In Closet
- Nofrom the listing text · 93%
- Wheelchair Access
- Nofrom the listing text · 90%
Outdoor
- Balcony
- Nofrom the listing text · 70%
- Boat Caravan Parking
- Nofrom the listing text · 96%
- Borehole Irrigation
- Yesfrom the listing text · 98%
- Braai Area
- Yesfrom the listing text · 99%
- Covered Patio
- Yesfrom the listing text · 80%
- Established Trees
- Nofrom the listing text · 81%
- Garage Type
- Triple Plusfrom the listing text · 86%
- Garden Size
- Largefrom the listing text · 72%
- Off-street parking bays
- 3from the listing text · 99%
- Pet Friendly
- Yesfrom the listing text · 98%
- Pool Type
- Standardfrom the listing text
Condition
- Needs Tlc
- Nofrom the listing text · 98%
Architecture
- Architecture Style
- Contemporaryfrom the listing text
- Build Era
- 2015 Plusfrom the listing text · 91%
- Double Storey
- Nofrom the listing text · 76%
- Original Features
- Nofrom the listing text · 98%
- Thatched Roof
- Nofrom the listing text · 98%
Tenure Rules
- Exclusive Use Area
- Nofrom the listing text · 96%
- No transfer duty
- Nofrom the listing text · 98%
- Retirement Scheme
- Nofrom the listing text · 98%
- Short Let Allowed
- Nofrom the listing text · 97%
- Special Levy Mentioned
- Nofrom the listing text · 97%
- Utilities Included
- Nofrom the listing text · 98%
Connectivity
- Fibre
- Nofrom the listing text · 97%
Commercial
- Auction
- Nofrom the listing text · 98%
- Bank Assisted
- Nofrom the listing text · 98%
- Off Plan
- Nofrom the listing text · 98%
- Owner Relocating
- Nofrom the listing text · 98%
- Price Reduced
- Nofrom our price history
- Priced To Sell
- Nofrom the listing text · 98%
Portal facts
- Listing date
- 2 Jul 2026
- Feature: Pool
- yes
- Property type
- House
- Feature: Patio
- yes
- Listing number
- T5168352
- Feature: Garden
- yes
- Rates and taxes
- R 4 595
- Feature: Lounges
- 4
- Feature: Bedrooms
- 5
- Feature: Flatlets
- yes
- Feature: Bathrooms
- 5
- Feature: Dining areas
- 1
- Feature: Pet friendly
- yes
- Feature: Security post
- yes
- Feature: Garage parking
- 3