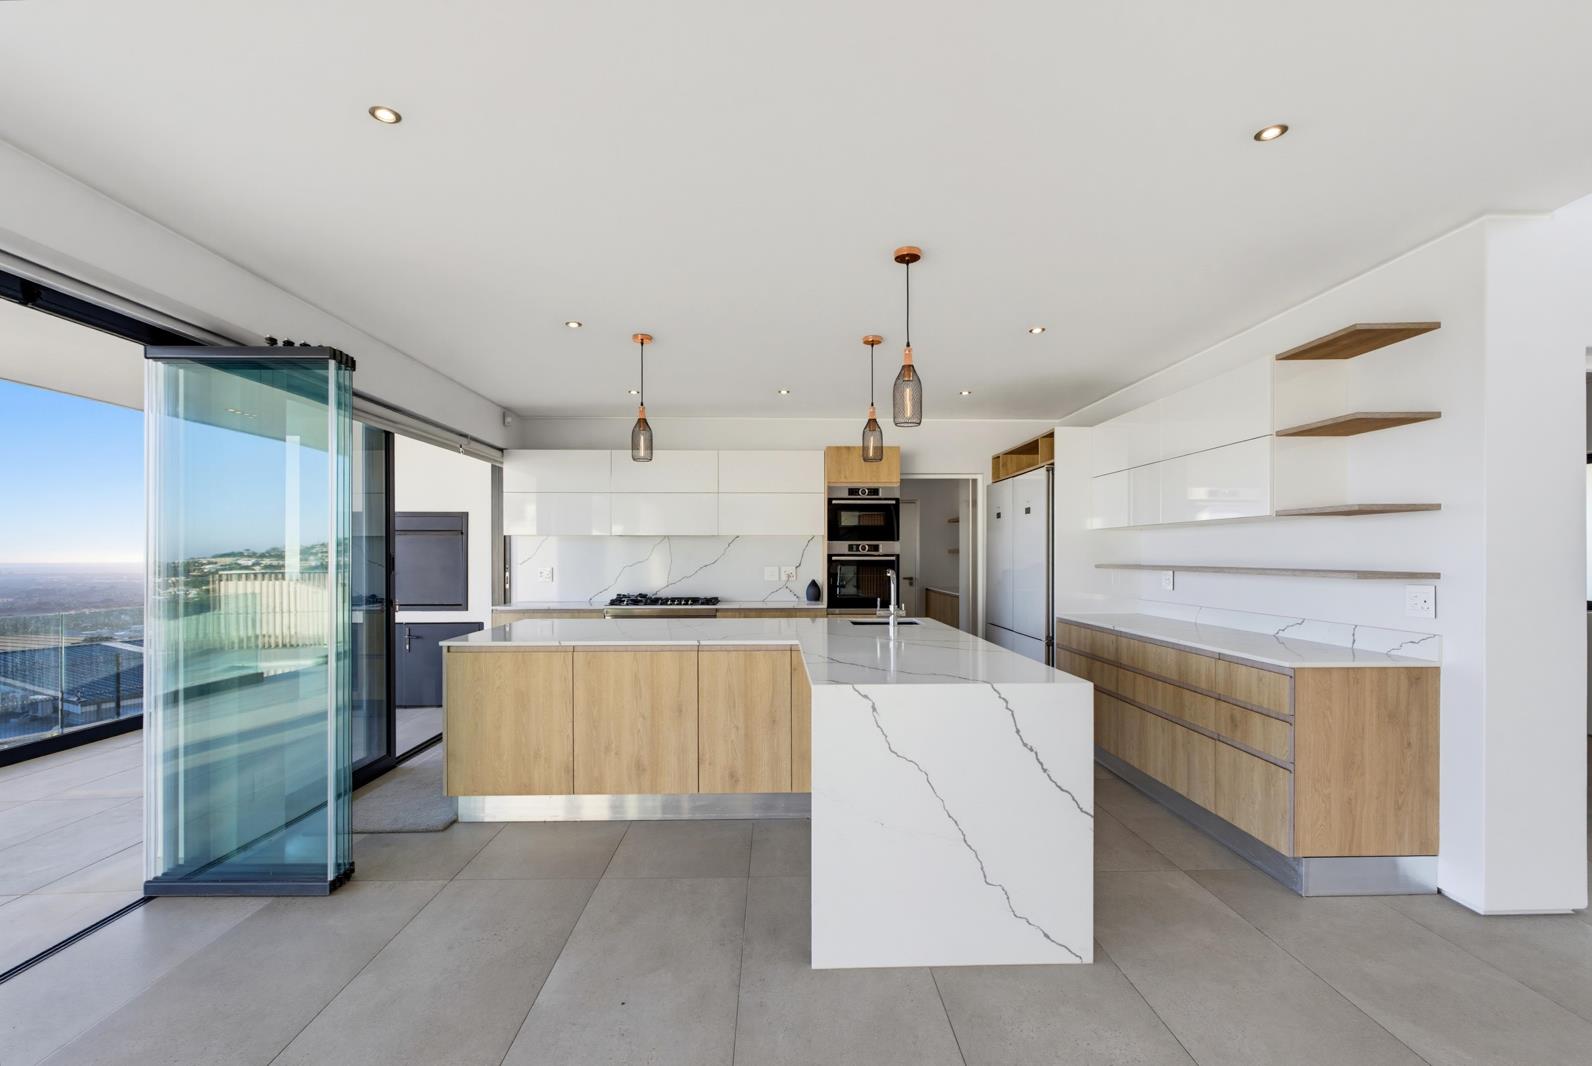
5 Bedroom House in Baronetcy Estate
Contact agent for street address, Baronetcy Estate, Cape Townlocation approximate: suburb level
5 bed · 5.5 bath · 4 garage · 973 m² erf
Description
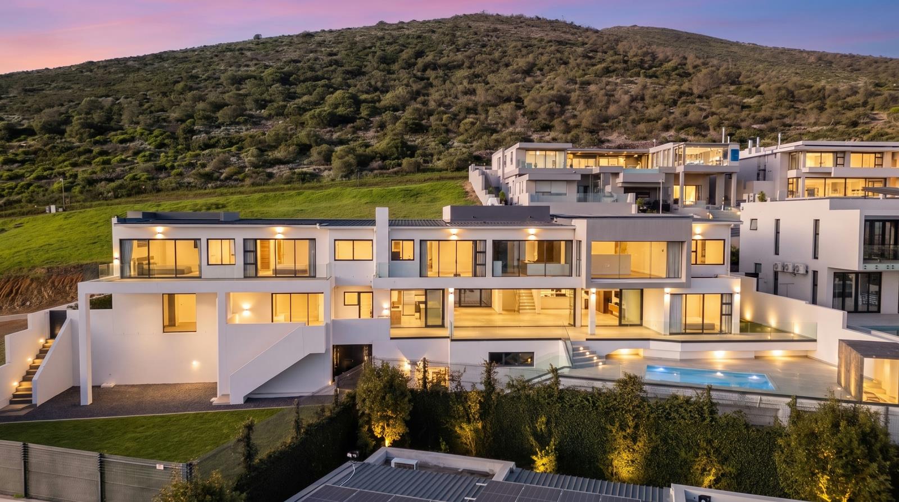
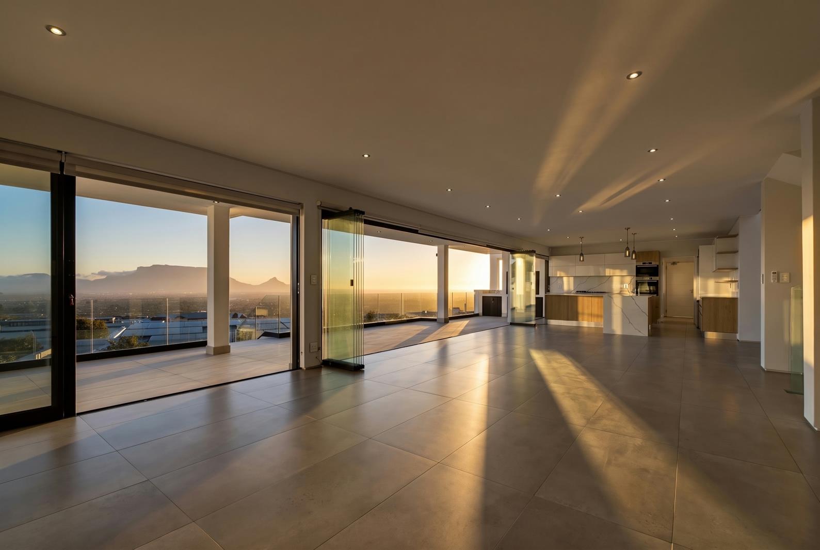
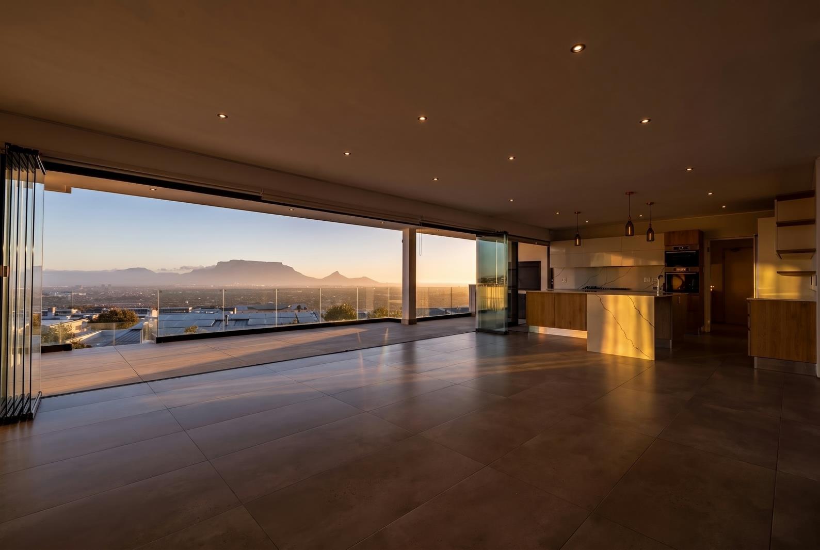
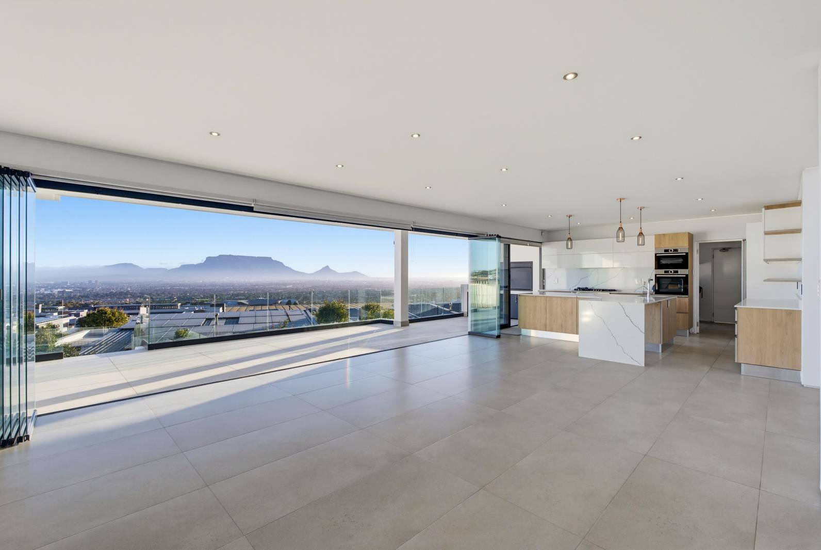
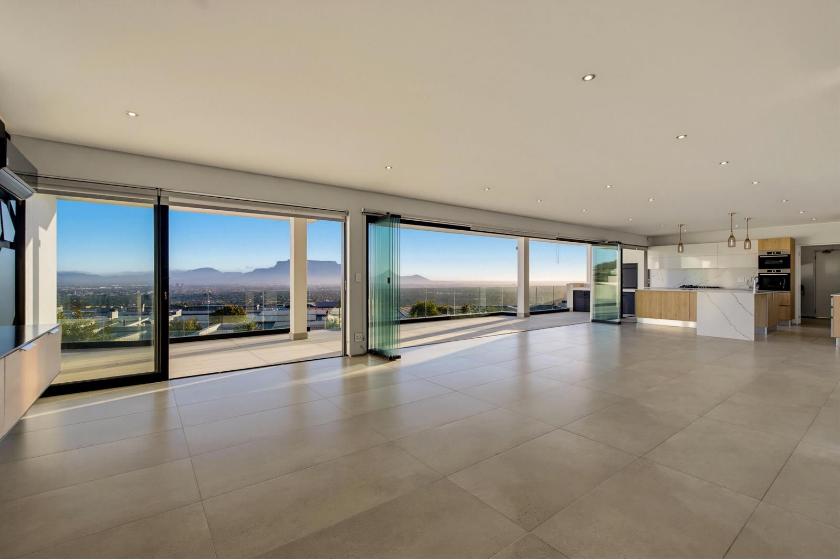
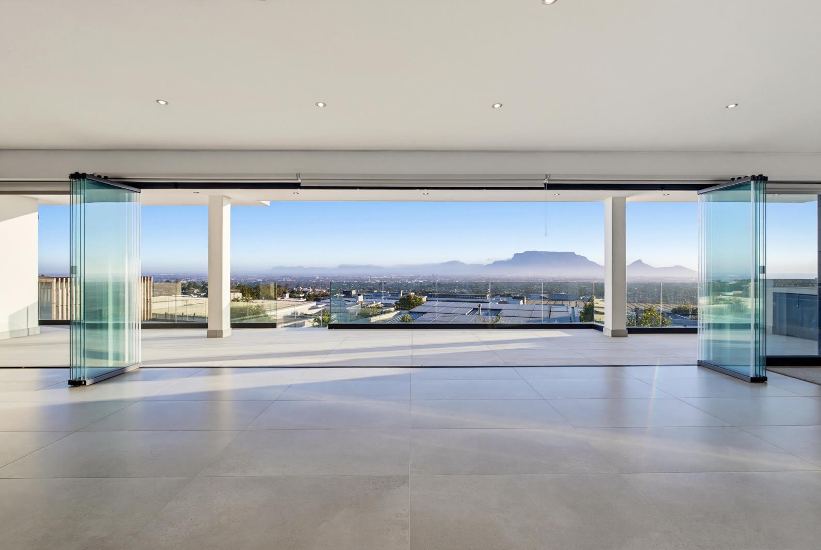
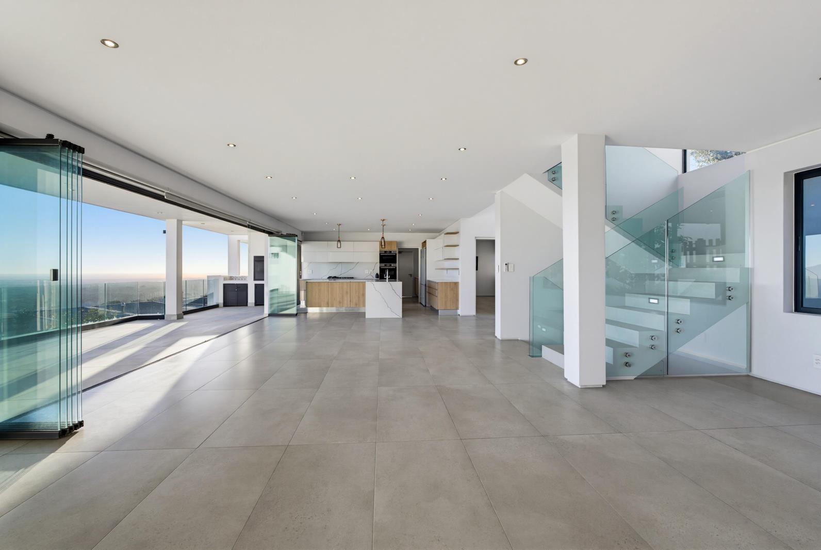
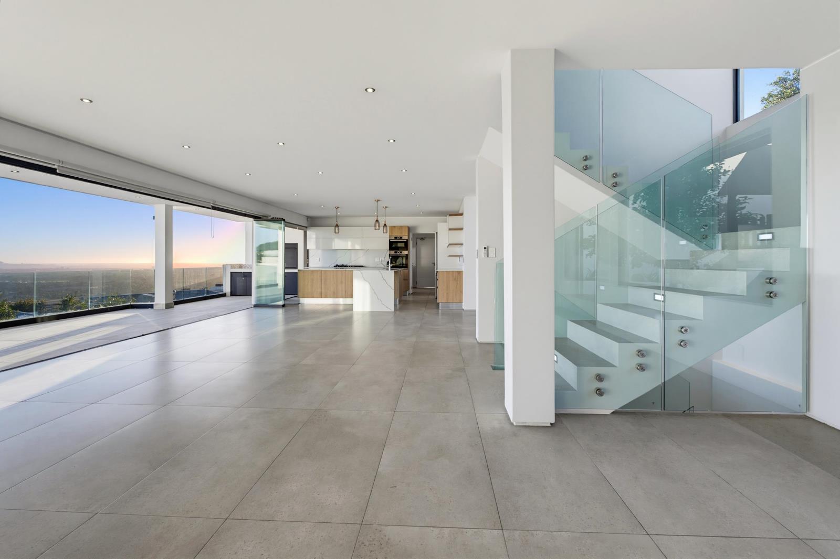
Set across three impressive levels on the Hillside of Baronetcy Estate, this magnificent five-bedroom, five-and-a-half-bathroom home offers an exceptional combination of space, privacy and spectacular mountain views. Every bedroom, as well as the kitchen, lounge and dining areas, enjoys views towards Table Mountain, creating a striking backdrop throughout the home. Each bedroom also has access to the upstairs balcony, allowing you to make the most of the elevated setting.Designed for both relaxed living and entertaining, the property offers garden space, a swimming pool and a fire pit, while the outdoor braai area enjoys a beautiful outlook over the surrounding landscape. Whether enjoying a quiet afternoon by the pool or hosting guests for dinner, the combination of the garden, outdoor spaces and views provides an ideal setting for entertaining.Additional features include a four-car garage, ample off-street parking for additional vehicles and guests, and council-approved plans for future additions to the property. With its substantial proportions, multiple living levels, exceptional views and scope to further enhance the home, this is a rare opportunity to secure an impressive residence in one of Baronetcy''s sought-after hillside positions.Situated within a secure, access-controlled estate with 24-hour security, the property offers peace of mind while maintaining a sense of privacy and exclusivity. The home is equipped with solar panels and inverter system, providing an efficient energy solution and added resilience during power interruptions.
What we know about this property
Each attribute shows where it came from and how sure we are. Model-derived attributes arrive as enrichment runs.
Location
- Exposed to coastal wind
- Nofrom open data · 60%
- Estimated commute to CBD
- 35 minfrom open data · 60%
- Crime trend
- Improvingfrom open data · 60%
- Distance to the sea
- 8.2 kmfrom open data · 60%
- Load-shedding block
- 13from open data · 60%
- SAPS precinct risk
- Elevatedfrom open data · 60%
Market
- Days on market
- 26 daysfrom our price history
- Price change since listed
- 0.0%from our price history
- Times relisted
- 0from our price history
- Vs suburb median
- 2.03×from our price history
- Under Offer
- Nofrom our price history
Commercial
- Price Reduced
- Nofrom our price history
Portal facts
- Levies
- R 2 200
- Land size
- 973 m²
- Listing date
- 28 Aug 2026
- Feature: Pool
- yes
- Property type
- House
- Feature: Patio
- yes
- Feature: Study
- yes
- Listing number
- T5603345
- Feature: Garden
- yes
- Rates and taxes
- R 9 175
- Feature: Balcony
- yes
- Feature: Laundry
- yes
- Feature: Lounges
- 2
- Feature: Bedrooms
- 5
- Feature: Bathrooms 5.
- 5
- Feature: Dining areas
- 2
- Feature: Pet friendly
- yes
- Feature: Security post
- yes
- Feature: Garage parking
- 4