3 Bedroom House in Westridge
Contact agent for street address, Mitchells Plain, Cape Town
3 bed · 2 bath · 1 garage · 188 m² erf
Description
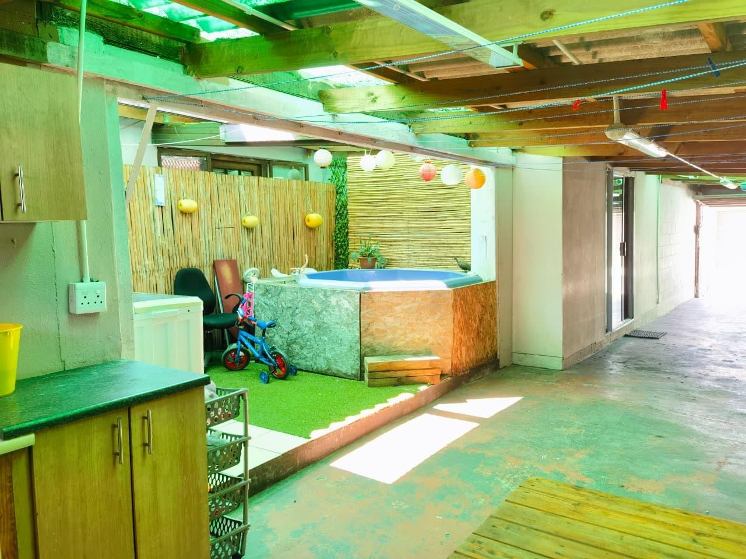
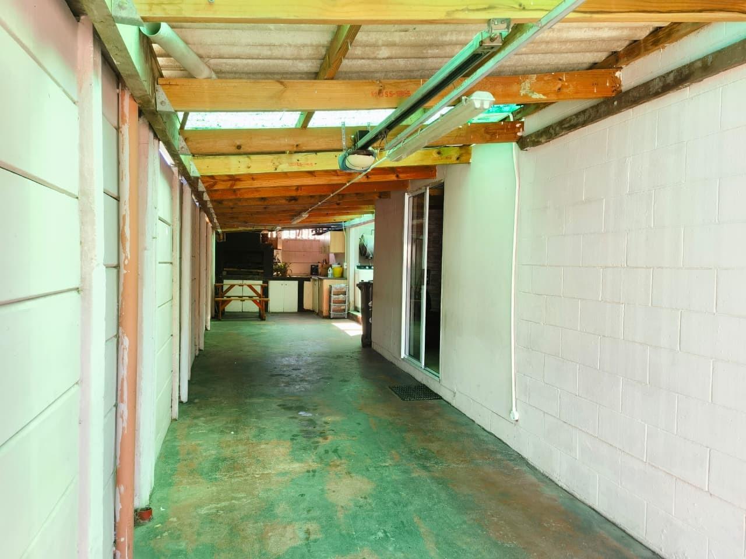
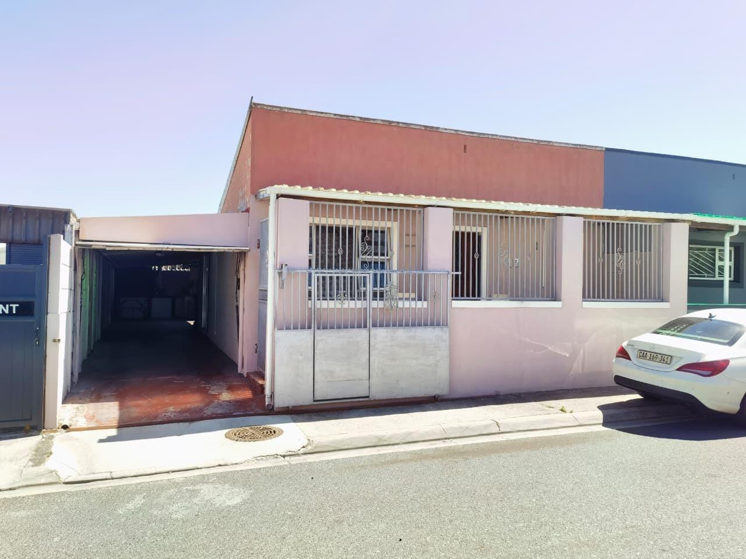
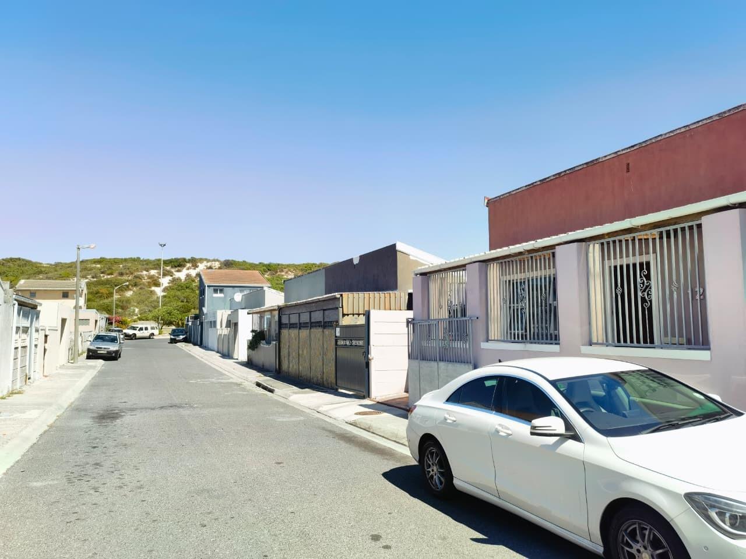
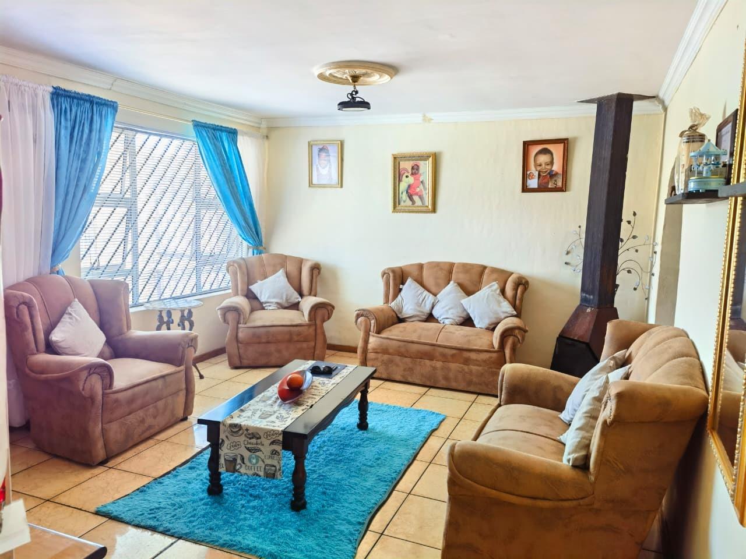
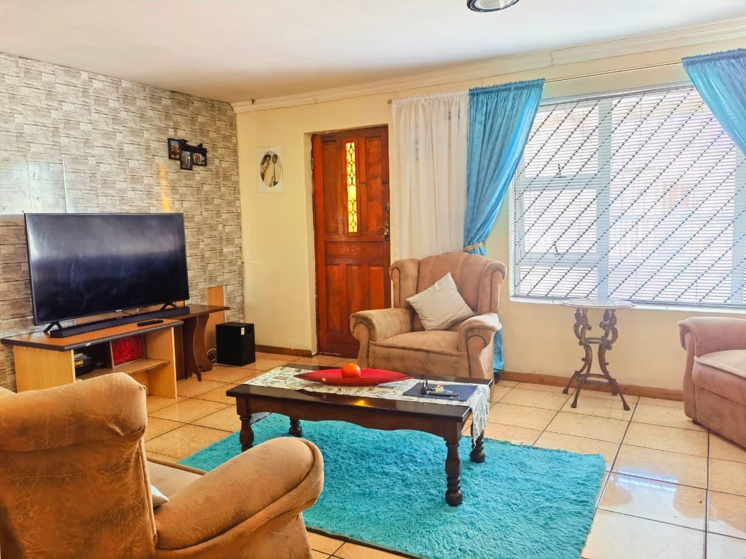
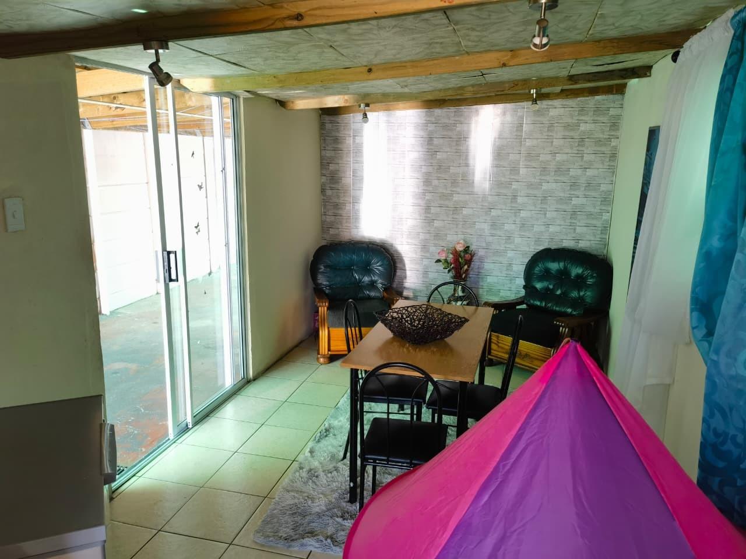
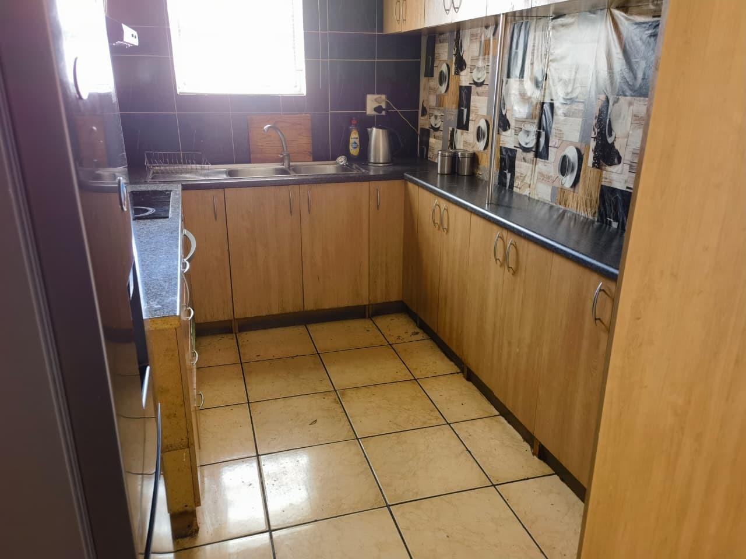
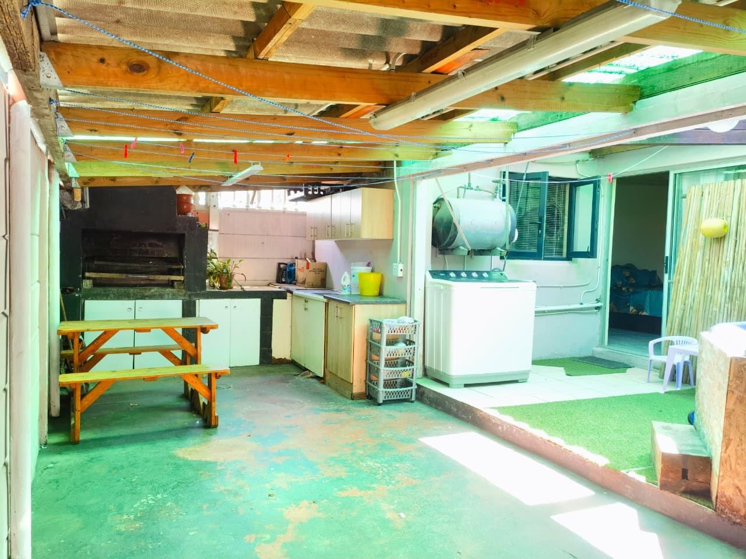
Cozy Westridge Home with Jacuzzi and Braai AreaThis lovely home in Westridge offers a welcoming vibe right from the street. You''ll notice its light-colored walls and practical security features like window bars and a security gate, giving you peace of mind. There''s also a handy covered parking area, perfect for keeping your vehicle out of the elements. It''s a straightforward, comfortable home that''s ready for its next chapter on a neat, paved residential street.Step inside and discover a comfortable layout designed for everyday living. The lounge is a bright and inviting space, featuring durable tiled flooring and a large window that lets in plenty of natural light, complete with security bars for added safety. It''s a great spot to relax with family or friends. The kitchen is practical and well-equipped with an L-shaped design, offering good counter space and ample light wood cabinetry for all your storage needs. A window above the double sink keeps things bright while you''re whipping up meals.With three comfy bedrooms and two bathrooms, including a convenient en-suite, there''s plenty of space for everyone to unwind. The tiled flooring throughout the main living areas makes for easy cleaning and a consistent flow, ensuring a relaxed atmosphere in every corner of the house.But the real fun begins outdoors! This home boasts a fantastic covered outdoor area, perfect for entertaining, come rain or shine. You''ll find a built-in braai and an outdoor kitchen counter, making those weekend get-togethers a breeze. Plus, there''s a lovely hot tub, ideal for soaking away the day''s stresses. This versatile space also includes handy laundry facilities, blending relaxation with practicality. It''s all about enjoying the South African lifestyle right at home.Located in the vibrant community of Westridge in Mitchells Plain, this home offers a great base for family life. You''re close to local amenities and enjoy the unique backdrop of natural vegetated sand dunes nearby. It''s a well-established area with a friendly atmosphere.Key Features:3 Bedrooms, 2 Bathrooms 1 en-suite1 Lounge, 1 Dining Room, 1 KitchenCovered Outdoor Entertainment AreaBuilt-in Braai and Outdoor KitchenRelaxing JacuzziHot TubDedicated Covered ParkingSecurity Bars and Security GateTiled Flooring ThroughoutPets AllowedPILLAR PROPS 19 PTY LTD trading as REMAX Unlimited Tokai operates in terms of a franchise agreement with REMAX of Southern Africa.
What we know about this property
Each attribute shows where it came from and how sure we are. Model-derived attributes arrive as enrichment runs.
Resilience
- Backup Power Level
- Nonefrom the listing text
- Battery Backup
- Nofrom the listing text · 98%
- Borehole
- Nofrom the listing text · 98%
- Gas Hob
- Nofrom the listing text · 97%
- Generator
- Nofrom the listing text · 98%
- Grey Water
- Nofrom the listing text · 98%
- Heat Pump
- Nofrom the listing text · 98%
- Inverter
- Nofrom the listing text · 98%
- Solar Geyser
- Nofrom the listing text · 98%
- Solar panels
- Nofrom the listing text · 98%
- Water Tank
- Nofrom the listing text · 98%
Security
- Alarm Beams
- Nofrom the listing text · 98%
- Armed Response
- Nofrom the listing text · 97%
- Boomed Area
- Nofrom the listing text · 95%
- Burglar Bars
- Yesfrom the listing text · 99%
- CCTV
- Nofrom the listing text · 97%
- Electric Fence
- Nofrom the listing text · 97%
- Guard 24h
- Nofrom the listing text · 98%
- Security Estate
- Nofrom the listing text · 93%
Market
- Days on market
- 211 daysfrom our price history
- Gross rental yield
- 10.9%from our price history
- Price change since listed
- 0.0%from our price history
- Times relisted
- 0from our price history
- Vs suburb median
- 1.05×from our price history
- Under Offer
- Nofrom our price history
Comfort
- Air Conditioning
- Nofrom the listing text · 98%
- Double Glazing
- Nofrom the listing text · 98%
- Fireplace
- Nofrom the listing text · 97%
- High Ceilings
- Nofrom the listing text · 97%
- Natural Light
- Brightfrom the listing text
- North Facing
- Nofrom the listing text · 98%
- Quiet Street
- Nofrom the listing text · 95%
- Underfloor Heating
- Nofrom the listing text · 98%
- View Type
- Nonefrom the listing text · 94%
- Wind Protected
- Nofrom the listing text · 97%
Layout
- Flatlet
- Nofrom the listing text · 98%
- Furnished
- Nofrom the listing text · 96%
- Home Office
- Nofrom the listing text · 98%
- Lift Access
- Nofrom the listing text · 98%
- Living Areas
- 1from the listing text
- Open Plan
- Nofrom the listing text · 92%
- Penthouse
- Nofrom the listing text · 98%
- Scullery
- Nofrom the listing text · 74%
- Single Level
- Nofrom the listing text · 79%
- Staff Accommodation
- Nofrom the listing text · 97%
- Walk In Closet
- Nofrom the listing text · 97%
- Wheelchair Access
- Nofrom the listing text · 98%
Outdoor
- Balcony
- Nofrom the listing text · 88%
- Boat Caravan Parking
- Nofrom the listing text · 97%
- Borehole Irrigation
- Nofrom the listing text · 98%
- Braai Area
- Yesfrom the listing text · 99%
- Covered Patio
- Yesfrom the listing text · 84%
- Established Trees
- Nofrom the listing text · 96%
- Garage Type
- Singlefrom the listing text · 83%
- Garden Size
- Nonefrom the listing text · 66%
- Off-street parking bays
- 1from the listing text · 96%
- Pet Friendly
- Yesfrom the listing text · 99%
- Pool Type
- Nonefrom the listing text
Condition
- Needs Tlc
- Nofrom the listing text · 97%
Architecture
- Double Storey
- Nofrom the listing text · 95%
- Original Features
- Nofrom the listing text · 98%
- Thatched Roof
- Nofrom the listing text · 98%
Tenure Rules
- Exclusive Use Area
- Nofrom the listing text · 97%
- No transfer duty
- Nofrom the listing text · 98%
- Retirement Scheme
- Nofrom the listing text · 98%
- Short Let Allowed
- Nofrom the listing text · 98%
- Special Levy Mentioned
- Nofrom the listing text · 98%
- Utilities Included
- Nofrom the listing text · 98%
Connectivity
- Fibre
- Nofrom the listing text · 98%
Commercial
- Auction
- Nofrom the listing text · 99%
- Bank Assisted
- Nofrom the listing text · 98%
- Off Plan
- Nofrom the listing text · 98%
- Owner Relocating
- Nofrom the listing text · 98%
- Price Reduced
- Nofrom our price history
- Priced To Sell
- Nofrom the listing text · 98%
Portal facts
- Land size
- 188 m²
- Listing date
- 25 Feb 2026
- Property type
- House
- Listing number
- T5402207
- Feature: Paving
- yes
- Rates and taxes
- R 290
- Feature: Kitchen
- yes
- Feature: Lounges
- 1
- Feature: Bedrooms
- 3
- Feature: En-suite
- 1
- Feature: Bathrooms
- 2
- Feature: Dining areas
- 1
- Feature: Open parking
- 1
- Feature: Pet friendly
- yes
- Feature: Garage parking
- 1