
4 Bedroom House for sale in Bantry Bay
Bantry Bay, Cape Townlocation approximate: suburb level
4 bed · 3 bath · 154 m² floor
Description
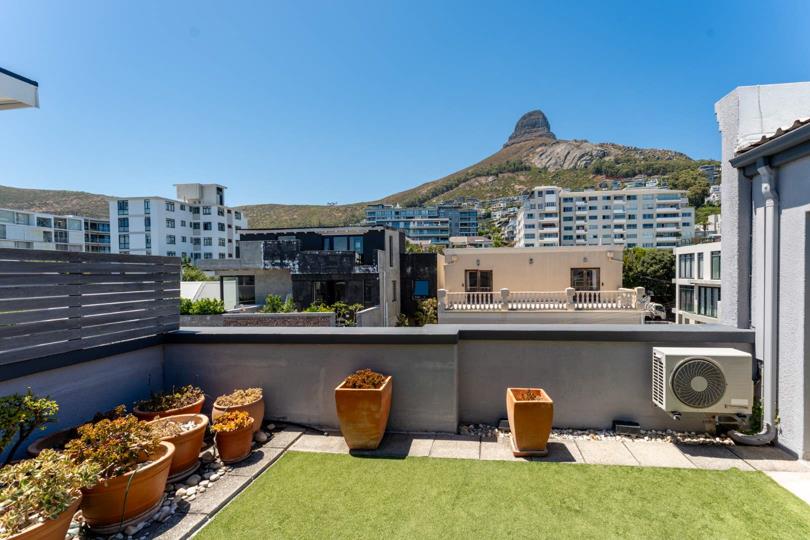
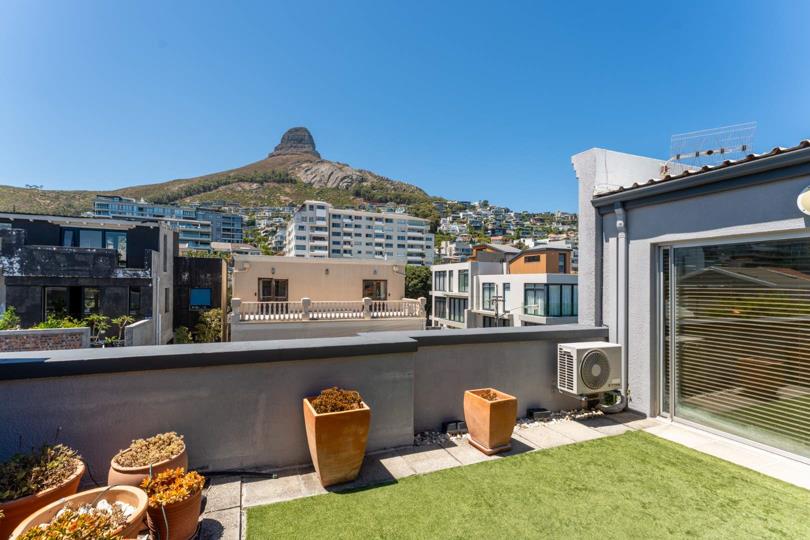
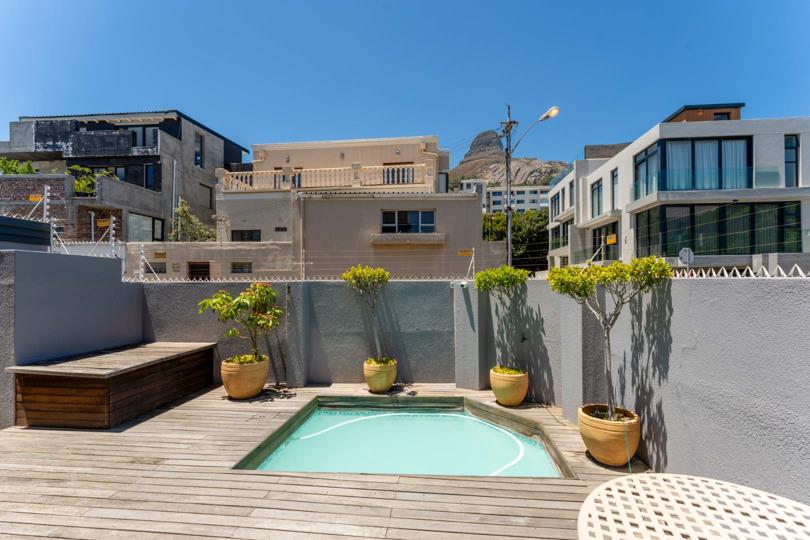
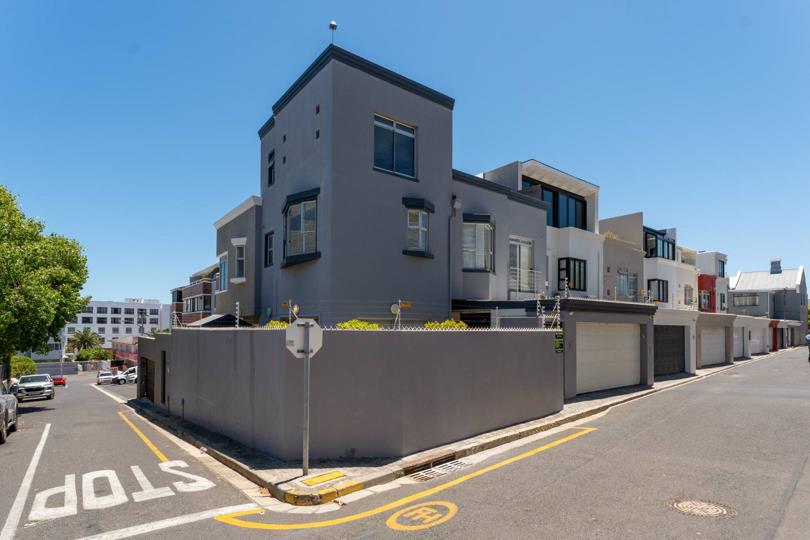
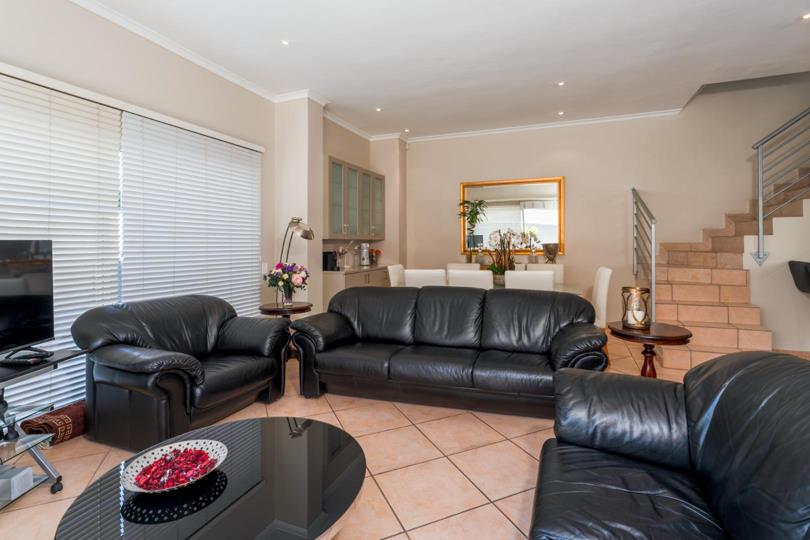
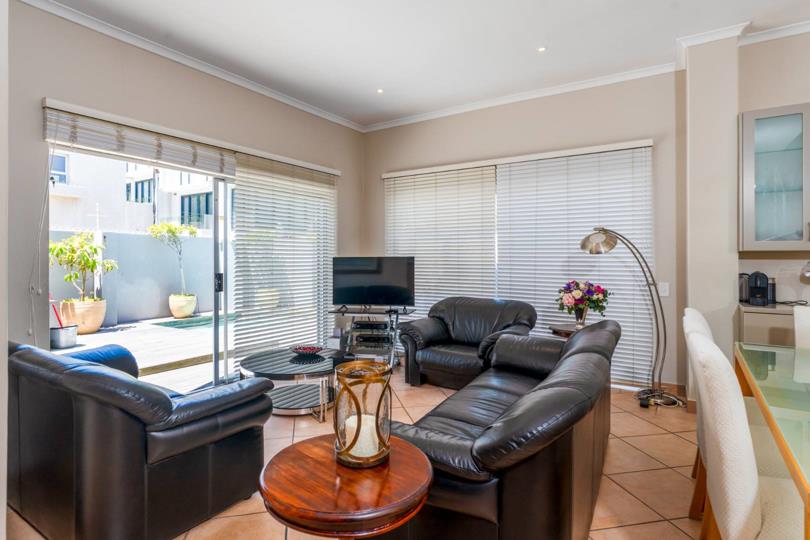
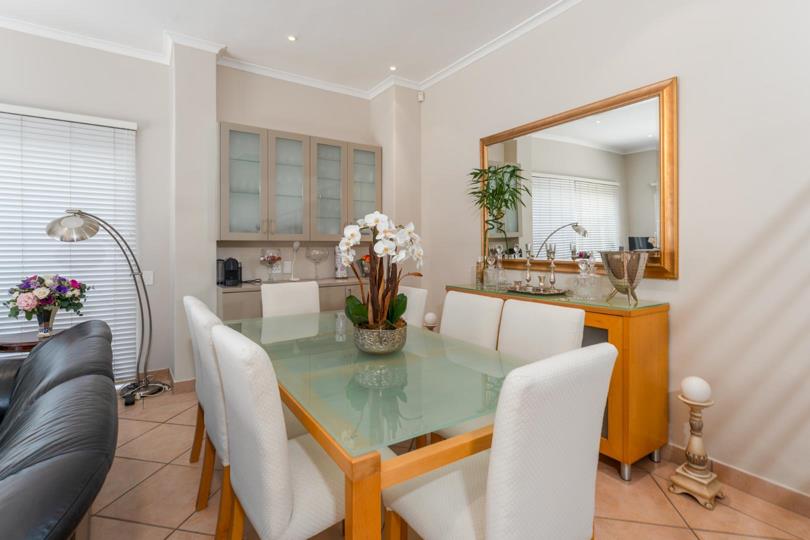
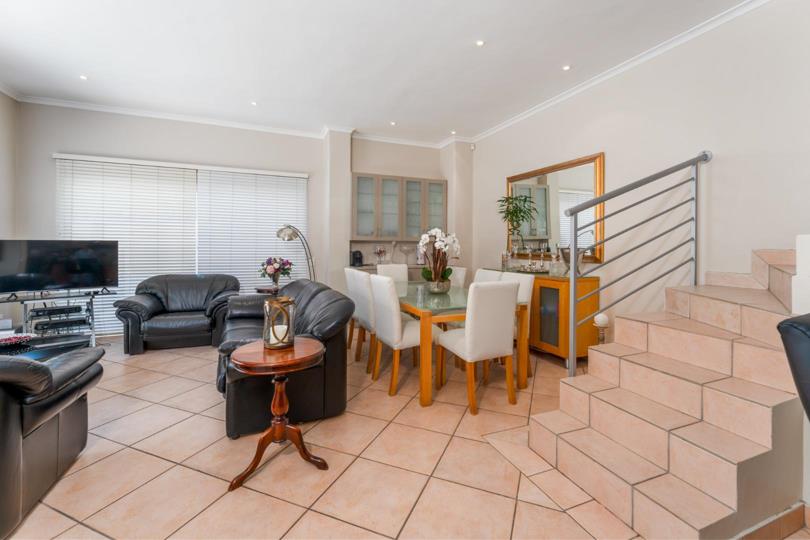
The home offers four well-sized bedrooms and three-and-a-half bathrooms, with a light-filled open-plan kitchen, living, and dining area that flows effortlessly onto a generous outdoor entertainment space. Here, a plunge pool is beautifully framed by views of Lion’s Head, perfect for relaxed evenings or entertaining. Comfort and practicality are covered with underfloor heating throughout (except a small dining area section), a 250-litre geyser, inverter for power outages, prepaid electricity meter, and security cameras at key points. Upstairs bathrooms feature thoughtful touches, including a heated towel rail. Set over three levels, the rooftop patio provides sweeping views of Lion’s Head and Signal Hill, ideal for sundowners or quiet moments enjoying the scenery. A double lock-up garage completes the home, which is within walking distance of shops, restaurants,... The home offers four well-sized bedrooms and three-and-a-half bathrooms, with a light-filled open-plan kitchen, living, and dining area that flows effortlessly onto a generous outdoor entertainment space. Here, a plunge pool is beautifully framed by views of Lion’s Head, perfect for relaxed evenings or entertaining. Comfort and practicality are covered with underfloor heating throughout (except a small dining area section), a 250-litre geyser, inverter for power outages, prepaid electricity meter, and security cameras at key points. Upstairs bathrooms feature thoughtful touches, including a heated towel rail. Set over three levels, the rooftop patio provides sweeping views of Lion’s Head and Signal Hill, ideal for sundowners or quiet moments enjoying the scenery. A double lock-up garage completes the home, which is within walking distance of shops, restaurants, and the iconic Sea Point Promenade. Sold without plans. Bantry Bay remains one of the Atlantic Seaboard’s most coveted suburbs, prized for its coastal location, limited availability and consistent demand, making this home a beautiful place to live as well as a smart long-term investment and lifestyle choice. Furniture options can be negotiated. Please feel free to give us a call if you are interested in viewing. Jessica Pikus and Tebogo Moerane are representatives of Real Estate Power CC, t/a REAL REALTY Read full description + window.loader.addCallback((renderComponent) => renderComponent({"name":"ReadMore","props":"#1452347577","type":"c"}));
What we know about this property
Each attribute shows where it came from and how sure we are. Model-derived attributes arrive as enrichment runs.
Resilience
- Backup Power Level
- Partialfrom the listing text
- Battery Backup
- Nofrom the listing text · 60%
- Borehole
- Nofrom the listing text · 98%
- Gas Hob
- Nofrom the listing text · 97%
- Generator
- Nofrom the listing text · 88%
- Grey Water
- Nofrom the listing text · 98%
- Heat Pump
- Nofrom the listing text · 97%
- Inverter
- Yesfrom the listing text · 98%
- Solar Geyser
- Nofrom the listing text · 97%
- Solar panels
- Nofrom the listing text · 94%
- Water Tank
- Nofrom the listing text · 98%
Security
- Alarm Beams
- Nofrom the listing text · 96%
- Armed Response
- Nofrom the listing text · 97%
- Boomed Area
- Nofrom the listing text · 97%
- Burglar Bars
- Nofrom the listing text · 93%
- CCTV
- Yesfrom the listing text · 94%
- Electric Fence
- Nofrom the listing text · 97%
- Guard 24h
- Nofrom the listing text · 97%
- Security Estate
- Nofrom the listing text · 97%
Location
- Exposed to coastal wind
- Yesfrom open data · 60%
- Estimated commute to CBD
- 9 minfrom open data · 60%
- Crime trend
- Stablefrom open data · 60%
- Distance to the sea
- 86 mfrom open data · 60%
- Load-shedding block
- 7from open data · 60%
- SAPS precinct risk
- Moderatefrom open data · 60%
Market
- Days on market
- 205 daysfrom our price history
- Gross rental yield
- 6.7%from our price history
- Price change since listed
- 0.0%from our price history
- Price per m²
- R 116 883from our price history
- Times relisted
- 0from our price history
- Vs suburb median
- 0.25×from our price history
- Under Offer
- Nofrom our price history
Comfort
- Air Conditioning
- Nofrom the listing text · 97%
- Double Glazing
- Nofrom the listing text · 98%
- Fireplace
- Nofrom the listing text · 98%
- High Ceilings
- Nofrom the listing text · 96%
- Natural Light
- Brightfrom the listing text
- North Facing
- Nofrom the listing text · 97%
- Quiet Street
- Nofrom the listing text · 98%
- Underfloor Heating
- Yesfrom the listing text · 99%
- View Type
- Mountainfrom the listing text
- Wind Protected
- Nofrom the listing text · 97%
Layout
- Flatlet
- Nofrom the listing text · 98%
- Furnished
- Nofrom the listing text · 65%
- Home Office
- Nofrom the listing text · 97%
- Lift Access
- Nofrom the listing text · 95%
- Living Areas
- 1from the listing text · 90%
- Open Plan
- Yesfrom the listing text · 98%
- Penthouse
- Nofrom the listing text · 83%
- Scullery
- Nofrom the listing text · 97%
- Single Level
- Nofrom the listing text · 98%
- Staff Accommodation
- Nofrom the listing text · 97%
- Walk In Closet
- Nofrom the listing text · 97%
- Wheelchair Access
- Nofrom the listing text · 98%
Outdoor
- Balcony
- Yesfrom the listing text · 91%
- Boat Caravan Parking
- Nofrom the listing text · 97%
- Borehole Irrigation
- Nofrom the listing text · 98%
- Covered Patio
- Nofrom the listing text · 94%
- Established Trees
- Nofrom the listing text · 97%
- Garage Type
- Doublefrom the listing text
- Garden Size
- Nonefrom the listing text · 88%
- Off-street parking bays
- 2from the listing text
- Pet Friendly
- Nofrom the listing text · 98%
- Pool Type
- Plungefrom the listing text
Condition
- Needs Tlc
- Nofrom the listing text · 95%
Architecture
- Double Storey
- Yesfrom the listing text · 98%
- Original Features
- Nofrom the listing text · 98%
- Thatched Roof
- Nofrom the listing text · 98%
Tenure Rules
- Exclusive Use Area
- Nofrom the listing text · 97%
- No transfer duty
- Nofrom the listing text · 98%
- Retirement Scheme
- Nofrom the listing text · 98%
- Short Let Allowed
- Nofrom the listing text · 98%
- Special Levy Mentioned
- Nofrom the listing text · 98%
- Utilities Included
- Nofrom the listing text · 98%
Connectivity
- Fibre
- Nofrom the listing text · 98%
Commercial
- Auction
- Nofrom the listing text · 99%
- Bank Assisted
- Nofrom the listing text · 98%
- Off Plan
- Nofrom the listing text · 97%
- Owner Relocating
- Nofrom the listing text · 98%
- Price Reduced
- Nofrom our price history
- Priced To Sell
- Nofrom the listing text · 98%
Portal facts
- Pool
- Yes
- Garage
- 2
- Bedrooms
- 4
- Bathrooms
- 3 Underfloor Heating
- Floor Size
- 154 m²
- Listing Date
- 03 March 2026
- Listing Number
- 116985271
- Rates and Taxes
- R 5 000
- Reception Rooms
- 1
- Type of Property
- House