4 Bedroom House in Sandown
Contact agent for street address, Sandown, Cape Townlocation approximate: suburb level
4 bed · 4 bath · 2 garage · 317 m² floor · 337 m² erf
Description
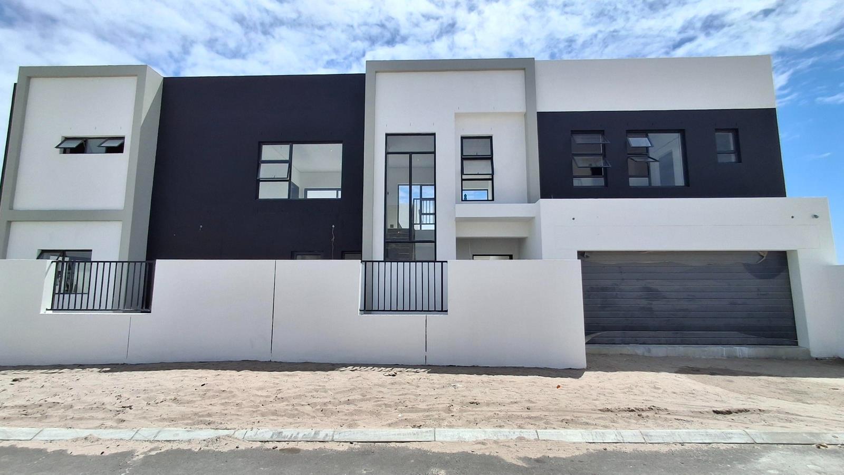
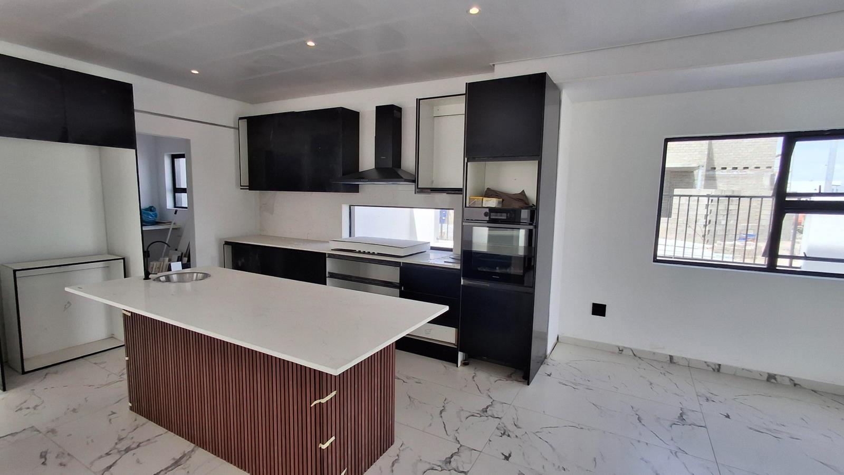
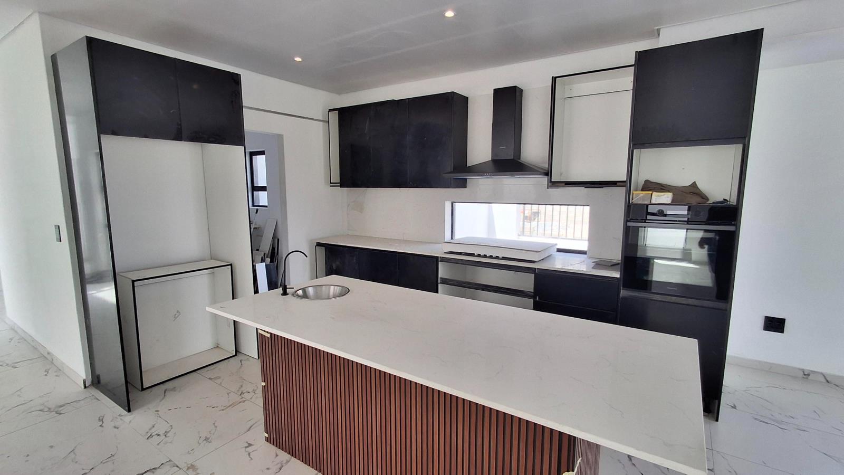
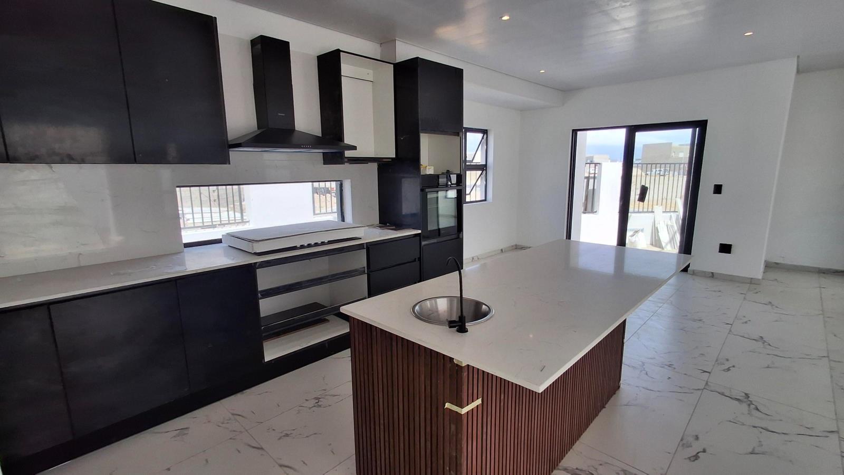
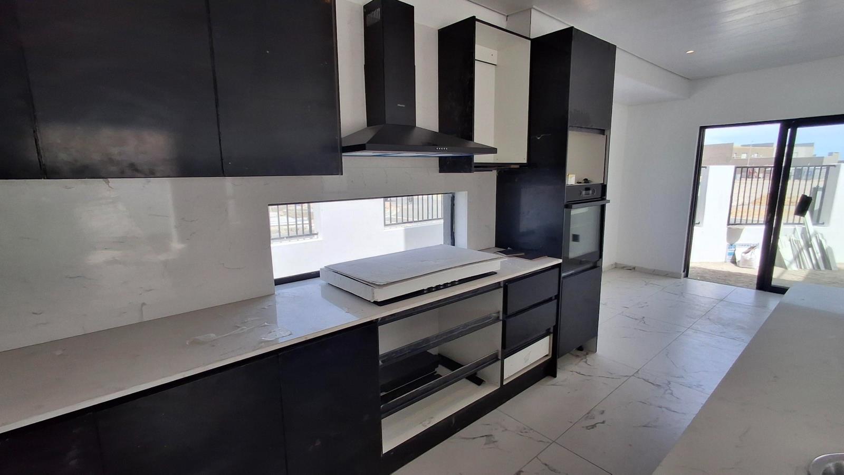
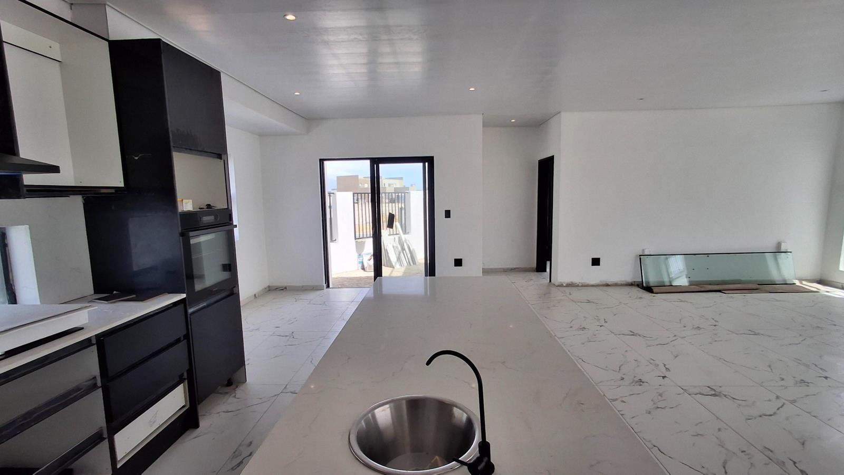
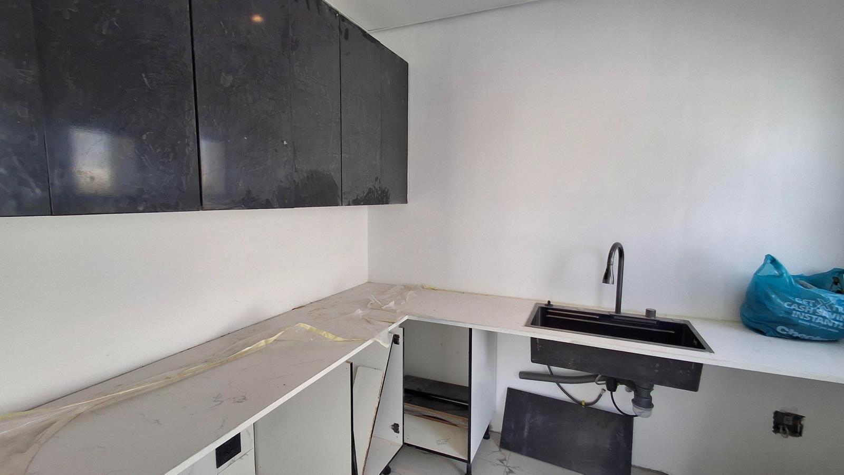
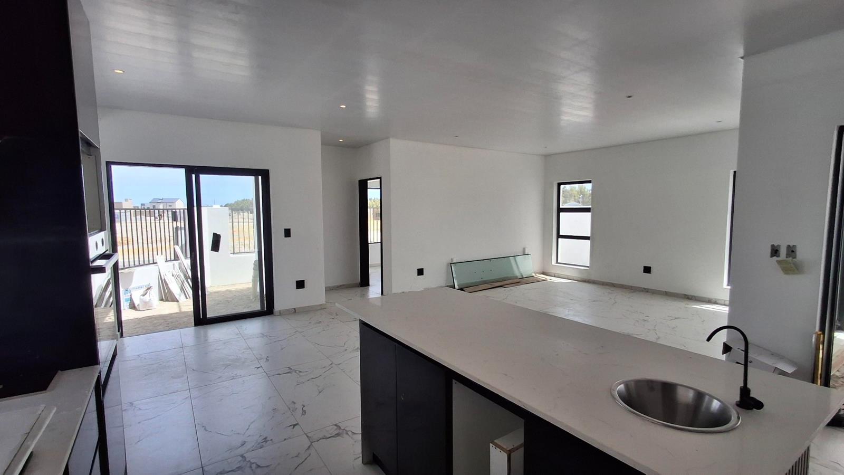
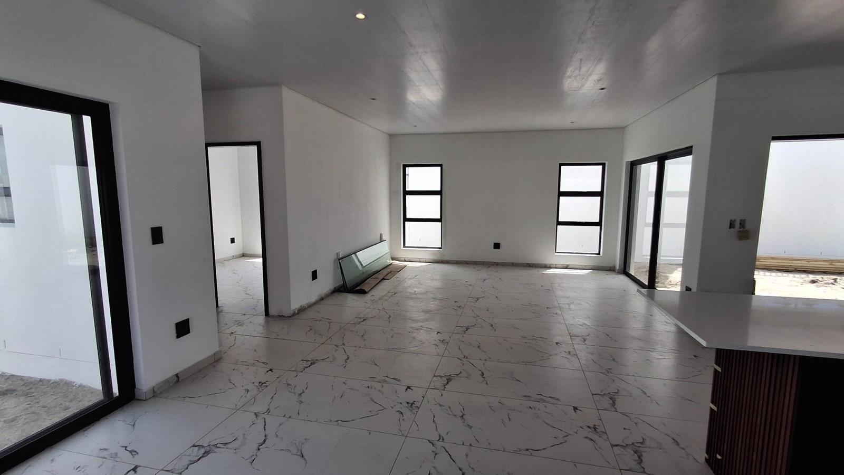
Brand New Modern Home in Sandown Security Estate!Step into this stunning, brand-new home in the sought-after Sandown security estate, Blouberg, where modern design meets comfortable living. This contemporary residence boasts a sleek black and white exterior with clean lines and large windows, giving it fantastic kerb appeal. Inside, you''ll find a spacious 317 sqm layout designed for open-plan living, perfect for entertaining or just chilling out with the family.The heart of this home is definitely the kitchen. It''s super stylish with glossy black cabinetry, gorgeous white marble-effect countertops, and integrated appliances that are just waiting to be used. The large kitchen island, complete with a built-in sink and a cool slatted wooden base, is a real showstopper. With two lounges and a dining room, theres plenty of space for everyone to relax. The home features four spacious bedrooms, each with its own en-suite bathroom, offering ultimate privacy and comfort for all.Outside, you''ll discover a lovely patio, a refreshing pool, and a garden area that''s ready for your personal touch and landscaping vision. There''s also a built-in braai for those sunny South African get-togethers, plus a balcony to enjoy the fresh air. Parking is a breeze with a double garage and two additional parking spaces. For peace of mind, the property is situated within a security estate and comes equipped with fibre, a solar geyser, solar panels, and a battery inverter, making it both secure and energy-efficient.Sandown is a vibrant and growing area in Blouberg, known for its modern developments and family-friendly atmosphere. It offers convenient access to local amenities, schools, and the beautiful West Coast beaches, making it an ideal spot for a relaxed lifestyle.Key Features:Modern, open-plan design4 Bedrooms, all en-suiteStylish kitchen with integrated appliancesPrivate pool and garden spaceDouble garage and additional parkingSecurity estate livingFibre, solar geyser, solar panels, battery inverterPatio, balcony, and built-in braaiHOT WATER SYSTEM INCLUDES:Herz Pellet Boiler 20kWDomesticBuffer tank 800 litersHot Water Ring main houseWater Under Floor Heating to all areas in the houseHydronic Heated Towel Rails to bathroomsPool HeatingPV and Battery Systems will provide all electricity required for 90 of the year and includes:SunSynk 8kW InverterRisen HeterojunctionBi-FacialPhotovoltic Panels 580Wp- Total 9.28kWFreedom Won 15kW Lithium-Ion batteryThe system may be enhanced by adding a 5kW generator to take the house completely off the gridPILLAR PROPS 15 PTY LTD trading as REMAX Property Associates Table View operates in terms of a franchise agreement with REMAX of Southern Africa.
What we know about this property
Each attribute shows where it came from and how sure we are. Model-derived attributes arrive as enrichment runs.
Resilience
- Backup Power Level
- Partialfrom the listing text · 94%
- Battery Backup
- Yesfrom the listing text · 99%
- Borehole
- Nofrom the listing text · 98%
- Gas Hob
- Nofrom the listing text · 97%
- Grey Water
- Nofrom the listing text · 98%
- Heat Pump
- Nofrom the listing text · 96%
- Inverter
- Yesfrom the listing text · 99%
- Solar panels
- Yesfrom the listing text · 99%
- Water Tank
- Nofrom the listing text · 98%
Security
- Alarm Beams
- Nofrom the listing text · 97%
- Armed Response
- Nofrom the listing text · 96%
- Boomed Area
- Yesfrom the listing text · 89%
- Burglar Bars
- Nofrom the listing text · 66%
- CCTV
- Nofrom the listing text · 96%
- Electric Fence
- Nofrom the listing text · 96%
- Guard 24h
- Nofrom the listing text · 91%
- Security Estate
- Yesfrom the listing text · 99%
Location
- Exposed to coastal wind
- Nofrom open data · 60%
- Estimated commute to CBD
- 36 minfrom open data · 60%
- Crime trend
- Stablefrom open data · 60%
- Distance to the sea
- 4.1 kmfrom open data · 60%
- SAPS precinct risk
- Low Riskfrom open data · 60%
Market
- Days on market
- 330 daysfrom our price history
- Gross rental yield
- 5.7%from our price history
- Price change since listed
- 0.0%from our price history
- Price per m²
- R 25 221from our price history
- Times relisted
- 0from our price history
- Vs suburb median
- 1.60×from our price history
- Under Offer
- Nofrom our price history
Comfort
- Air Conditioning
- Nofrom the listing text · 97%
- Double Glazing
- Nofrom the listing text · 98%
- Fireplace
- Nofrom the listing text · 87%
- High Ceilings
- Nofrom the listing text · 97%
- Natural Light
- Brightfrom the listing text · 99%
- North Facing
- Nofrom the listing text · 98%
- Quiet Street
- Nofrom the listing text · 97%
- Underfloor Heating
- Yesfrom the listing text · 98%
- View Type
- Nonefrom the listing text · 79%
- Wind Protected
- Nofrom the listing text · 98%
Layout
- Flatlet
- Nofrom the listing text · 98%
- Furnished
- Nofrom the listing text · 96%
- Home Office
- Nofrom the listing text · 97%
- Lift Access
- Nofrom the listing text · 97%
- Living Areas
- 2from the listing text · 99%
- Open Plan
- Yesfrom the listing text · 99%
- Penthouse
- Nofrom the listing text · 97%
- Scullery
- Yesfrom the listing text · 65%
- Single Level
- Nofrom the listing text · 79%
- Staff Accommodation
- Nofrom the listing text · 97%
- Walk In Closet
- Nofrom the listing text · 97%
- Wheelchair Access
- Yesfrom the listing text · 95%
Outdoor
- Balcony
- Yesfrom the listing text · 99%
- Boat Caravan Parking
- Nofrom the listing text · 96%
- Borehole Irrigation
- Nofrom the listing text · 97%
- Braai Area
- Yesfrom the listing text · 99%
- Covered Patio
- Nofrom the listing text · 92%
- Established Trees
- Nofrom the listing text · 94%
- Garage Type
- Doublefrom the listing text
- Pet Friendly
- Nofrom the listing text · 97%
- Pool Type
- Standardfrom the listing text
Condition
- Needs Tlc
- Nofrom the listing text · 98%
- Renovation Status
- New Buildfrom the listing text
Architecture
- Architecture Style
- Contemporaryfrom the listing text
- Build Era
- New Buildfrom the listing text
- Double Storey
- Nofrom the listing text · 84%
- Original Features
- Nofrom the listing text · 98%
- Thatched Roof
- Nofrom the listing text · 98%
Tenure Rules
- Exclusive Use Area
- Nofrom the listing text · 74%
- No transfer duty
- Nofrom the listing text · 90%
- Retirement Scheme
- Nofrom the listing text · 98%
- Short Let Allowed
- Nofrom the listing text · 98%
- Special Levy Mentioned
- Nofrom the listing text · 96%
- Tenure
- Sectional Titlefrom the listing text · 93%
- Utilities Included
- Nofrom the listing text · 98%
Connectivity
- Fibre
- Yesfrom the listing text · 97%
Commercial
- Auction
- Nofrom the listing text · 98%
- Bank Assisted
- Nofrom the listing text · 98%
- Off Plan
- Nofrom the listing text · 97%
- Owner Relocating
- Nofrom the listing text · 98%
- Price Reduced
- Nofrom our price history
- Priced To Sell
- Nofrom the listing text · 98%
Portal facts
- Levies
- R 250
- Land size
- 337 m²
- Floor size
- 317 m²
- Listing date
- 28 Oct 2025
- Feature: Pool
- yes
- Property type
- House
- Feature: Patio
- yes
- Listing number
- T5282700
- Feature: Garden
- yes
- Feature: Pantry
- yes
- Feature: Paving
- yes
- Rates and taxes
- R 1 500
- Feature: Balcony
- yes
- Feature: Kitchen
- yes
- Feature: Laundry
- yes
- Feature: Lounges
- 2
- Feature: Bedrooms
- 4
- Feature: En-suite
- 4
- Feature: Bathrooms
- 4
- Feature: Dining areas
- 1
- Feature: Open parking
- 2
- Feature: Entrance hall
- yes
- Feature: Built In braai
- yes
- Feature: Garage parking
- 2
- Feature: Wheel chair friendly
- yes